

Experience townhome living, completely reimagined.
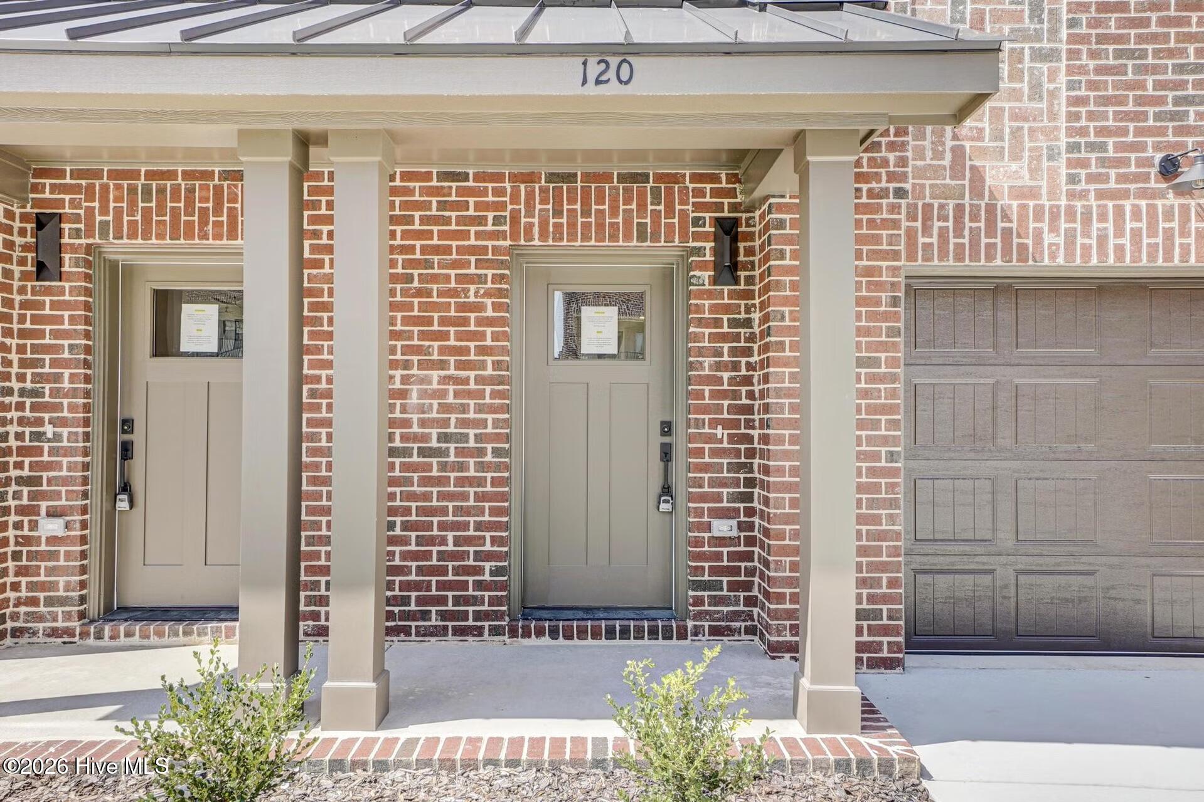
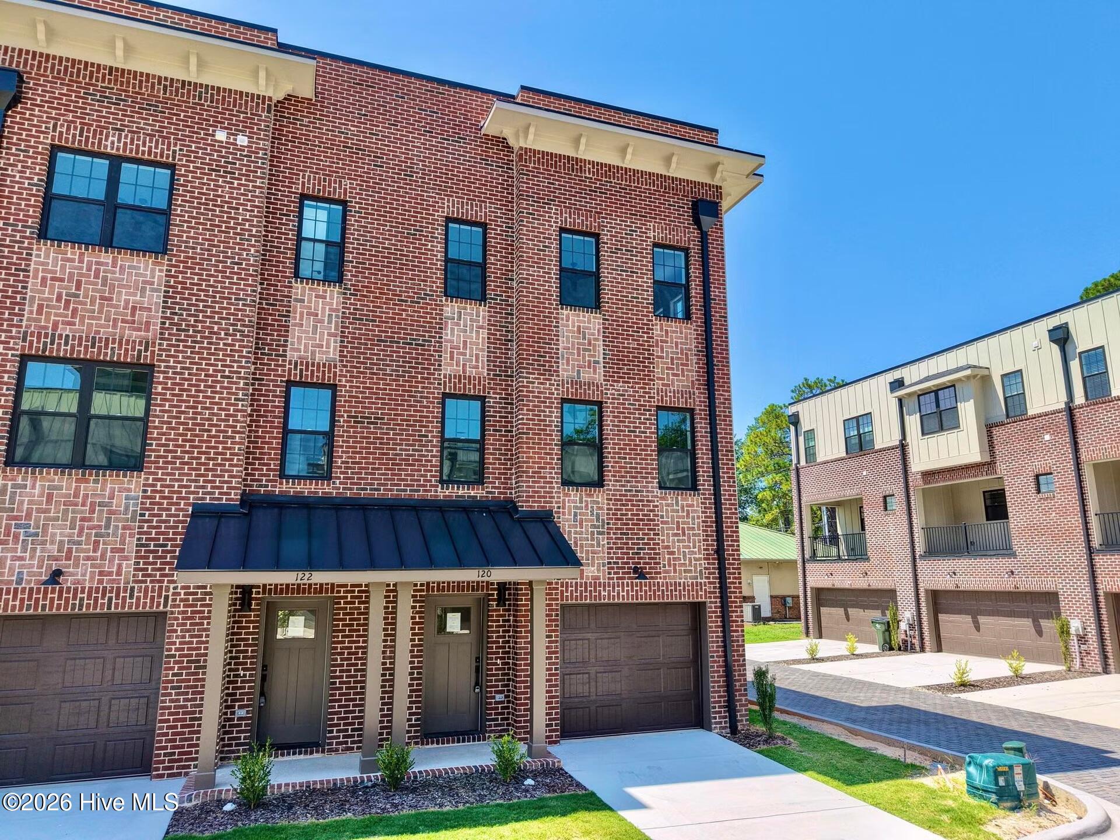
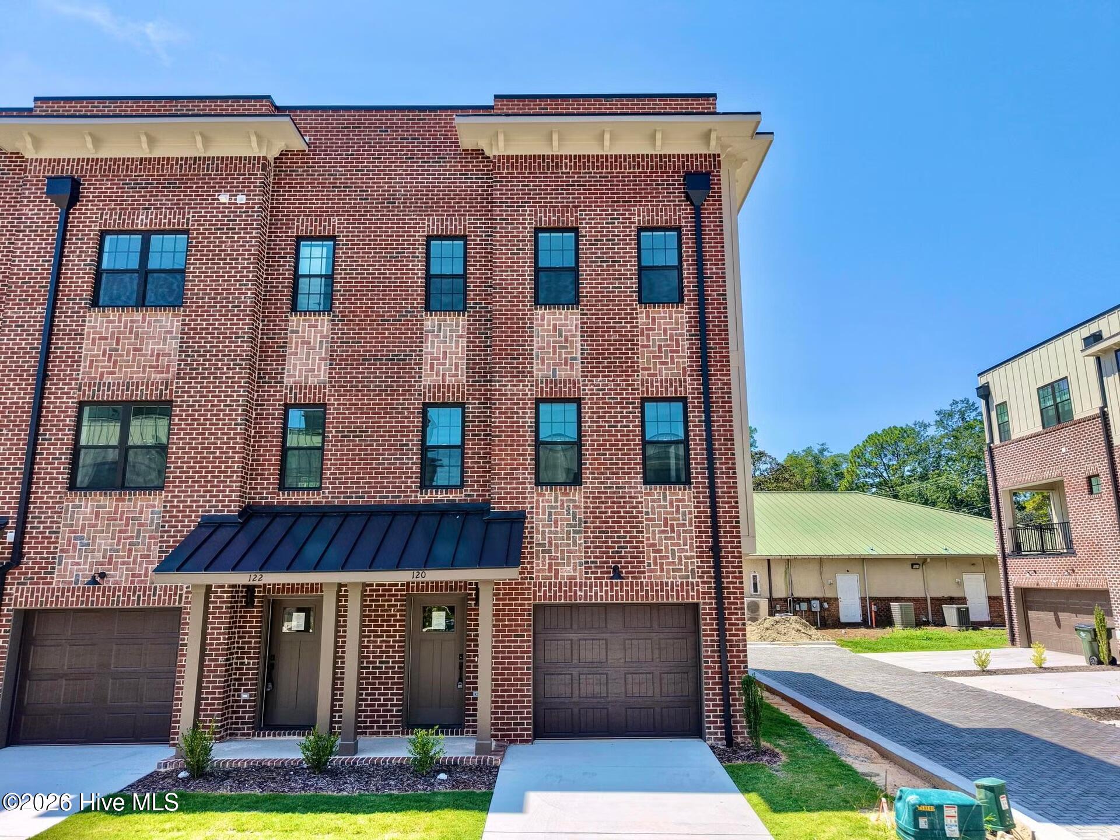
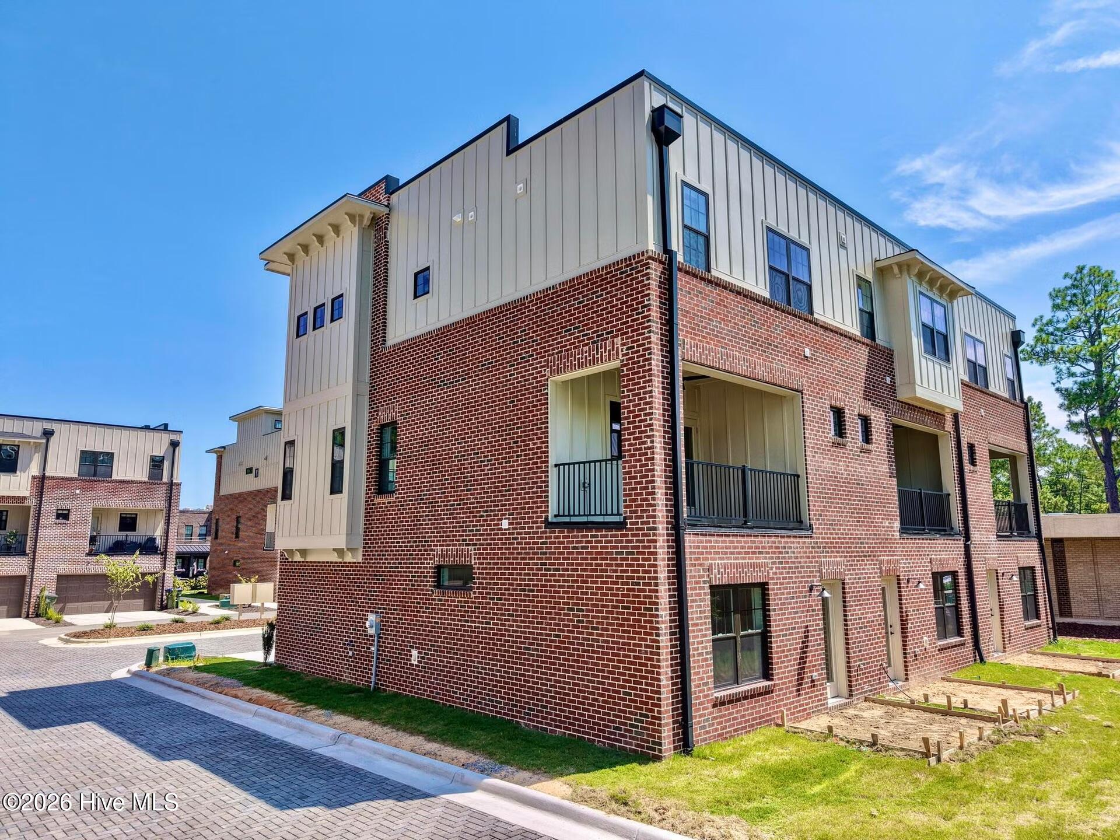
Discover a new standard of low-maintenance, lock-and-leave living in the heart of Downtown Southern Pines. Thoughtfully designed to blend modern luxury with the vibrant small-town character of Moore County, this end-unit townhome features an upscale brick exterior and a one-car garage.
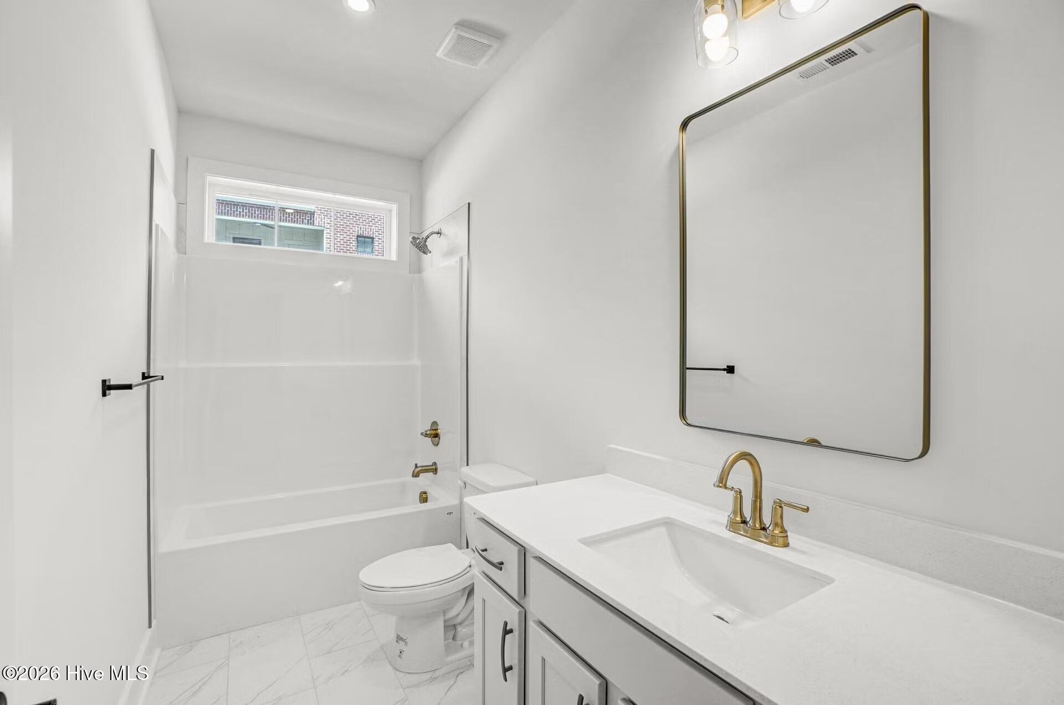
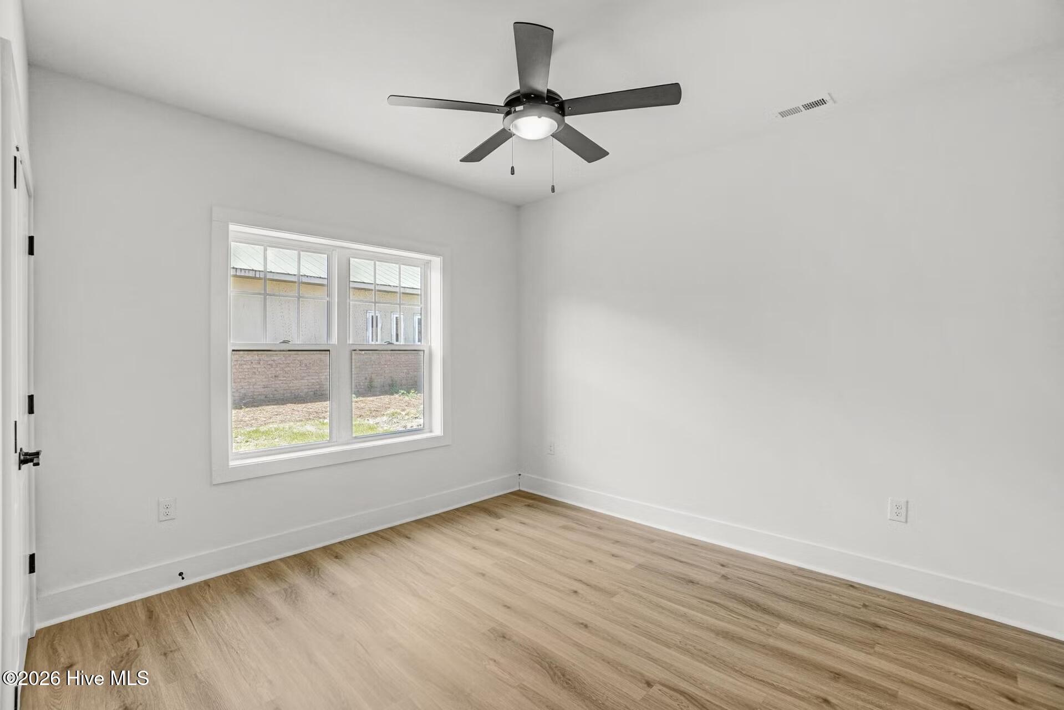
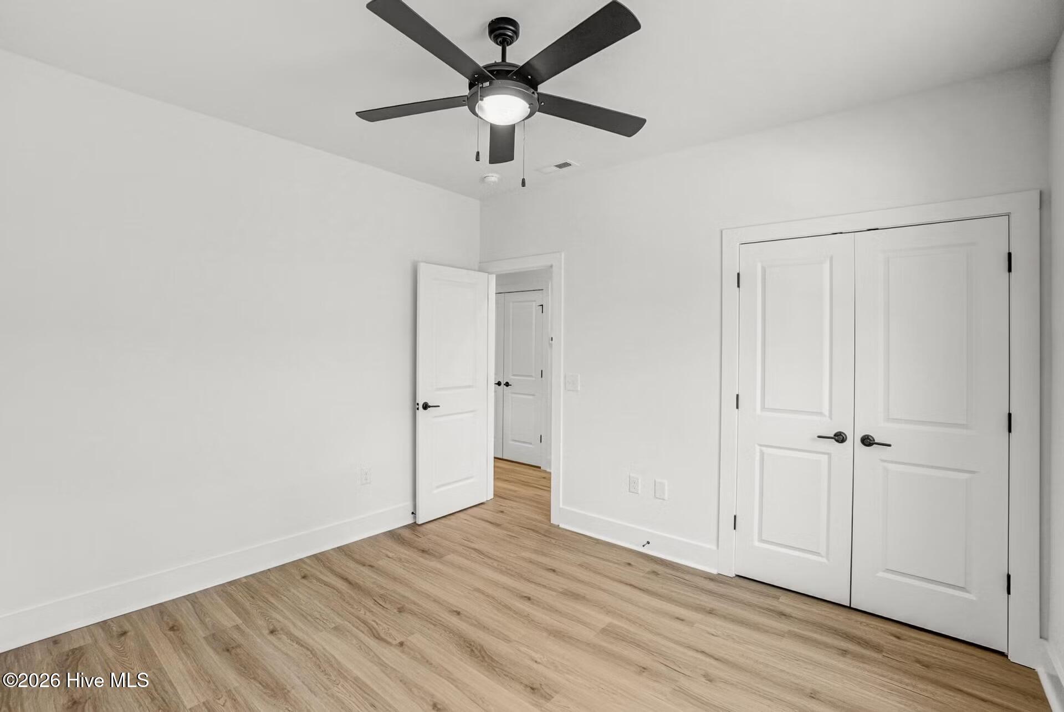
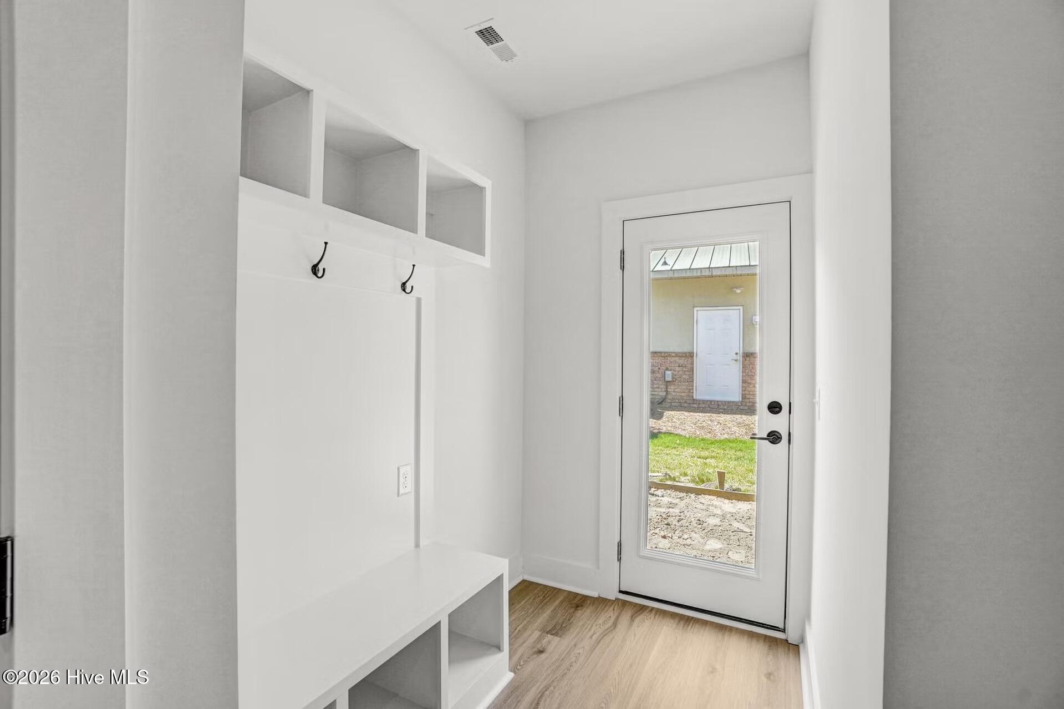
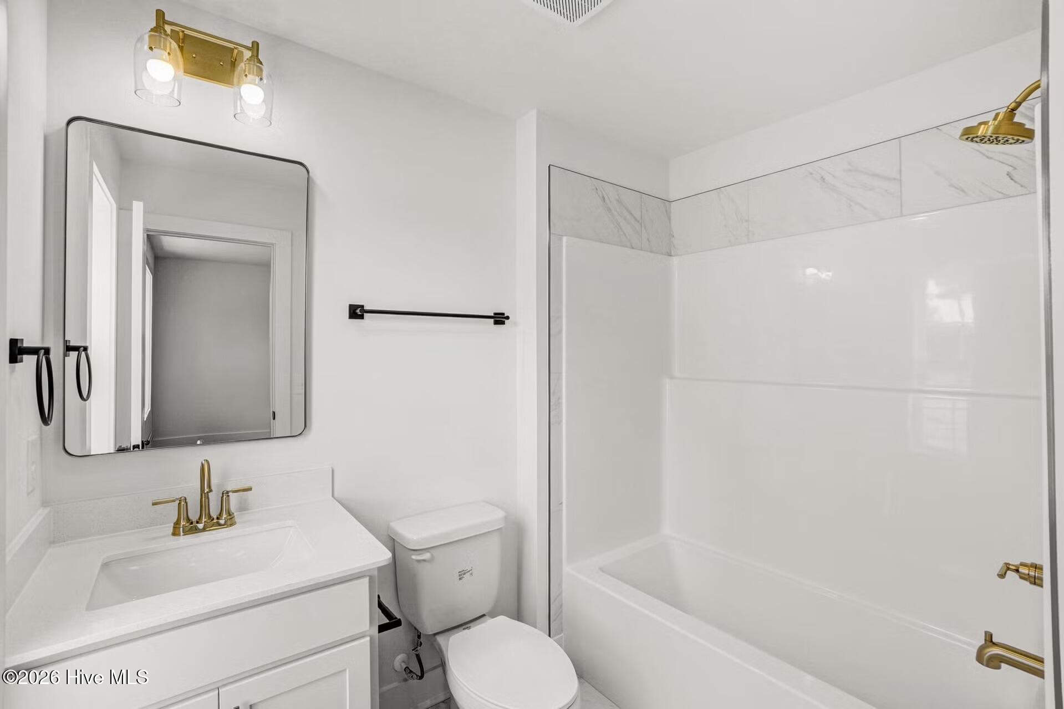
The First floor offers a guest bedroom with a full ensuite bathroom, direct garage access, keeping everyday living practical and private, and a bright mudroom that leads to your own private backyard.
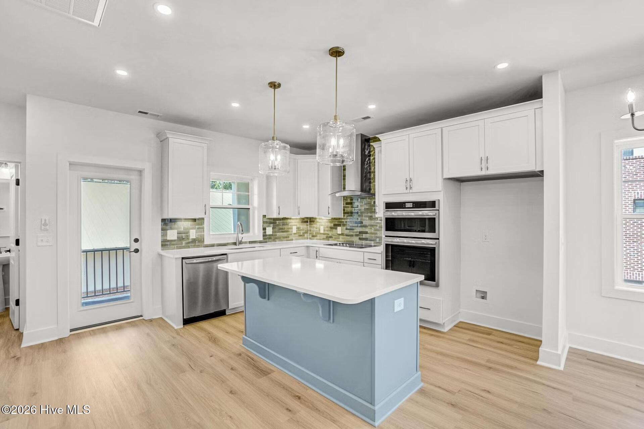
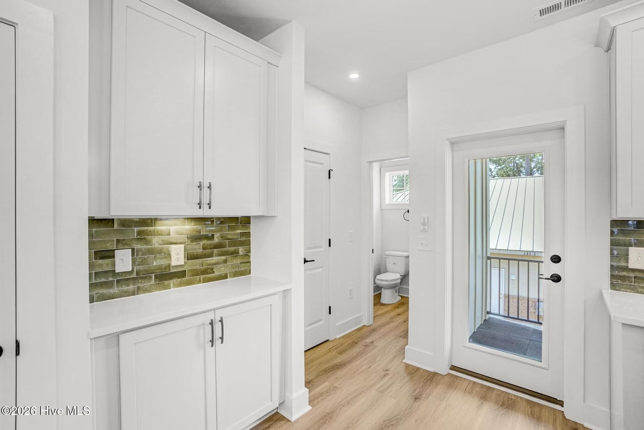
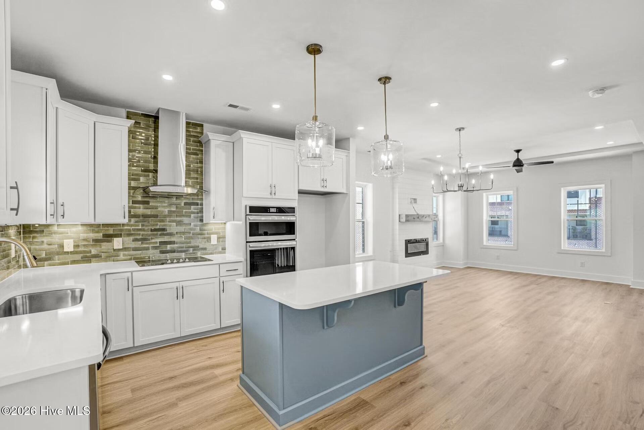
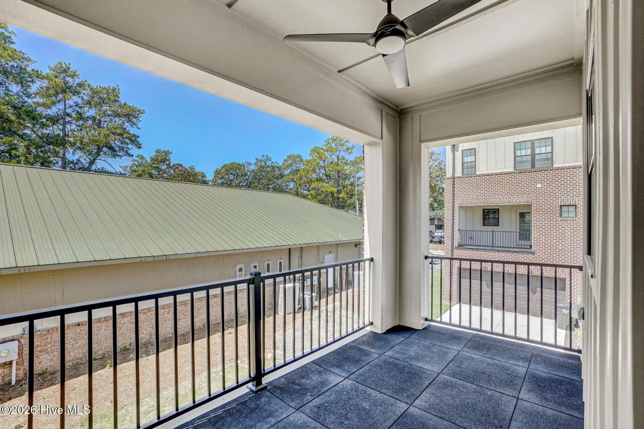
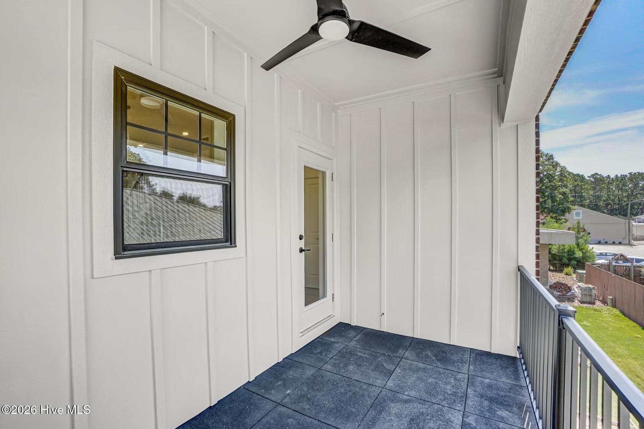
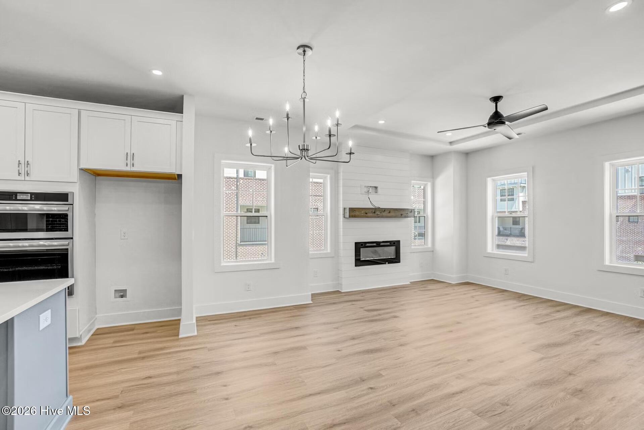
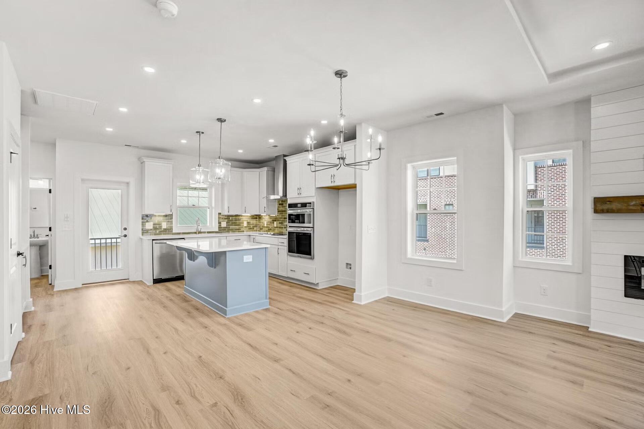
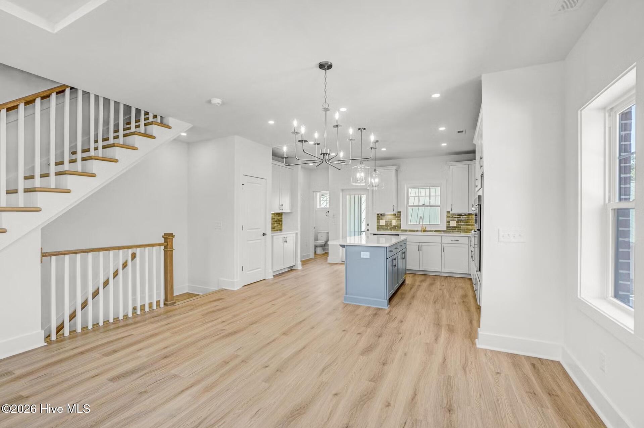
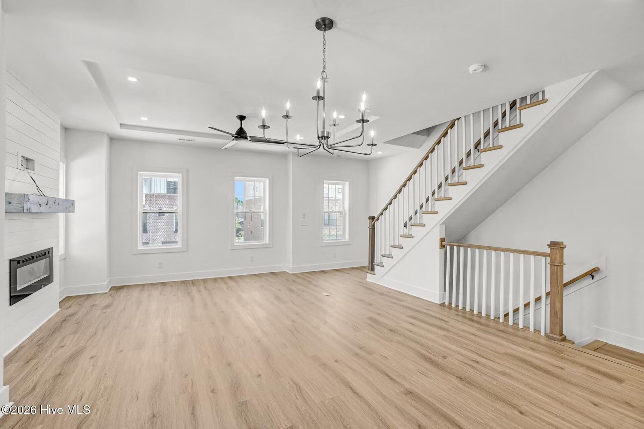
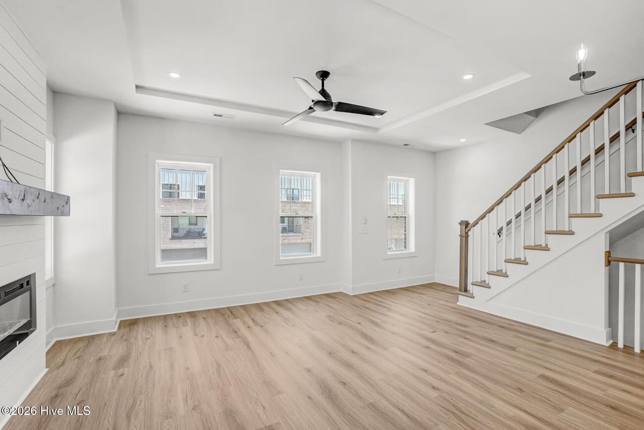
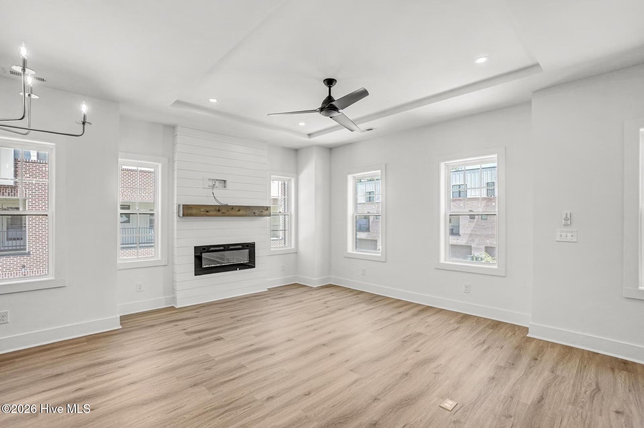
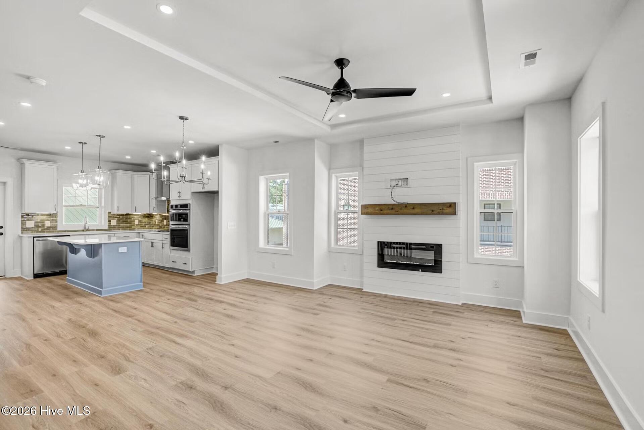
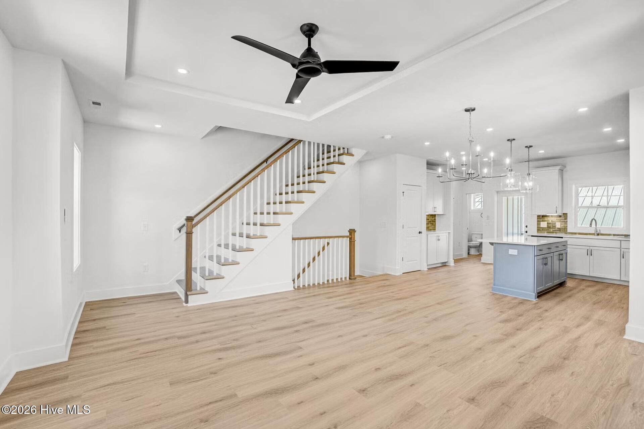
Coming up to the second floor, you’ll find an open-concept living room, kitchen, and dining area that form the heart of the home. The living room is elevated by a tray ceiling; the kitchen centers on a large island that doubles as extra seating. A covered balcony off the kitchen offers a distinctive outdoor room for North Carolina seasons and Downtown Southern Pines life. A pantry, coat closet, and half bath complete the level.
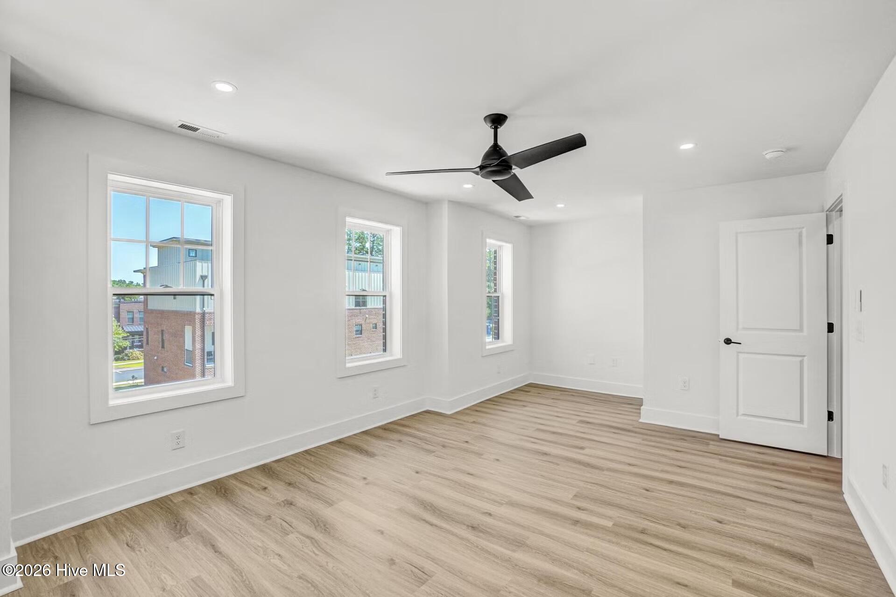
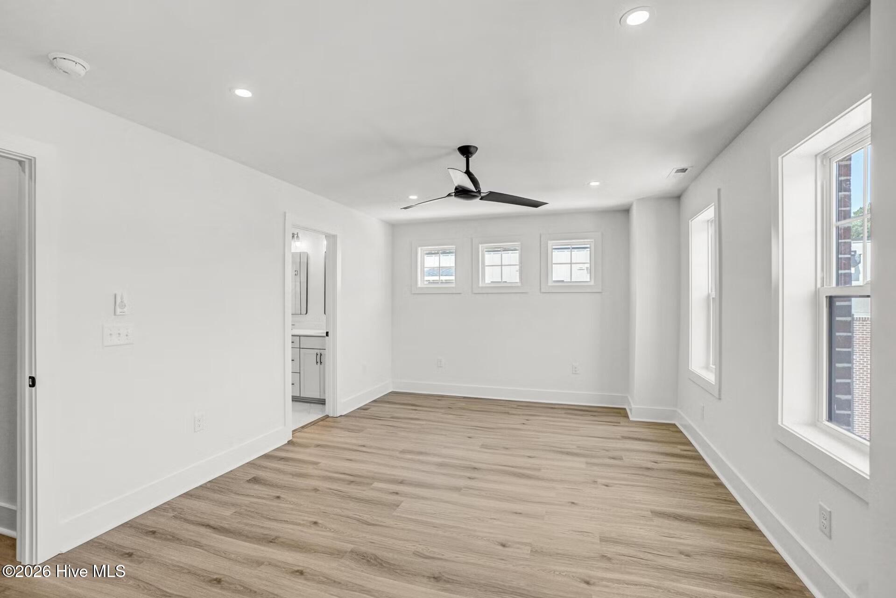
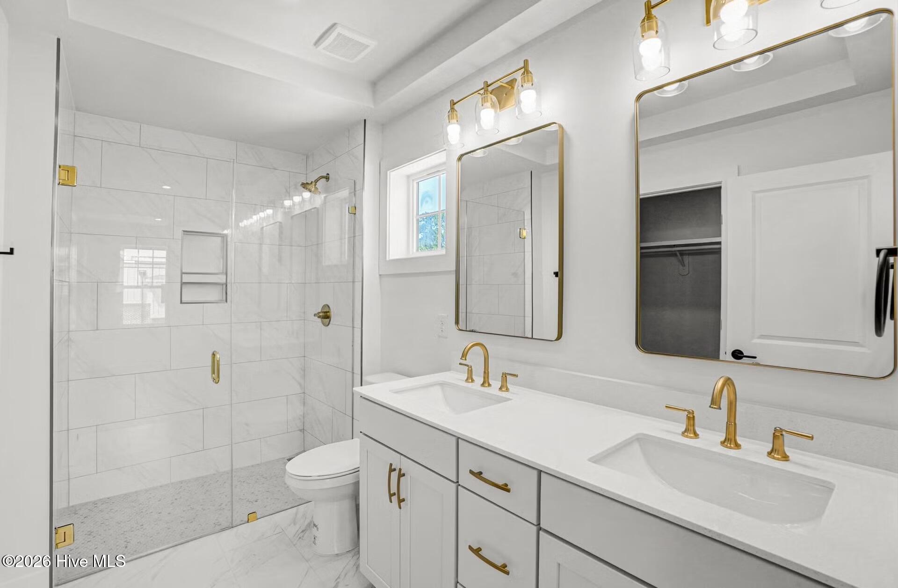
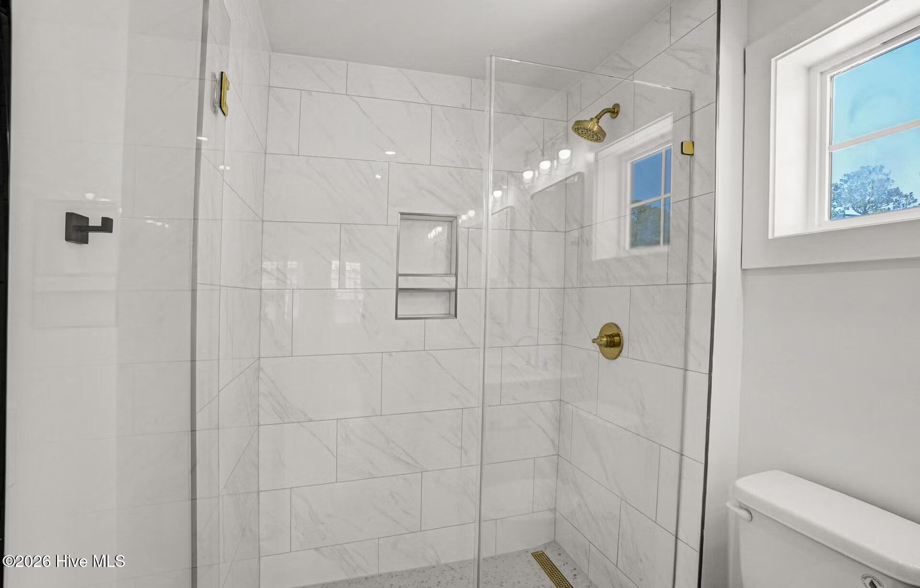
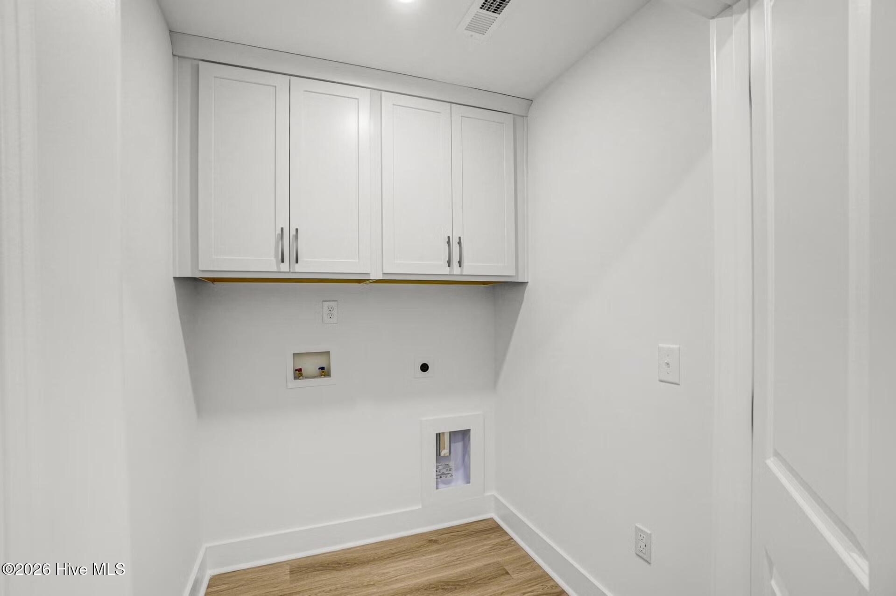
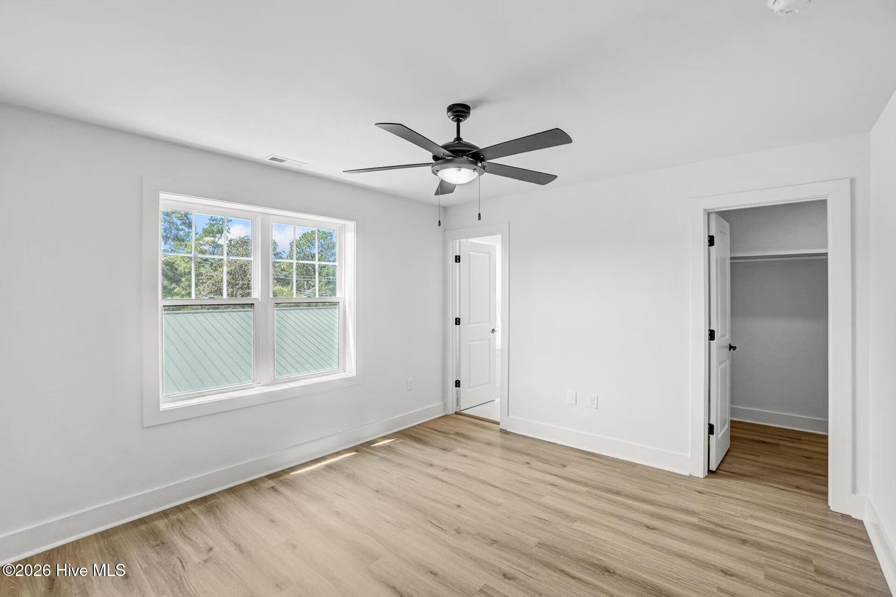
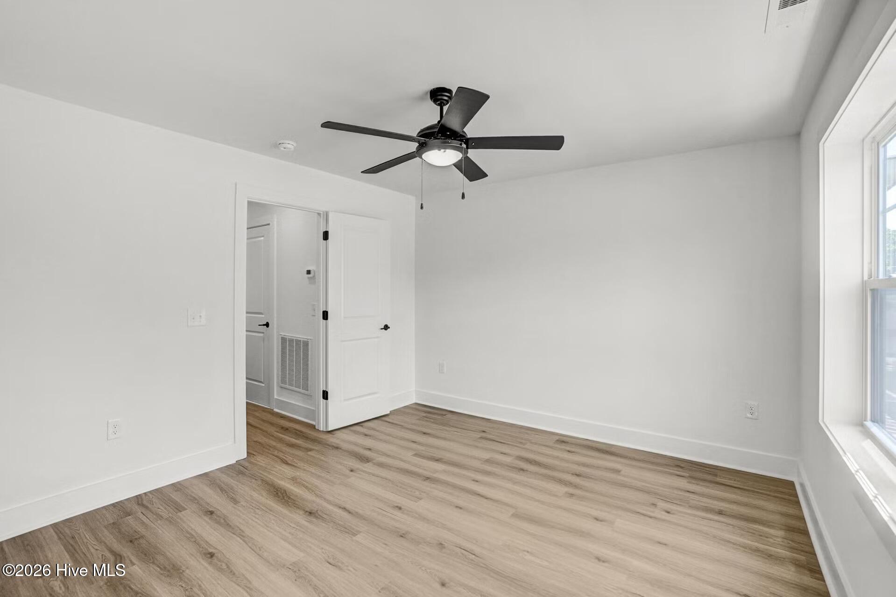
Two bedrooms occupy the top floor. The second bedroom serves as a dual-primary suite with its own en-suite bath. A conveniently placed laundry room sits along the hall. The primary suite features a tray ceiling, a sitting area suited to a reading nook or desk, a walk-in shower, dual vanities, and a large walk-in closet.
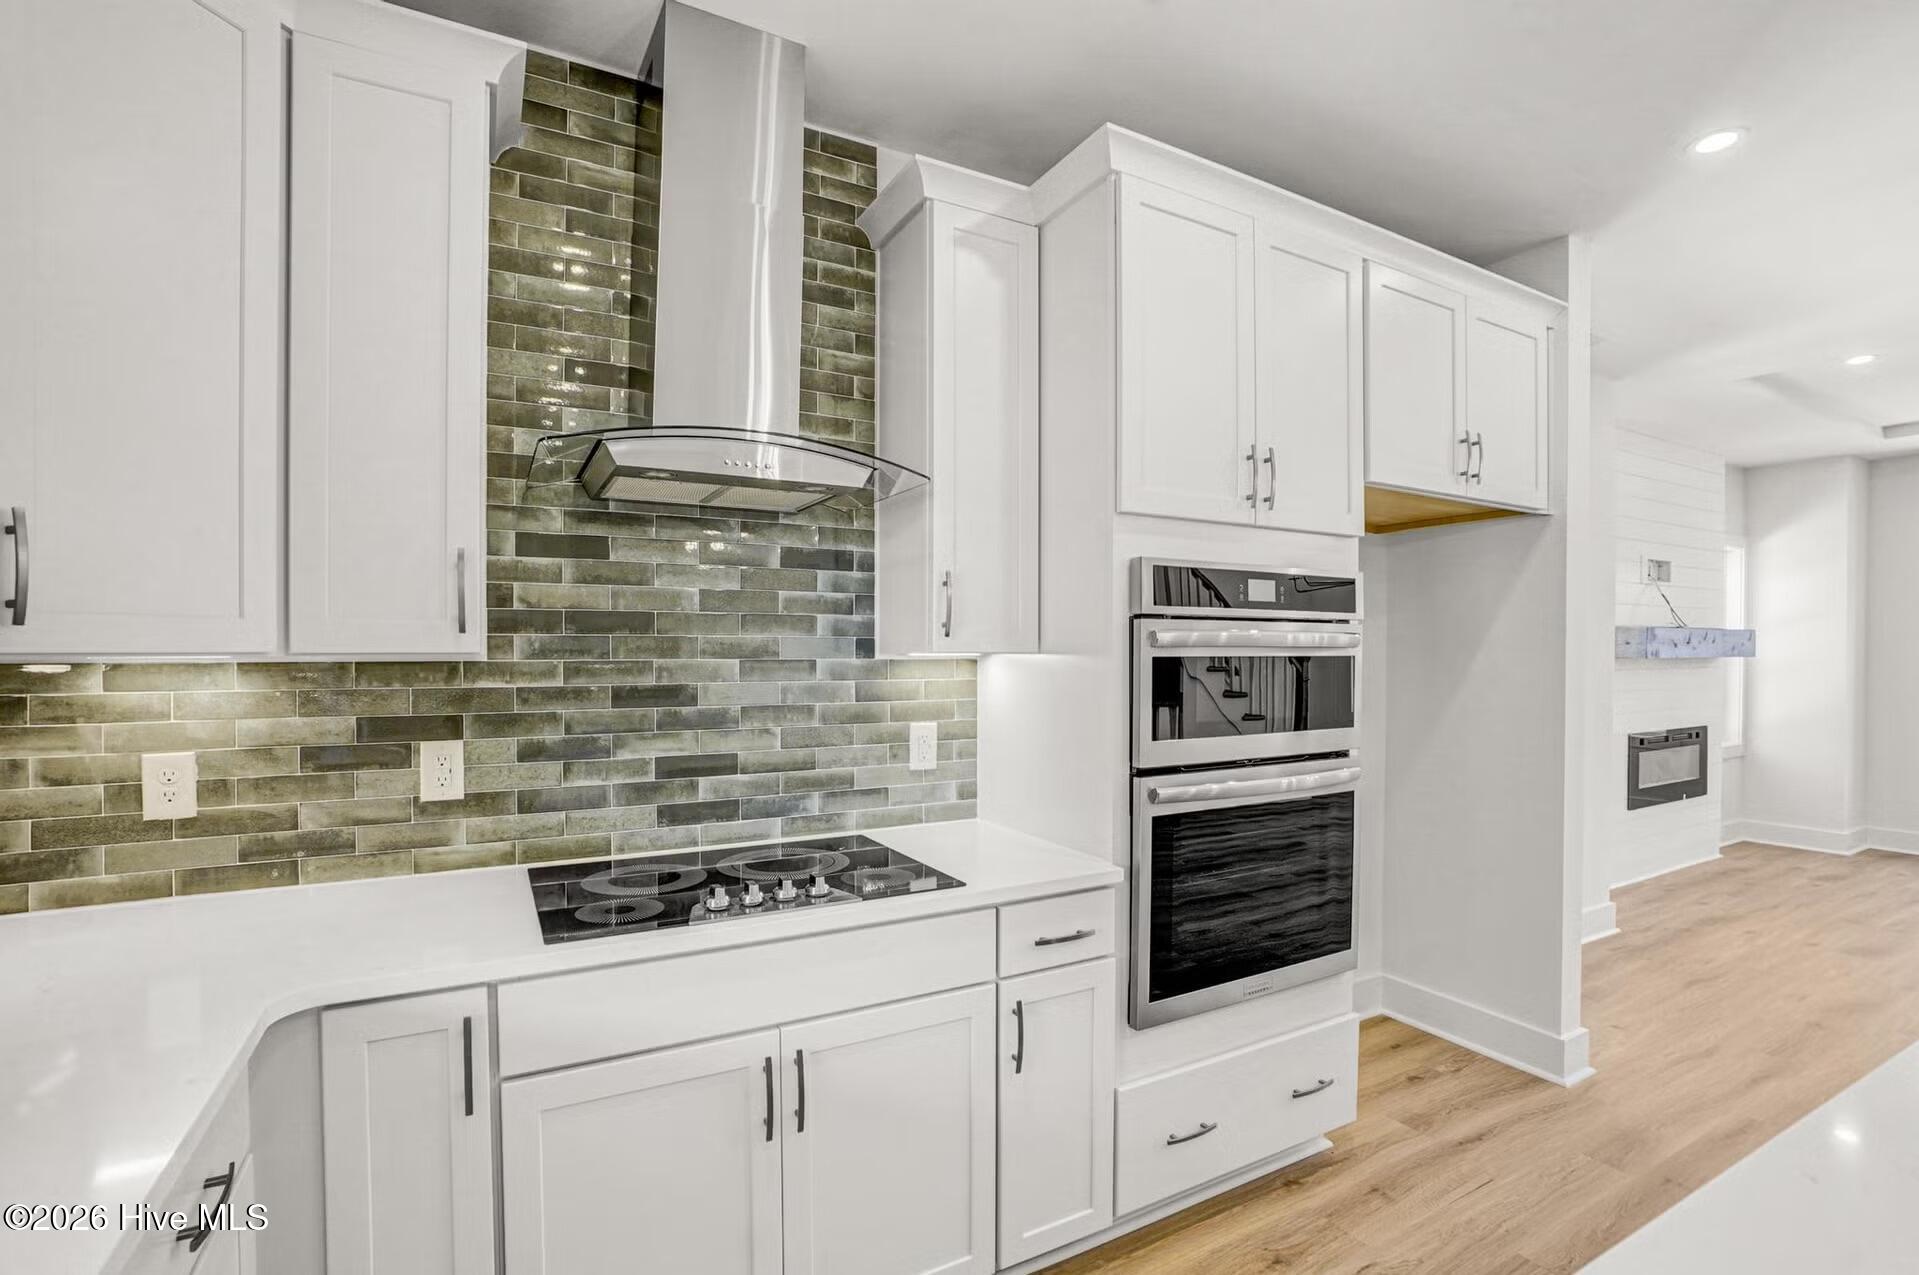
This three-bedroom, three-and-one-half-bath townhome is built for modern luxury with everyday convenience in mind. Finishes include quartz countertops, whole-house LVP, a zero-entry shower, and a backyard privacy screen.
- Brick
- Fiber Cement
- Wood Frame
- Maintenance Common Areas
- Management
- Maintenance Roads
- Termite Bond
- Cable TV
- Covered
- Balcony
- Heat Pump
- Electric
- Walk-in Closet(s)
- Kitchen Island
- Pantry
- Walk-in Sh
- Electric Cooktop
- Built-In Microwave
- Built-In Elect
- LVT/LVP
- Tile
