

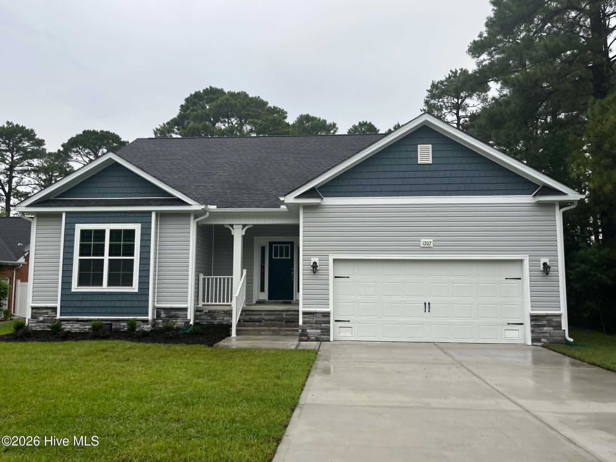

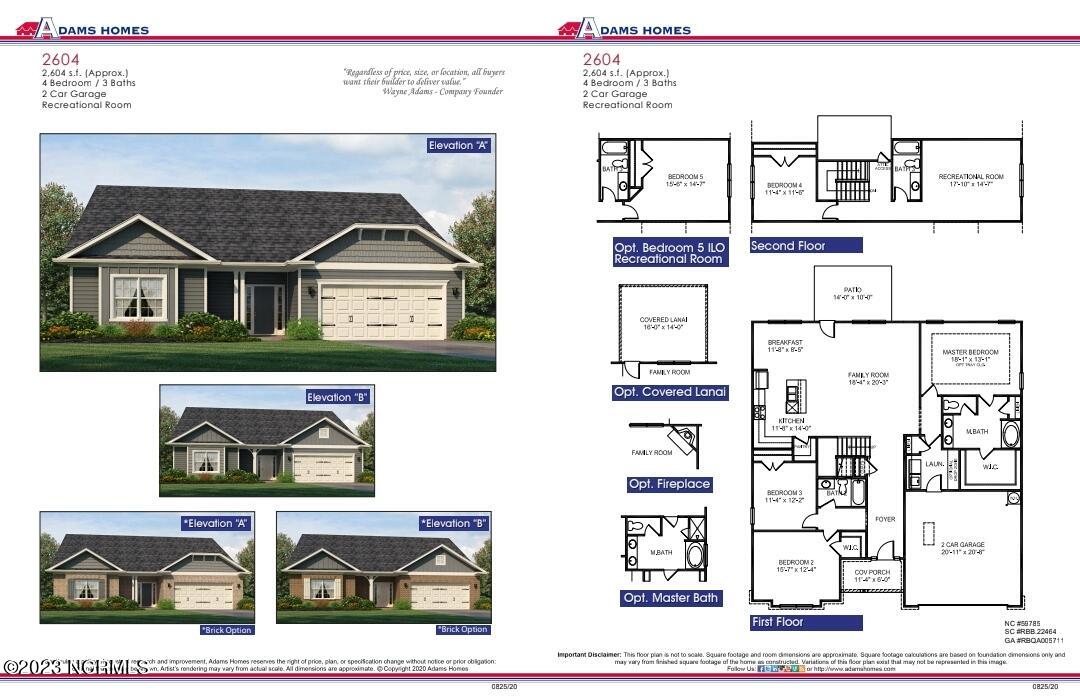
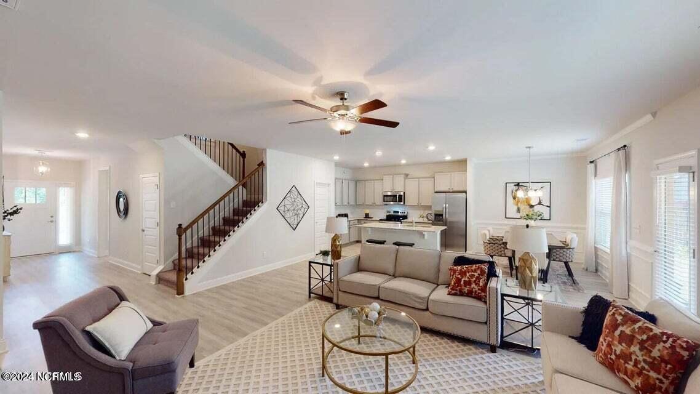
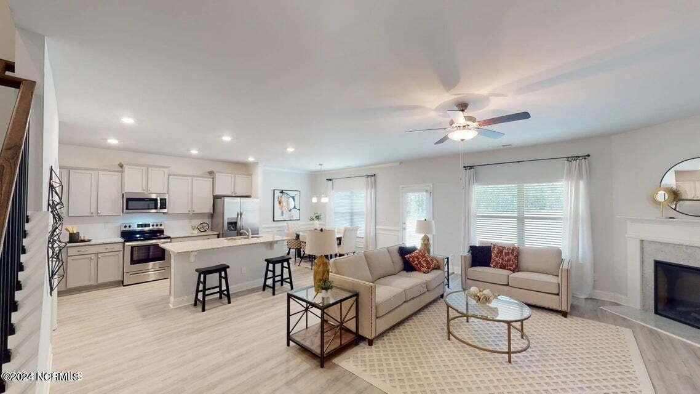
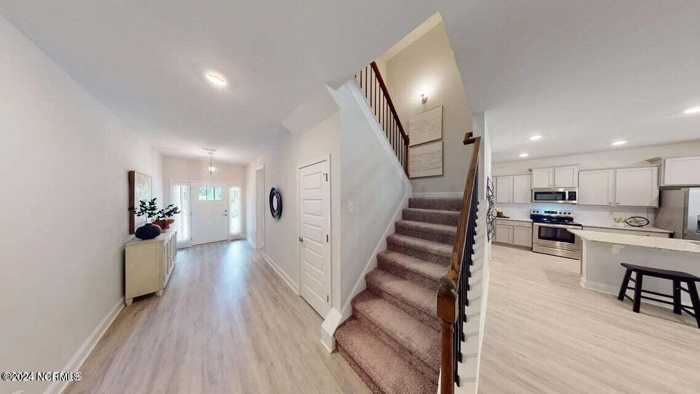
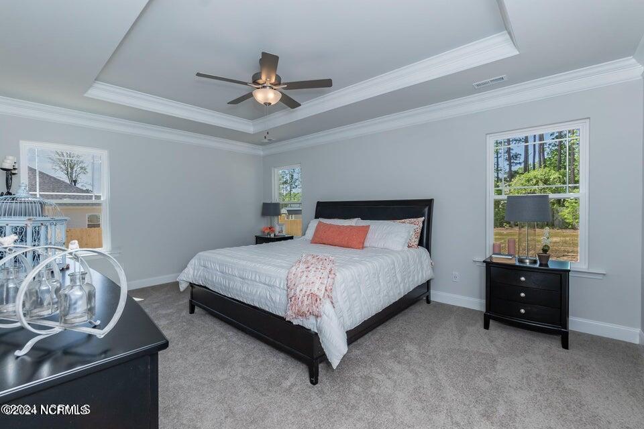
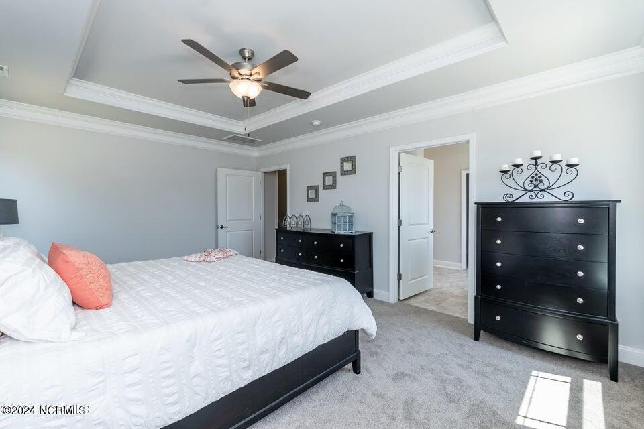
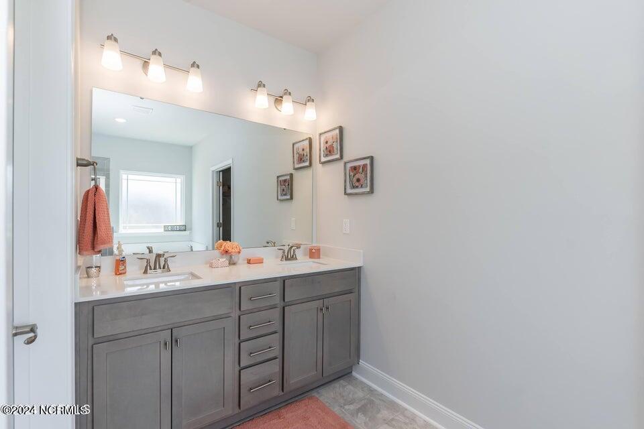
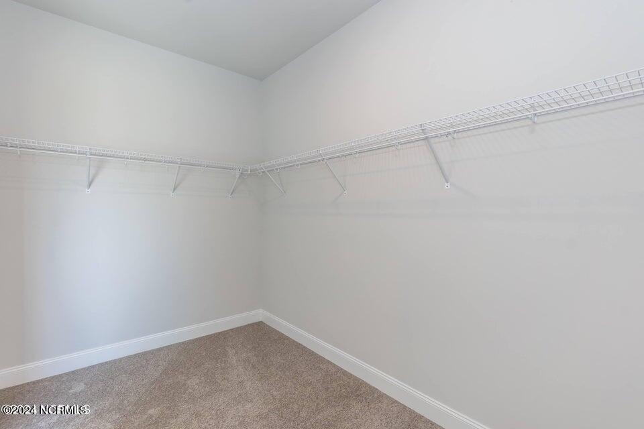
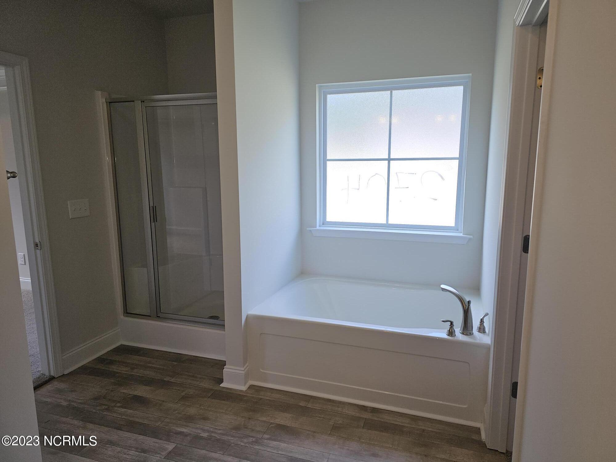
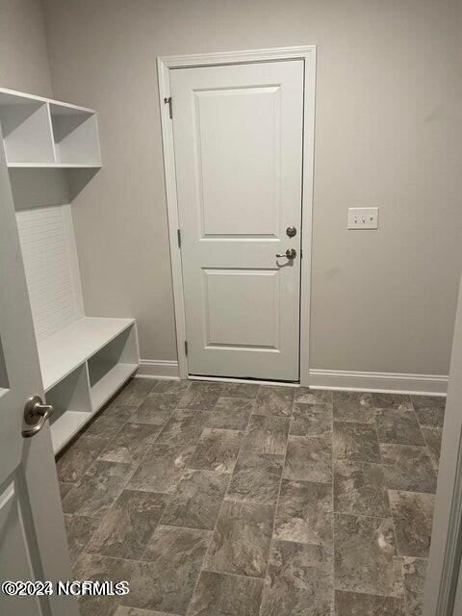
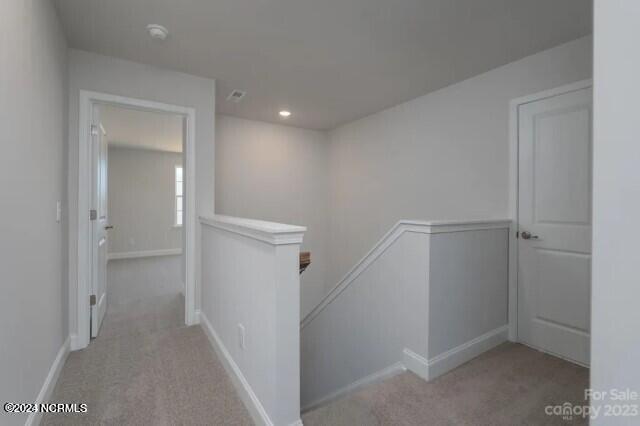
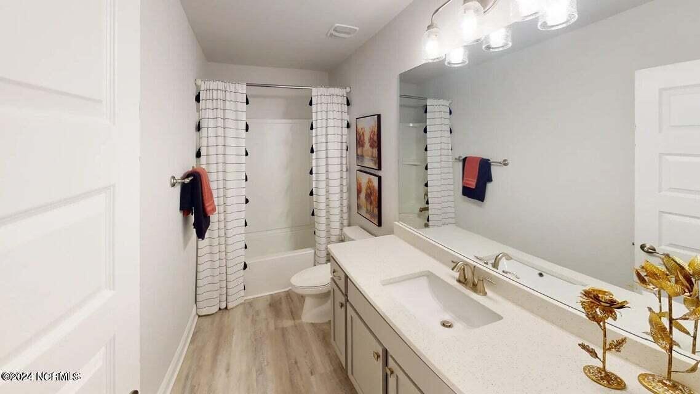
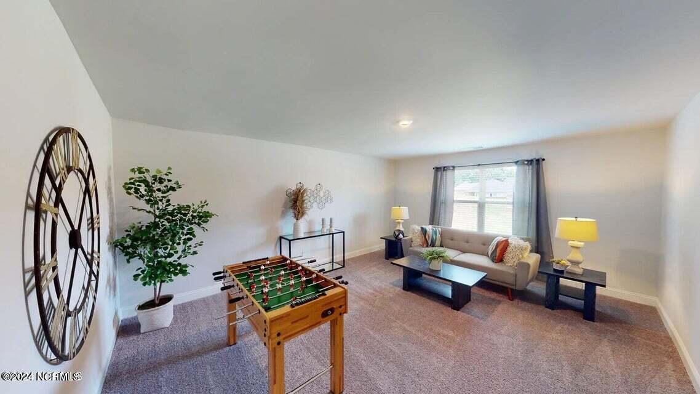






The 2604 floorplan by Adams Homes is a stunning two-story home that offers 4 bedrooms, 3 bathrooms, a large bonus room upstairs and a 2-car garage. This thoughtfully designed layout provides ample space for comfortable living and entertaining. As you enter the home, you are greeted by a welcoming foyer that leads you to the heart of the house. The open-concept design seamlessly connects the main living areas, creating a sense of flow and connectivity. The spacious family room is perfect for relaxing and spending quality time with loved ones. Adjacent to the family room is the dining area, providing a designated space for enjoying meals and hosting gatherings. The kitchen features a large center island with a breakfast bar, perfect for meal preparation and casual dining. The abundance of cabinet space ensures you have plenty of storage for all your kitchen essentials. Stainless steel appliances and high-quality finishes add a touch of elegance to the space. The master suite offers a spacious bedroom and well-appointed ensuite bathroom that includes a large walk-in closet and a dual vanity. The additional bedrooms are located throughout the home and provide privacy and comfort for family members or guests. A designated laundry room conveniently located near the bedrooms adds to the functionality of the home. Don’t miss the opportunity to make the 2604 floorplan by Adams Homes your dream home. $1000 builder deposit will secure loan. Incentives available with preferred lenders.
- Concrete
- Stone
- Vinyl Siding
- Wood Frame
- Private Road
- Paved
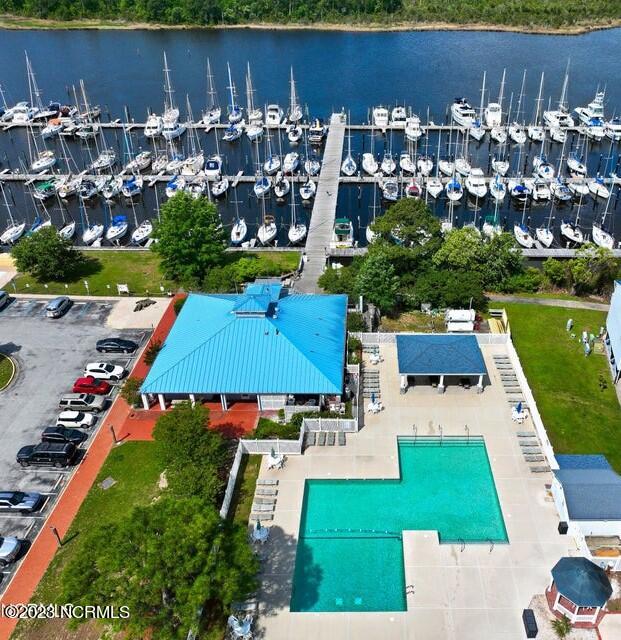
- Clubhouse
- Playground
- Fitness Center
- Marina
- Picnic Area
- Ramp
- Golf Course
- Restaurant
- Security
- Community Pool
- Maintenance Common Areas
- Maintenance Grounds
- Dog Park
- Jogging Path
- Basketball Court
- Gated
- Maintenance Roads
- Tennis Court(s)
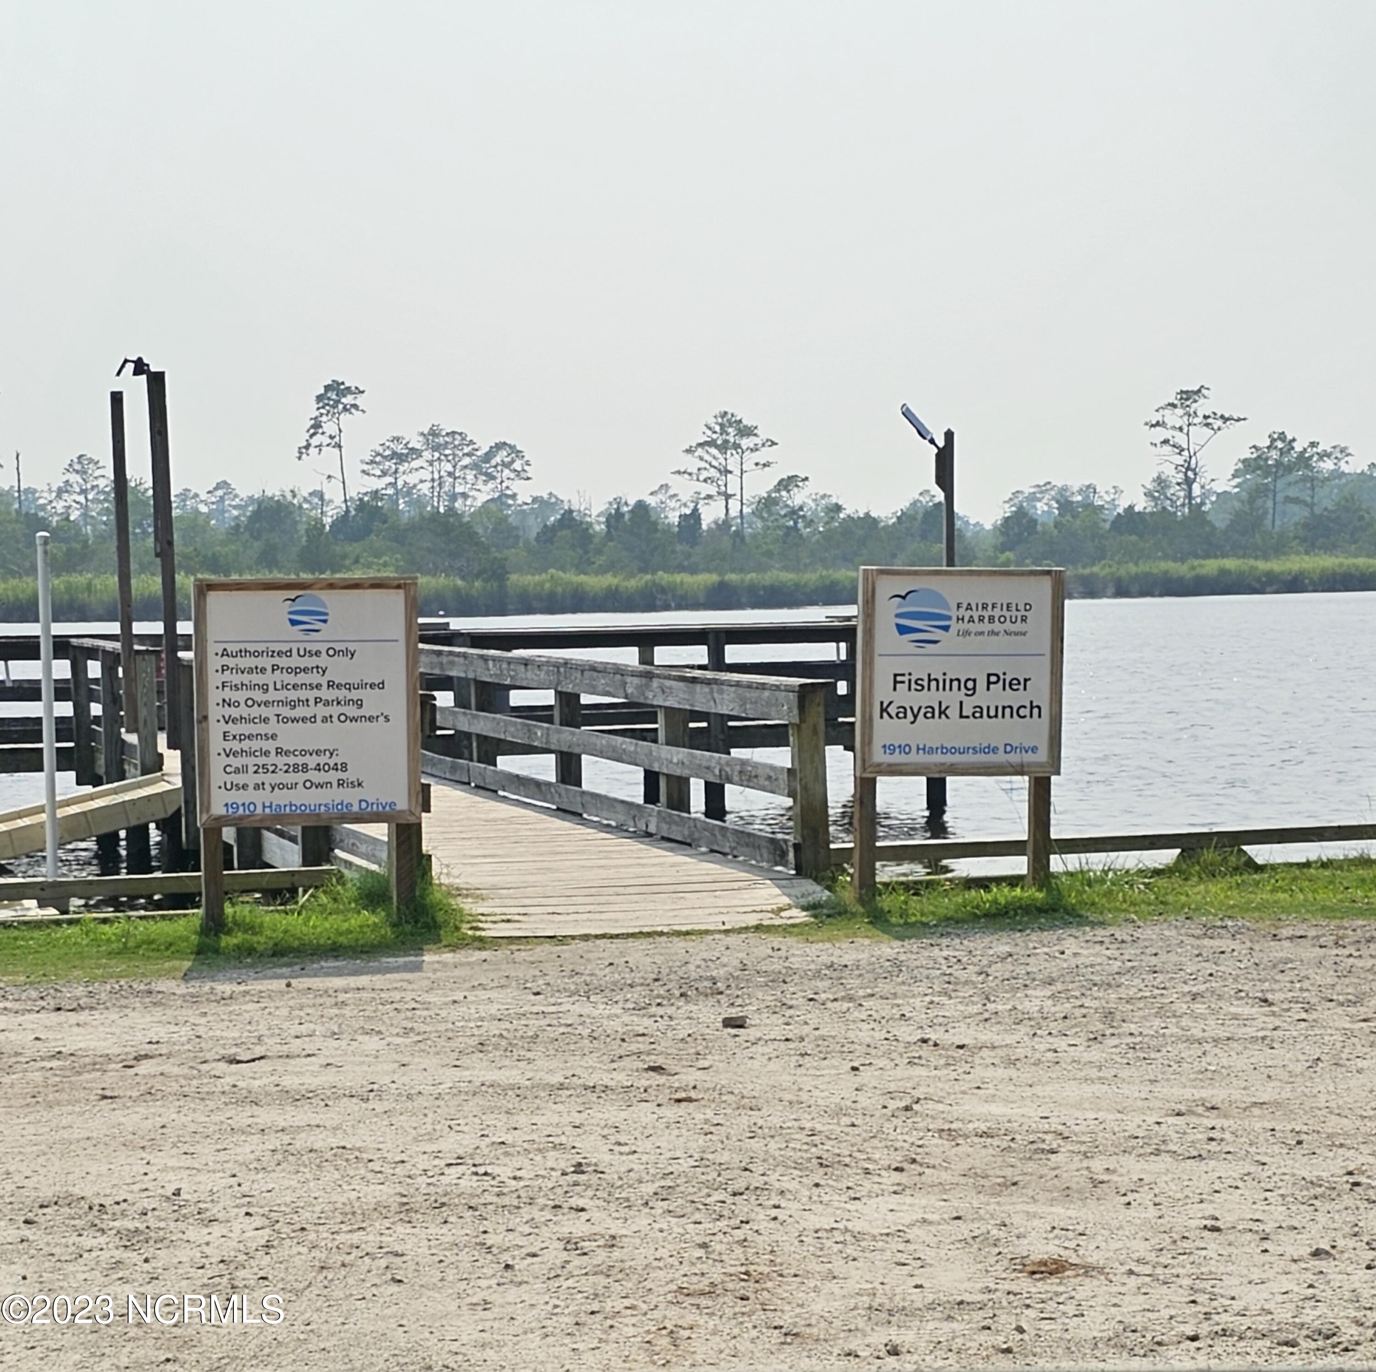
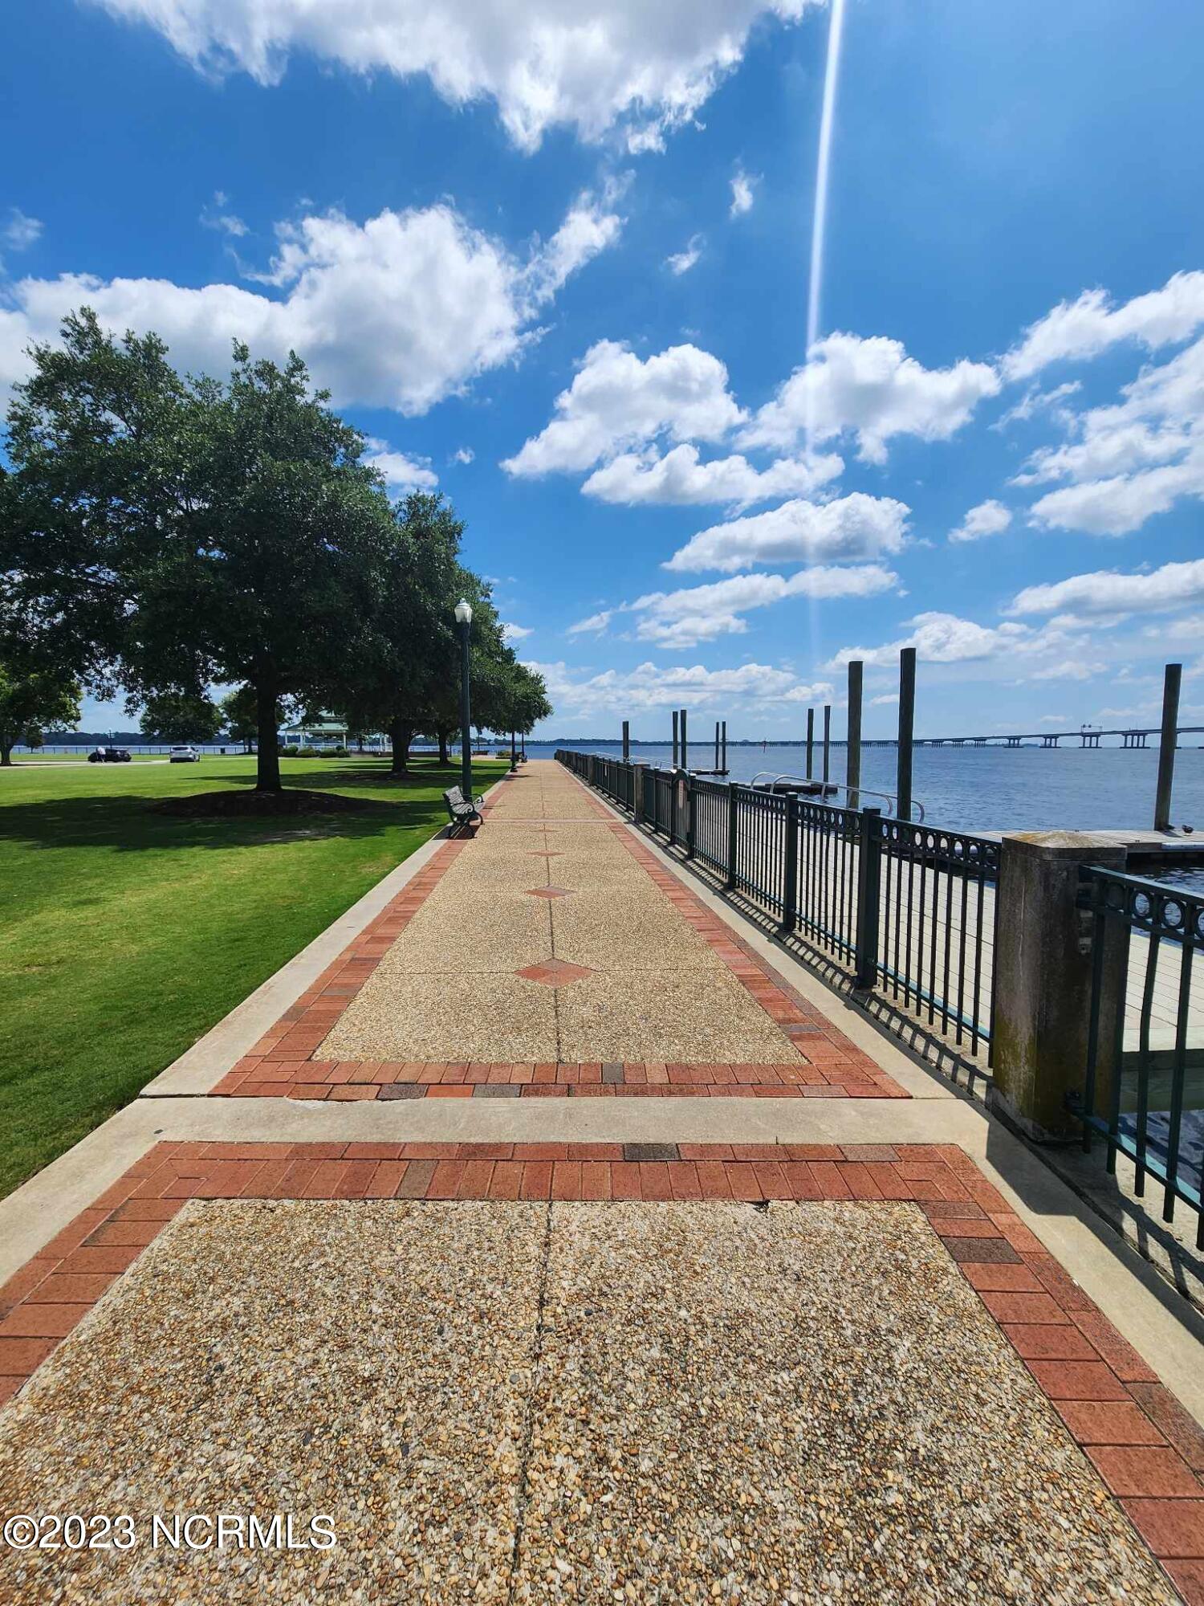
- Waterfront Community
- Boat Dock
- Indoor Pool
- Meeting Room
- Park
- Party Room
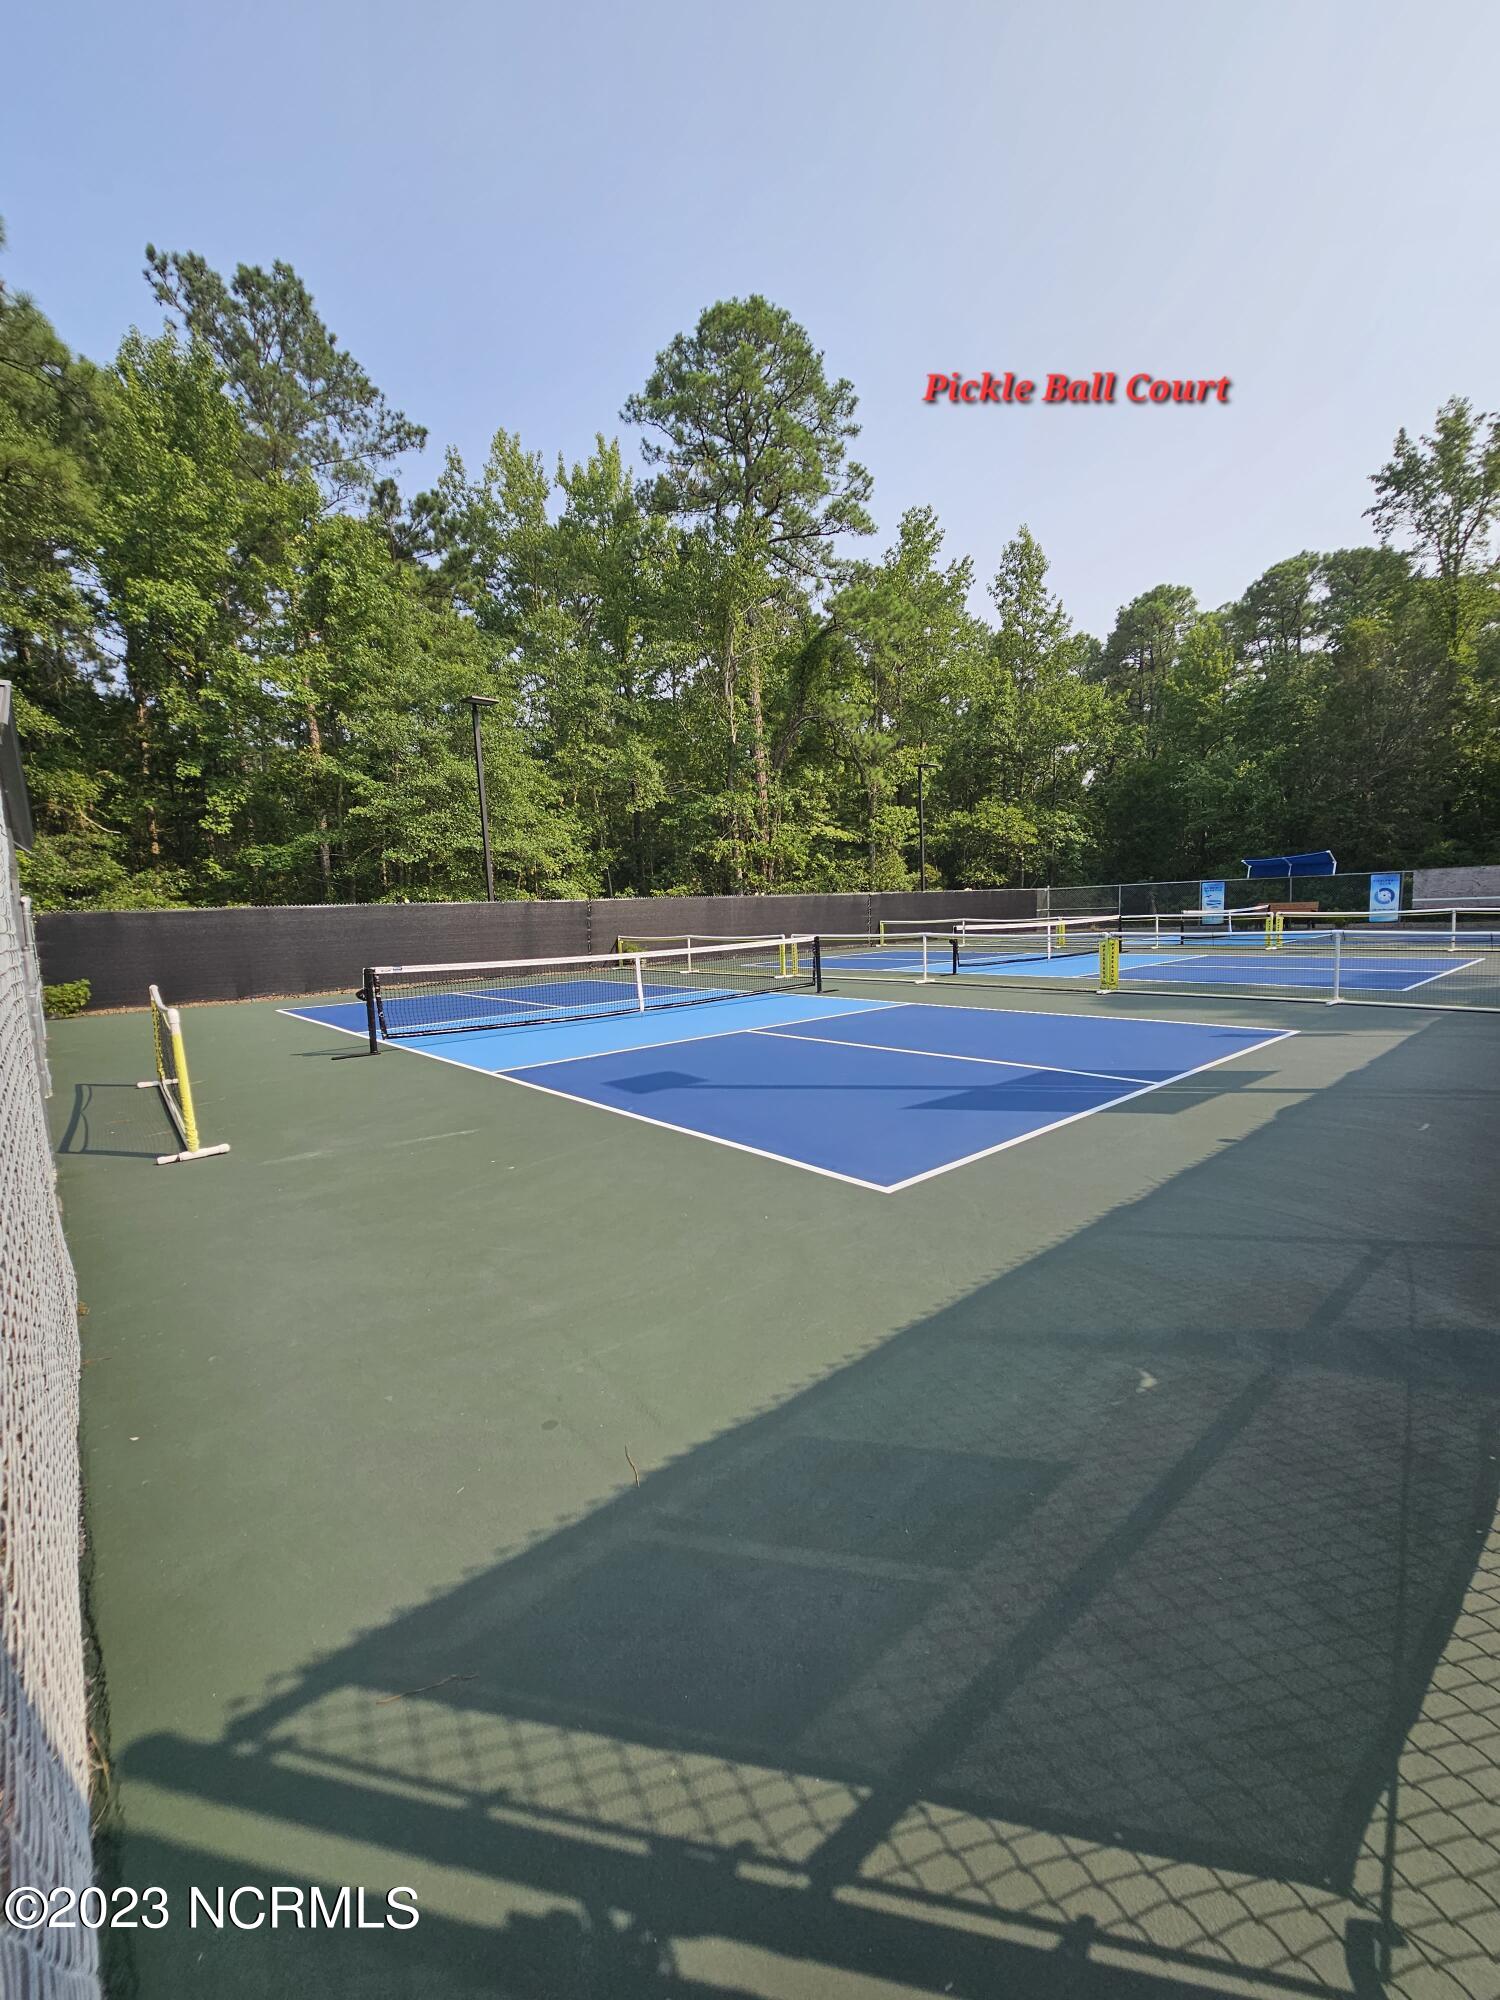
- Pickleball
- RV/Boat Storage
- Private Golf Carts Allowed
- Deck
- Porch
- Built-In Microwave
- Disposal
- Dishwasher
- Electric Ra
- LVT/LVP
- Carpet
- Vinyl
- Heat Pump
- Electric
- Fireplace(s)
- Master Downstairs
- Walk-in Closet(s)
- Tray Ceiling(s
