

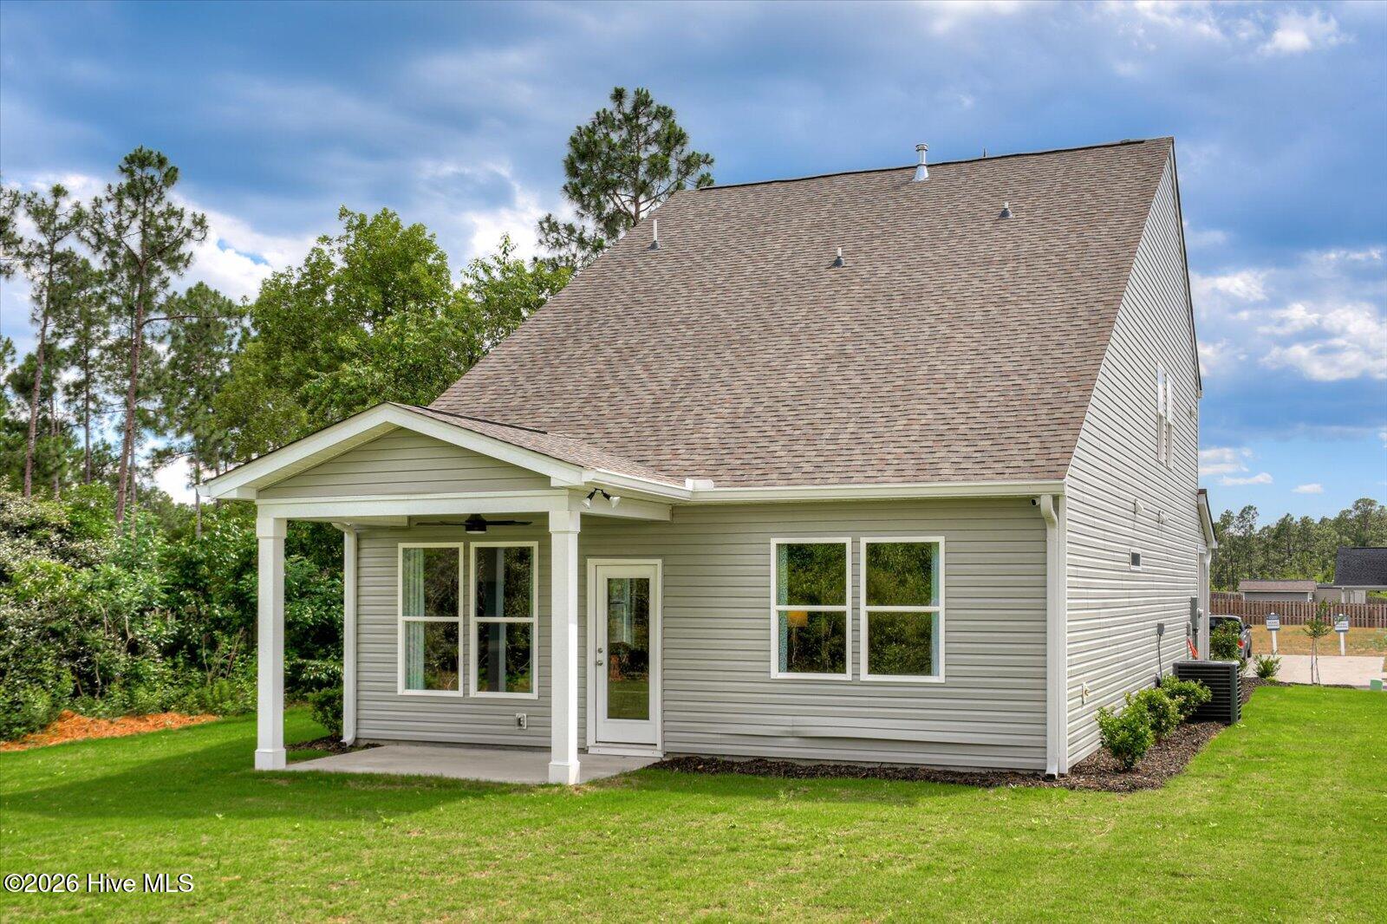
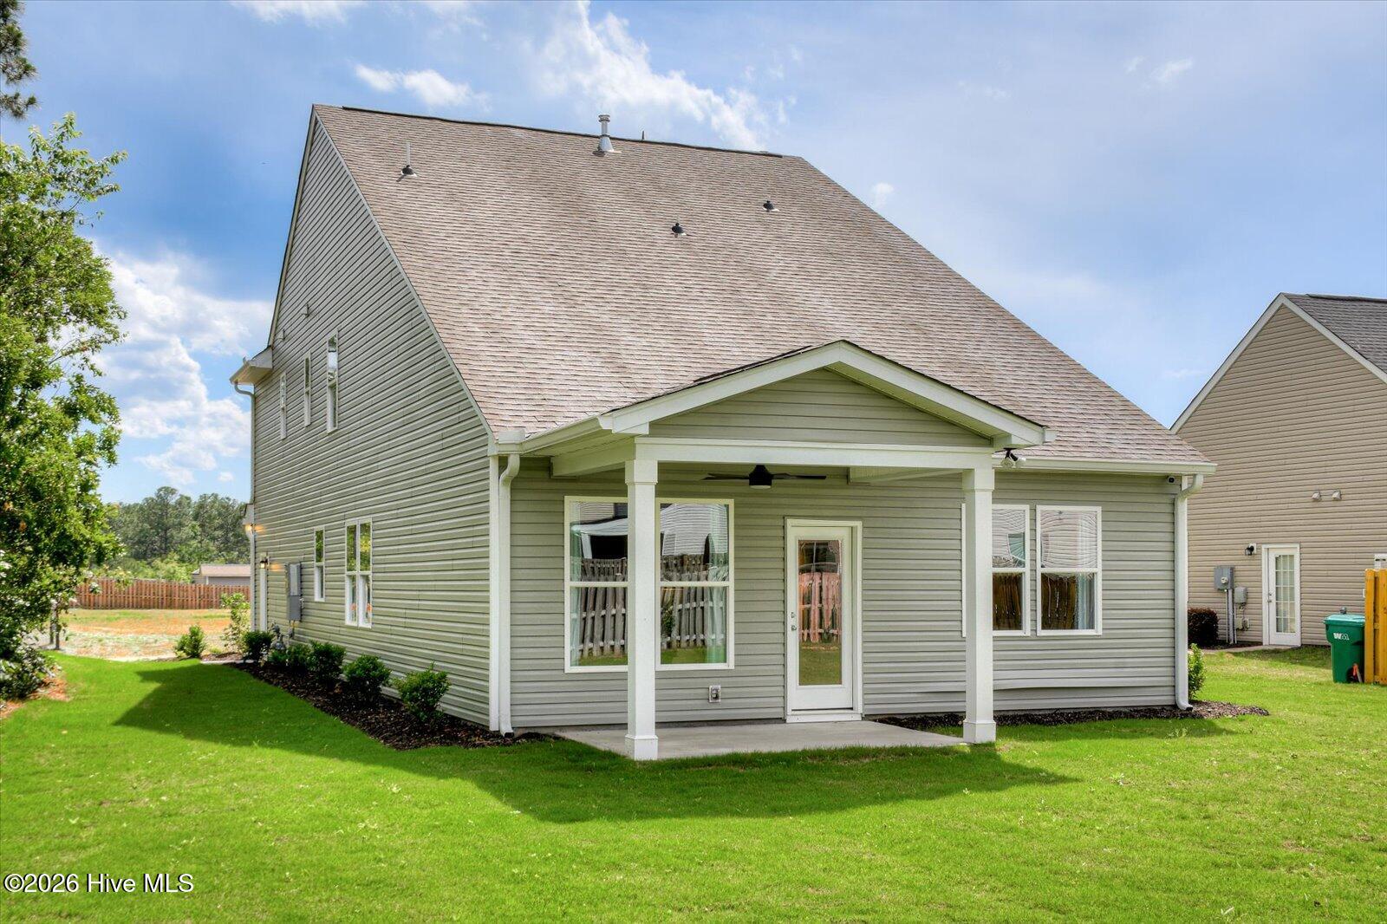
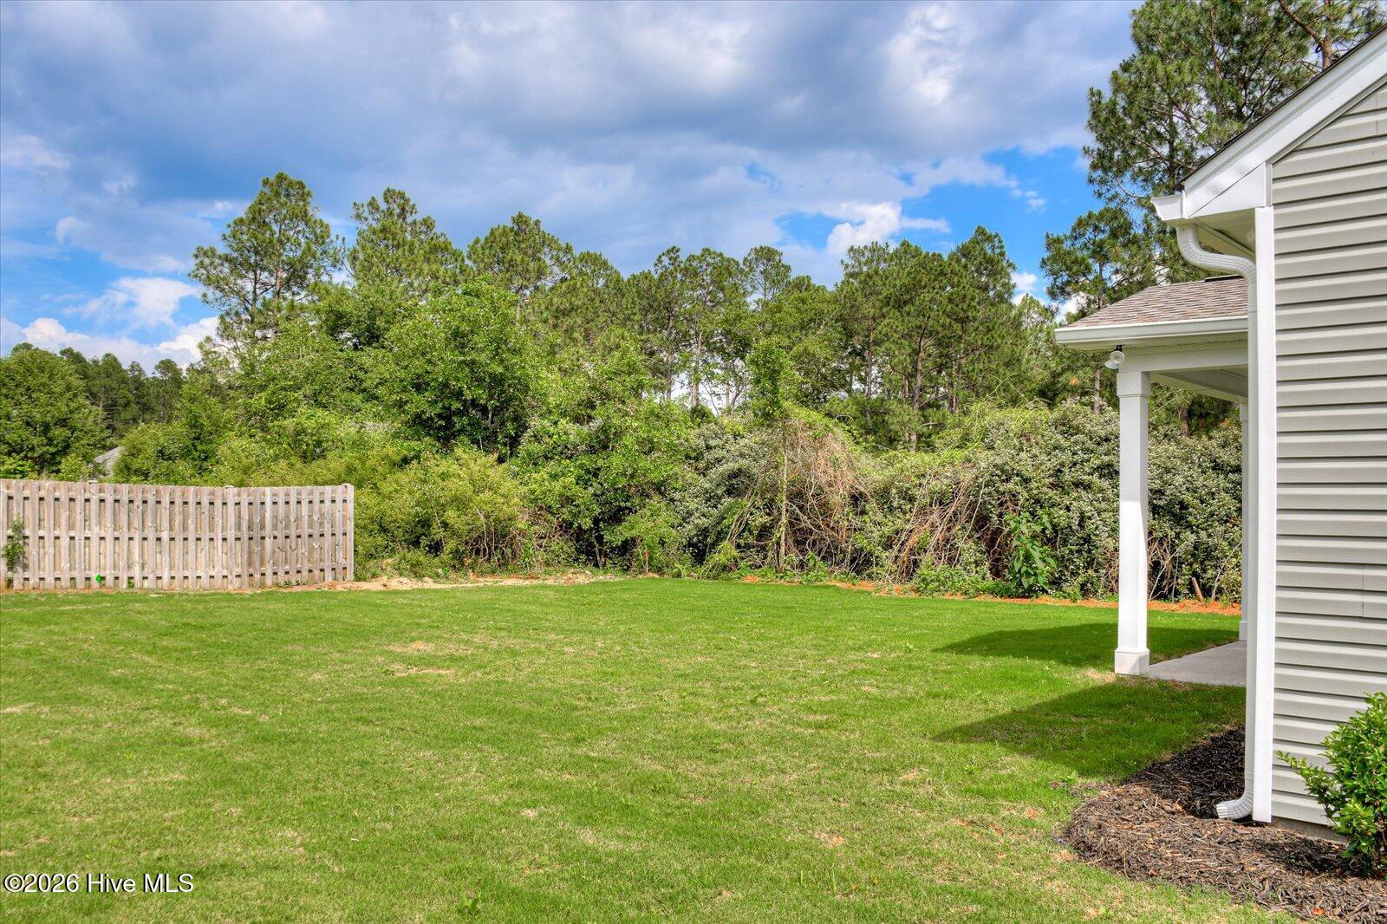
Property Description
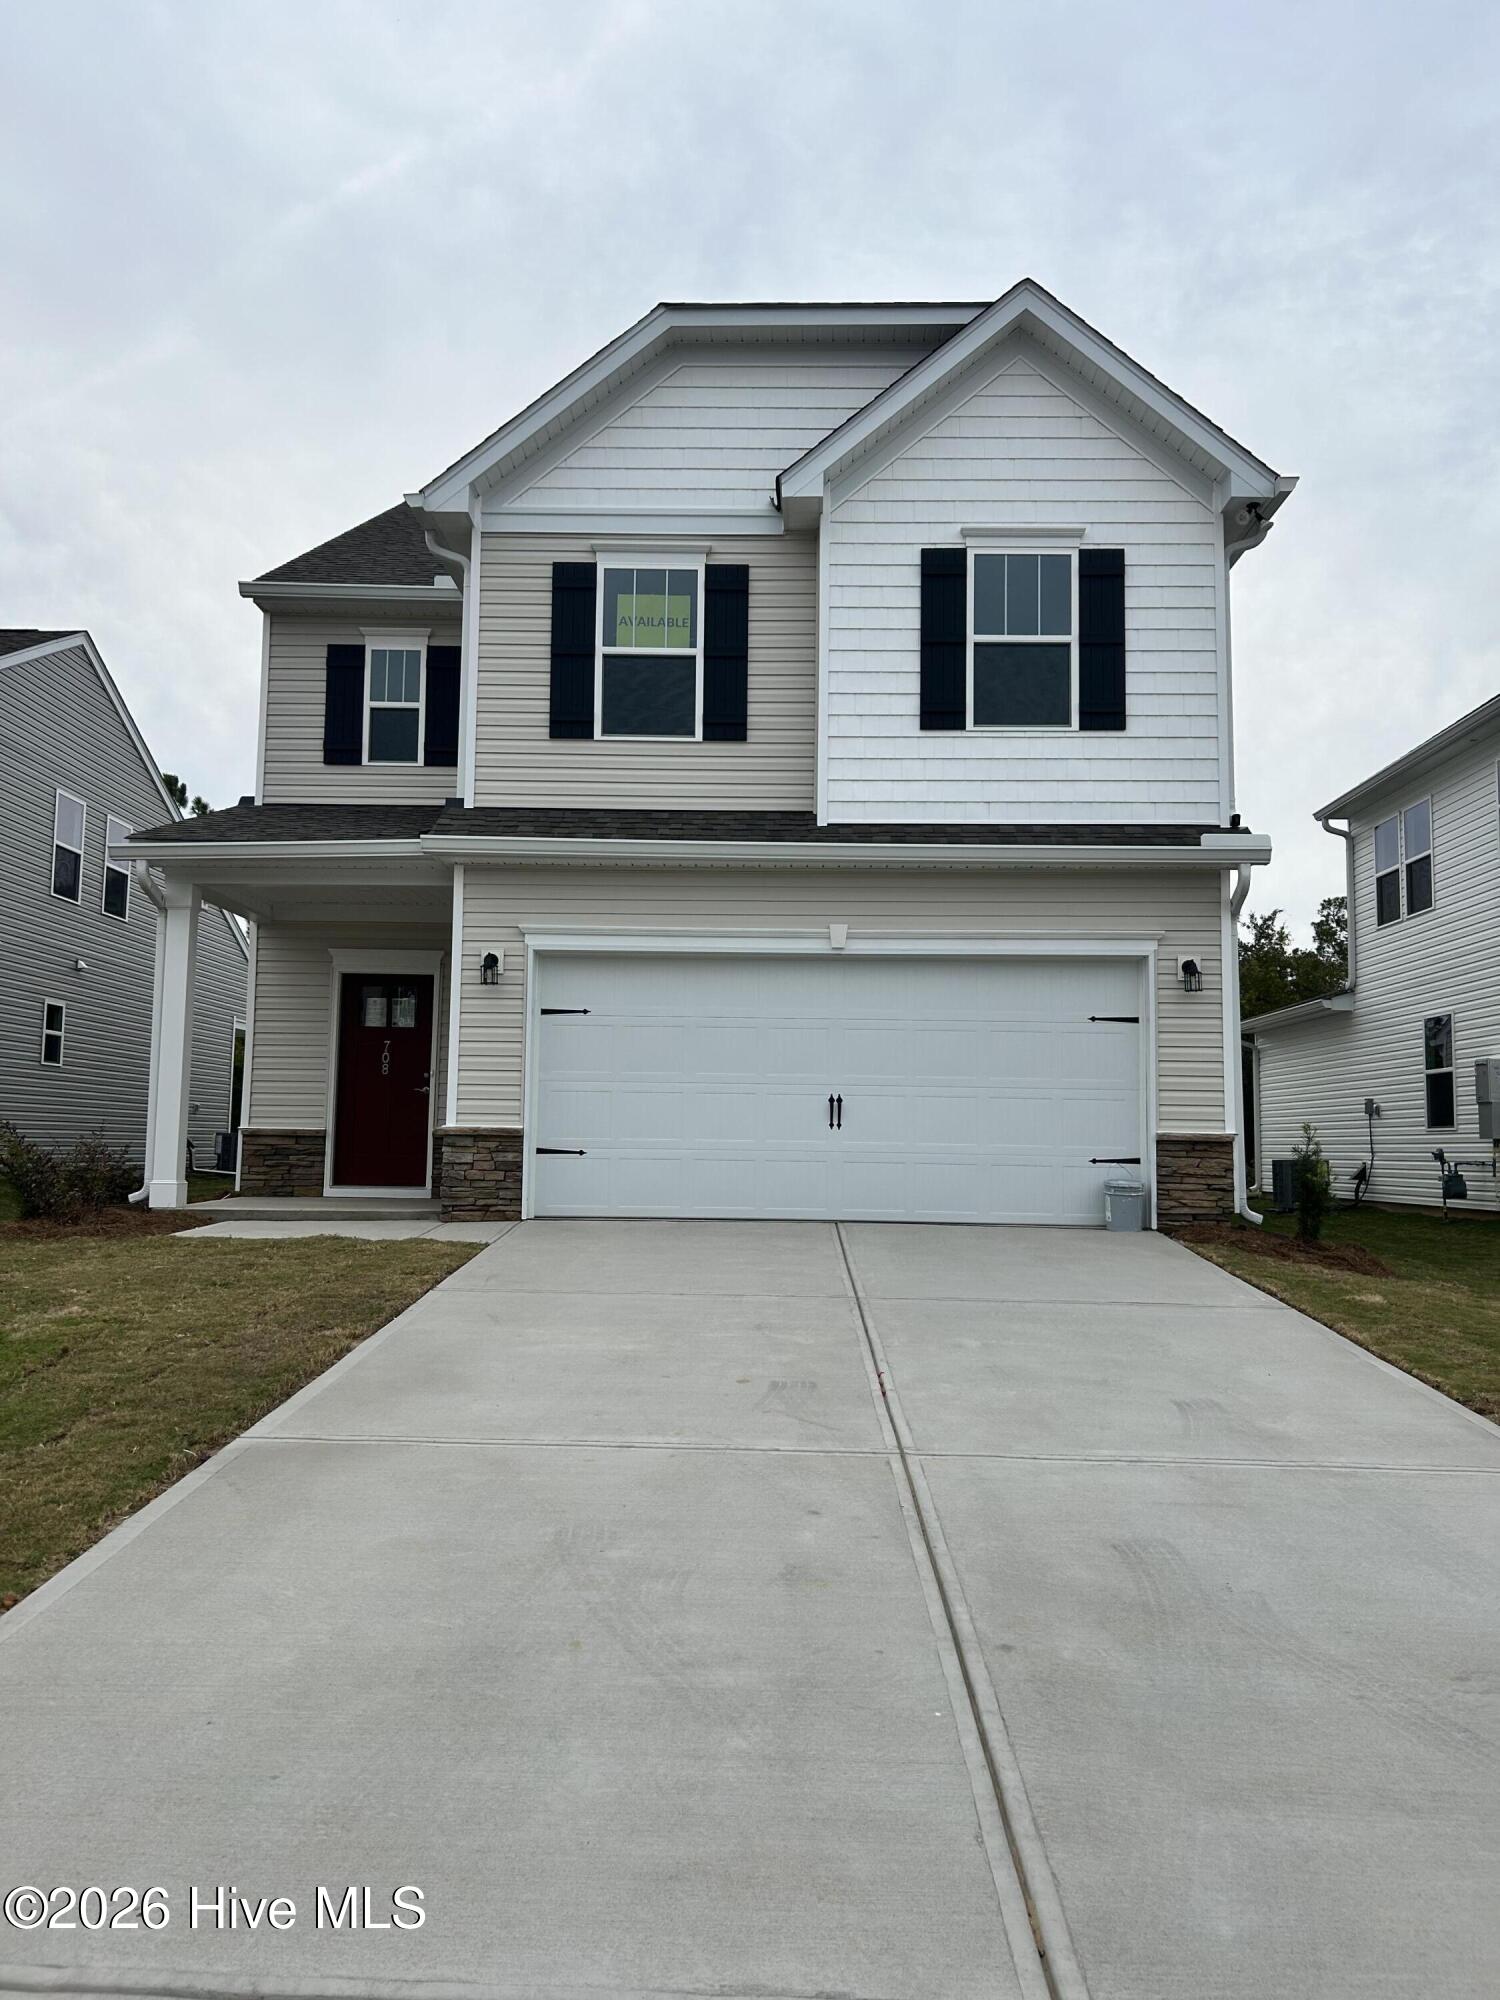
THE SUMMERTON FLOOR PLAN — YOUR NEW HOME AWAITS!
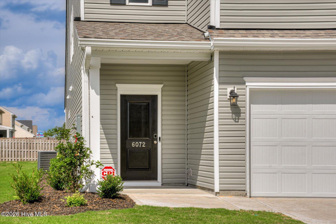
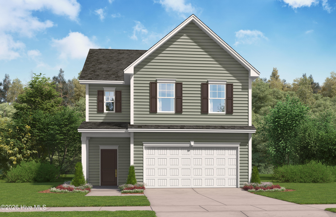
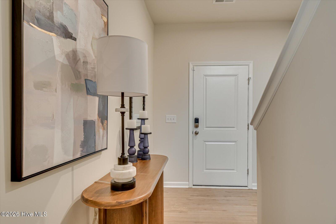
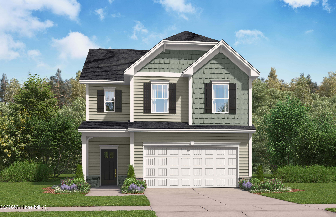
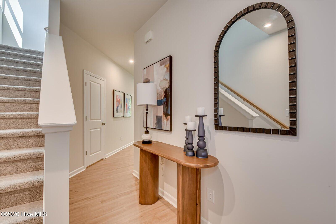
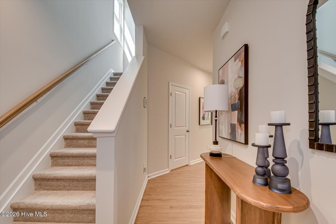
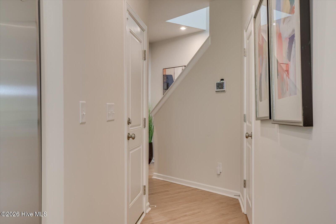
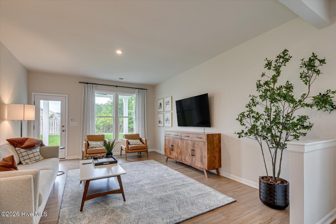
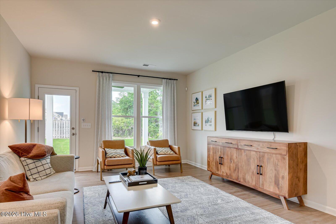
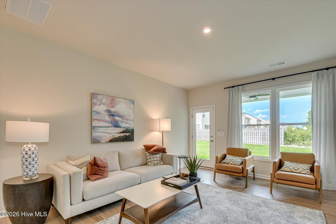
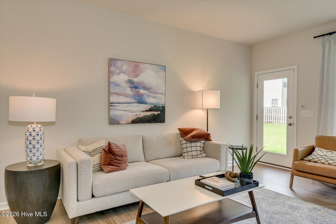
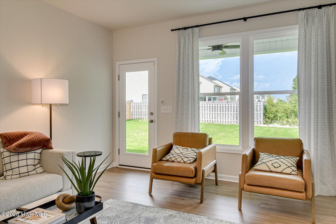
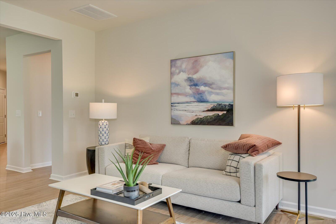
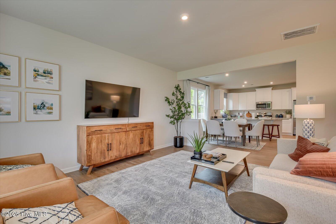
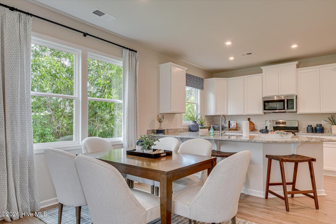
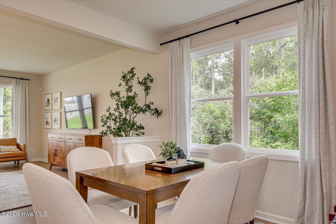
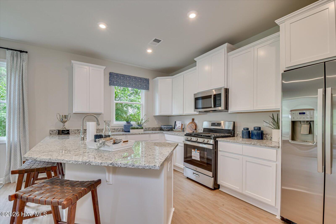
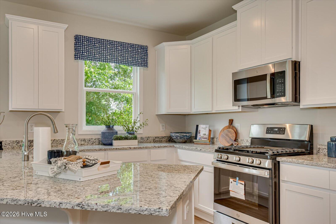
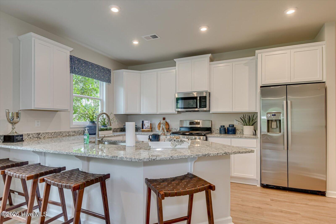
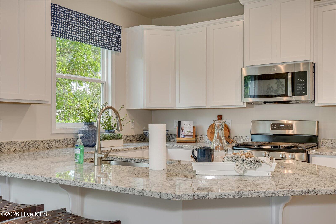
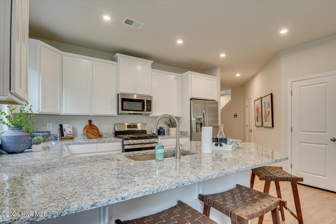
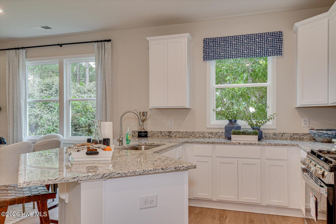
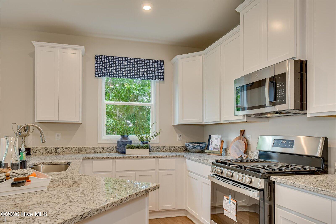
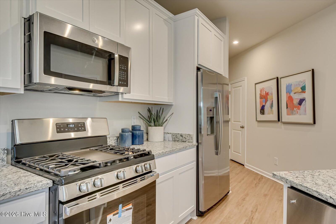
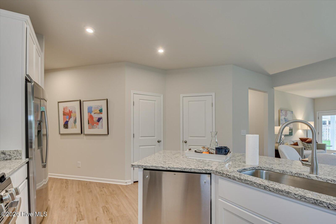
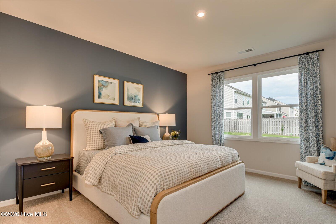
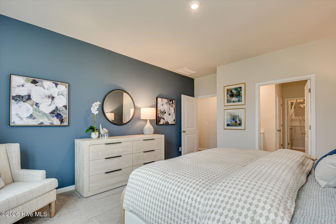
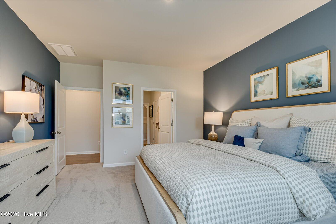
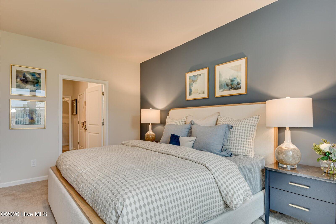
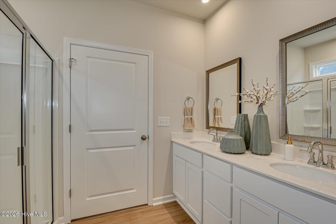
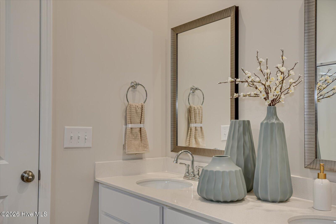
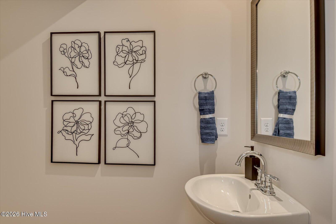
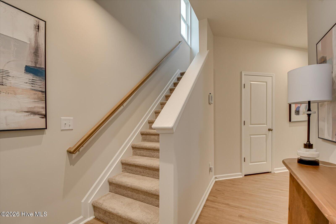
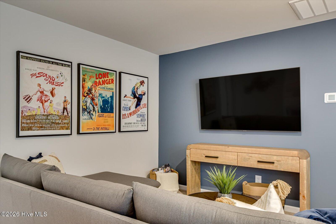
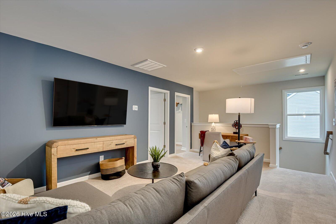
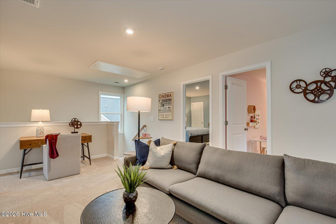
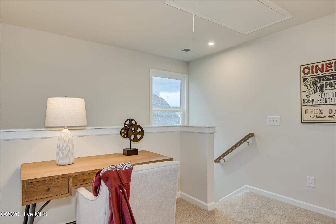
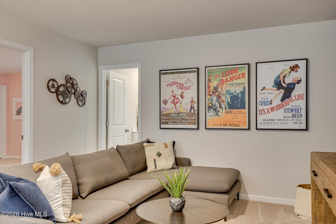
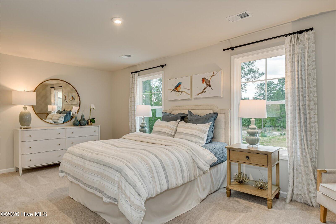
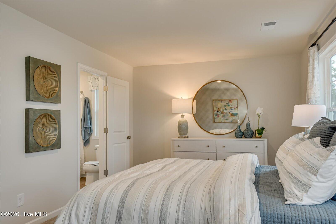
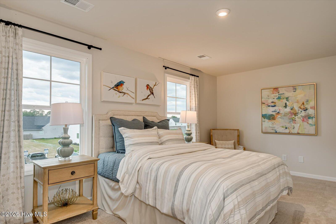
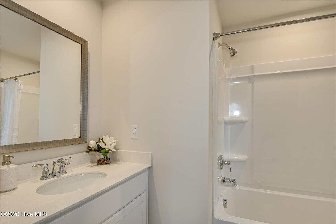
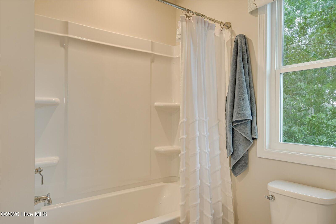
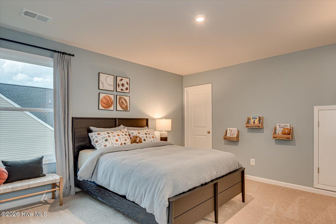
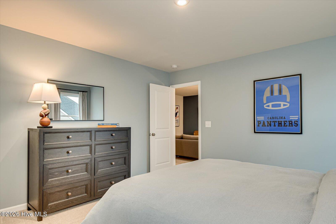
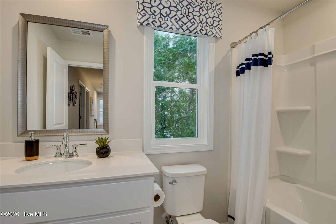
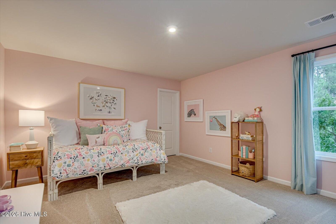
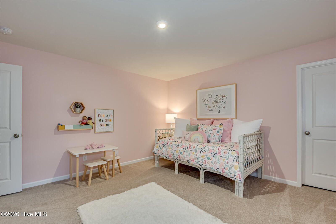
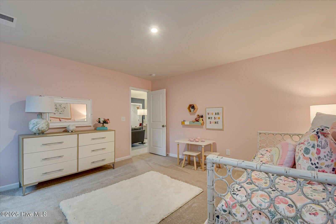
Step into the Summerton, a stunning home designed to give you the space, style, and comfort you’ve been searching for! This thoughtfully designed floor plan offers spacious living areas, beautifully appointed spaces, and the perfect blend of functionality and modern living.
Why wait to build when you can take advantage of incredible savings and start enjoying your new home sooner? The Summerton delivers the lifestyle you want with incentives designed to make your purchase even more attractive.
Don’t miss this opportunity — homes and incentives are limited! Contact us today to schedule your private tour and learn how you can take advantage of these special offers. H26
Property Info
Status: Active
Property Type: Residential
Lot Size: 2,389 Acres
Bedrooms: 4
Home Style/Type:
- Concrete
- Vinyl Siding
- Wood Frame
- Concrete
- Vinyl Siding
- Wood Frame
Year Built: 2026
MLS Number: 100599935
Property Sub Type: Single family residence
Price: $333,645
Waterfront: No
Bathrooms: 4
Half Baths: 1
Location Details
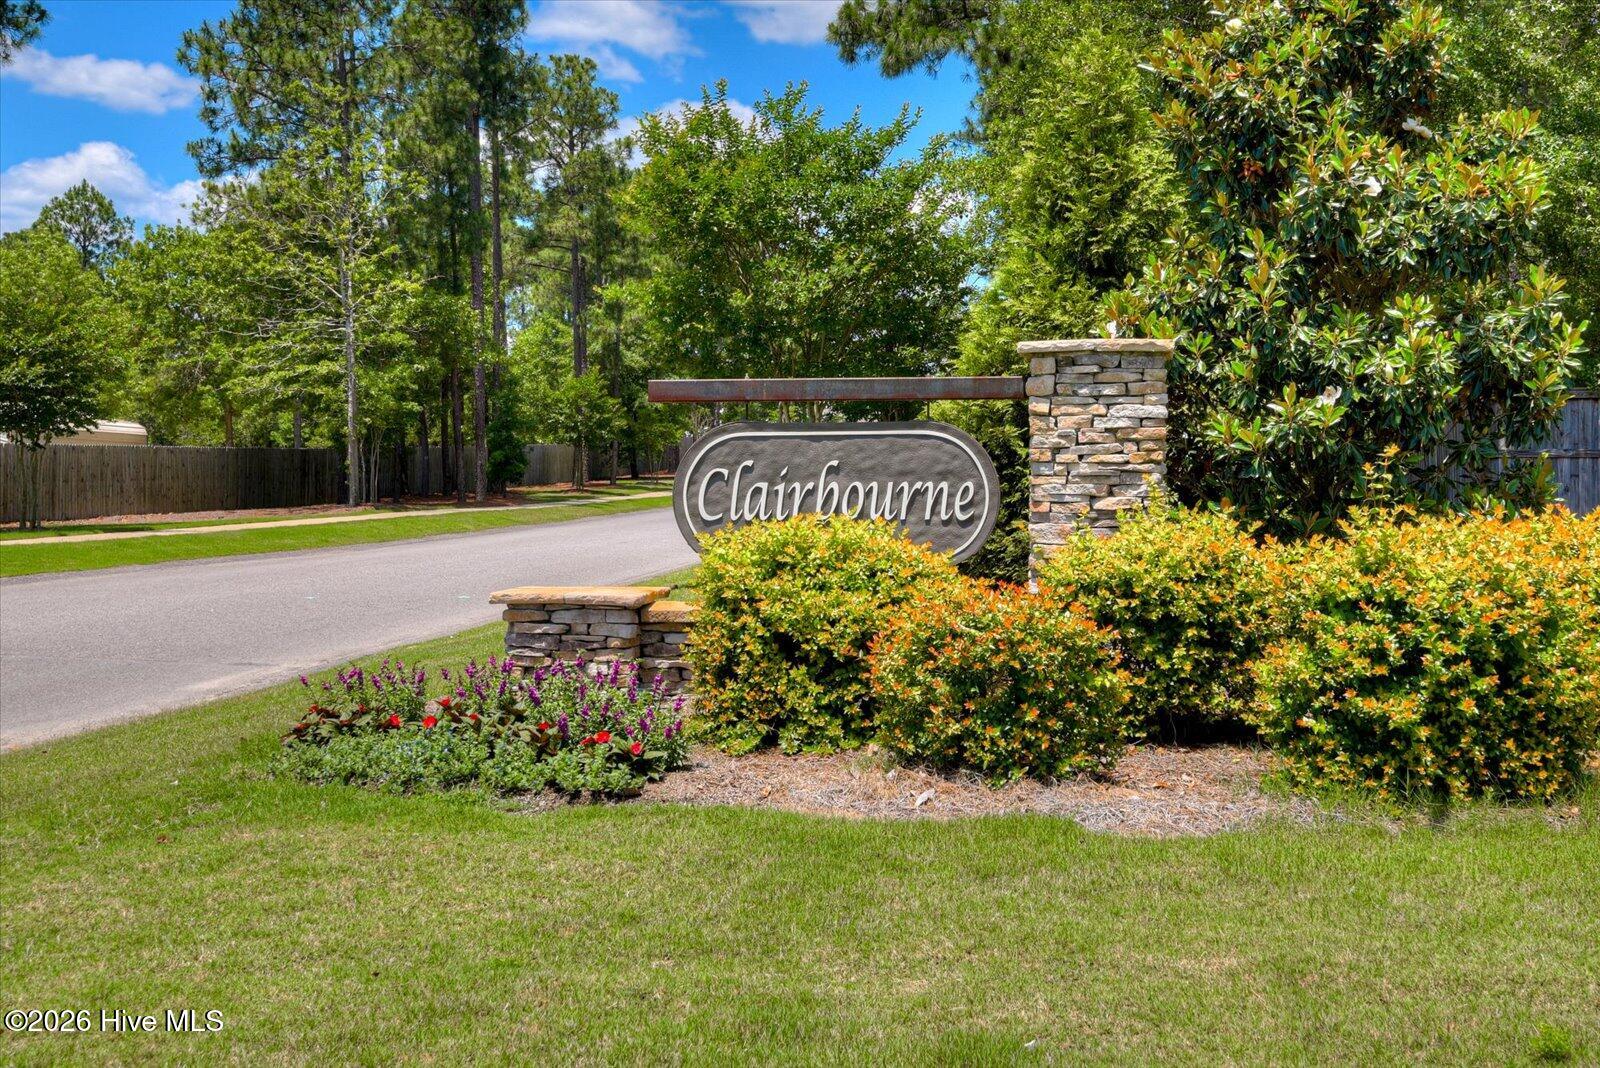
Community: Clairbourne
Road Frontage:
- City Street
- State Road
- Concrete
- Paved
- City Street
- State Road
- Concrete
- Paved
County: Aiken
City: Graniteville
Postal Code: 29829
Property Features
Garage: 2
Porch/Deck:
- Covered
- Patio
- Front Porch
- Covered
- Patio
- Front Porch
Heating:
- Electric
- Natural Gas
- Forced Air
- Zoned
- Electric
- Natural Gas
- Forced Air
- Zoned
Cooling System:
- Central Air
- Zoned
- Central Air
- Zoned
Roof:
- Architectural Shingle
- Shingle
- Composition
- Architectural Shingle
- Shingle
- Composition
Fence: No
Interior Features:
- Master Downstairs
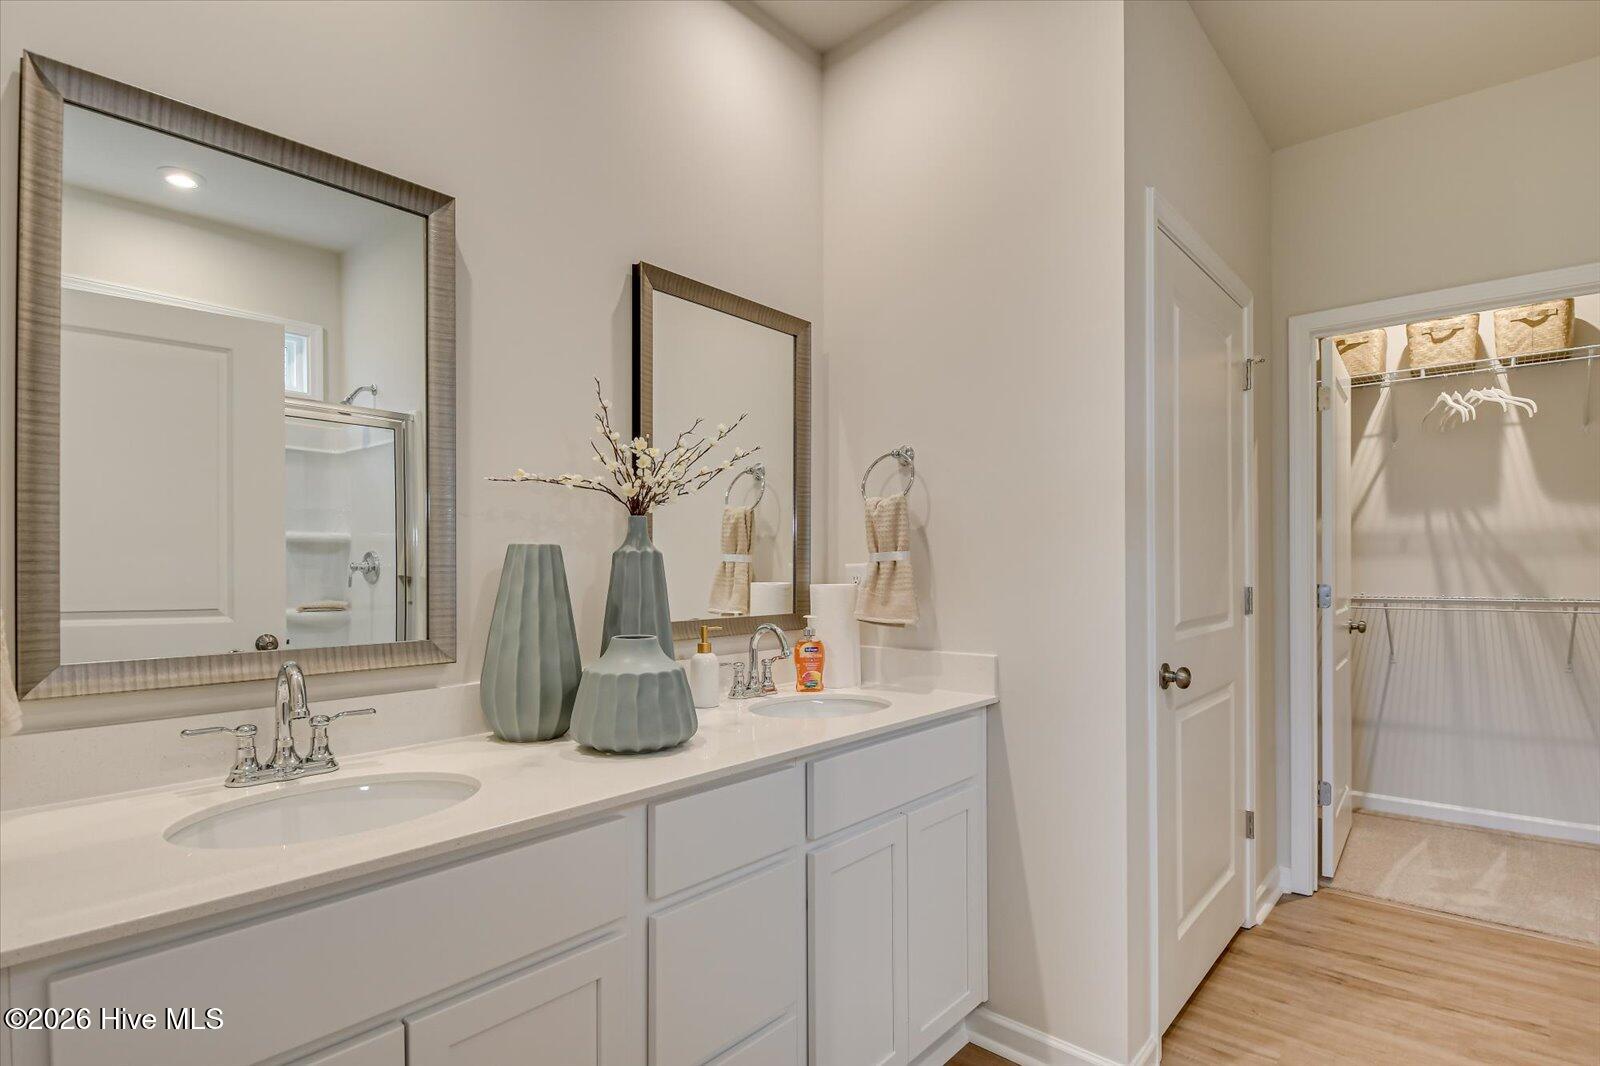
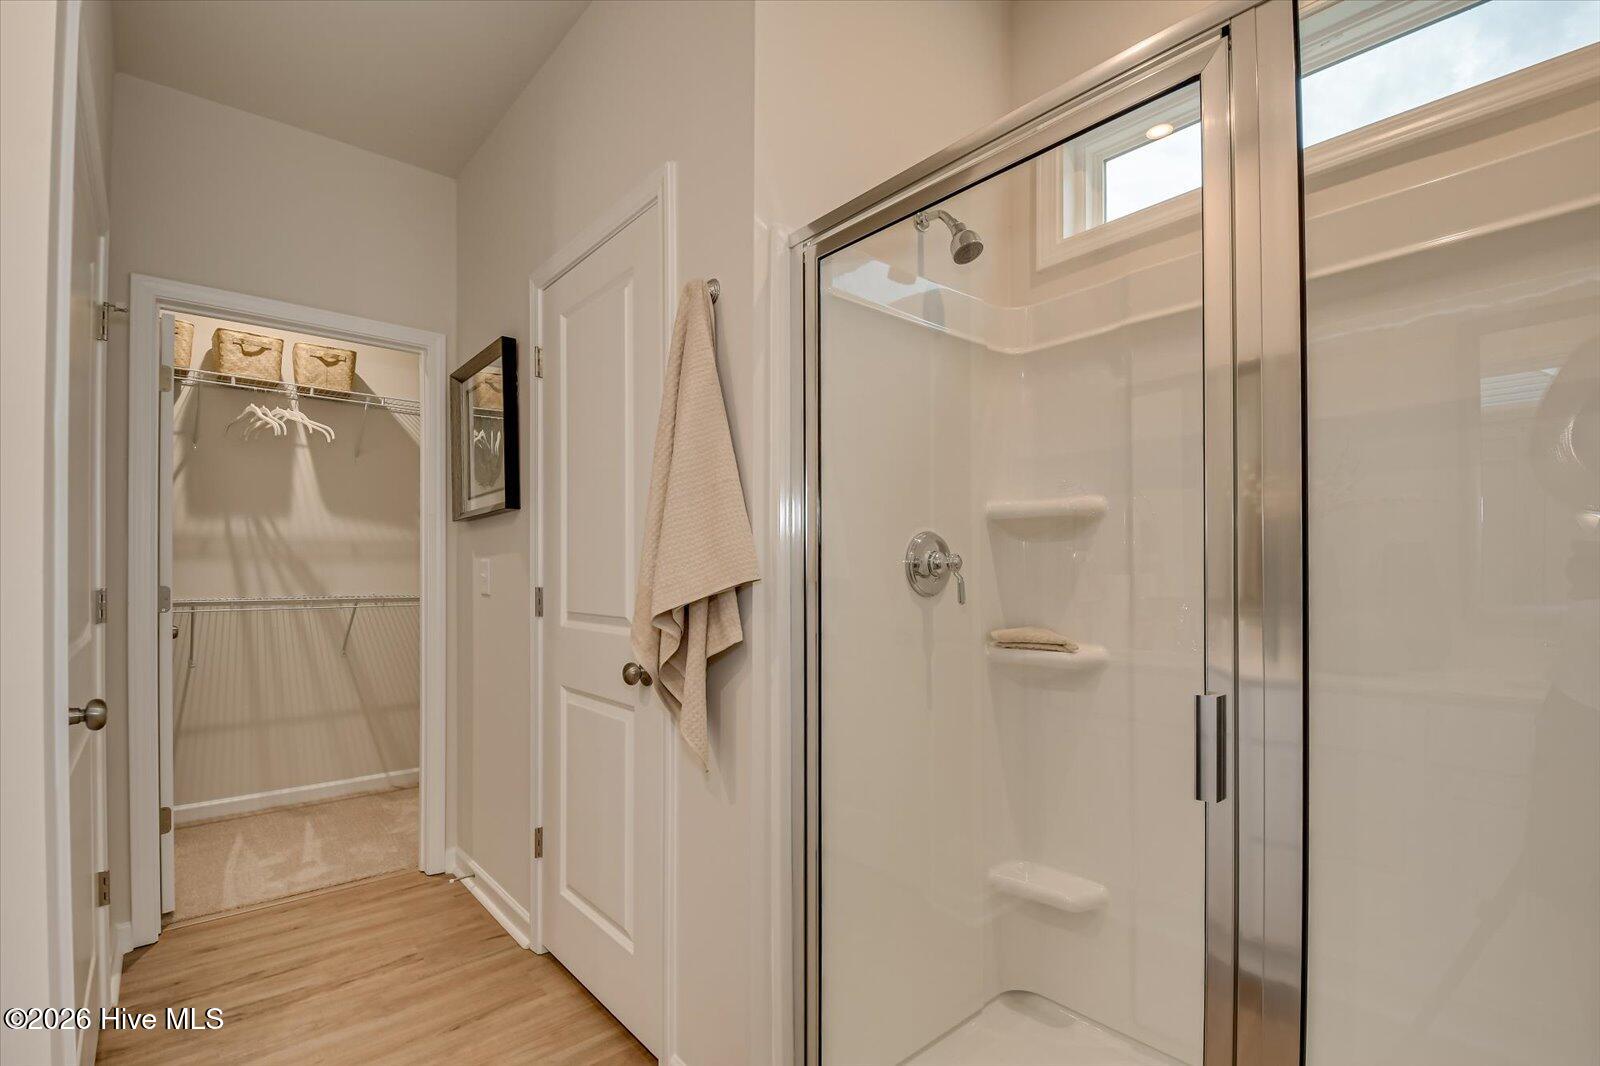
- Walk-in Closet(s)
- Vaulted Ceilin
- Master Downstairs
- Walk-in Closet(s)
- Vaulted Ceilin
MLS Addon
Office Name: Stanley Martin GA/SC Brokerage LLC
