

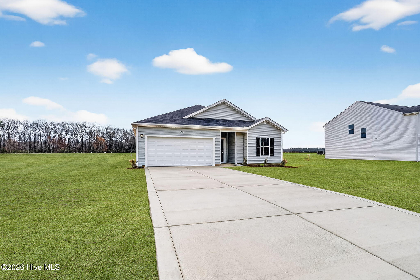
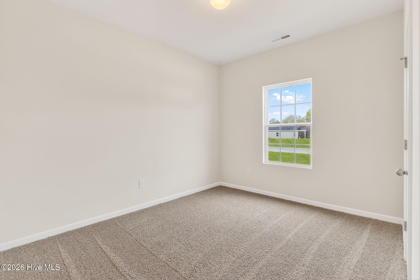
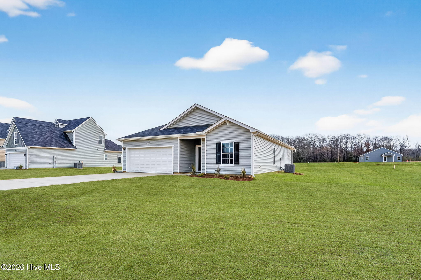
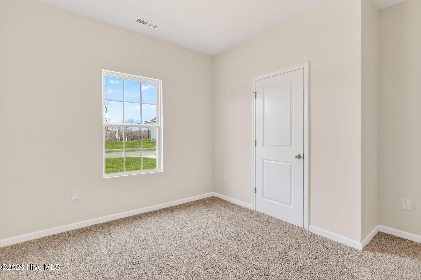
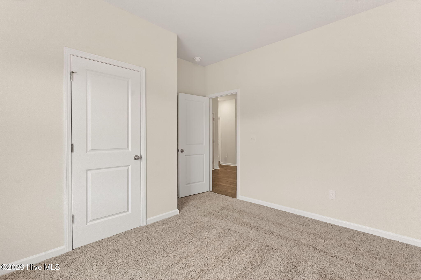
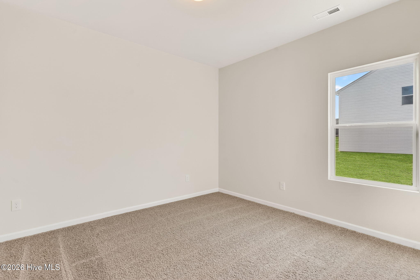
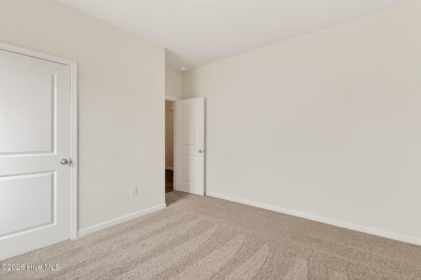
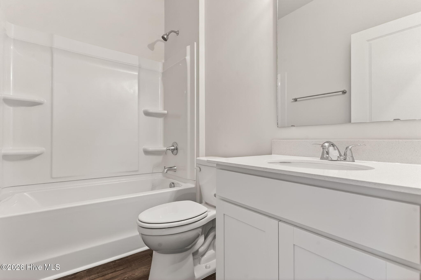
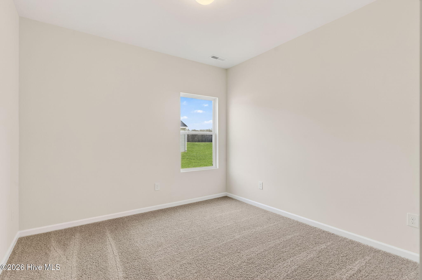
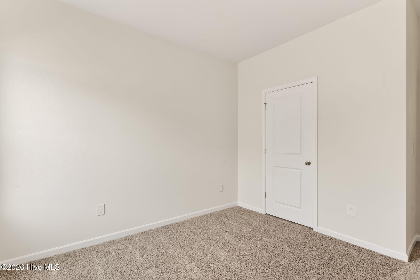
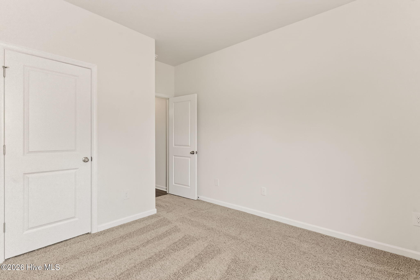
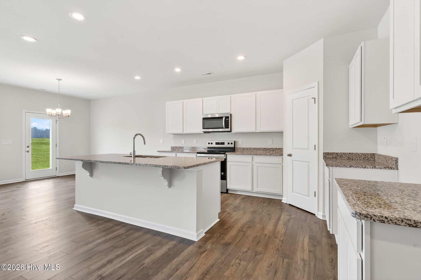
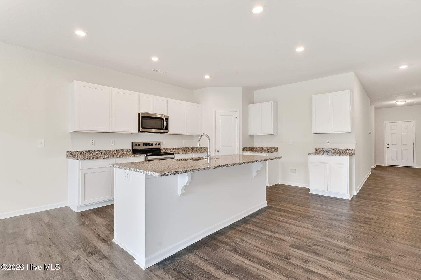
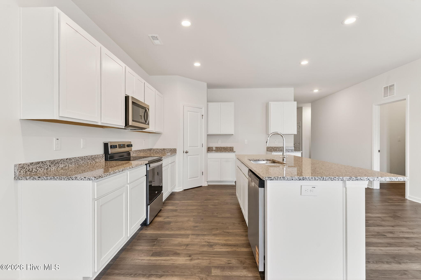
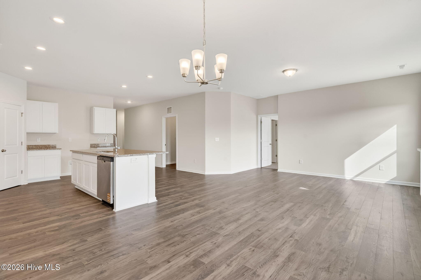
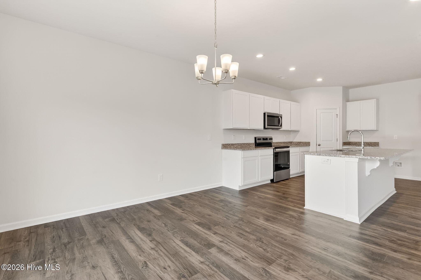
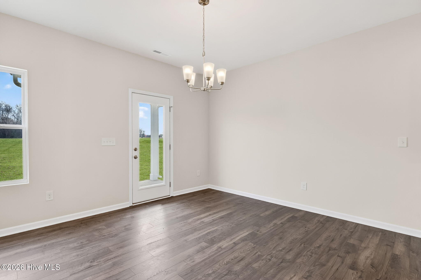
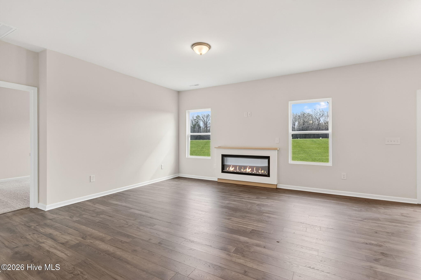
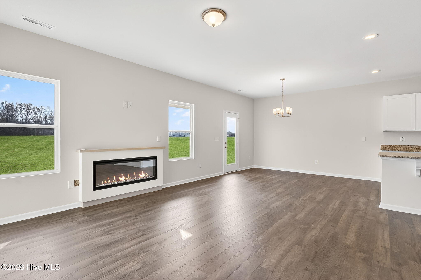
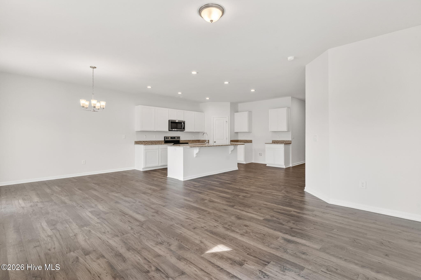
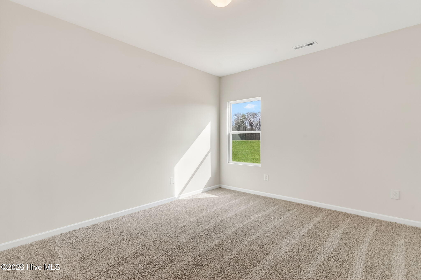
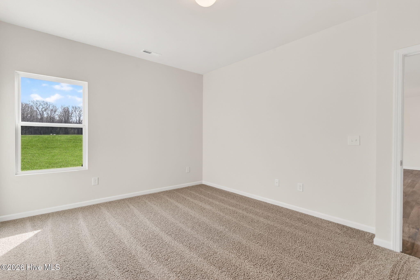
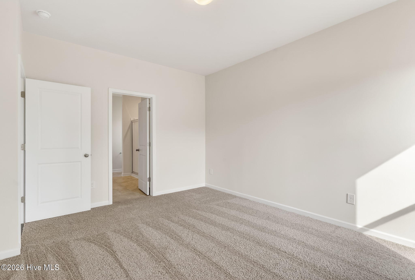
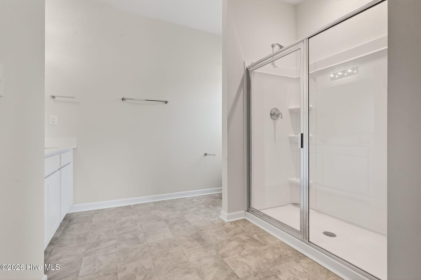
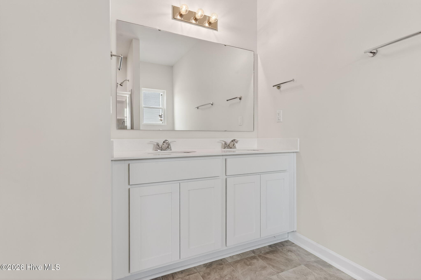
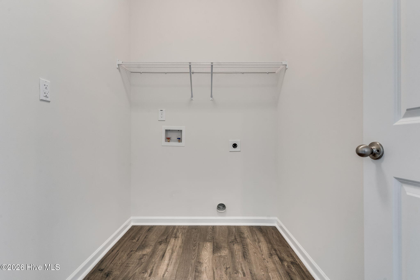
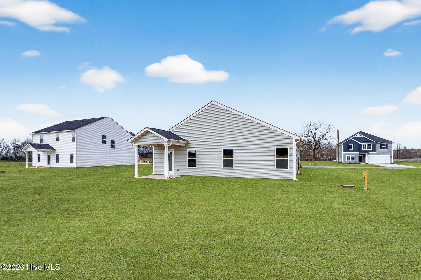
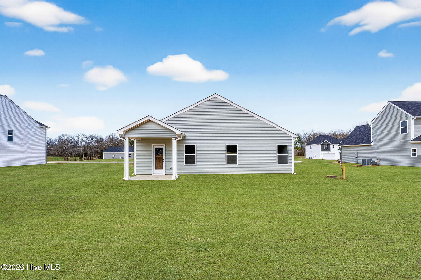
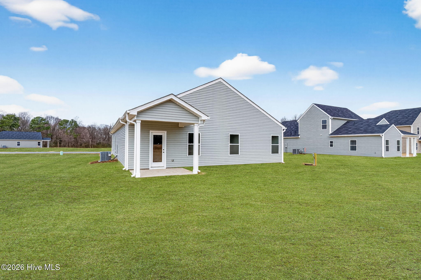
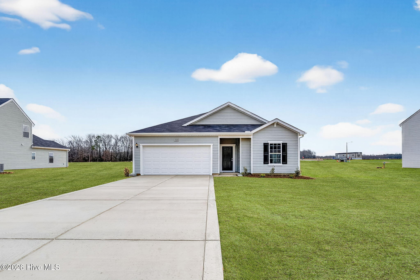
MOVE IN READY!! BLINDS AND REFRIGERATOR INCLUDED!! FENCED IN BACKYARD. Welcome to the Embark floor plan! This new construction home sits on a 1.02 acre lot! A covered front porch welcomes you in. Inside, the open concept layout connects the family room, with a cozy electric fireplace, dining area, and kitchen. The kitchen features granite countertops, modern appliances, and a spacious corner pantry for extra storage. Each bedroom includes a walk-in closet, and the owner’s suite stands out with a large walk in closet, dual vanities, and a walk-in shower plus a garden tub. You will also enjoy a covered back patio-perfect for entertaining outdoors. Upgraded laminate flooring runs throughout the main areas, with carpet in the bedrooms only. One car garage with an additional parking pad. A Must See !!
- Vinyl Siding
- Wood Frame
- Maintained
- Paved
- Maintenance Common Areas
- Street Lights
- Covered
- Porch
- Patio
- Heat Pump
- Electric
- Master Downstairs
- Walk-in Closet(s)
- High Ceilings
