

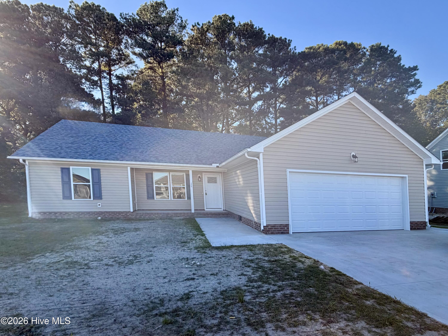
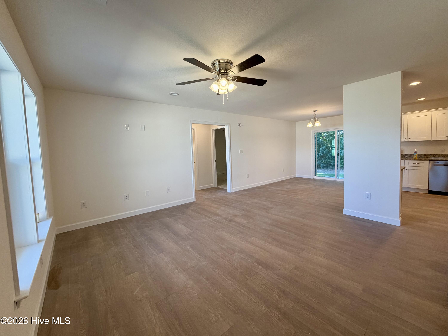
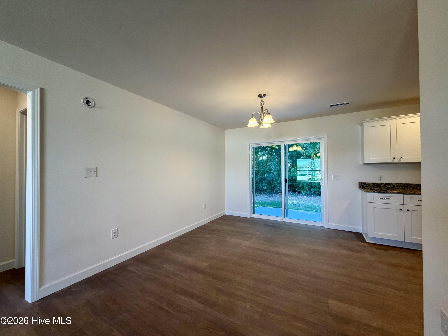
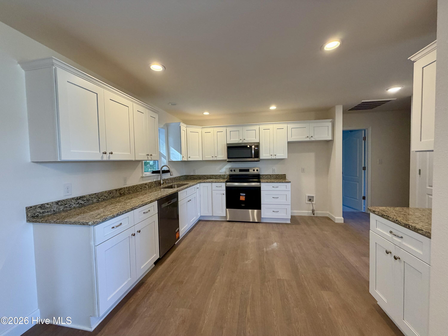
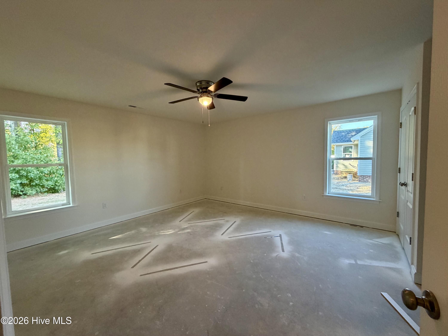
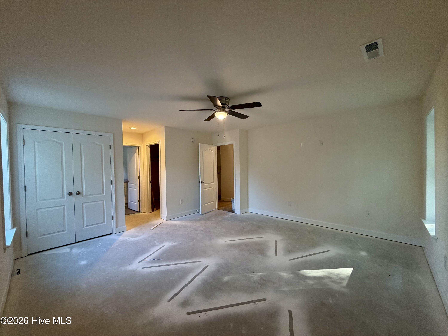
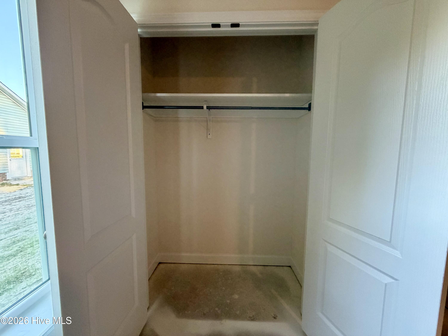
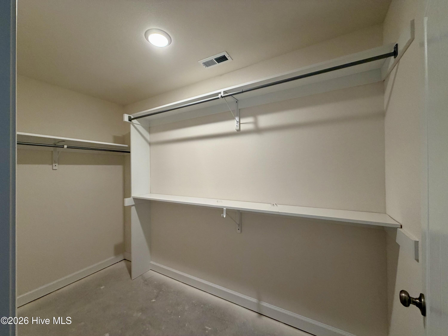
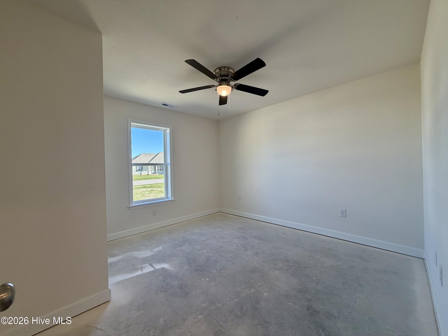
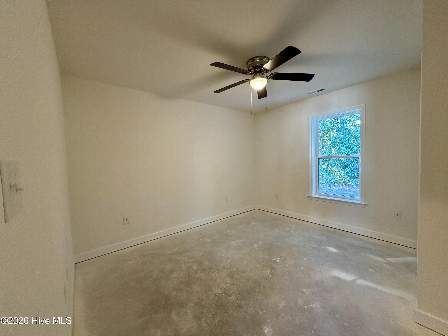
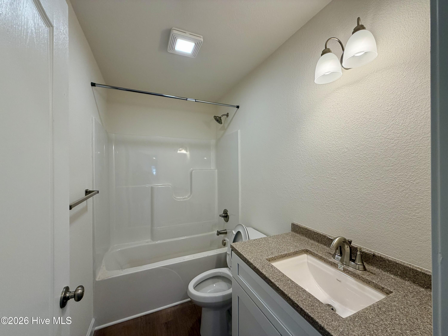
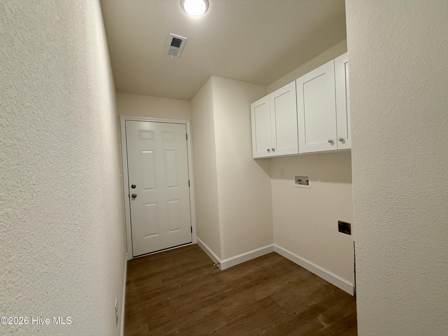
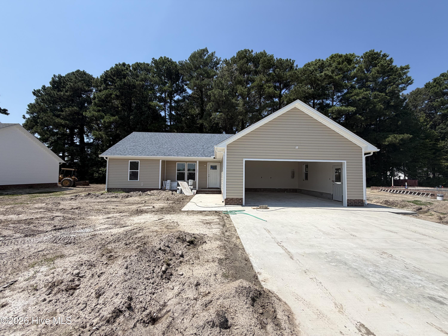
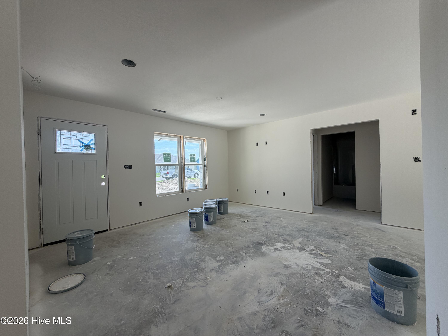
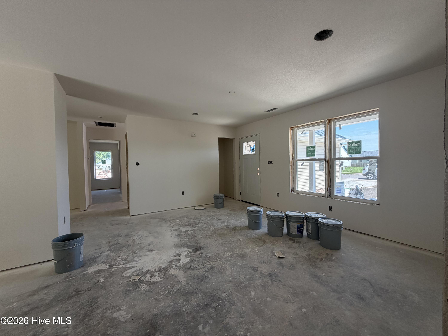
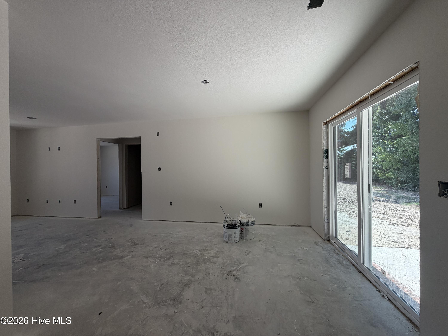
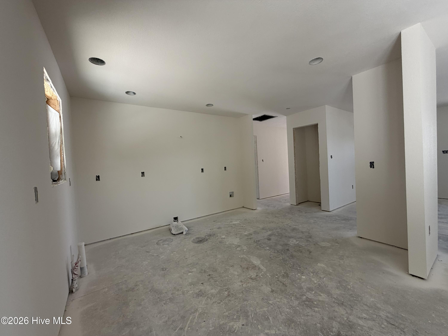
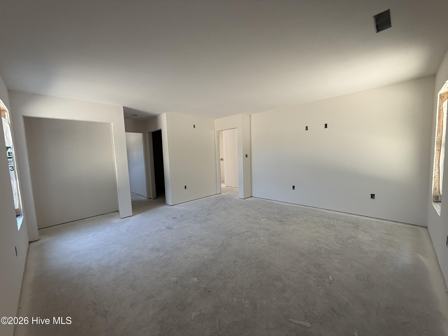
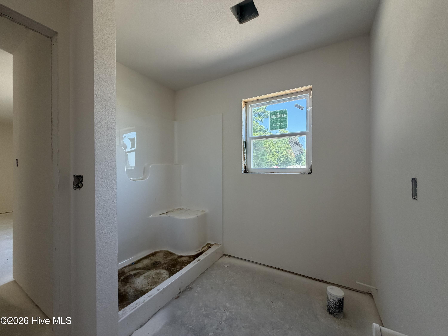
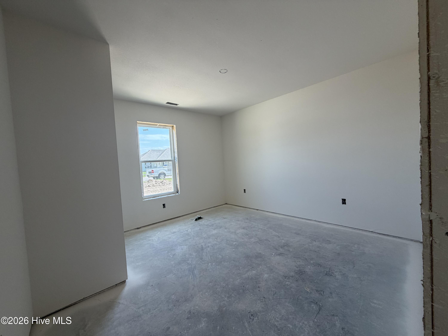
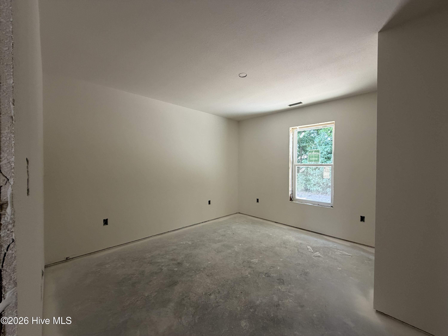
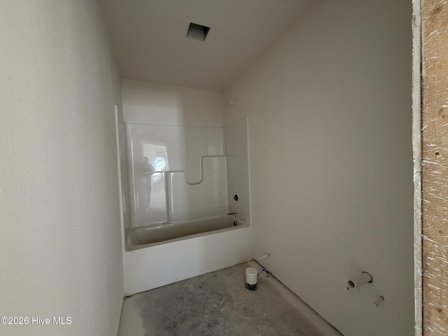
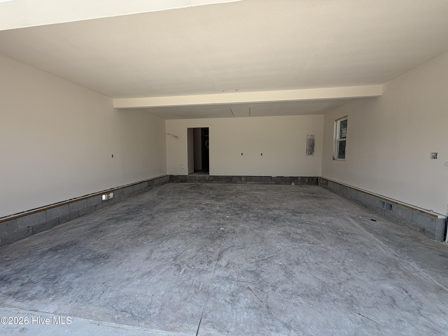
Welcome home to the ‘Robin floorplan’, a thoughtfully designed new construction home offering 3 bedrooms, 2 full baths, and 1,416 heated square feet in Hunters Lake. The open-concept layout brings the living, dining, and kitchen areas together, creating a bright and functional space that’s perfect for everyday living and entertaining. The primary suite offers plenty of storage with a bedroom closet plus an additional walk-in closet conveniently located off the private en-suite bath**. Two additional bedrooms and a second full bath provide flexible space for guests, family, or a home office. An attached two-car garage adds even more convenience and storage. As one of the last remaining new construction opportunities in Hunters Lake, this home is a chance to enjoy a brand-new home in an established neighborhood before they’re gone. Estimated completion is early to mid-November.Annual solid waste and storm water fee of $228/ year included in annual tax bill.
- Vinyl Siding
- Wood Frame
- City Street
- State Road
- Maintenance Common Areas
- Taxes
- Porch
- Patio
- Electric Oven
- Built-In Microwave
- Range
- Dishwasher
- LVT/LVP
- Carpet
- Central Air
- Heat Pump
- Heat Pump
- Electric
- Walk-in Closet(s)
- Solid Surface
- Kitchen Island
- Cei
- Public Sewer
- Municipal Sewer
- City/Town
- Taylor Mueller Realty
- Inc.
