


Property Description
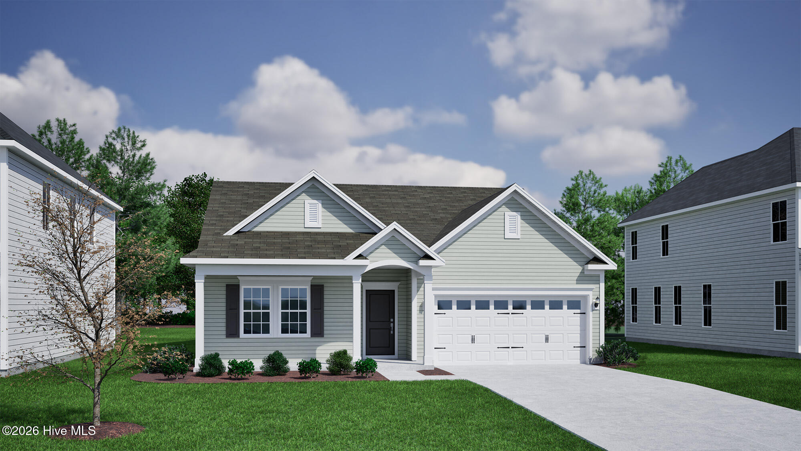
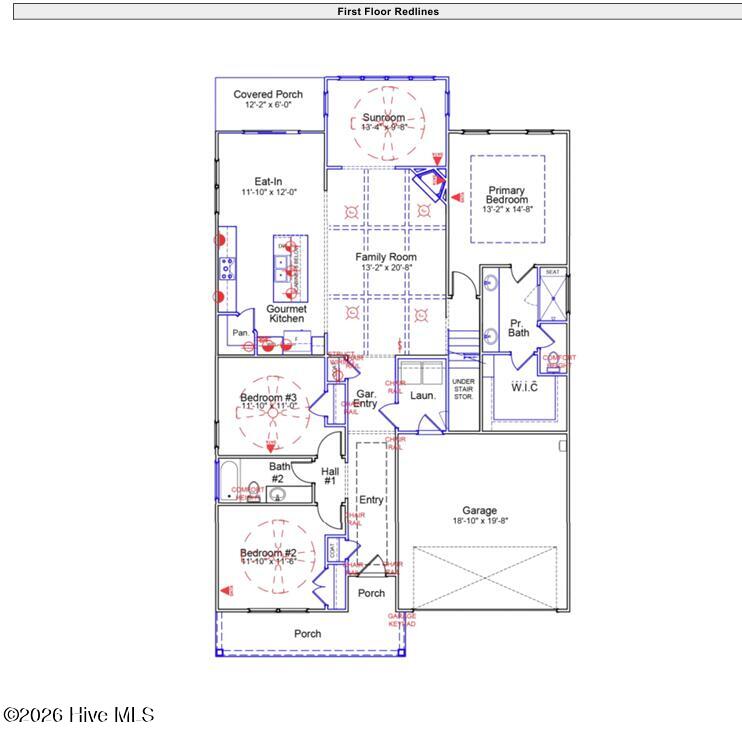
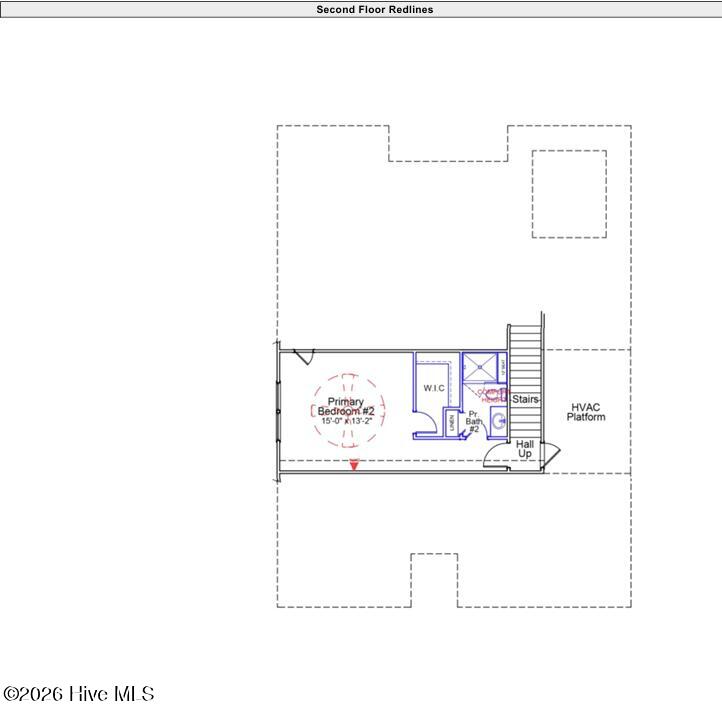
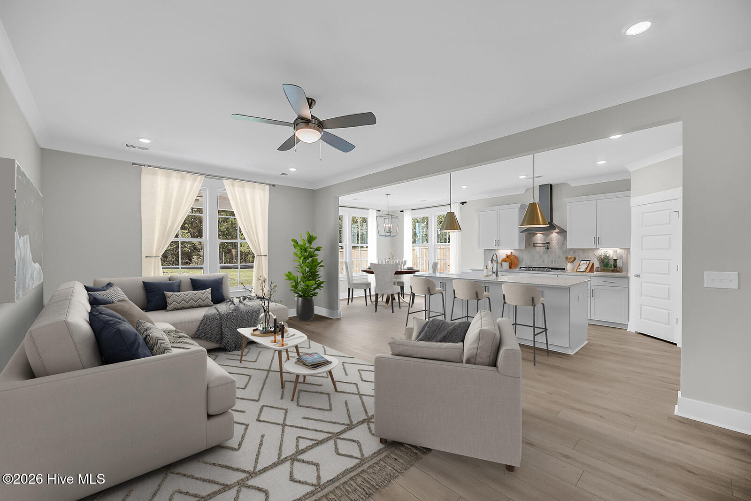
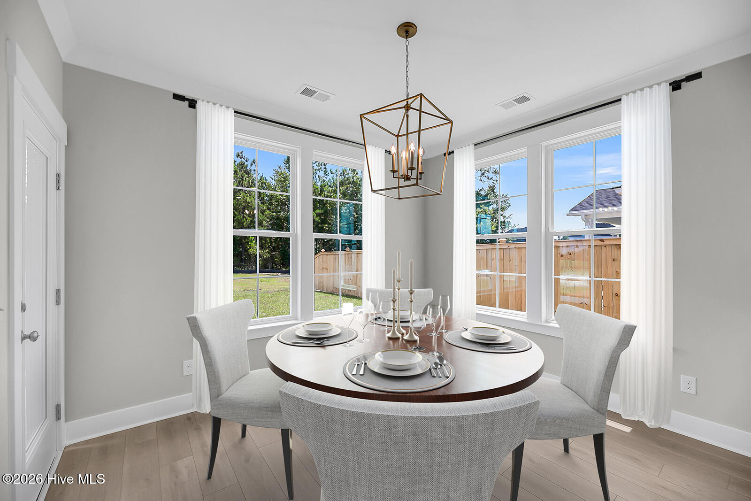
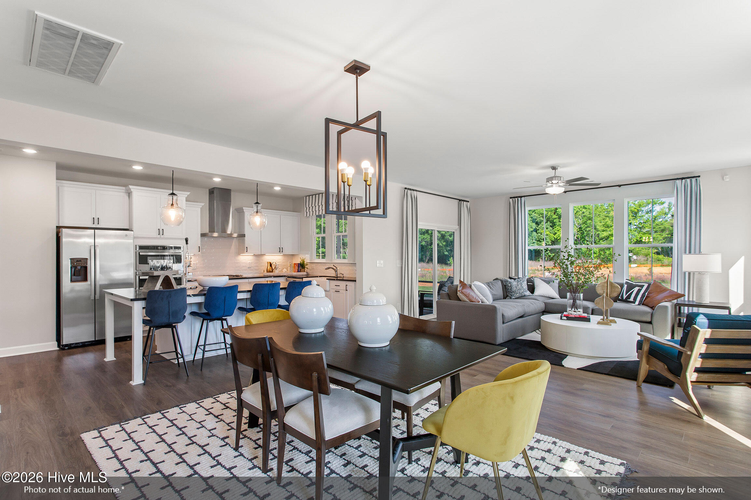
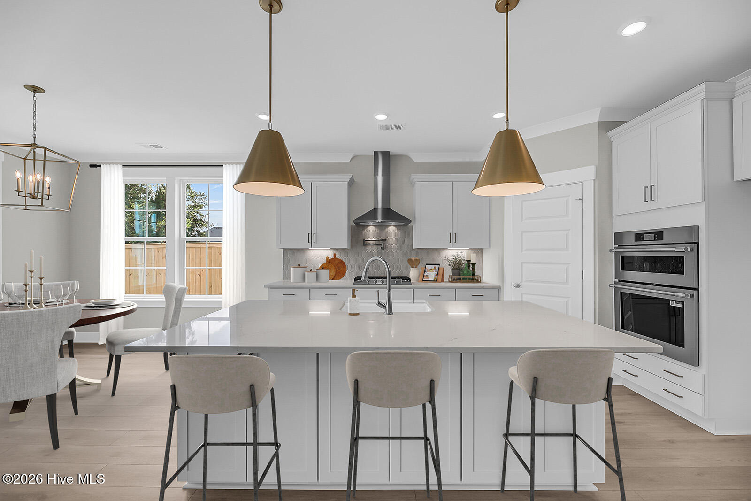
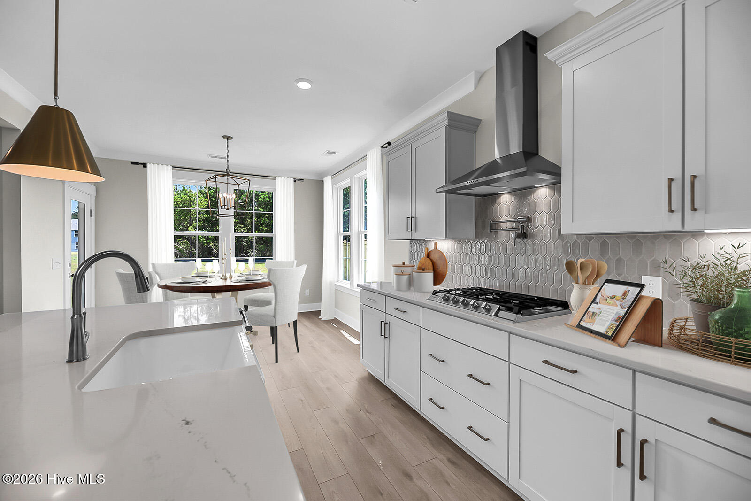
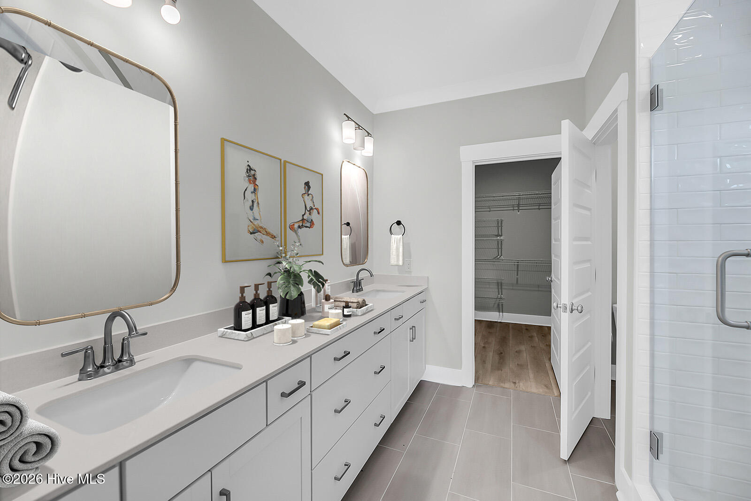
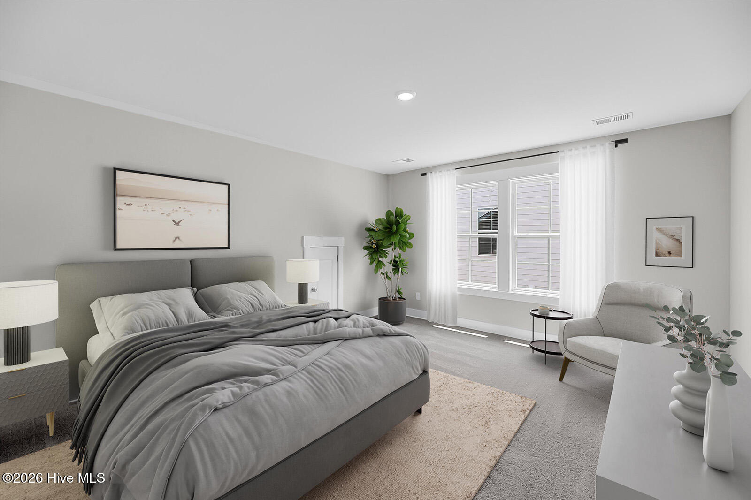
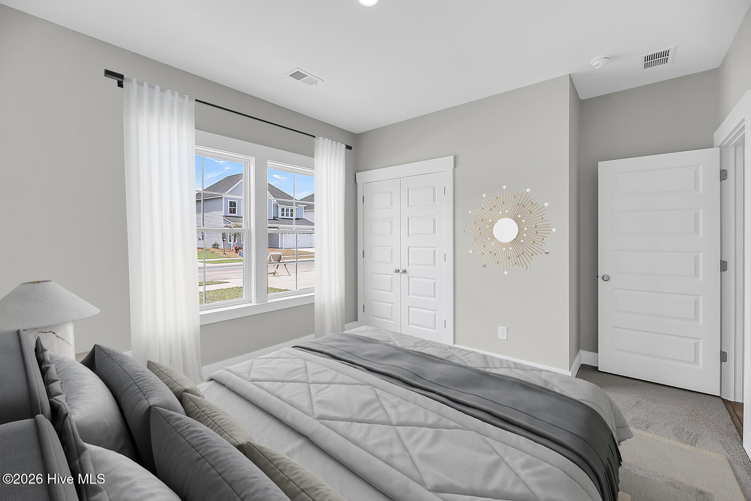
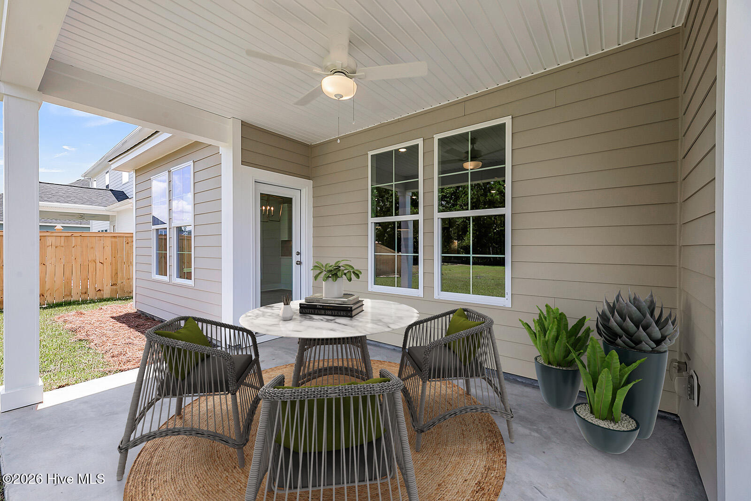
This Bates II plan features four bedrooms and two bathrooms and a two-car garage. Enter through the front door and continue down the hallway to an open great room, eat-in, and kitchen. A kitchen island allows for more seating overlooking the great room. The great room showcases fireplace and access to the covered porch. The primary suite is at the back of the house away from the secondary bedrooms for added privacy. Two secondary bedrooms are at the front of the house and share a hall bathroom. A second story provides even more space with a spacious guest suite and full bath. Make an appointment to see this home today!
Property Info
Property Type: Residential
MLS Number: 100598909
Lot Size:
- 9
- 433 Acres
- 9
- 433 Acres
Bedrooms: 4
Home Style/Type:
- Fiber Cement
- Wood Frame
- Fiber Cement
- Wood Frame
Status: Active
Property Sub Type: Single family residence
Price: $639,163
Waterfront: No
Bathrooms: 3
Year Built: 2026
Location Details
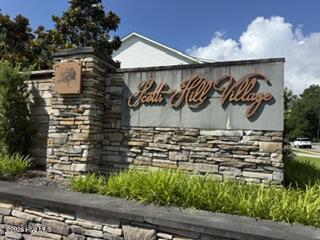
Community: Scotts Hill Village
Road Frontage:
- Private Road
- Maintained
- Paved
- Private Road
- Maintained
- Paved
Community Amenities:
- Maintenance Common Areas
- Sidewalks
- Maintenance Roads
- Street Lights
- Maintenance Common Areas
- Sidewalks
- Maintenance Roads
- Street Lights
County: New Hanover
City: Wilmington
Postal Code: 28411
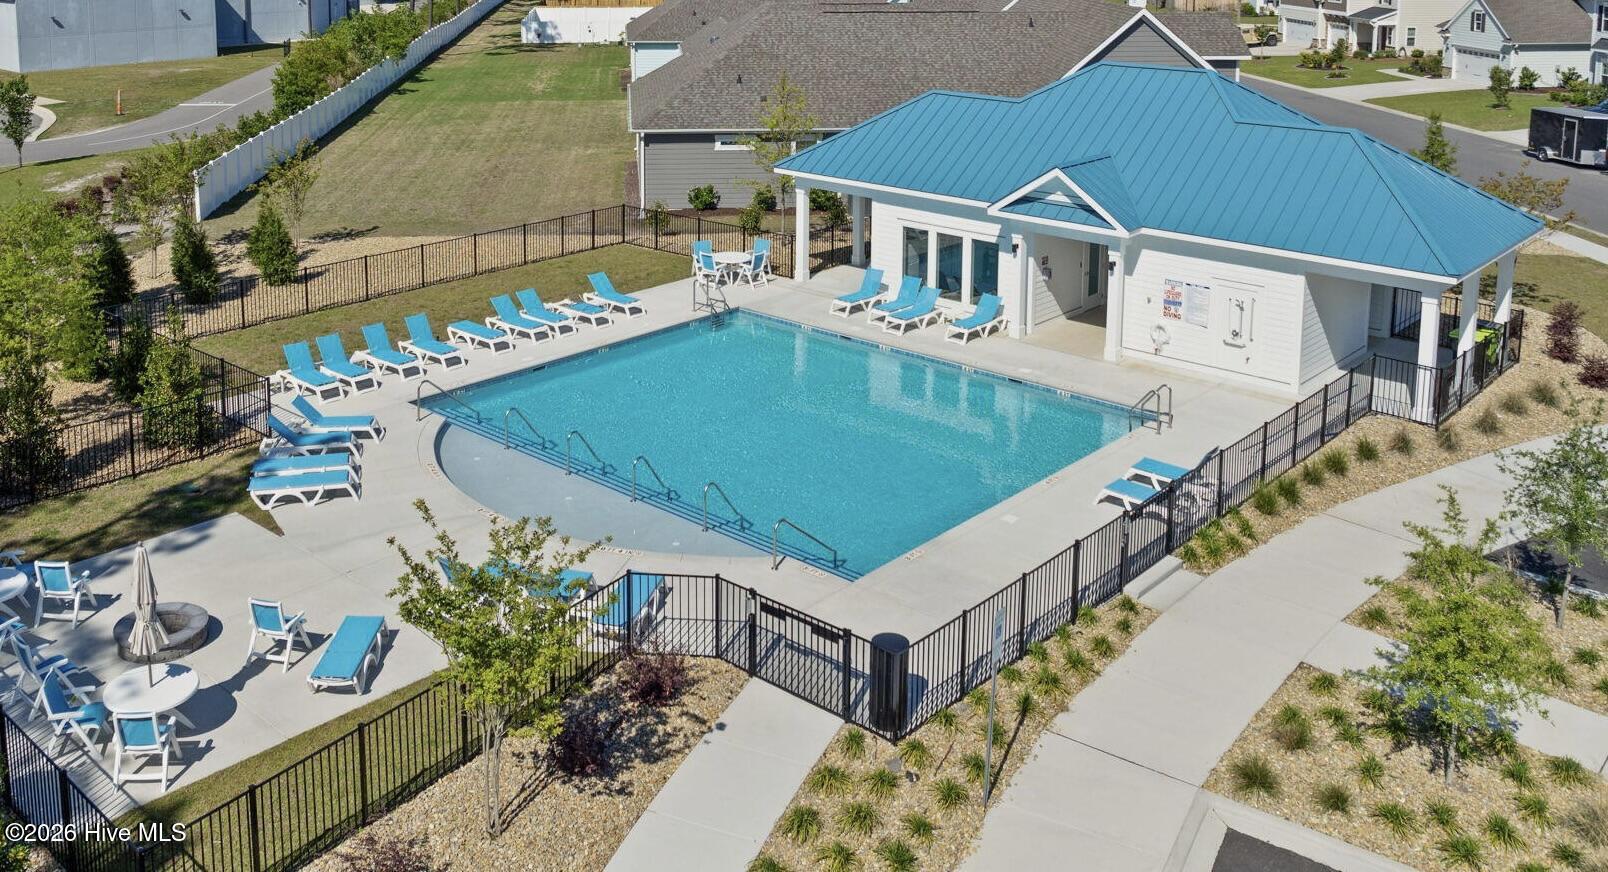
Water Features: Water Access Comm
Property Features
Garage: 2
Porch/Deck:
- Covered
- Porch
- Covered
- Porch
Heating:
- Heat Pump
- Electric
- Natural Gas
- Zoned
- Gas Pack
- Heat Pump
- Electric
- Natural Gas
- Zoned
- Gas Pack
Interior Features:
- Master Downstairs
- Walk-in Closet(s)
- High Ceilings
- Master Downstairs
- Walk-in Closet(s)
- High Ceilings
Water/Sewer:
- Municipal Sewer
- Pluris LLC
- Municipal Sewer
- Pluris LLC
Roof: Architectural Shingle
Fence: No
Appliances:
- Vented Exhaust Fan
- Gas Cooktop
- Built-In Microwave
- Vented Exhaust Fan
- Gas Cooktop
- Built-In Microwave
Exterior Features: Irrigation System
Cooling System:
- Heat Pump
- Zoned
- Heat Pump
- Zoned
MLS Addon
Office Name: Mungo Homes
Agent Name: Renee S Britt
