

Property Description
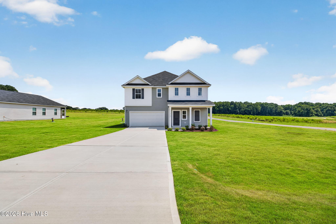
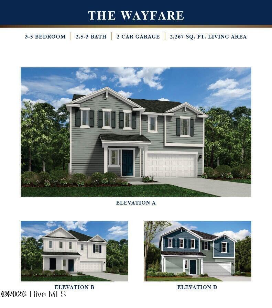
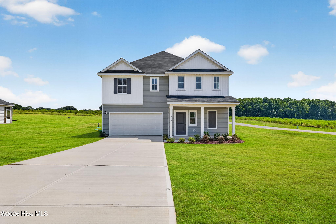
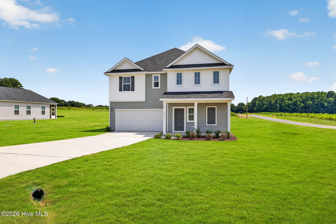
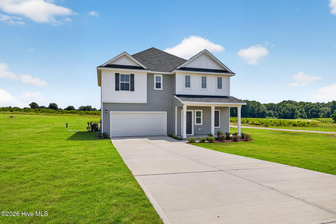
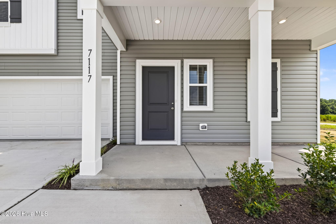
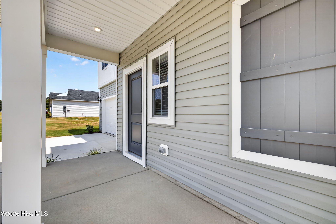
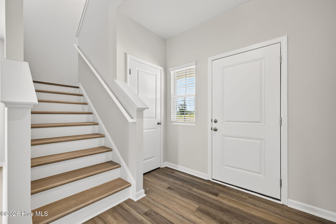
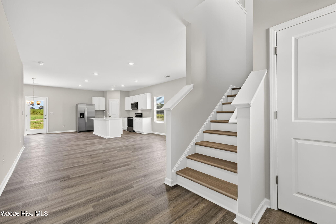
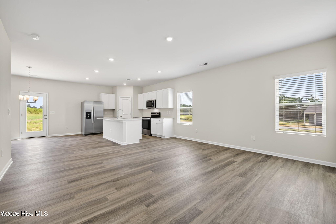
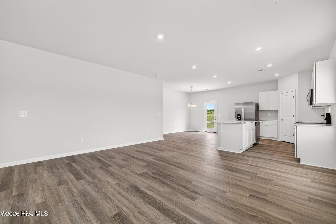
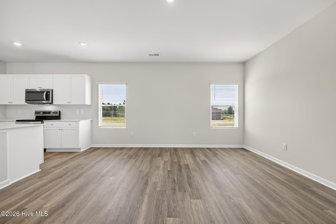
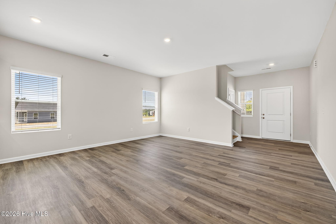
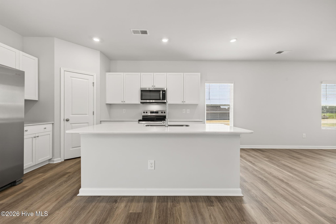
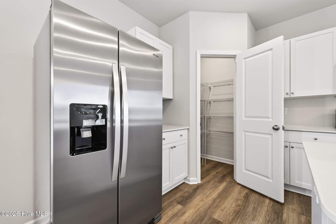
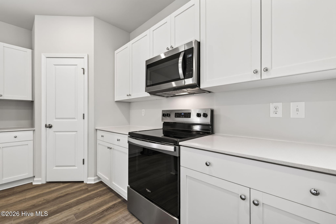
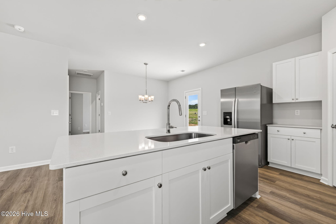
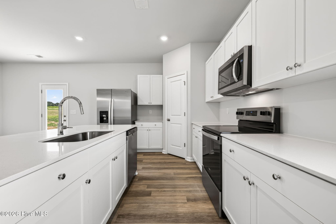
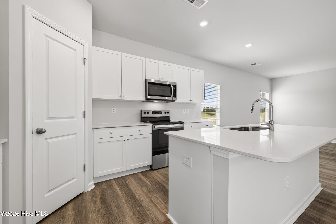
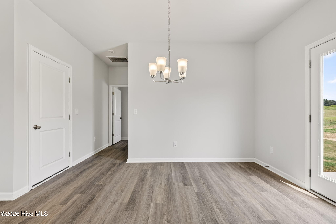
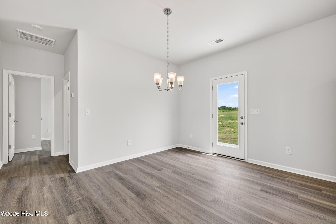
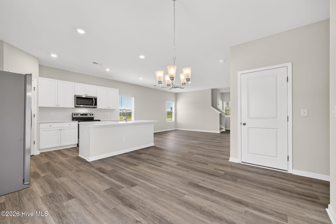
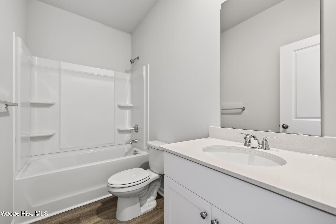
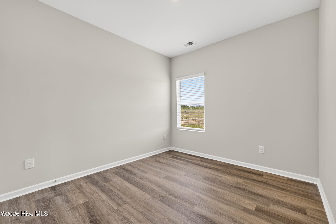
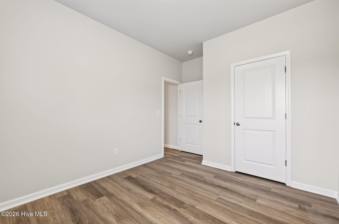
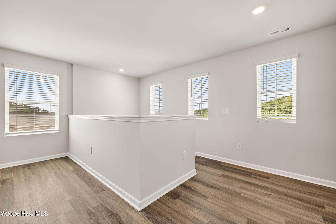
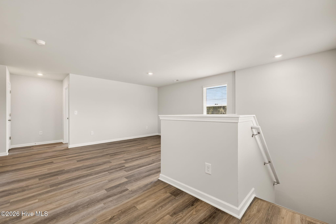
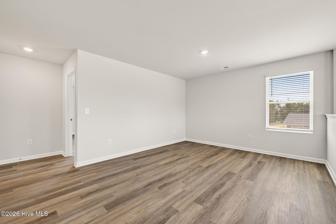
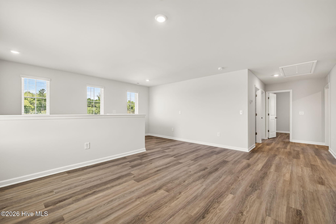
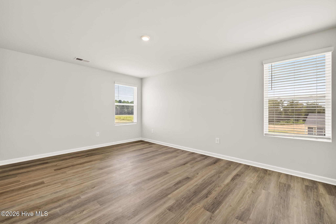
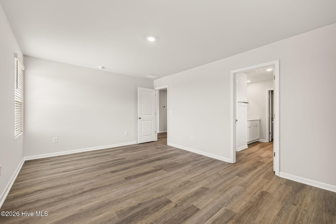
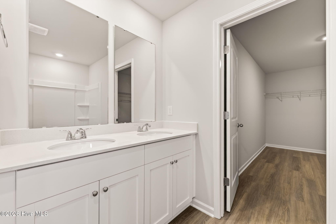
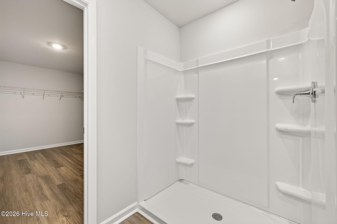
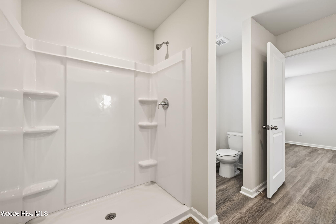
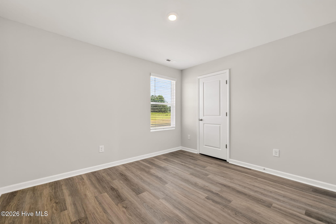
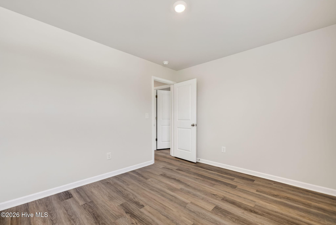
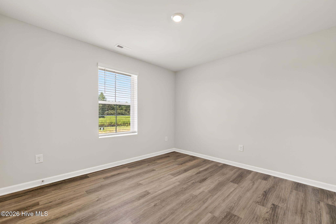
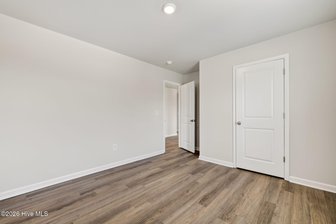
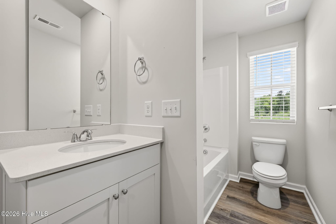
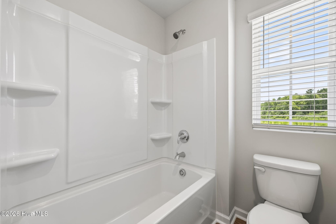
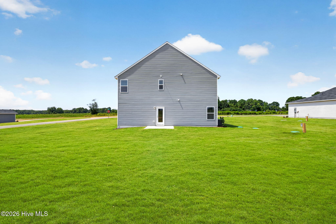
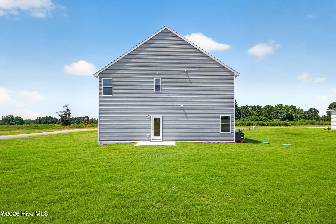
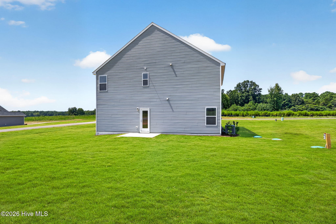
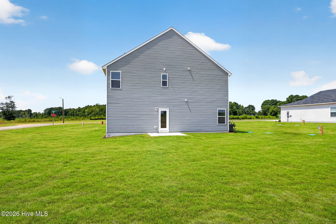
The Wayfare floor plan offers a spacious and flexible design across two levels, encompassing 2,267 square feet of living space. The main level features a study/optional guest bedroom, along with flow-through living spaces that seamlessly connect the kitchen, dining, and living areas. Upstairs, three bedrooms are situated alongside two full baths, ensuring comfort and privacy.
Property Info
Status: Active
Property Type: Residential
Lot Size: 0.61 Acres
Bedrooms: 4
Home Style/Type:
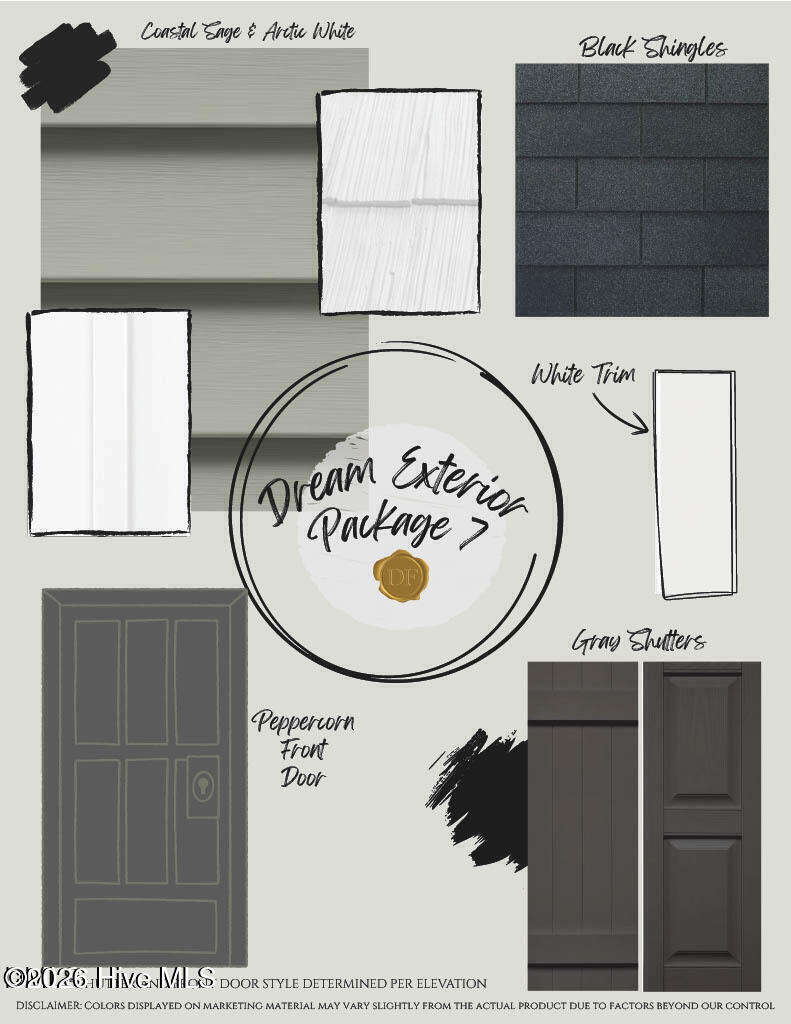
- Vinyl Siding
- Wood Frame
- Vinyl Siding
- Wood Frame
Year Built: 2026
MLS Number: 100598860
Property Sub Type: Single family residence
Price: $299,900
Waterfront: No
Bathrooms: 3
Location Details
Community: Other
Road Frontage: Paved
Water Features: No
County: Nash
City: Castalia
Postal Code: 27816
Property Features
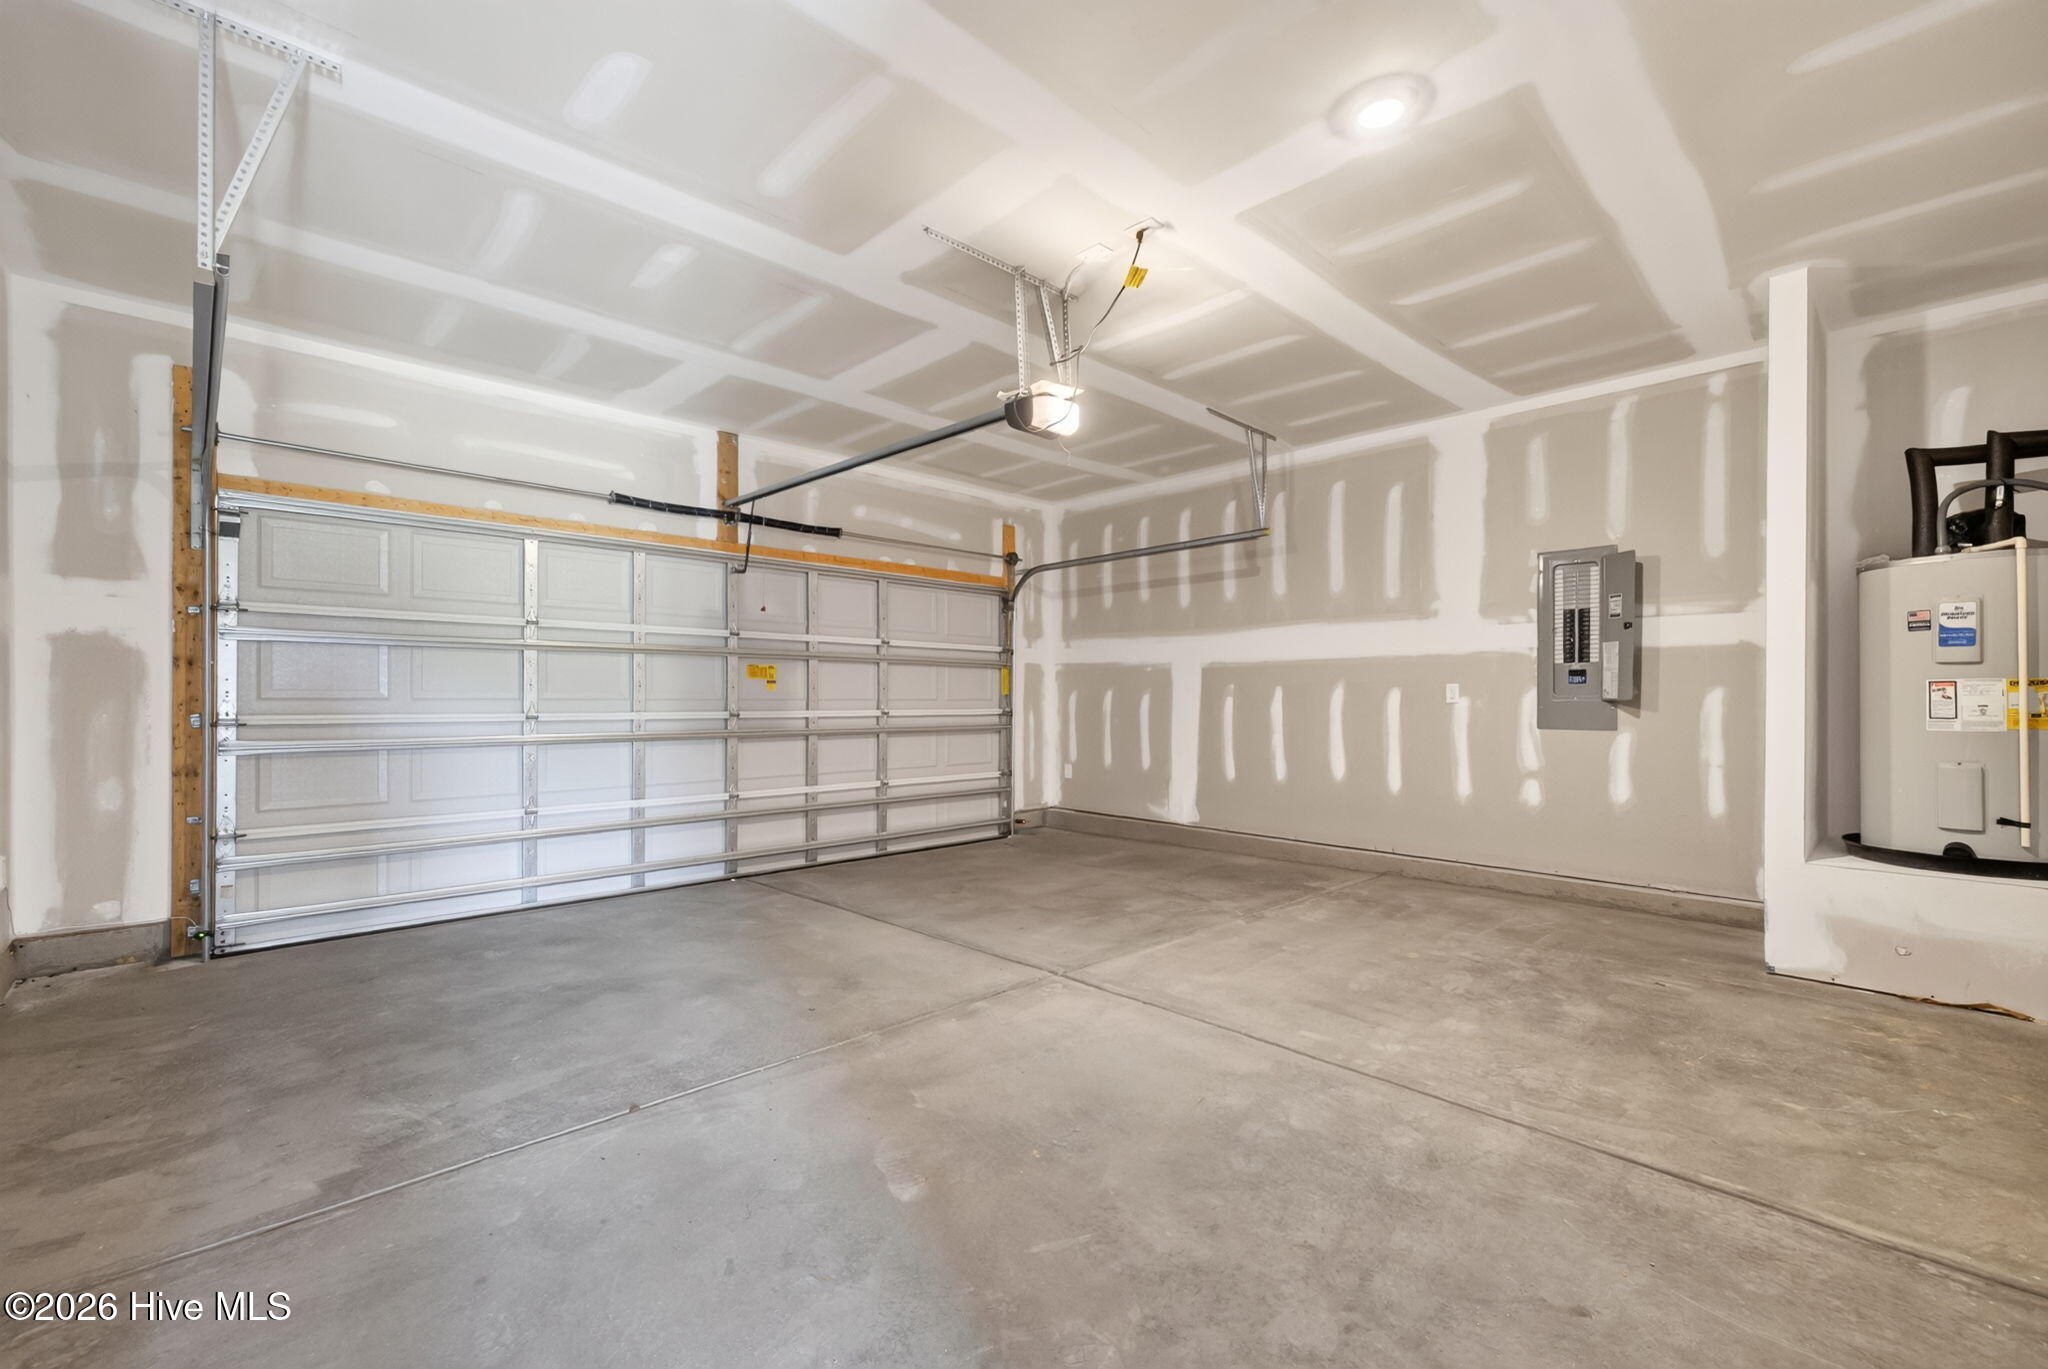
Garage: 2
Porch/Deck:
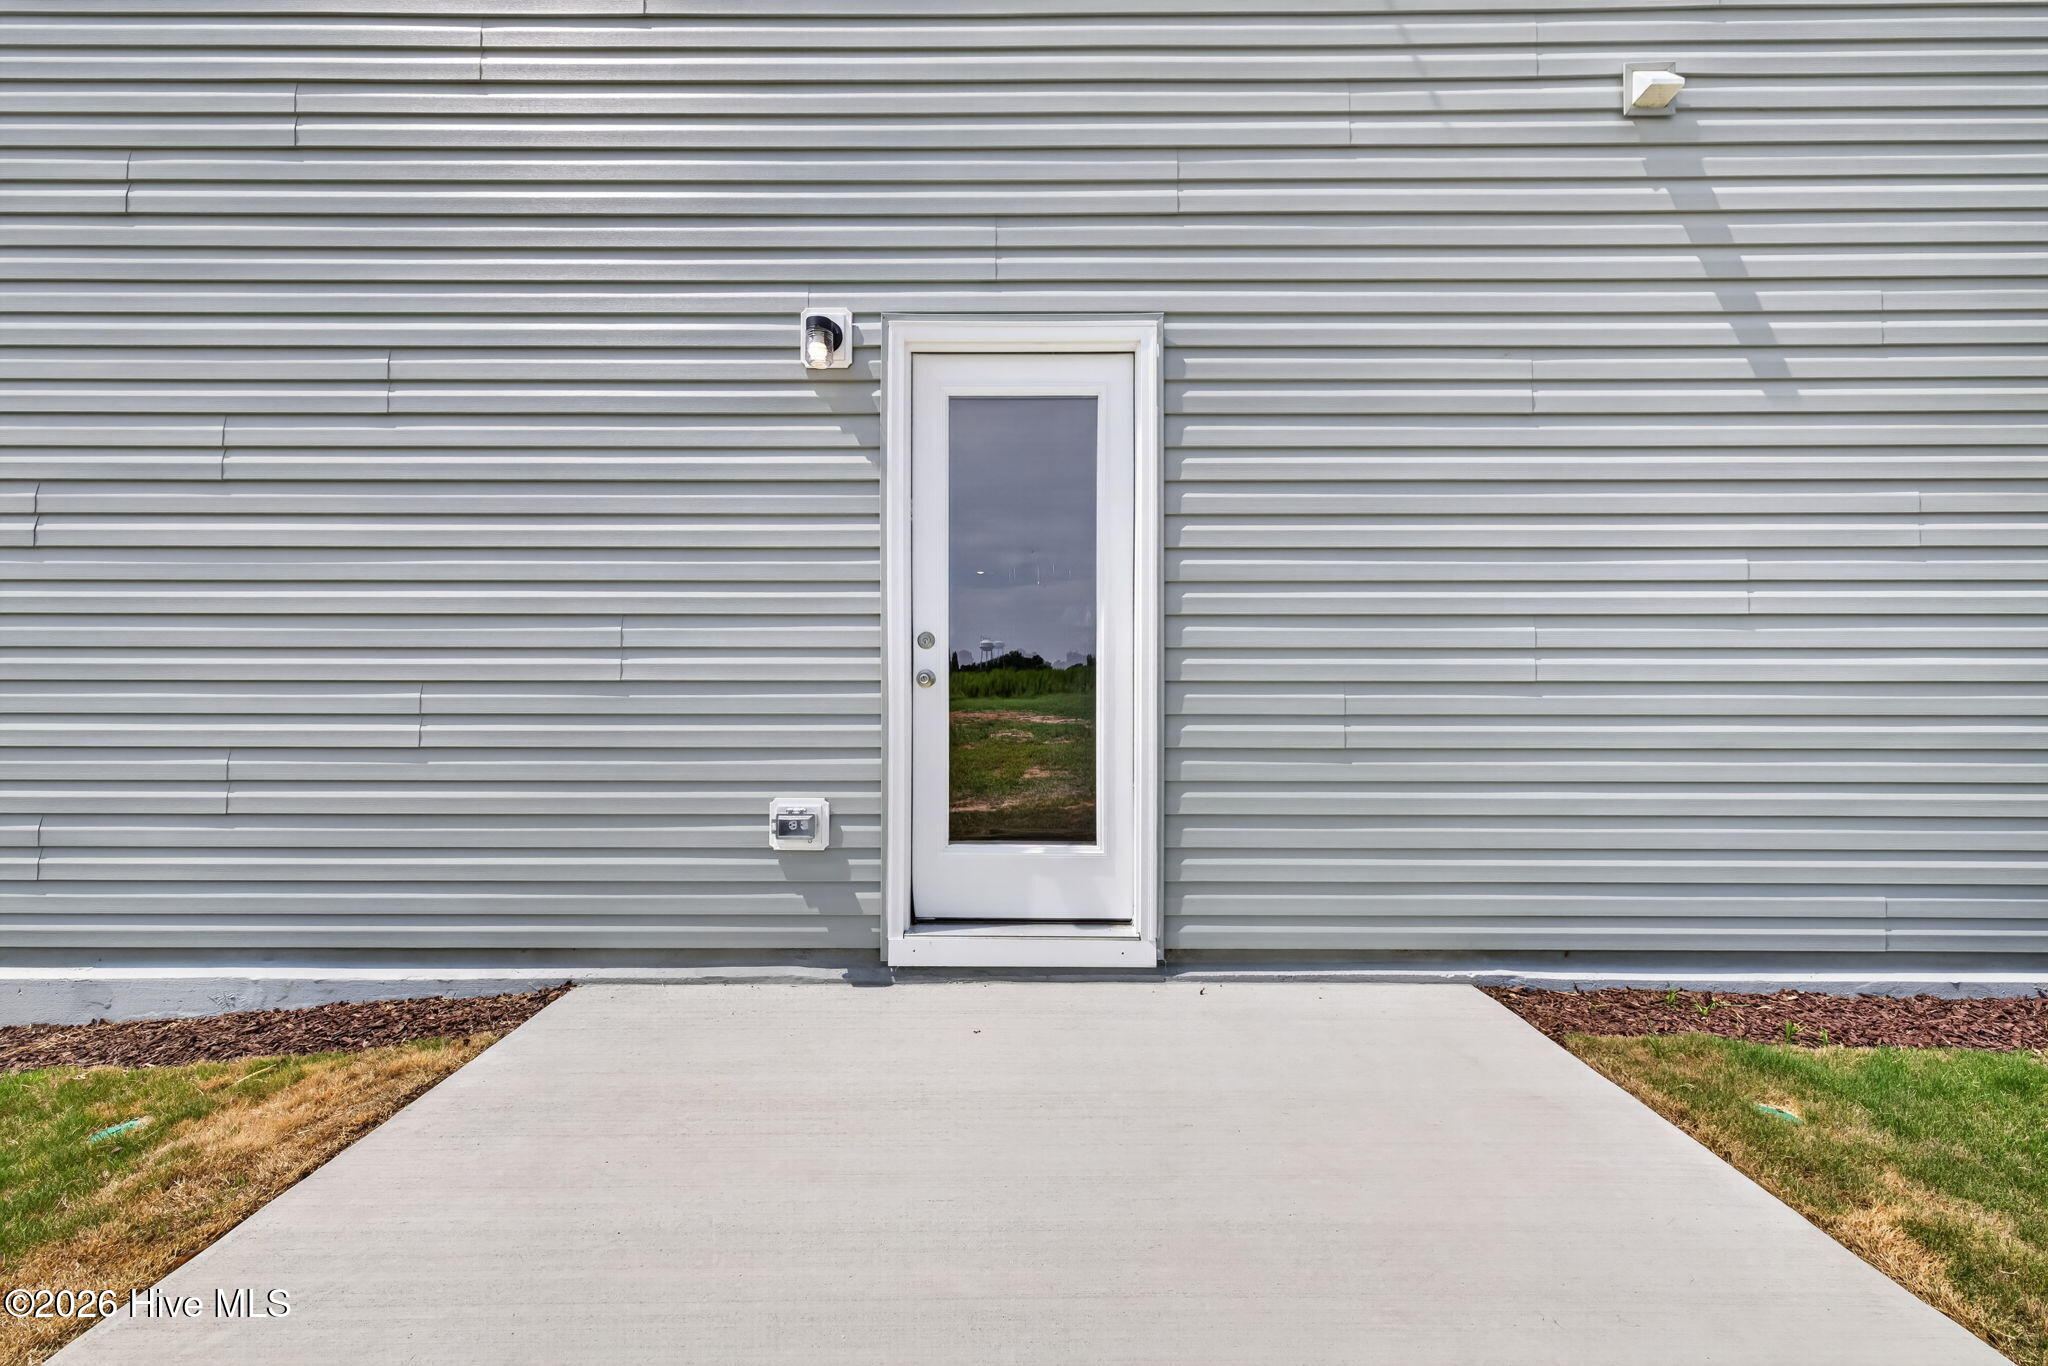
- Covered
- Patio
- Front Porch
- Covered
- Patio
- Front Porch
Attic: Pull-Down Stairs
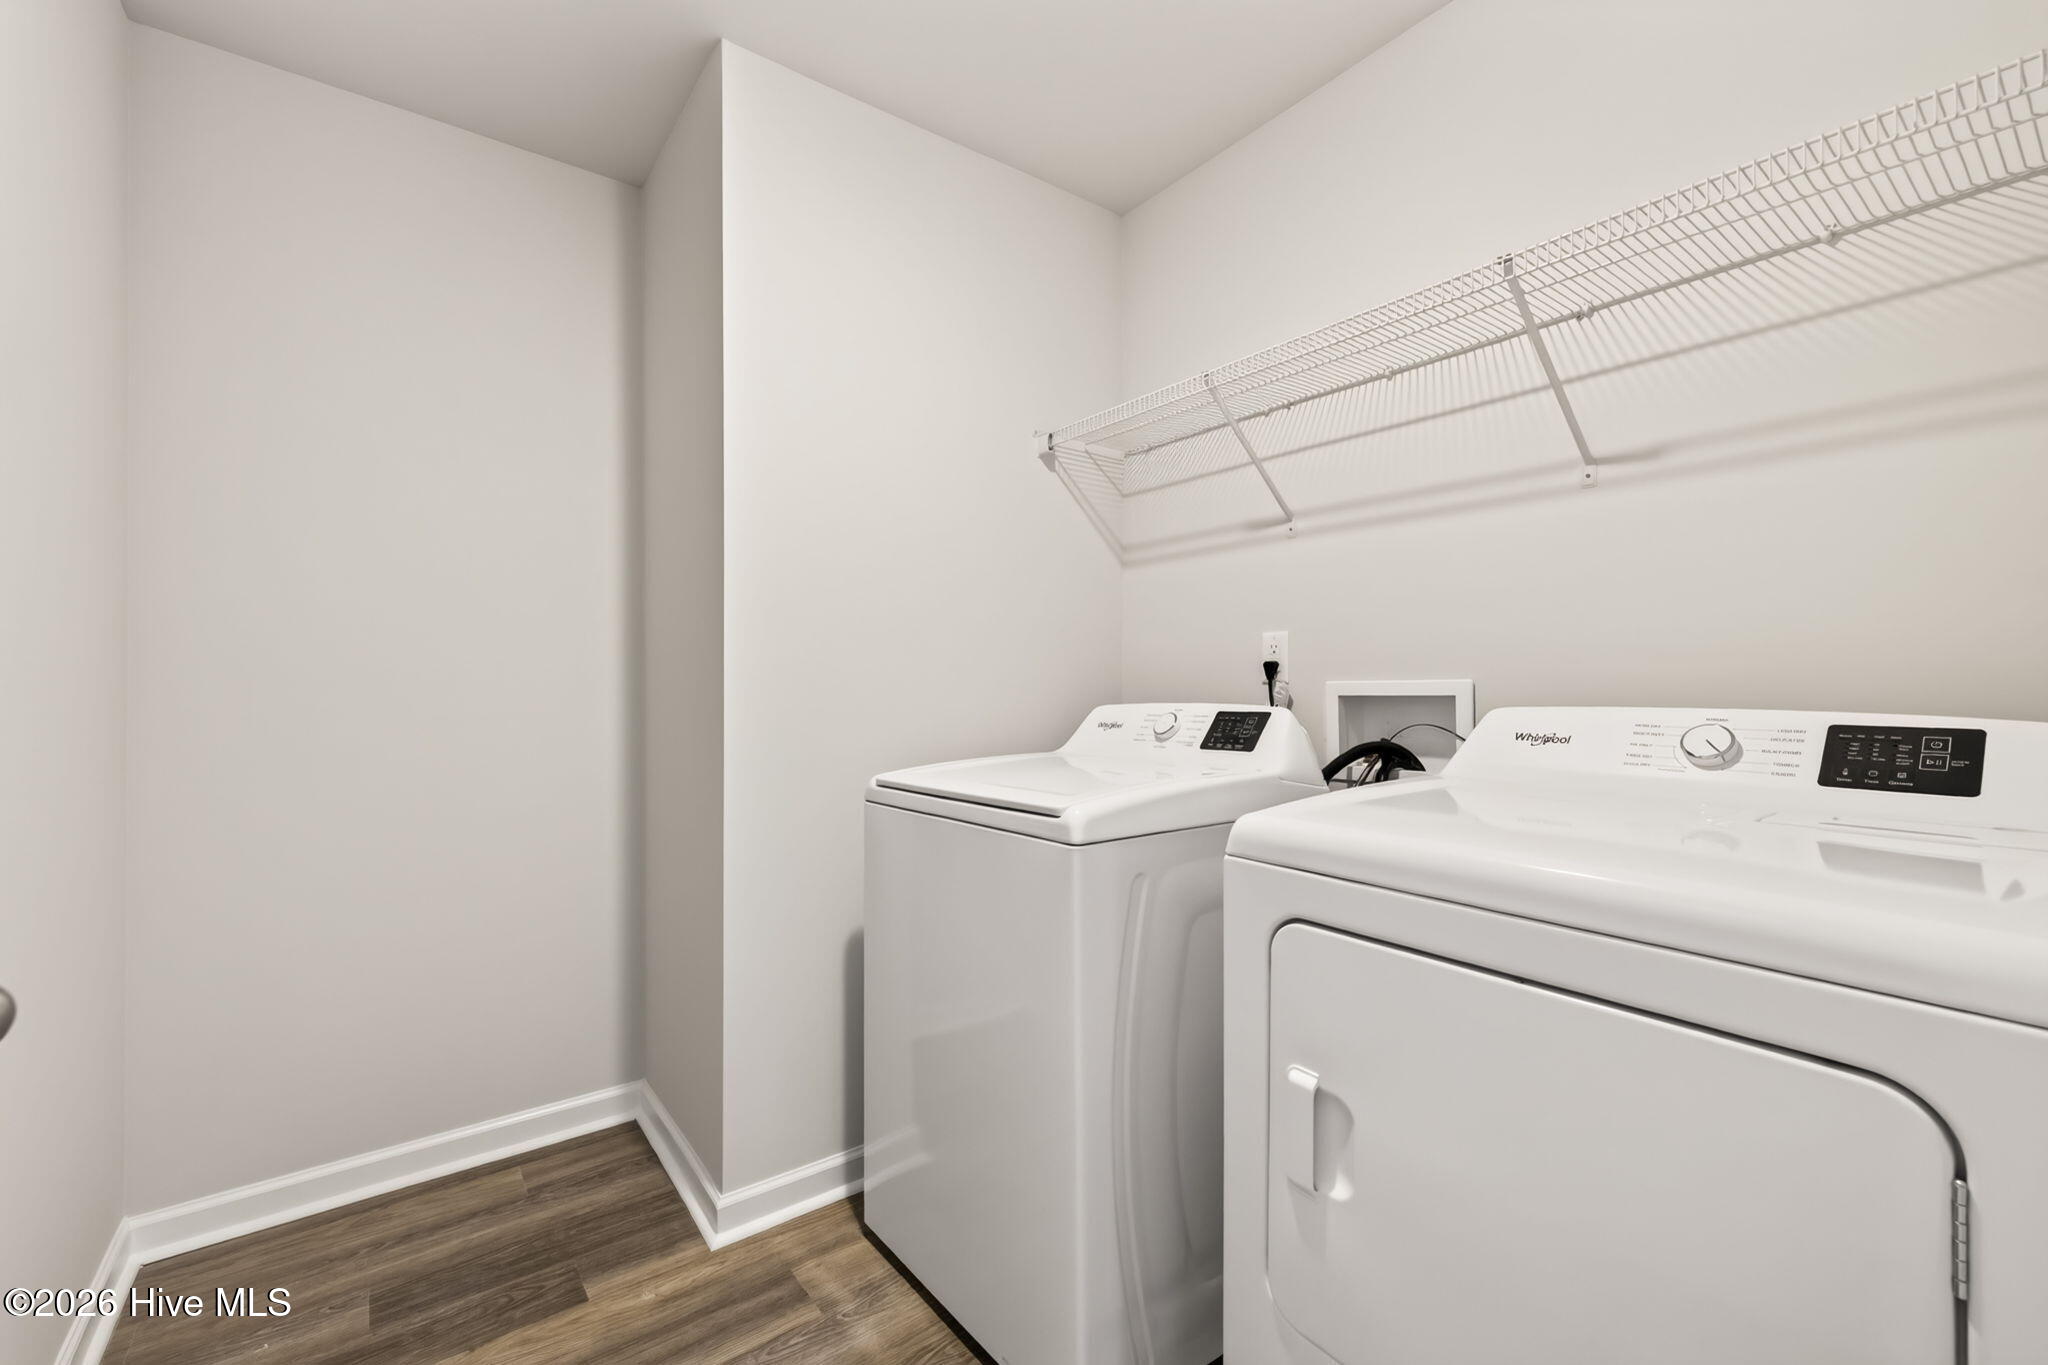
Appliances:
- Washer
- Dryer
- Dishwasher
- Electric Range
- Washer
- Dryer
- Dishwasher
- Electric Range
Floors:
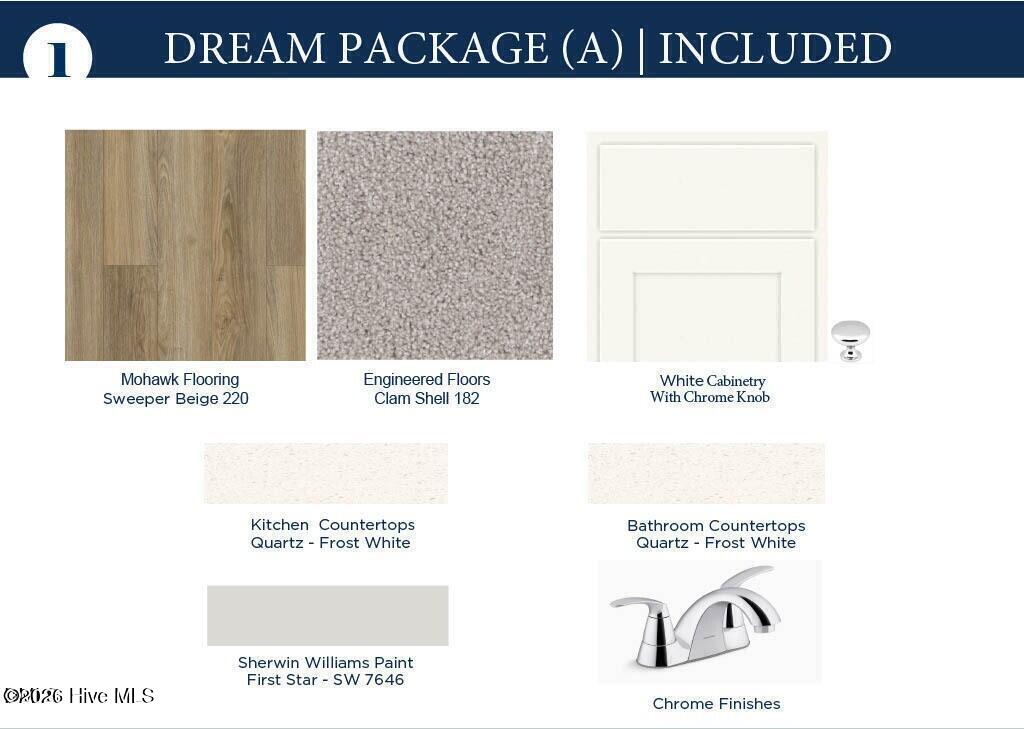
- LVT/LVP
- Vinyl
- LVT/LVP
- Vinyl
Cooling System:
- Ceiling Fan(s)
- Central Air
- Heat Pump
- Ceiling Fan(s)
- Central Air
- Heat Pump
Roof: Architectural Shingle
Fence: No
Heating:
- Heat Pump
- Electric
- Heat Pump
- Electric
Interior Features:
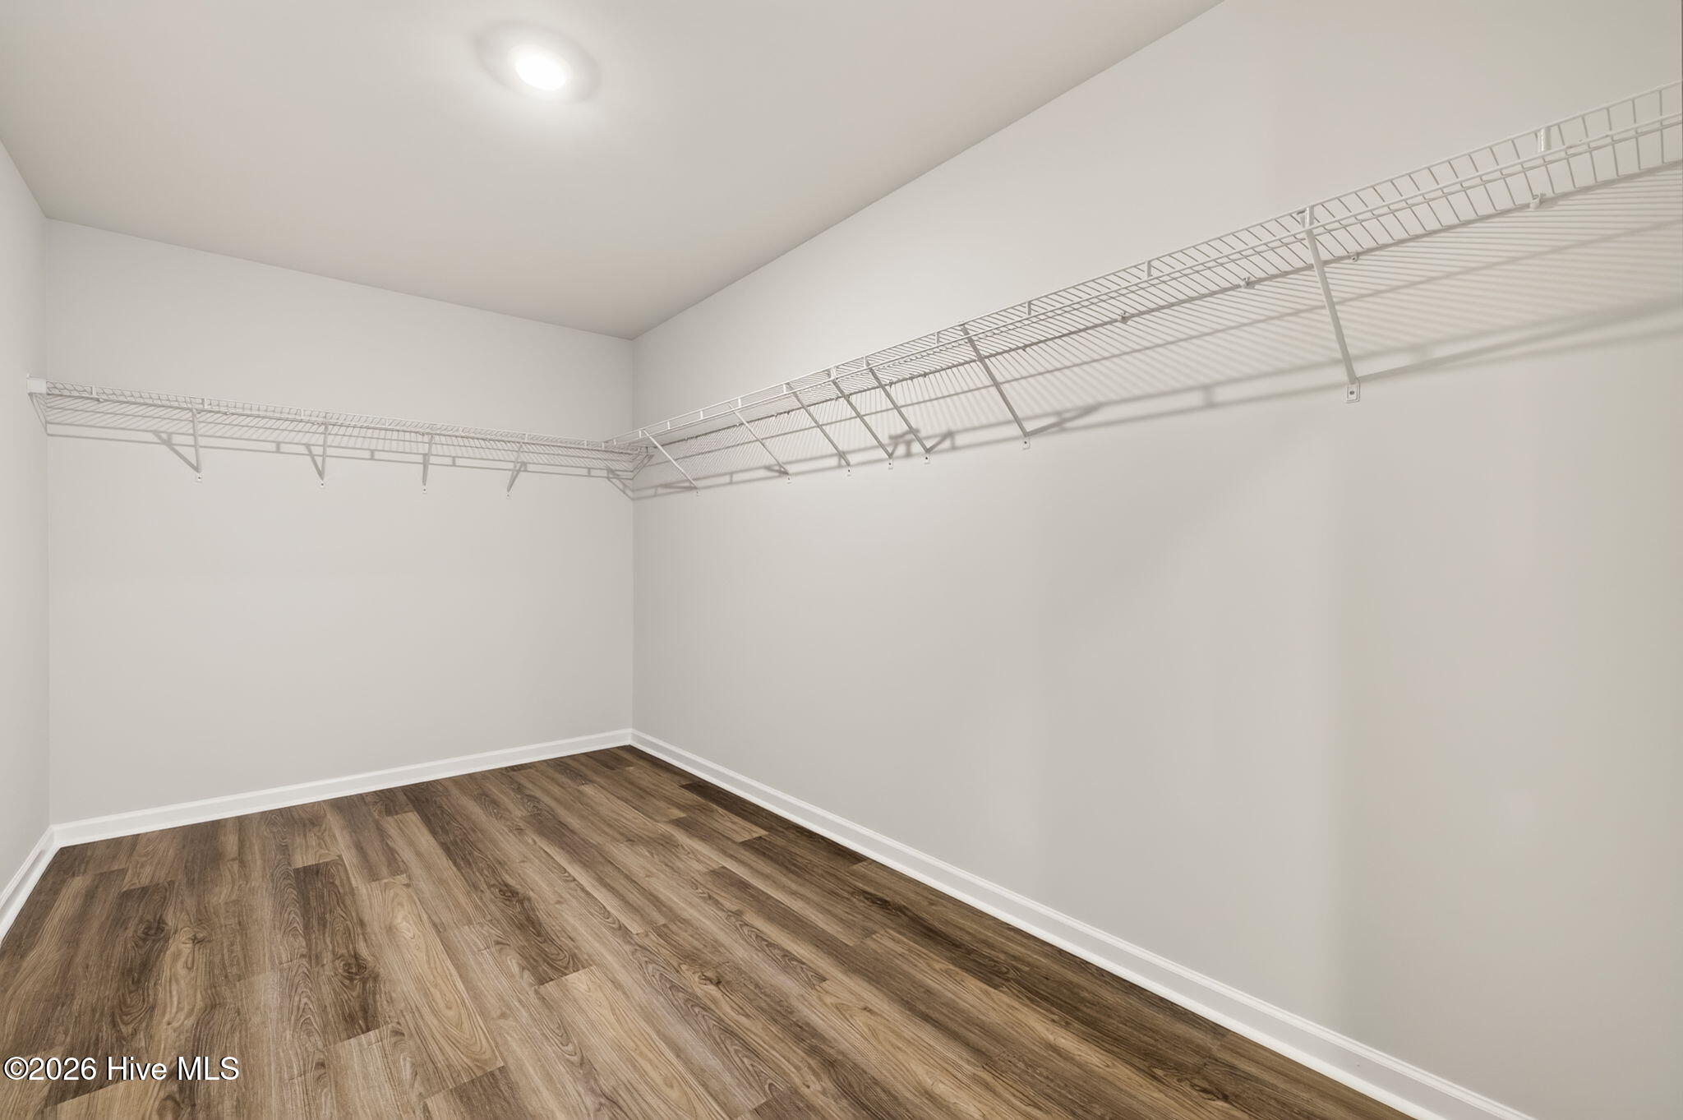
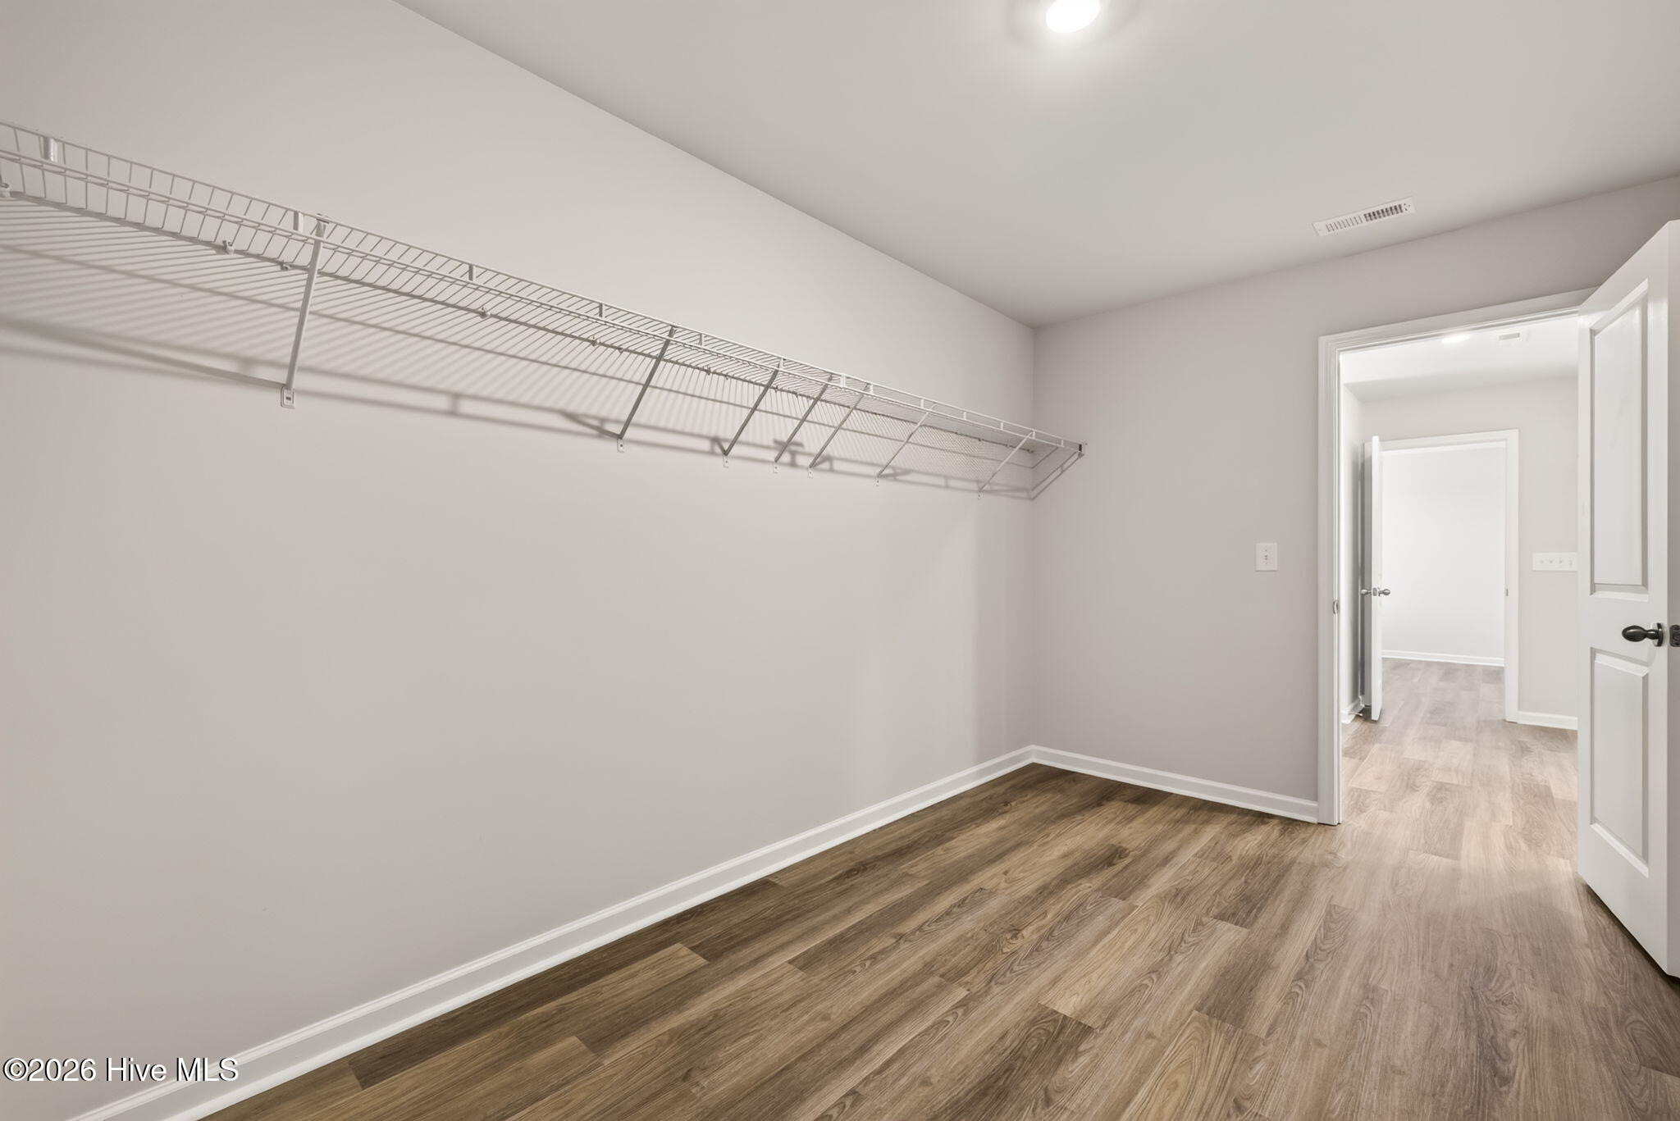
- Walk-in Closet(s)
- Kitchen Island
- Walk-in Shower
- Sm
- Walk-in Closet(s)
- Kitchen Island
- Walk-in Shower
- Sm
Water/Sewer: Septic Tank
MLS Addon
Office Name: Dream Finders Realty LLC
