

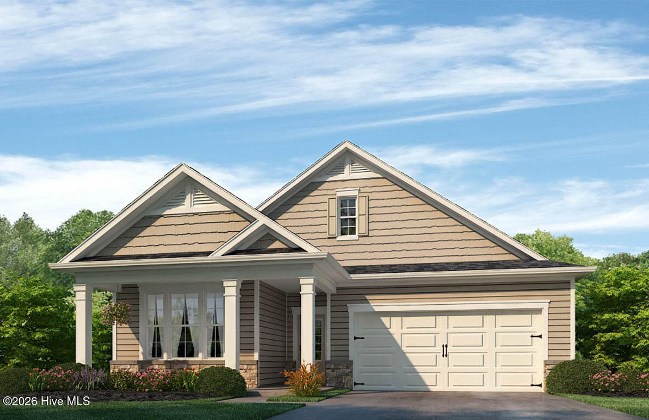
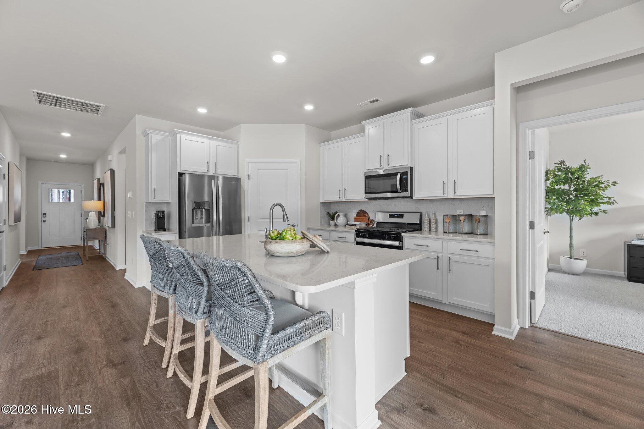
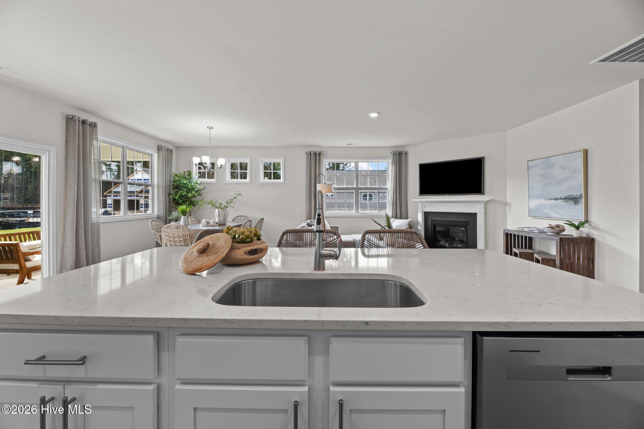
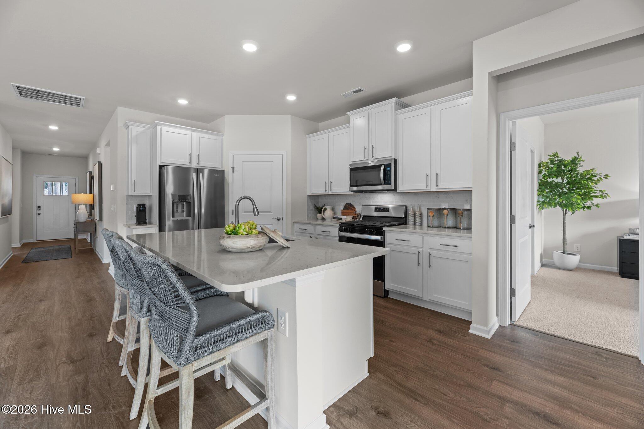
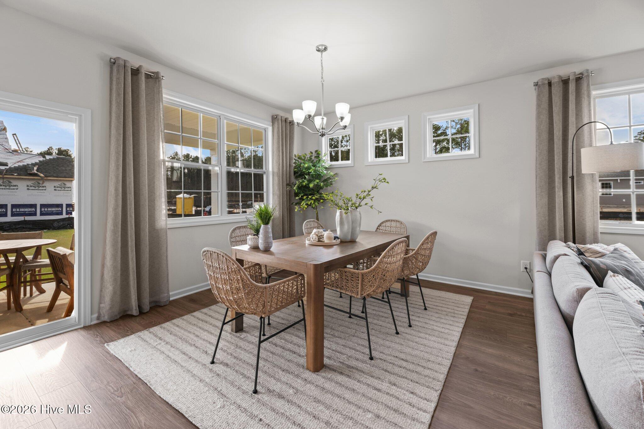
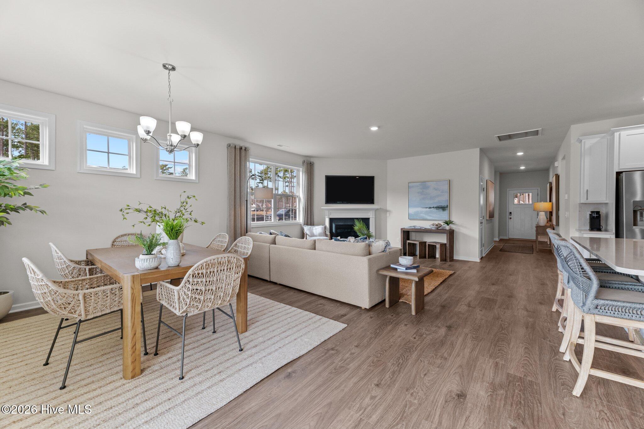
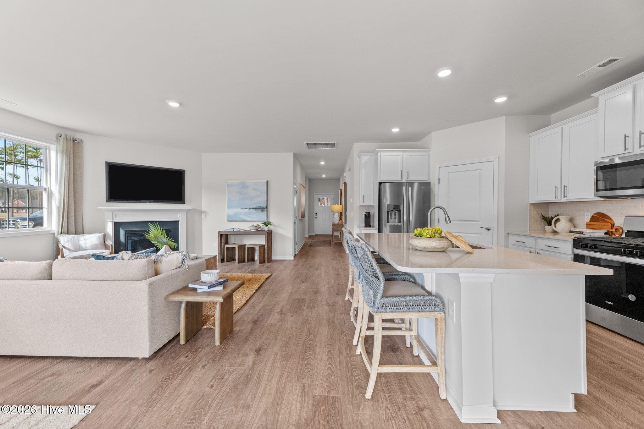
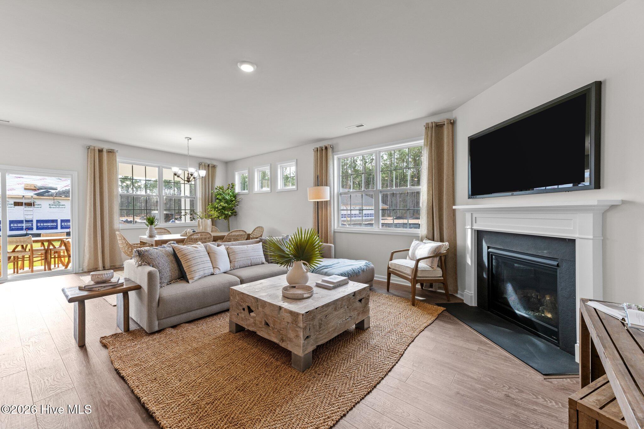
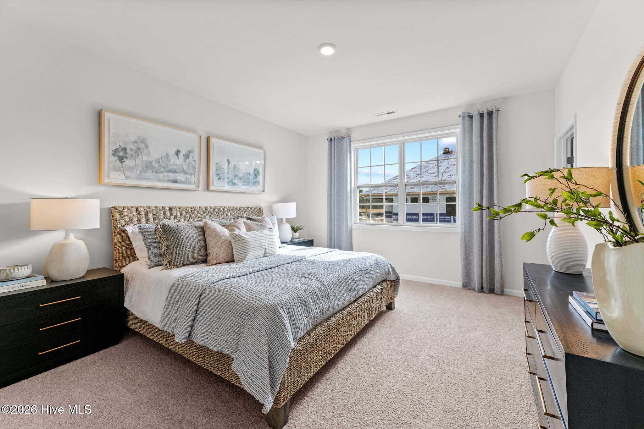
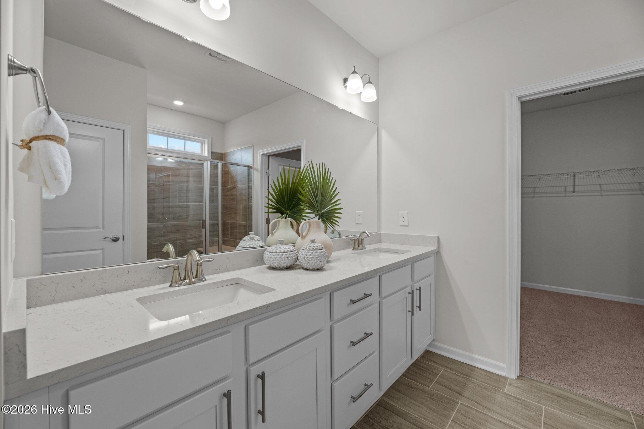
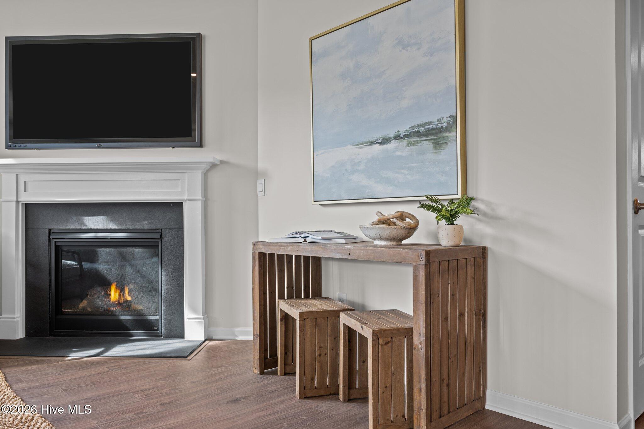
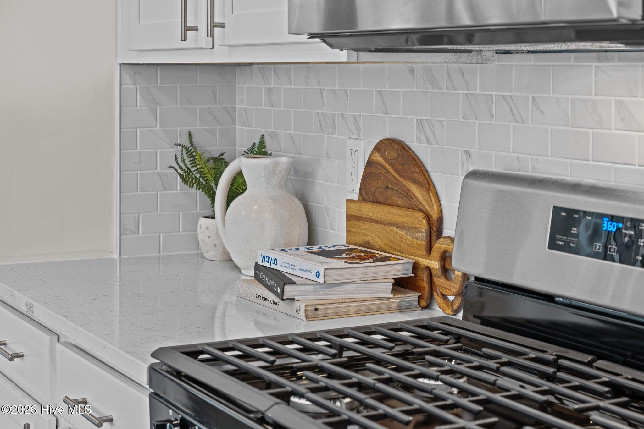
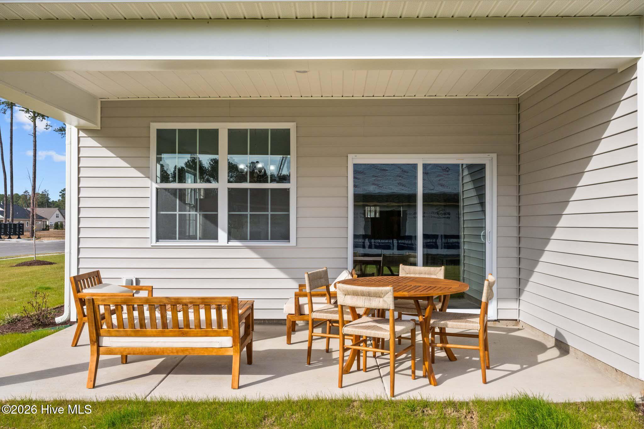
Welcome to the Clifton, a spacious and flexible design offering 3 bedrooms, 2 baths, and 1,796sq. ft. Enjoy beautiful included features such as quartz countertops, 42” cabinetry, crown molding, luxury flooring, tile baths, a gas fireplace, tankless water heater, and smart-home technology.
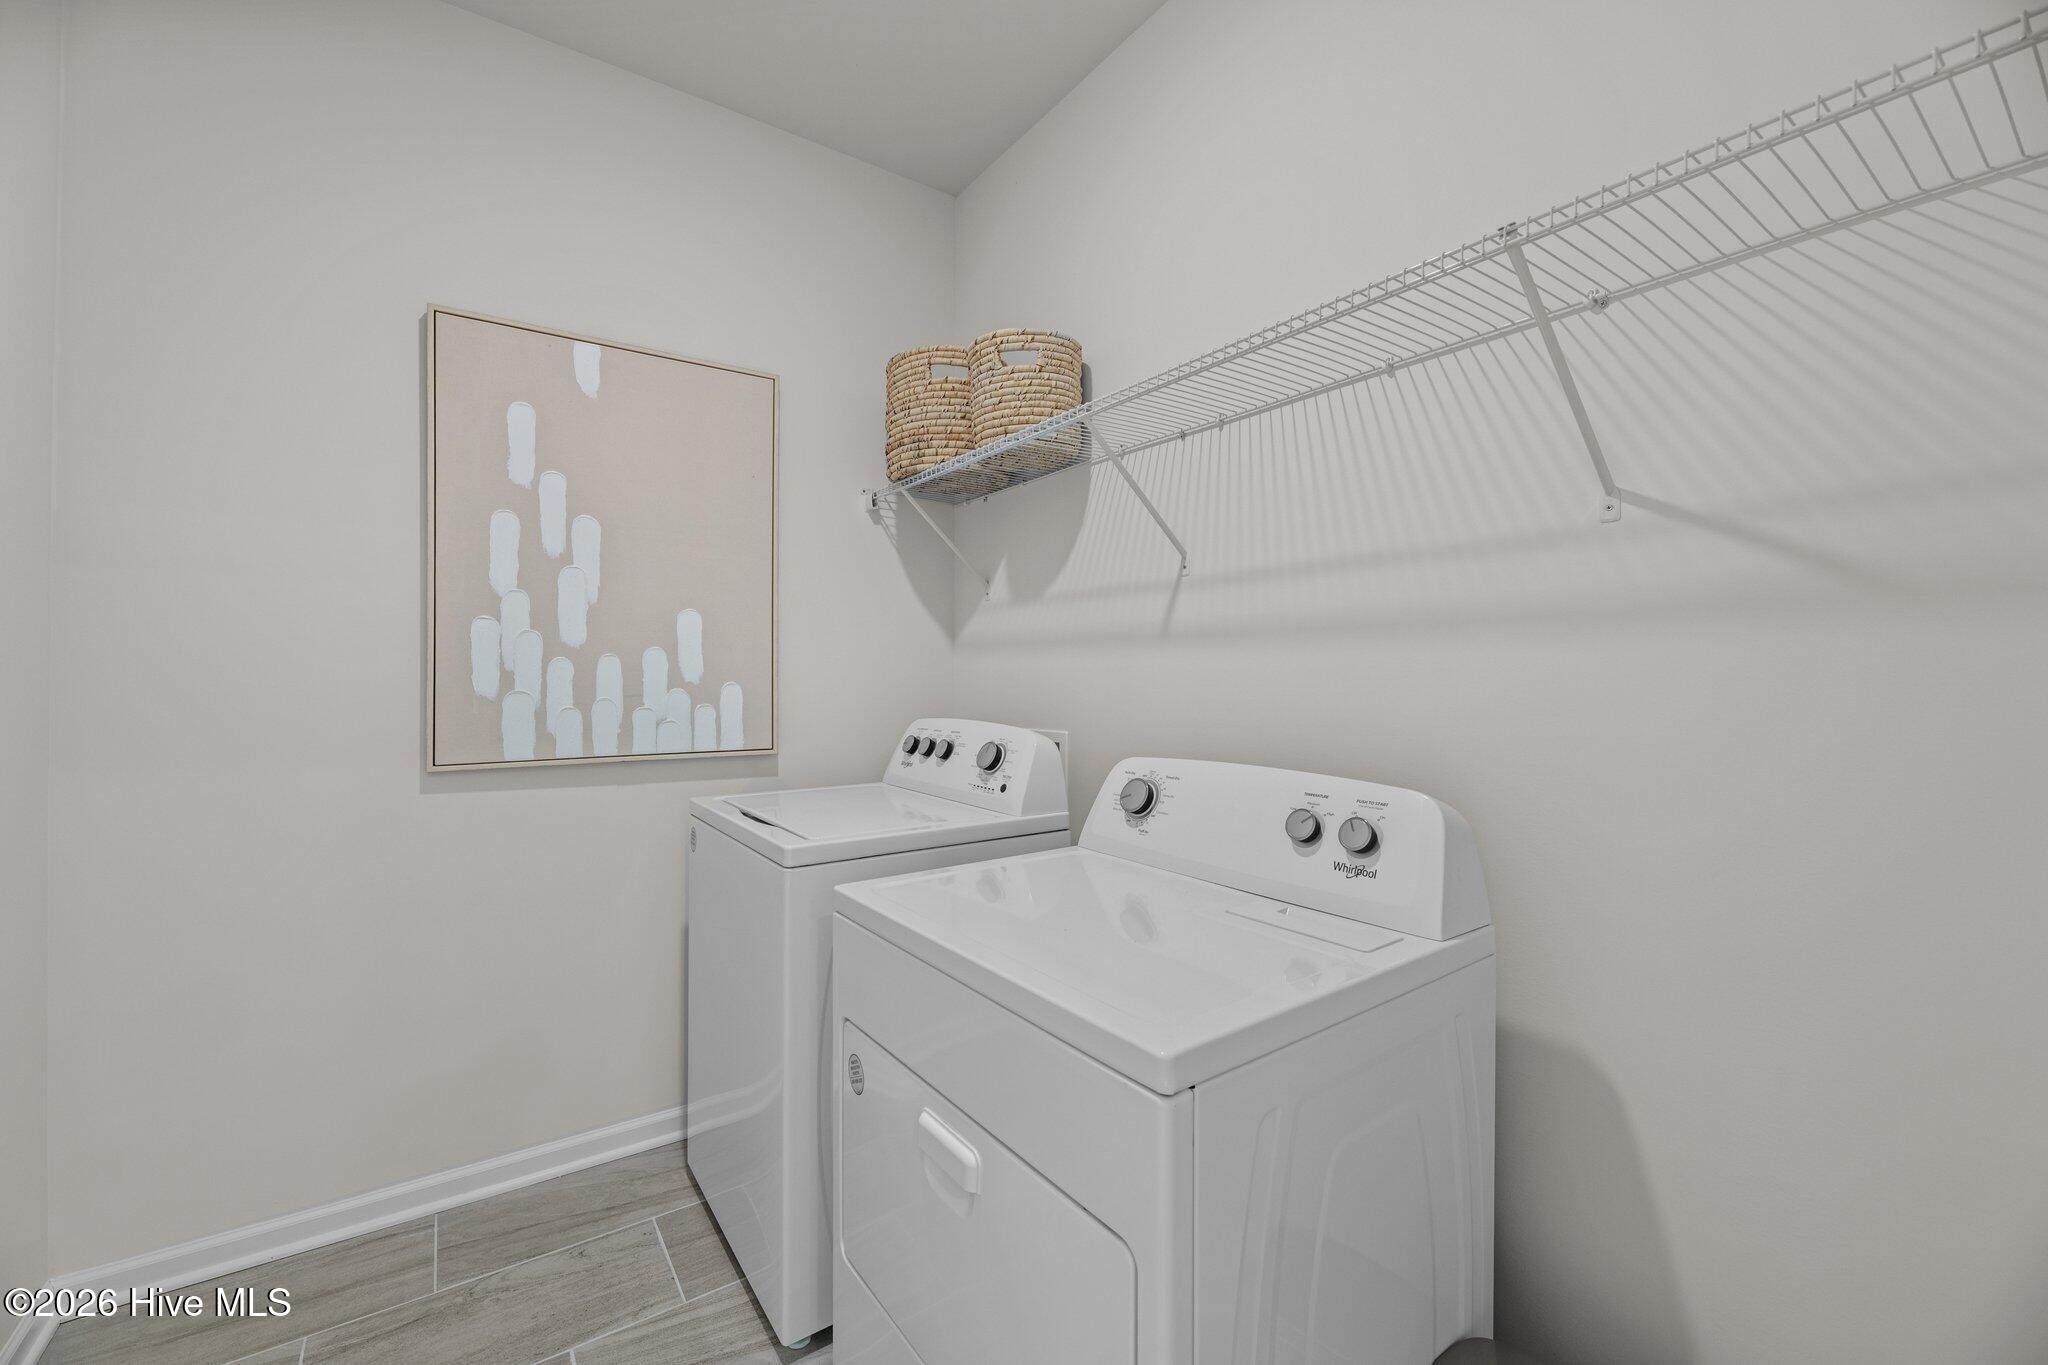
The Clifton also features an EV-charger-ready garage, a laundry room with cabinetry and utility sink, a covered porch, and flexible living space.
Located within Carolina Colours, Chambray residents enjoy an exceptional community lifestyle featuring playgrounds, swimming pool, community center, workout area, sidewalks throughout, and a beautiful nature area. Photo is a rendering of the Clifton floor plan, Elevation C3. Actual home, finishes, colors, options, and elevation may vary. Availability and options are subject to builder specifications and selections. *Square footage, room size, and photos are approximate based on selected options; Construction completion date is approximate based on selected options.
- Vinyl Siding
- Wood Frame
- Maintained
- City Street
- State Road
- Asphalt
- Clubhouse
- Fitness Center
- Community Pool
- Tennis Court(s)
- Covered
- Screened
- See Remarks
- Built-In Microwave
- Dishwasher
- ENERGY STAR Qualifie
- Carpet
- Tile
- Plank
- Heat Pump
- Natural Gas
- Forced Ai
- Walk-in Closet(s)
- Kitchen Island
- Walk-in Shower
- Wa
- Central Air
- Heat Pump
- D.R. Horton
- Inc.
