

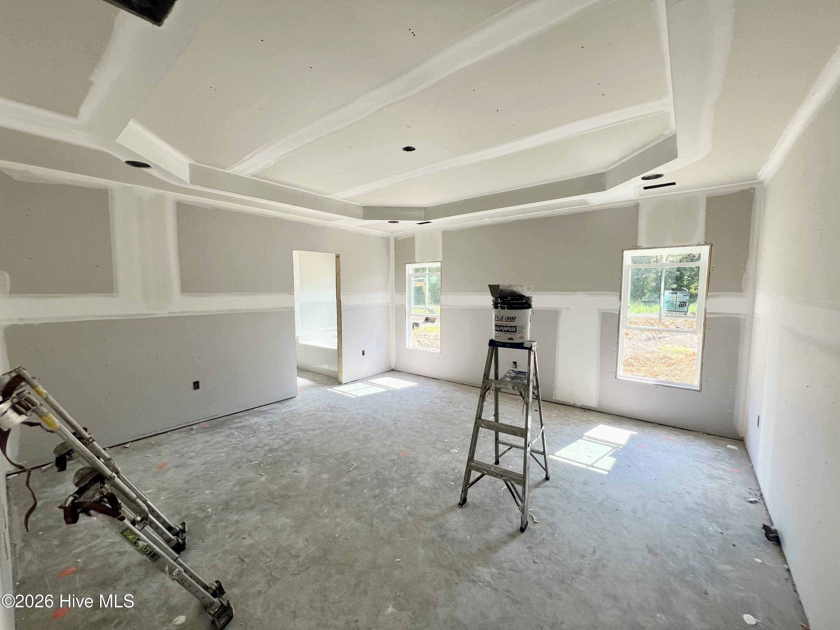
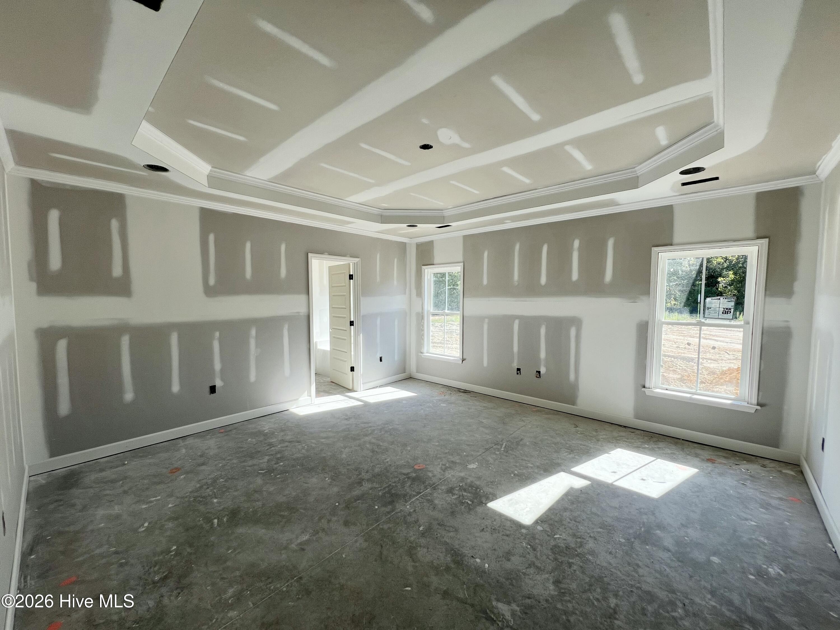
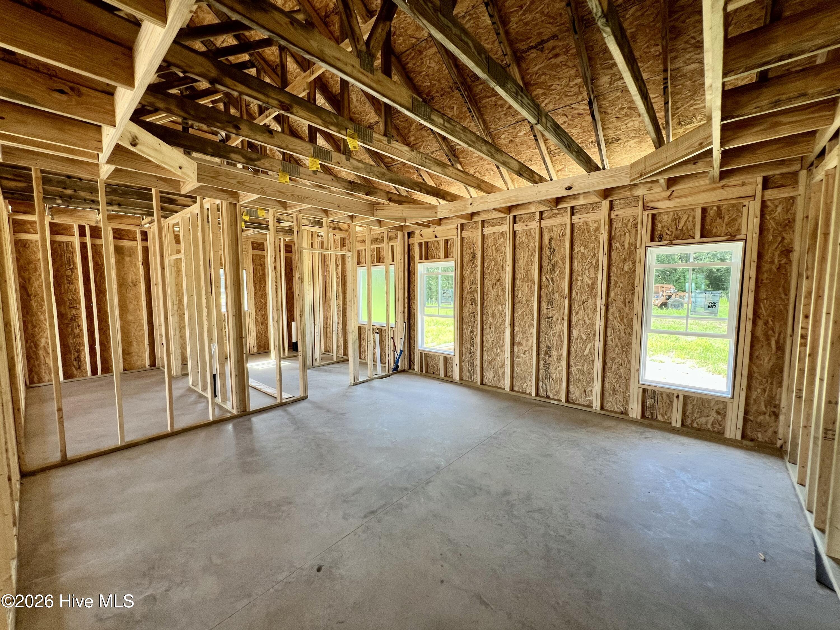
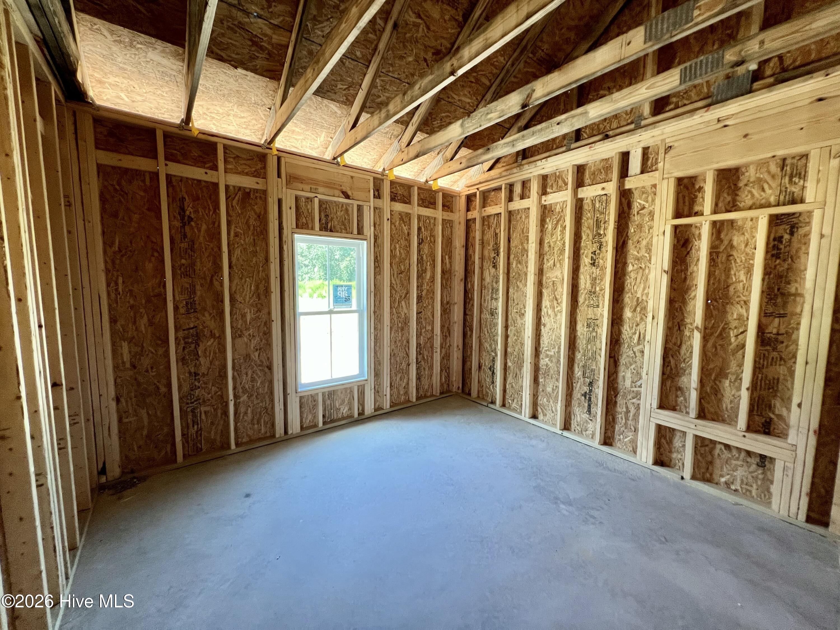
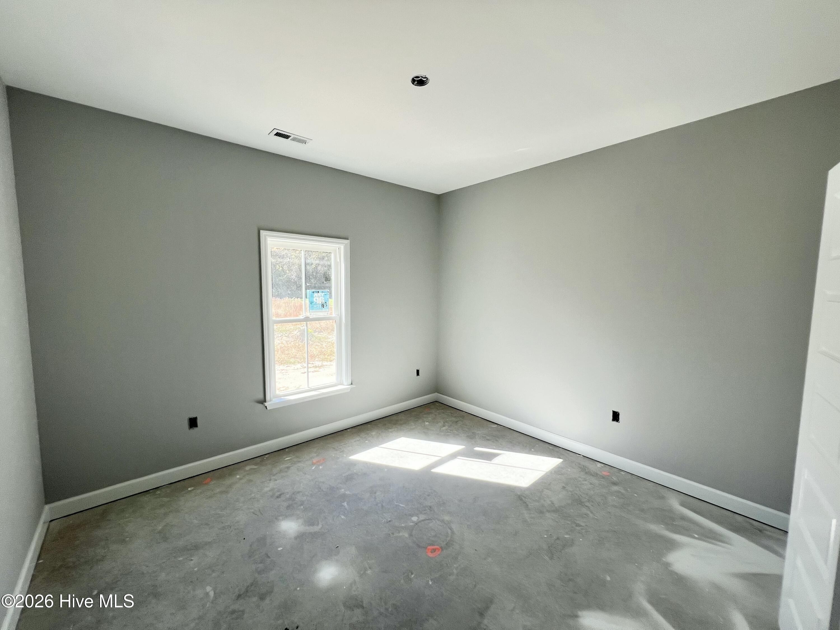
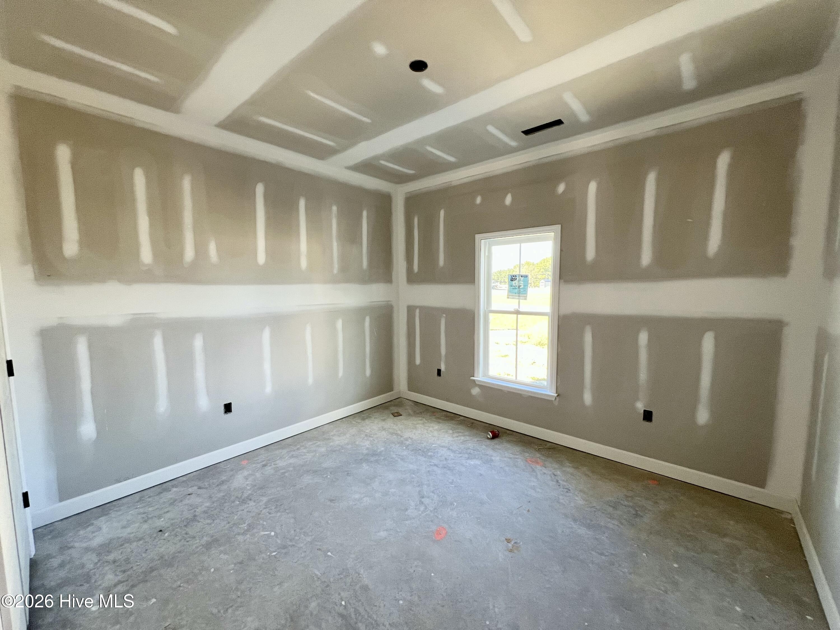
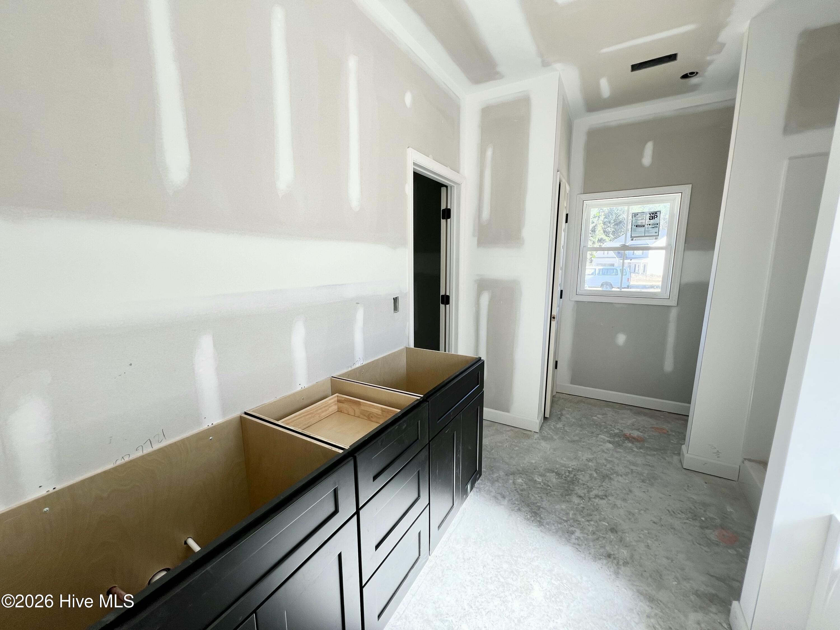
ASK ABOUT $5,000 BUILDER CONCESSION w/ ADDITIONAL $1,500 FOR MILITARY/VETERANS!! USE AS YOU CHOOSE!!
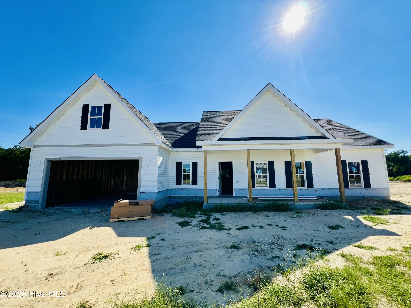
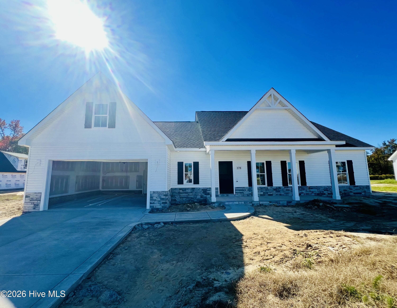
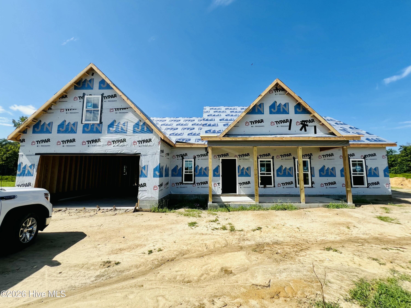
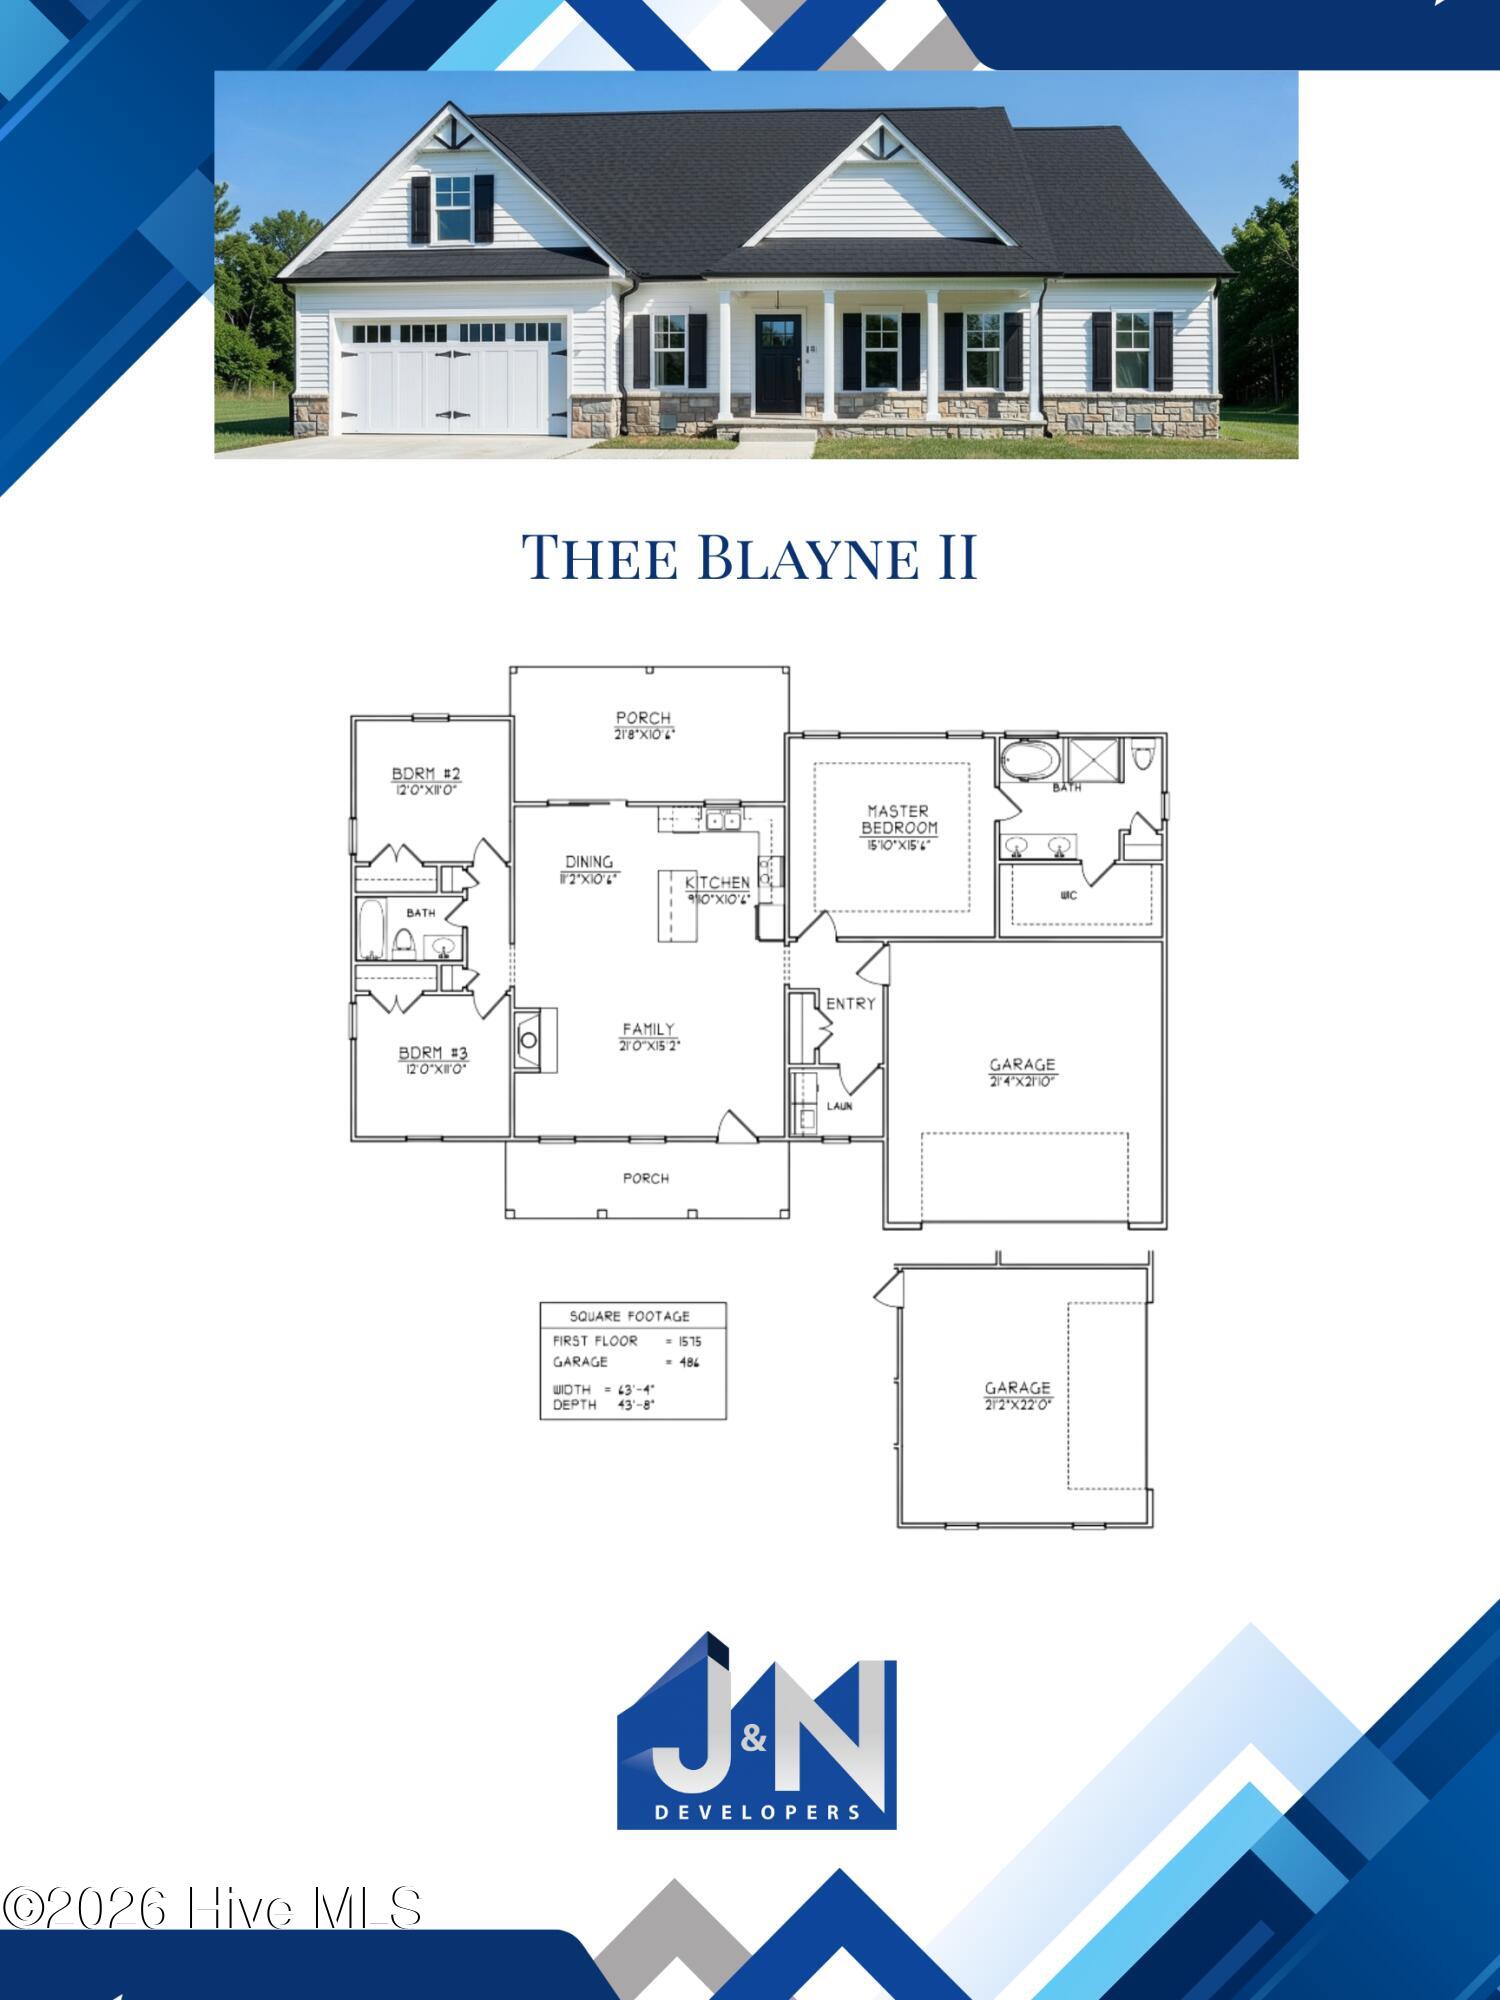
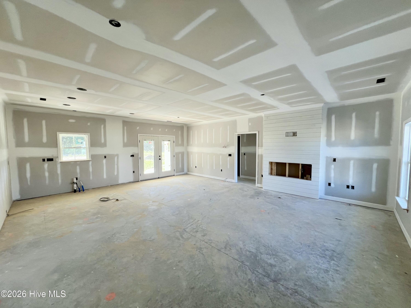
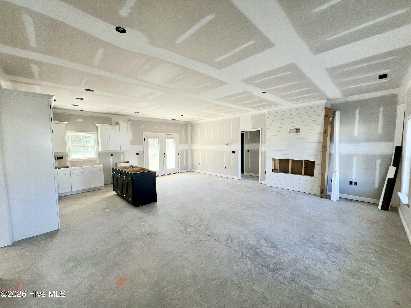
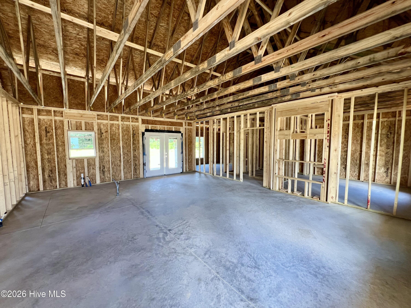
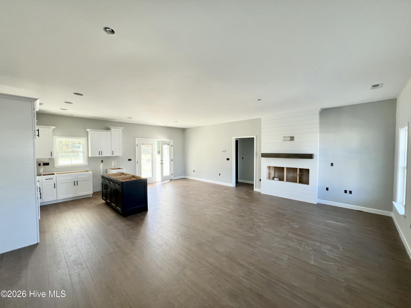
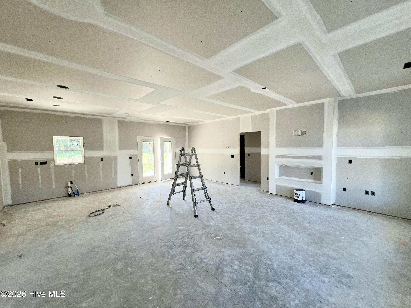
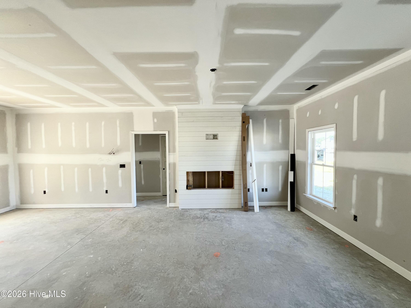
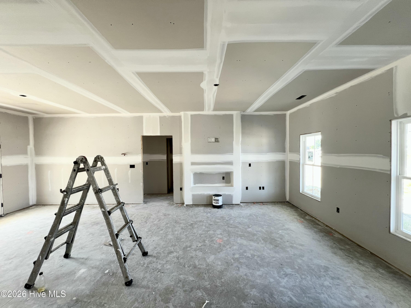
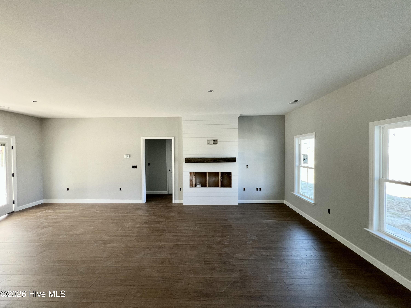
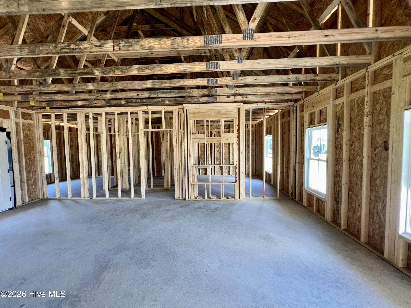
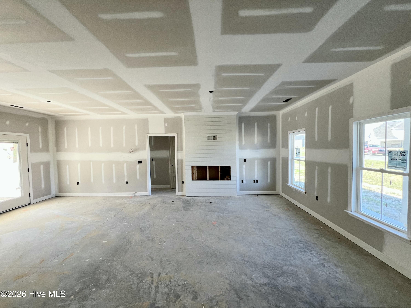
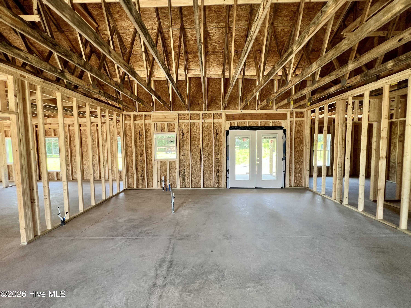
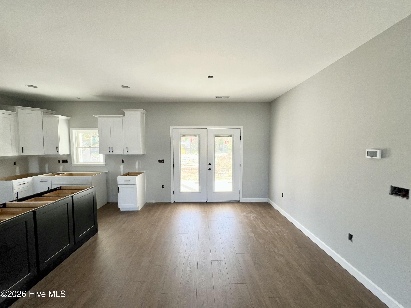
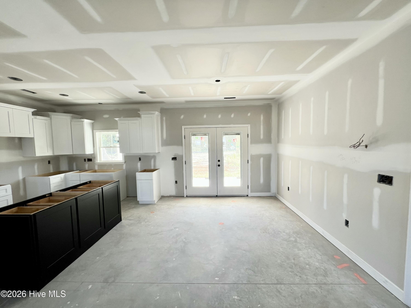
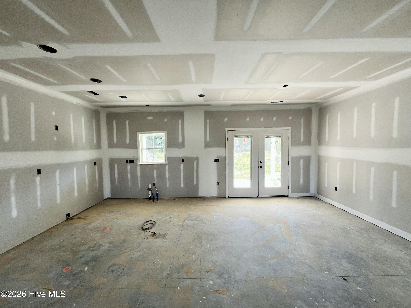
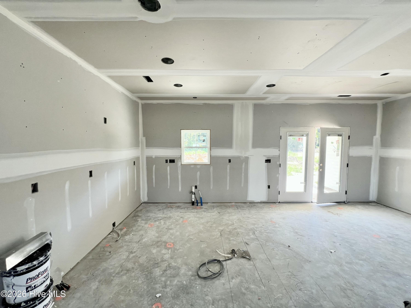
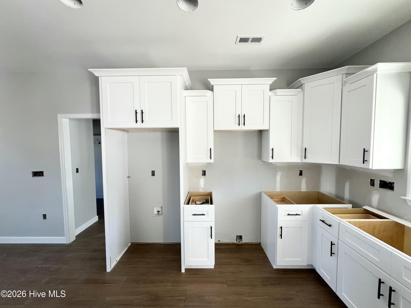
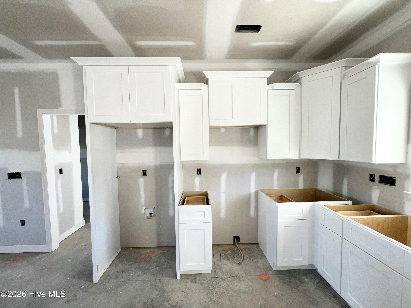
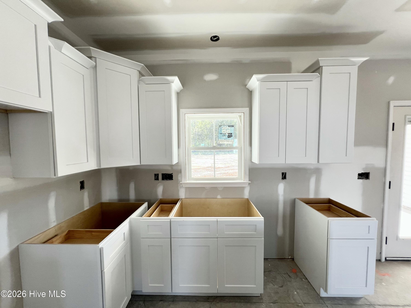
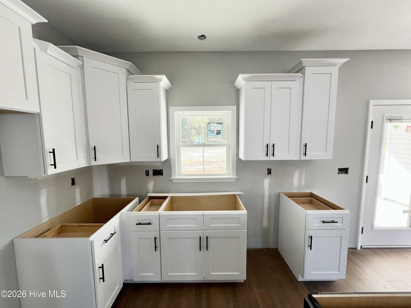
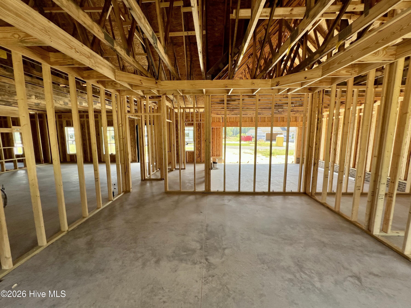
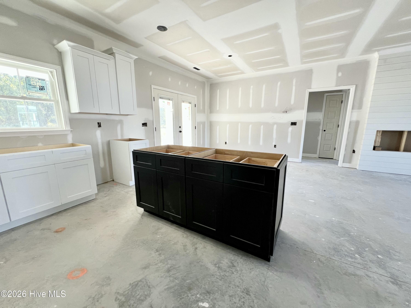
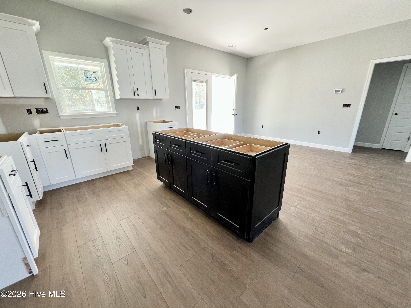
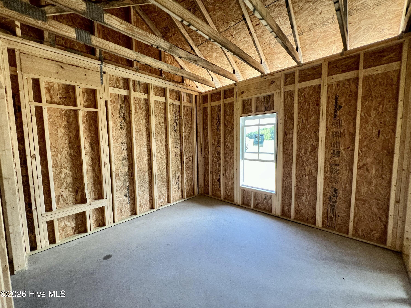
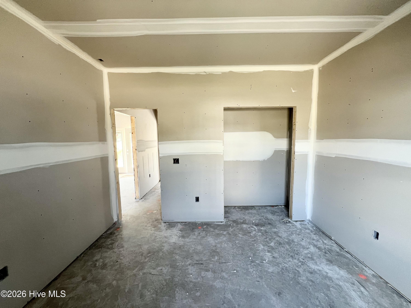
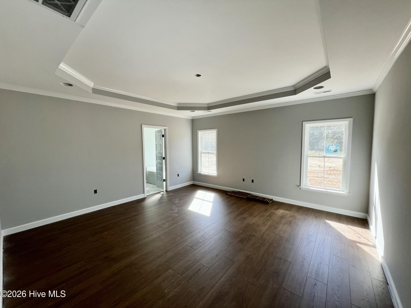
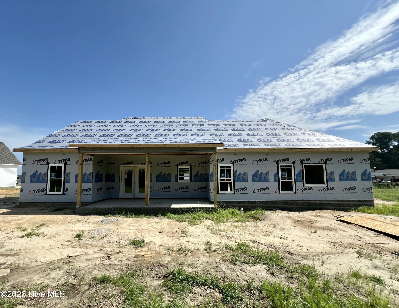
Welcome to the Blayne II Plan in Pendergrass! This thoughtfully designed 3-bedroom, 2-bath home offers 1,575 square feet of living space on a spacious 1.19-acre homesite. Enter into the large family room featuring an electric fireplace and an open layout that flows seamlessly into the kitchen and dining area. The kitchen showcases a large center island with a solid stone top, quartz countertops, tile backsplash, and plenty of workspace for everyday living and entertaining.
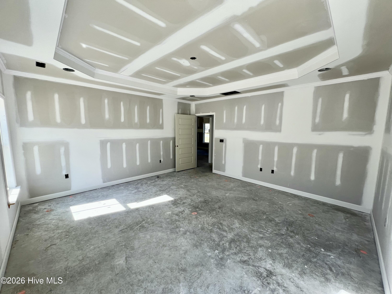
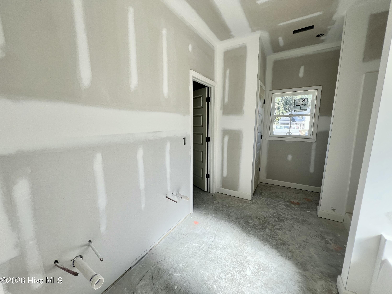
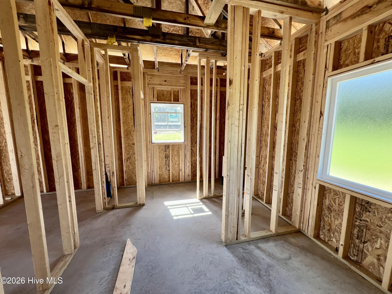
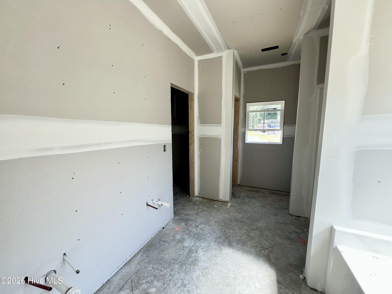
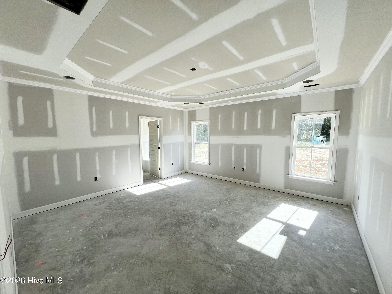
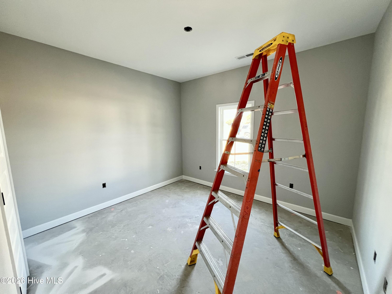
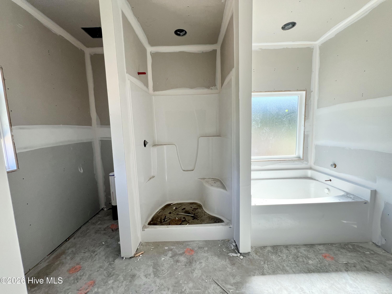
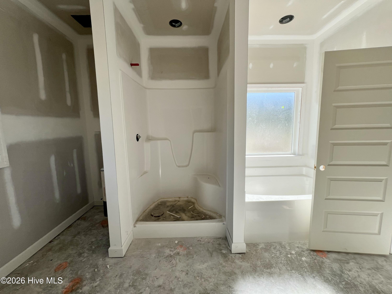
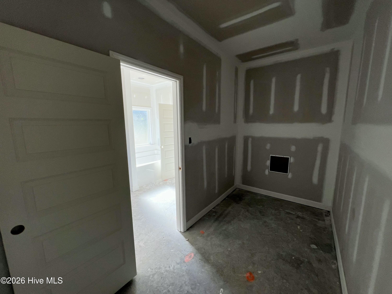
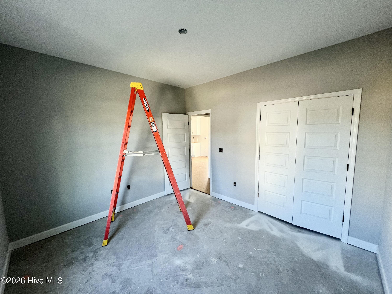
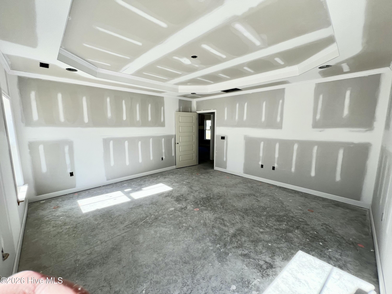
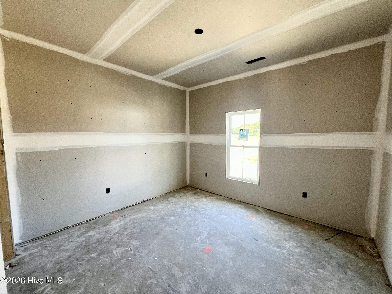
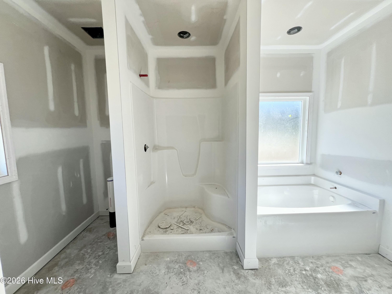
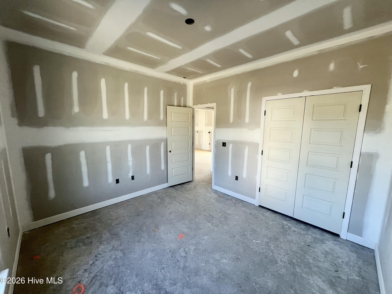
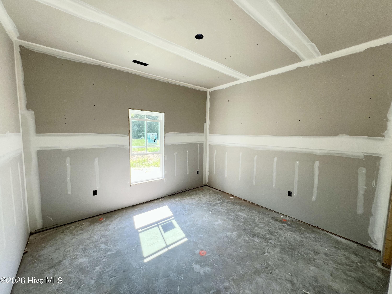
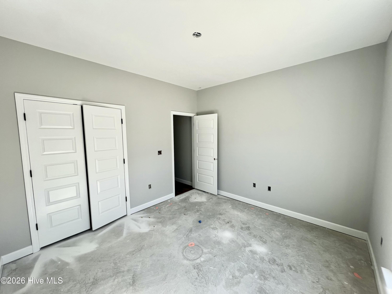
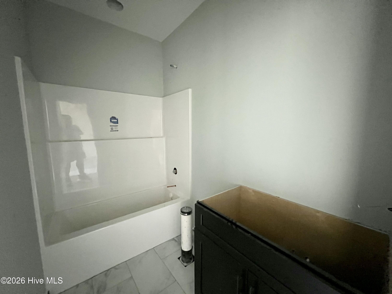
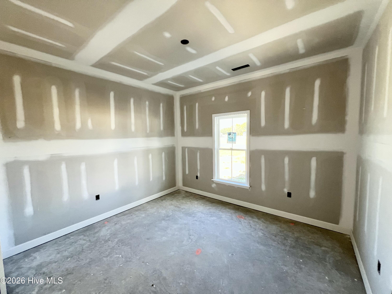
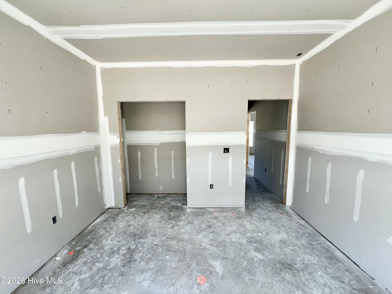
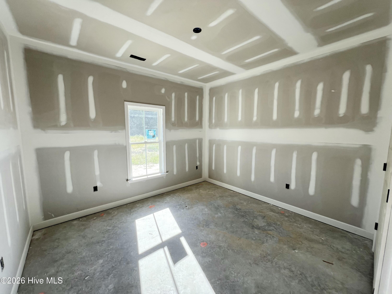
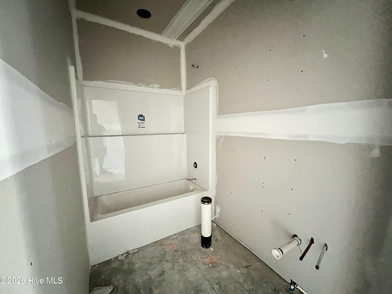
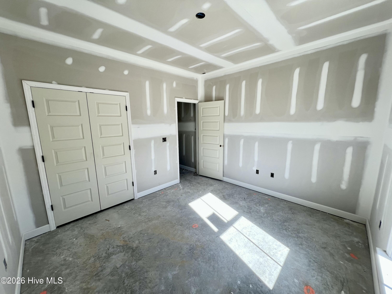
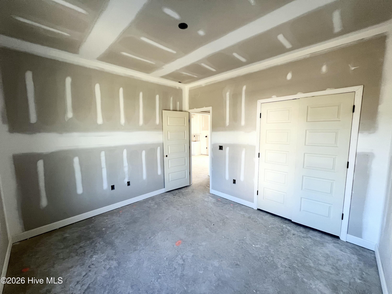
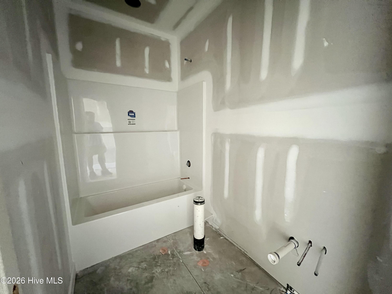
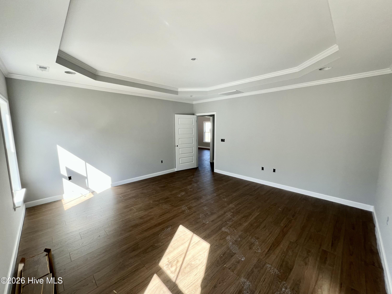
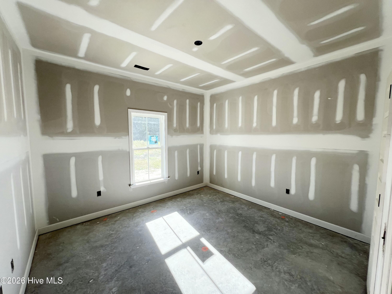
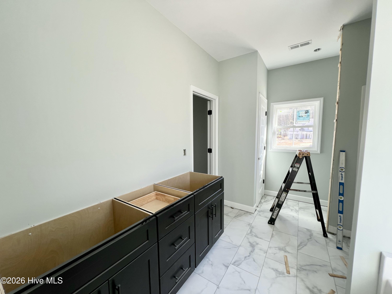
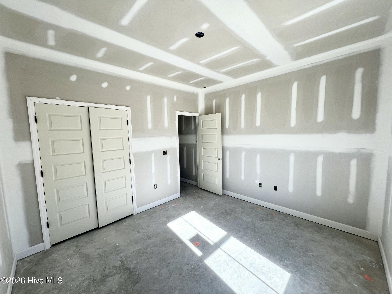
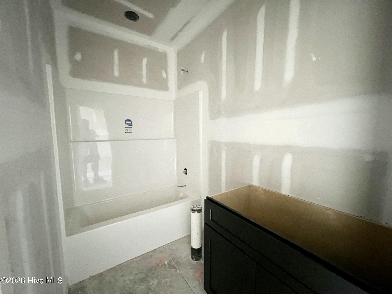
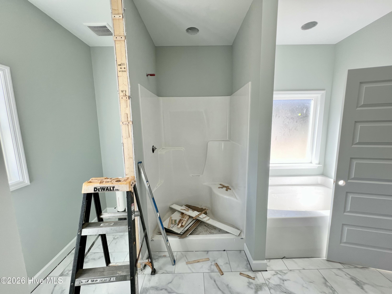
The private owner’s suite features a large walk-in closet and an ensuite bath with dual vanities, a walk-in shower, separate soaking tub, and linen closet. Two additional bedrooms offer comfortable space for family or guests and share a full bathroom.
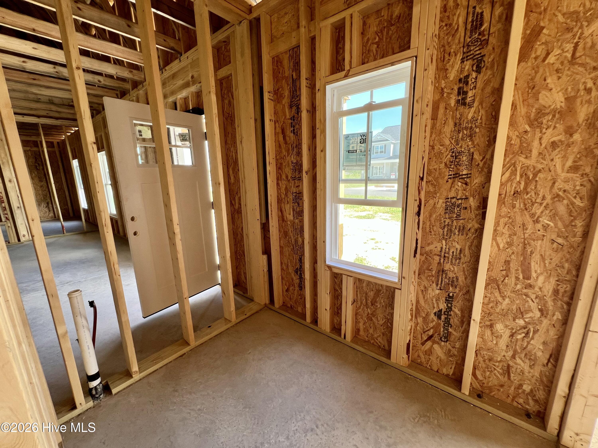
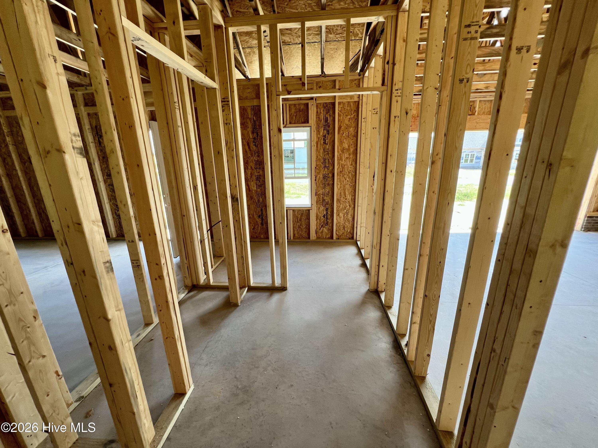
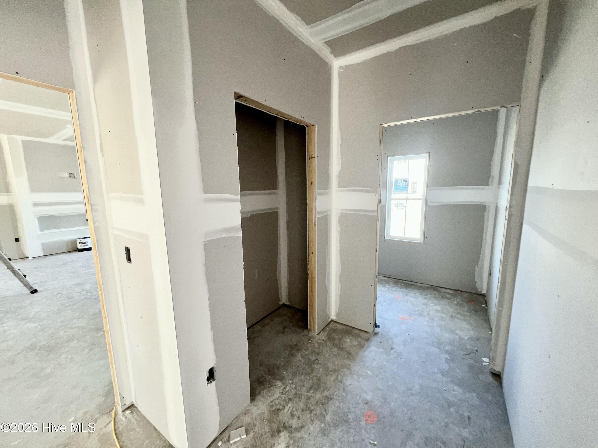
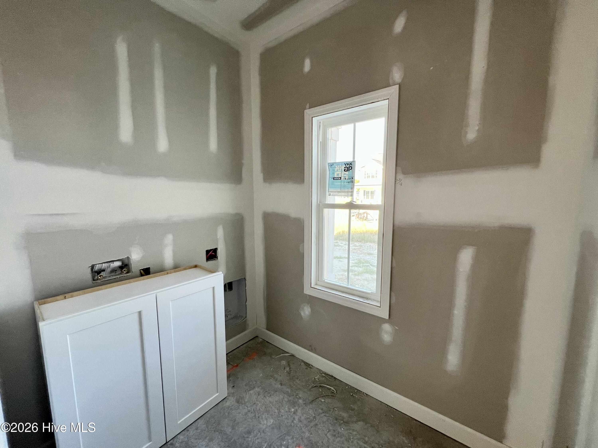
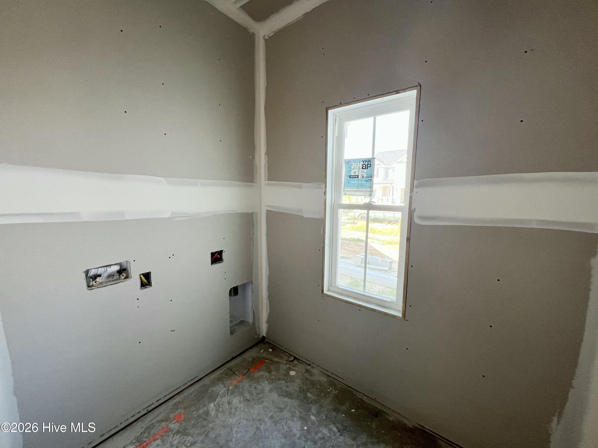
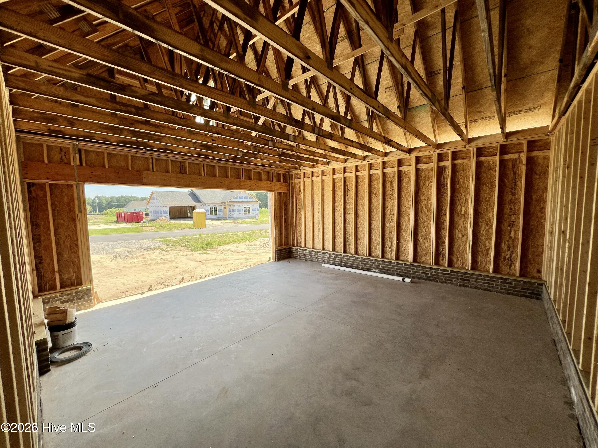
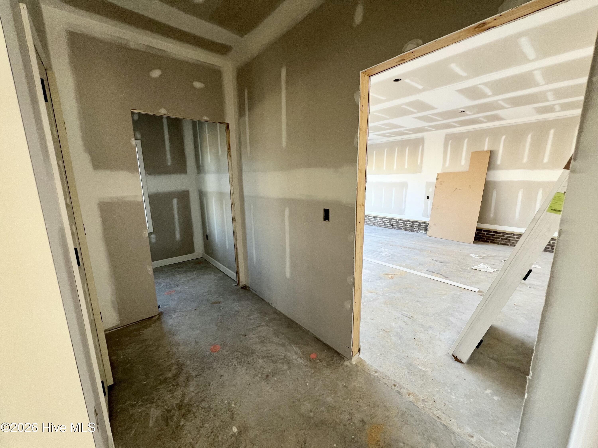
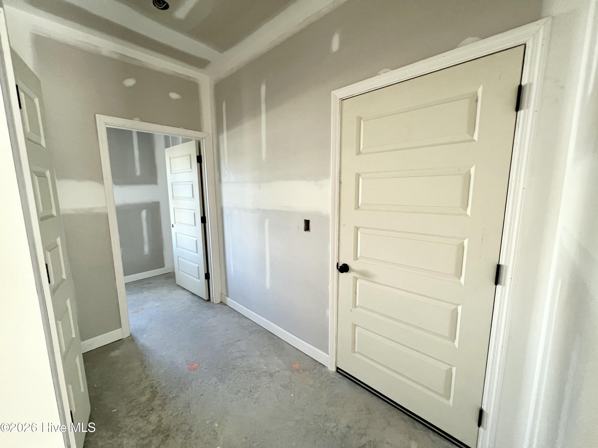
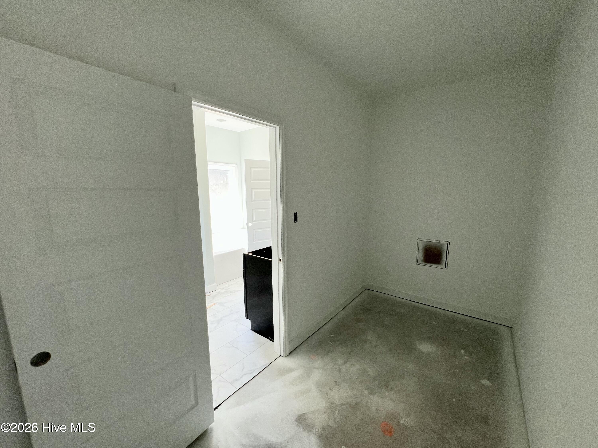
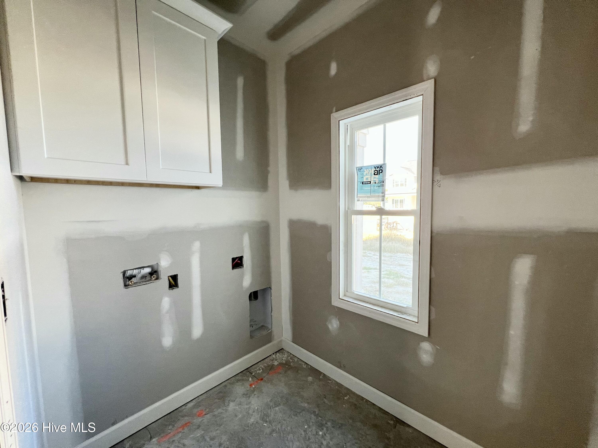
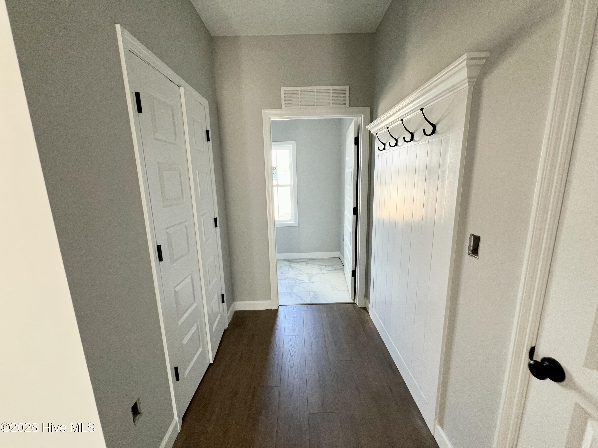
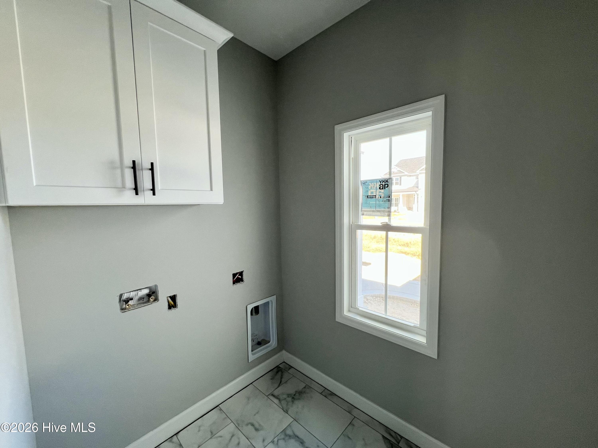
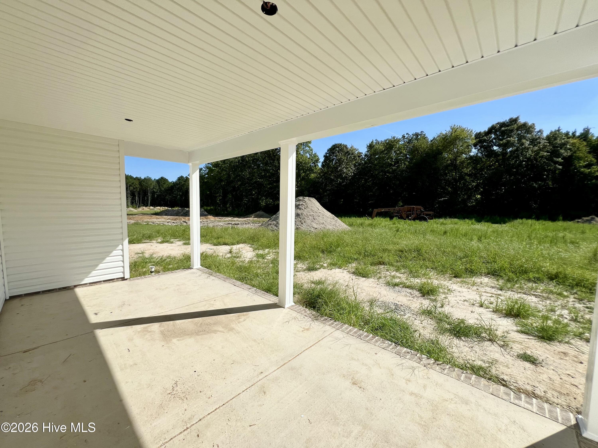
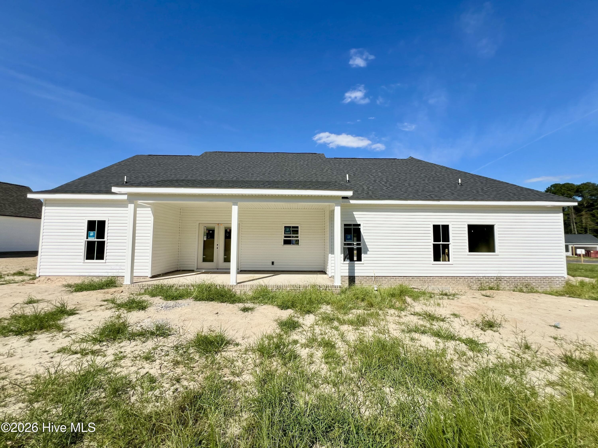
Additional highlights include a dedicated laundry room, convenient entry and mudroom area with coat closet, attached two-car garage, and covered front and rear porches. Located in the Princeton School District with close proximity to major highways for an easy commute.
- Vinyl Siding
- Wood Frame
- Private Road
- Maintained
- Maintenance Common Areas
- Maintenance Roads
- Covered
- Porch
- Patio
- Front Porch
- Rear Porch
- Heat Pump
- Electric
- Fireplace(s)
- Master Downstairs
- Walk-in Closet(s)
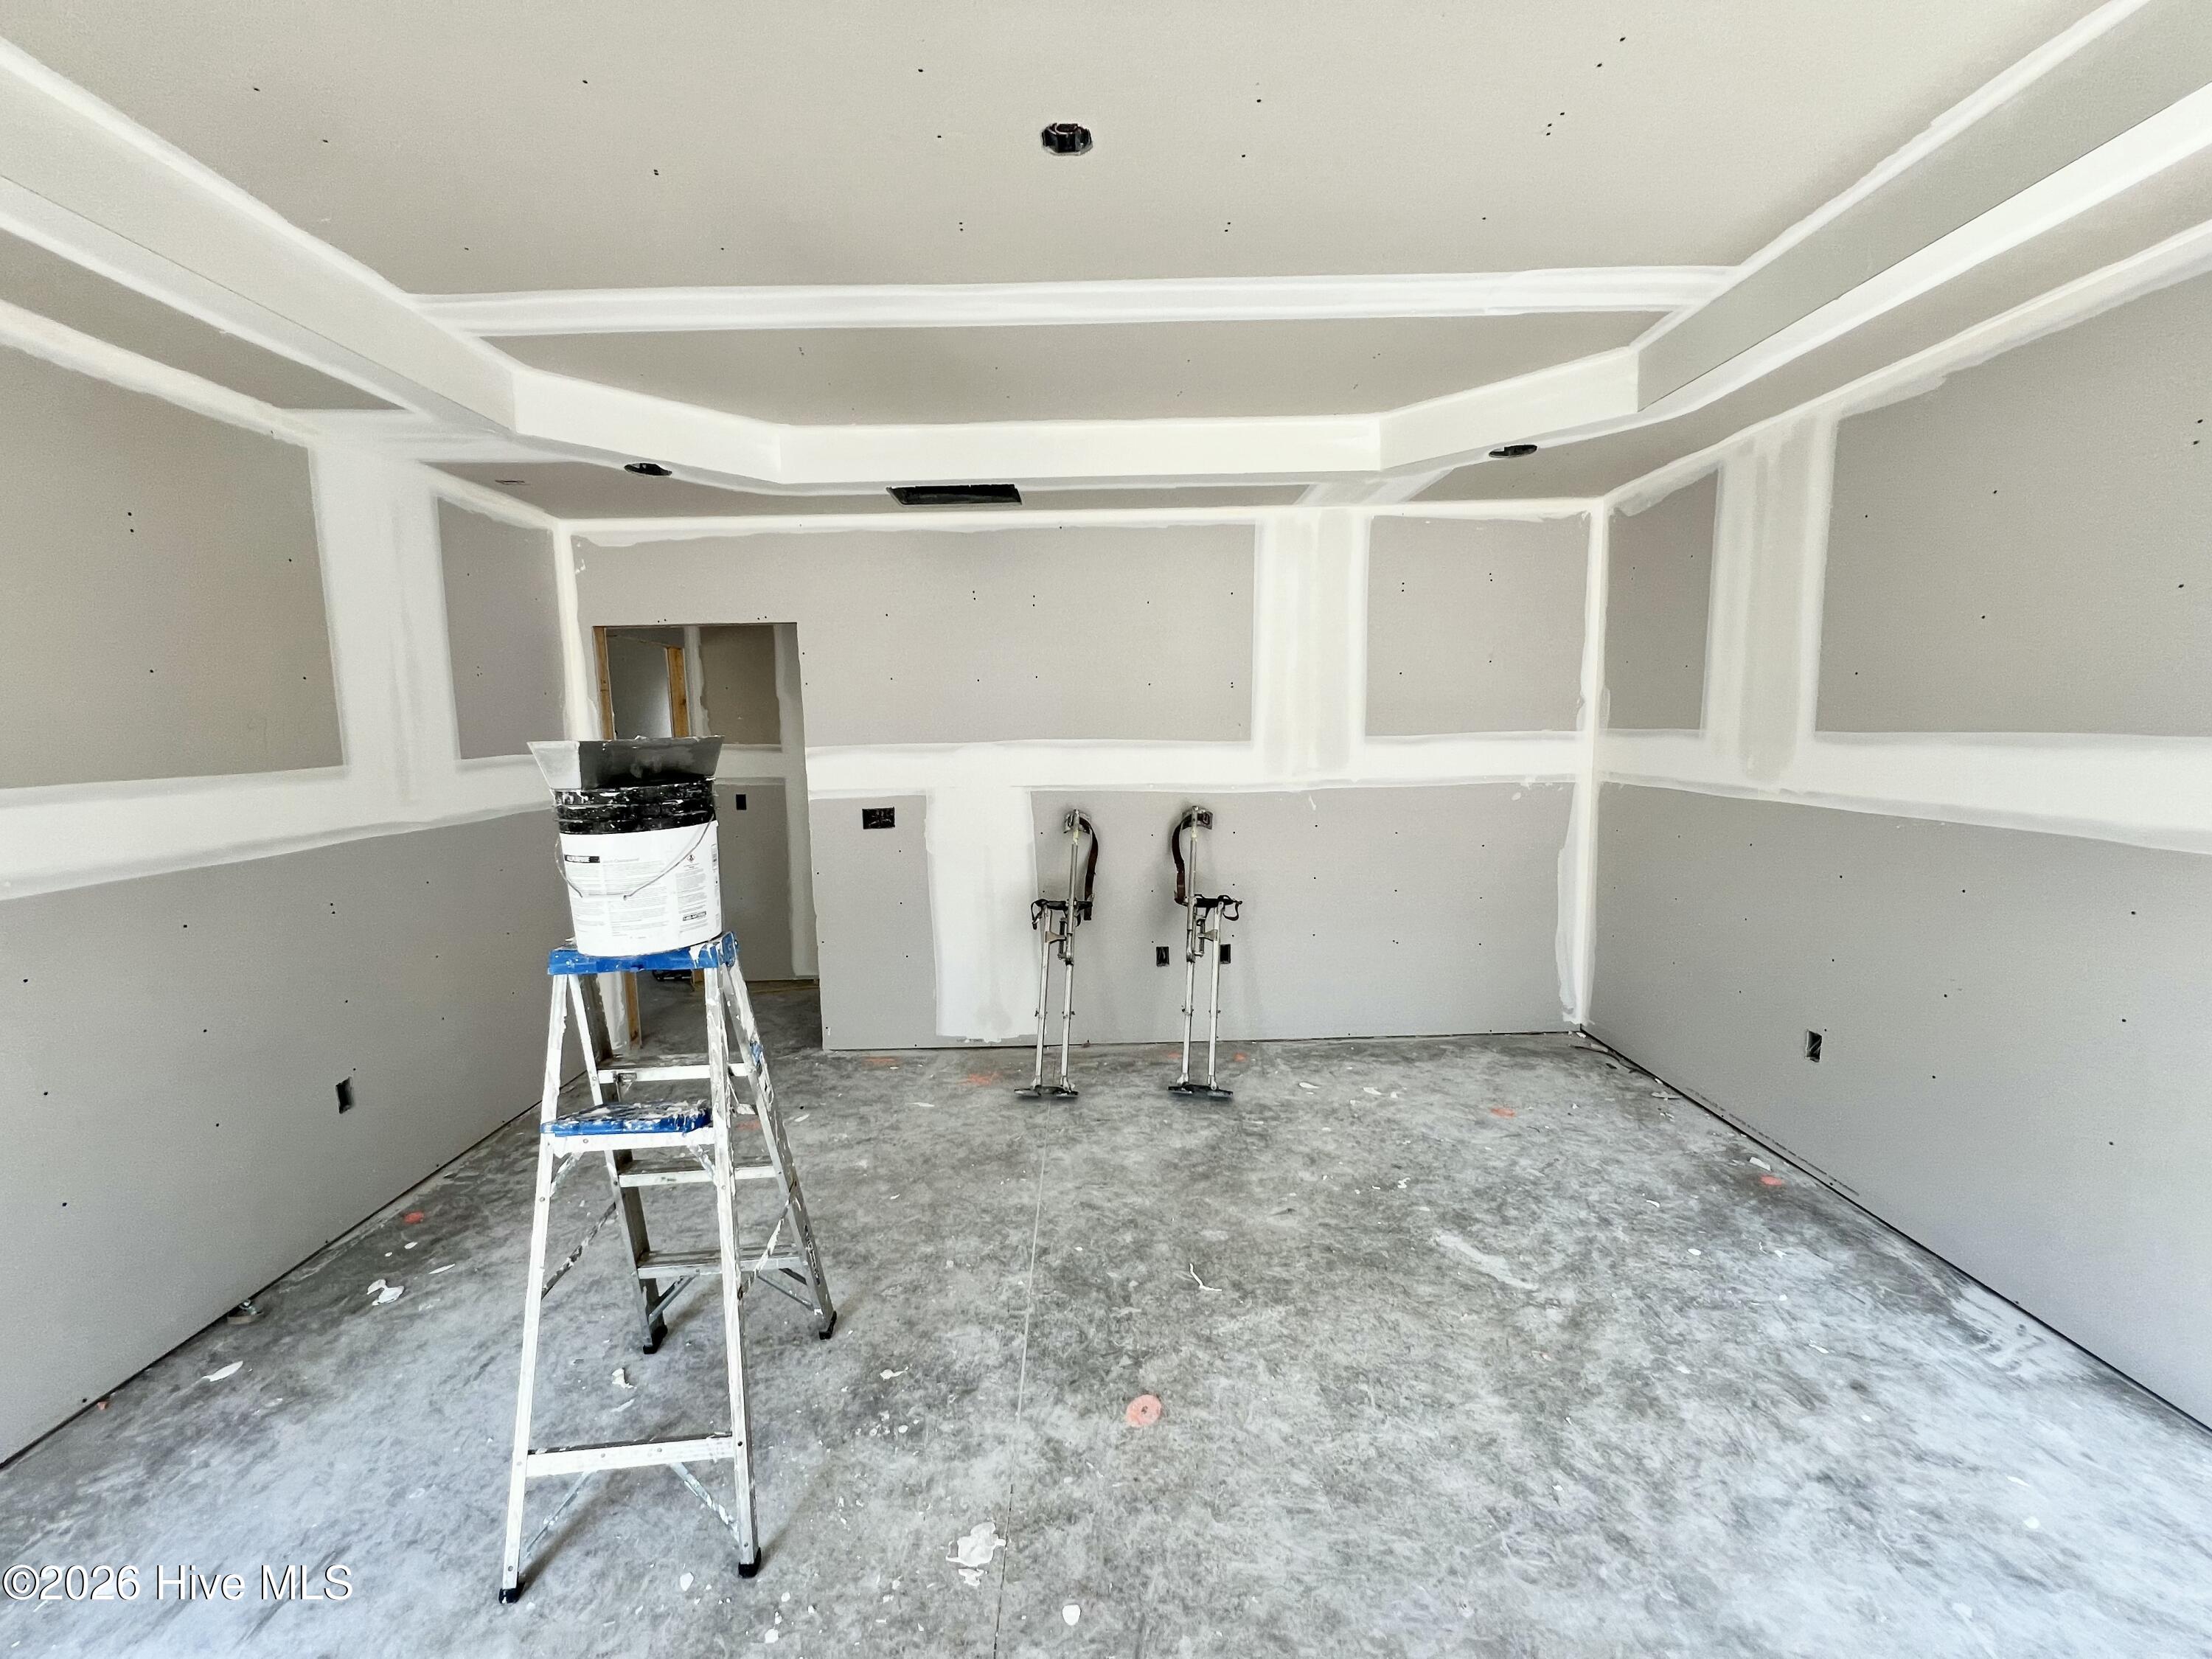
- Tray Ceiling(s
- Electric Oven
- Range
- Dishwasher
- Electric Range
- Carpet
- Laminate
- Vinyl
- Ceiling Fan(s)
- Central Ai
