

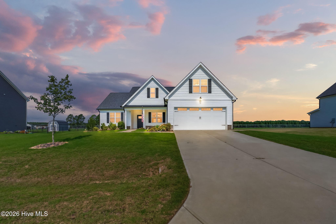
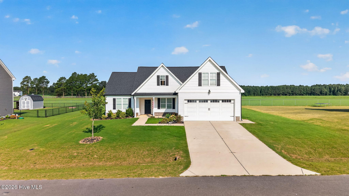
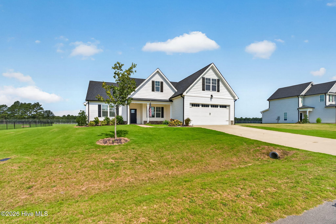
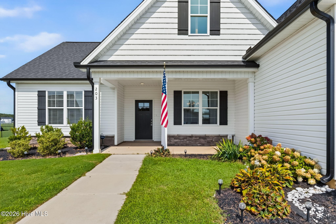
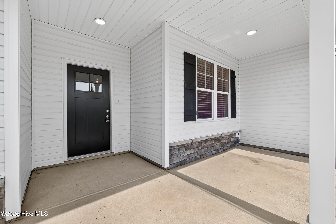
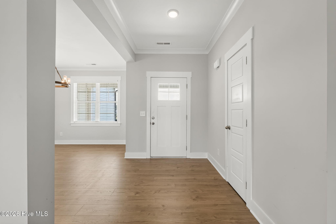
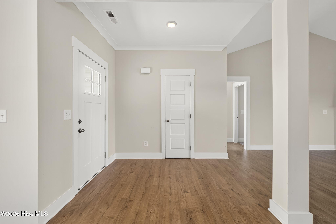
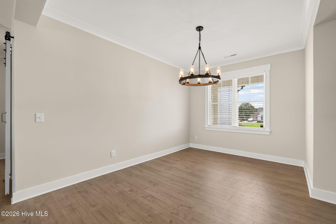
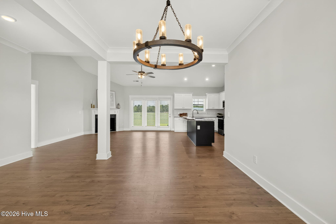
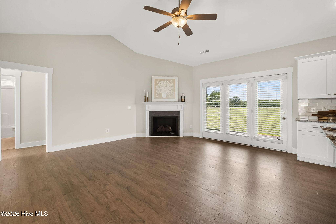
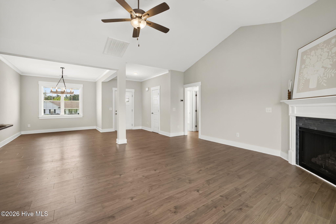
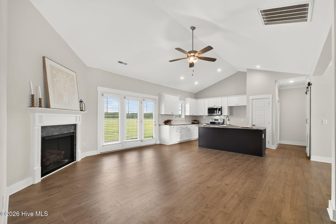
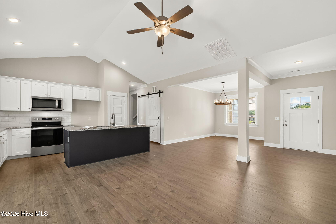
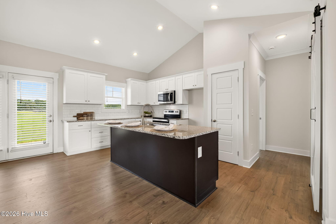
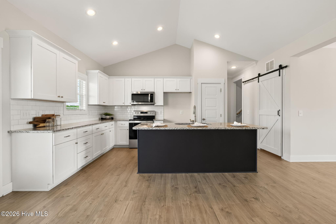
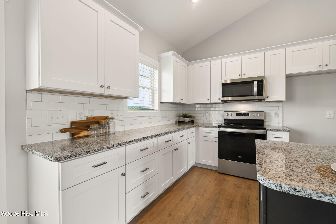
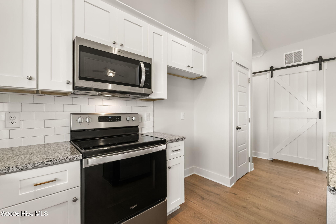
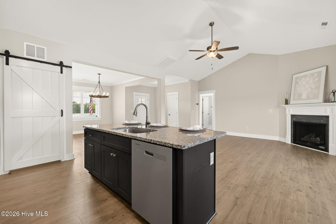
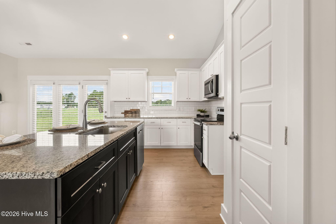
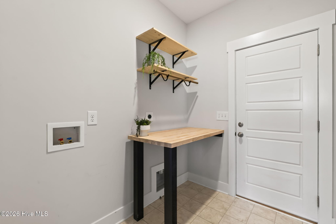
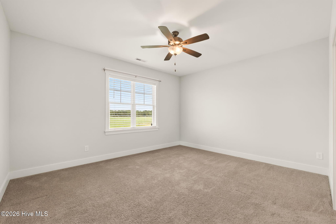
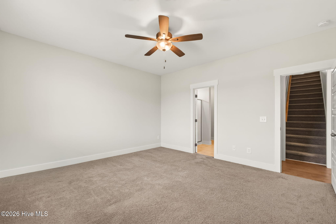
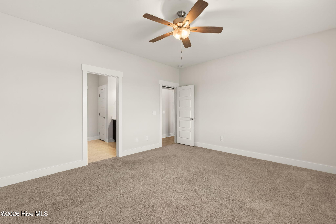
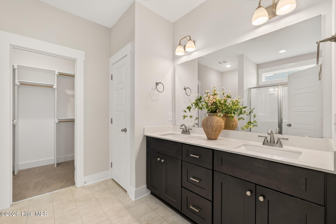
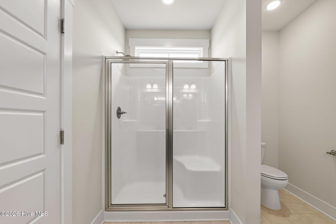
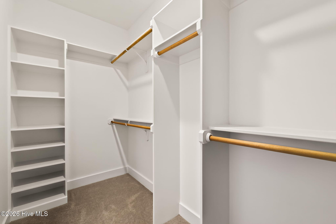
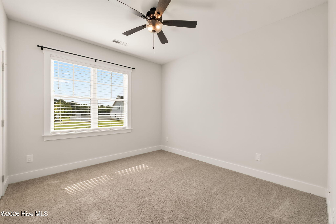
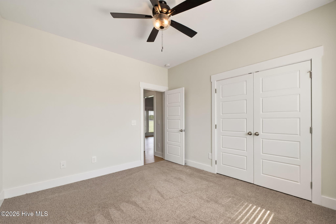
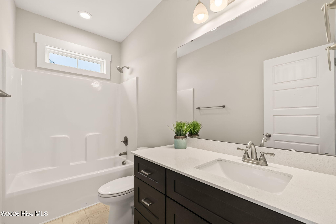
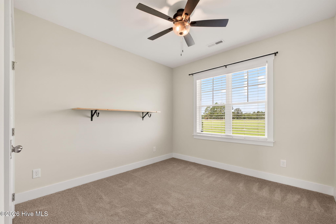
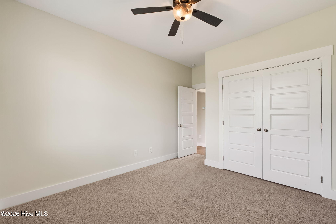
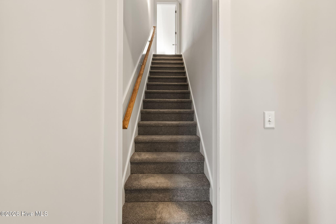
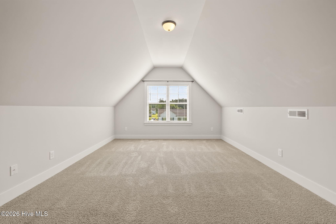
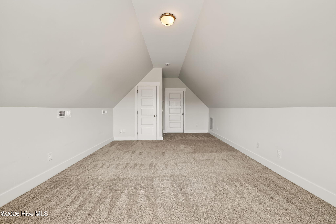
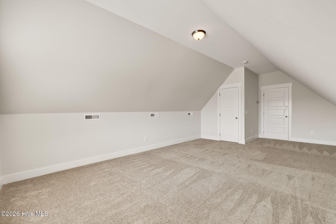
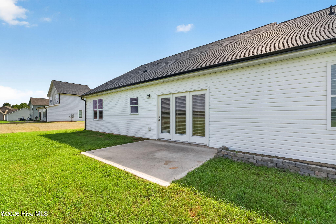
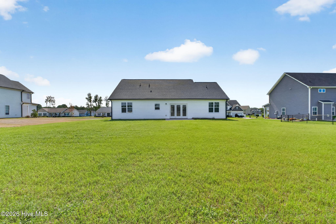
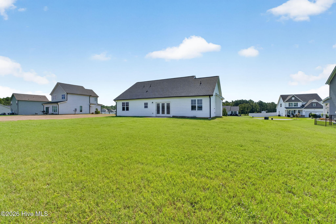
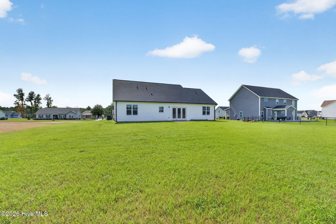
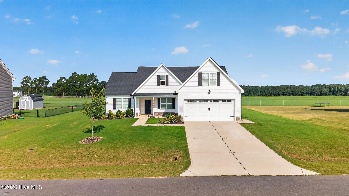
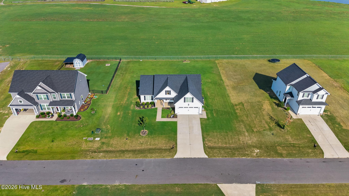
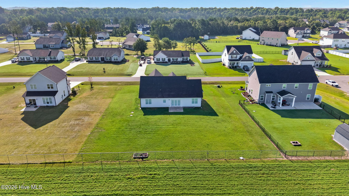
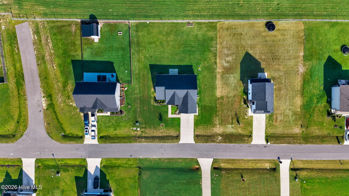
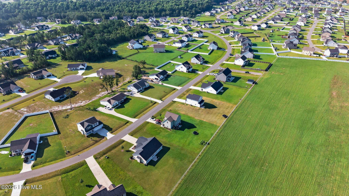
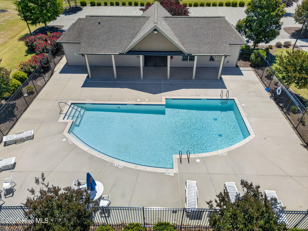
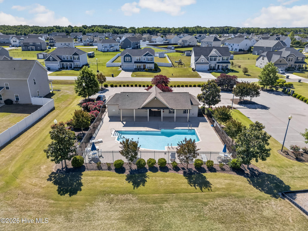
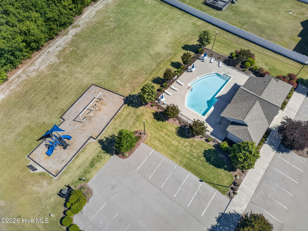
A Split-Bedroom Floor Plan, An Open Living Area, And A Bonus Room Full Of Possibilities–This 3BR/2BA Gander Lake Home Offers Approximately 1,876 SQ. FT. Of Flexible Living Space–And Is Located In Gander Lake, A POOL Community! From The Moment You Arrive, You Are Greeted By Great Curb Appeal And An Inviting Covered Front Porch*Step Inside To The Welcoming Foyer That Leads To An Open Living Area w/ Low Maintenance Laminate Flooring*The Separate Dining Room Offers A Beautiful Setting For Everyday Meals Or Entertaining*The Stunning Kitchen Is Designed For Both Function and Gathering w/ a Tile Backsplash, Soft Close Cabinets, Granite Countertops, A Large Island, And A Pantry w/ Wood Shelves*The Living Room Showcases A Gas Log Fireplace, Creating A Warm And Inviting Space For Cozy Evenings*The Spacious Owner’s Suite Offers A Relaxing Retreat w/ Dual Sinks, A Walk-In Shower w/ Bench Seat, Linen Closet, And A Walk-In Closet w/ Wood Shelving*Two Additional Bedrooms And A Full Bath Provide Additional Comfortable Space*The Laundry Room Adds Functionality w/ A Barn Door And Counter, Perfect For Folding Clothes And Keeping Things Organized*Upstairs, The BONUS ROOM Provides A Versatile Space For A Home Office, Media Room, Playroom, or Hobby Area*Outside, Enjoy The Rear Patio And Peaceful Views, Offering A Nice Spot To Relax*Located In Gander Lake, A POOL Community w/ A Community Playground, And Convenient To Goldsboro, Raleigh, Shopping, Dining, And SJAFB*Thoughtfully Designed And Beautifully Finished–Ready To Welcome You HOME!
- Vinyl Siding
- Wood Frame
- Maintained
- See Remarks
- Clubhouse
- Playground
- Community Pool
- Maintenance Common Areas
- Covered
- Porch
- Patio
- Front Porch
- Heat Pump
- Electric
- Carpet
- Laminate
- Vinyl
- Built-In Microwave
- Dishwasher
- Electric Range
- Walk-in Closet(s)
- High Ceilings
- Entrance Foyer
- Kit
