

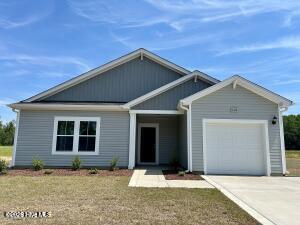
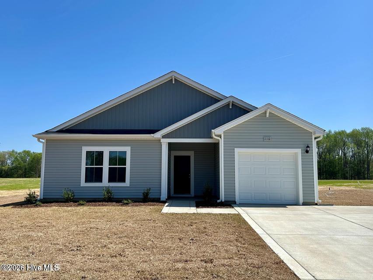
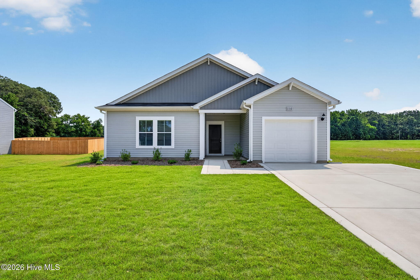
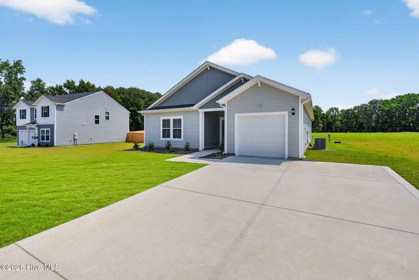
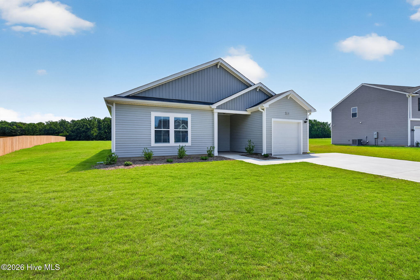
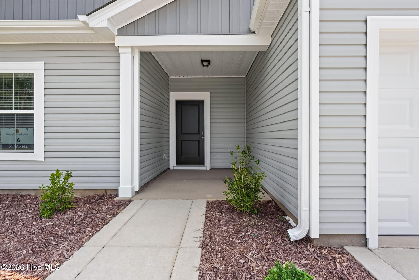
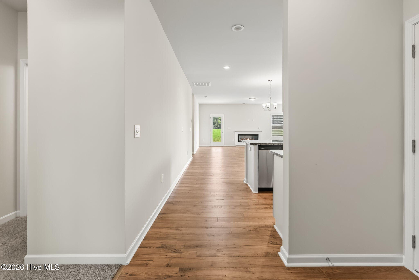
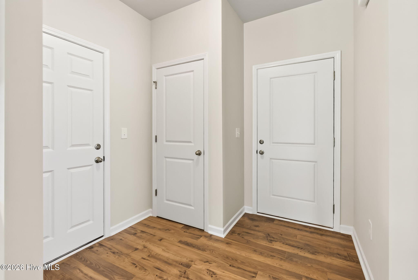
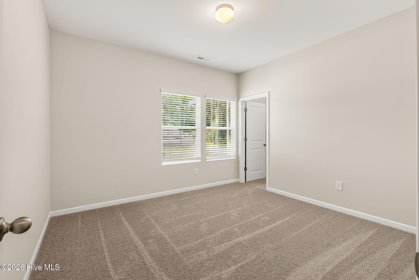
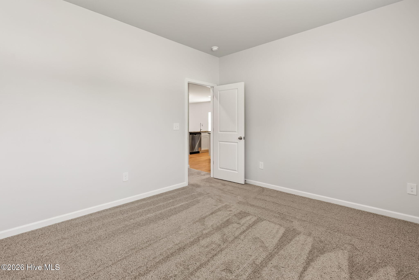
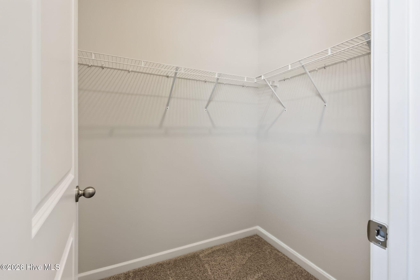
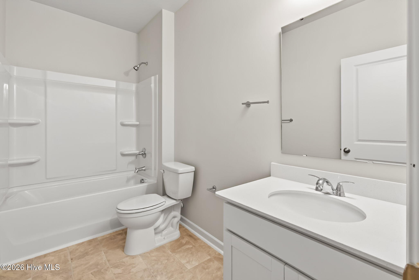
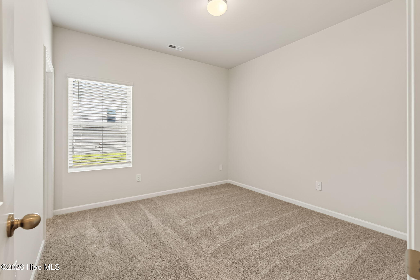
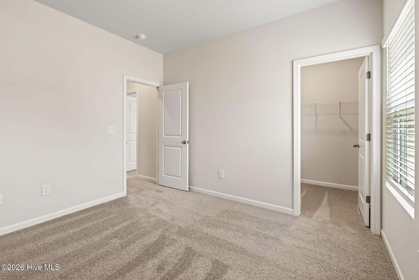
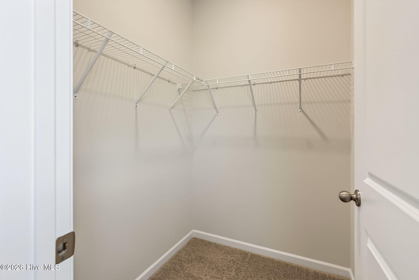
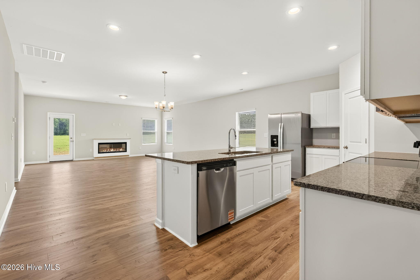
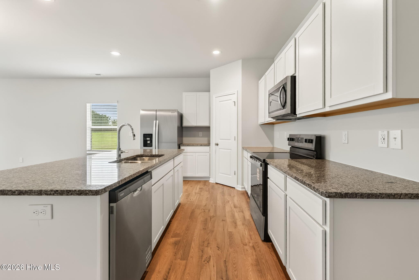
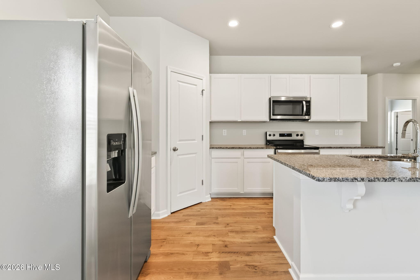
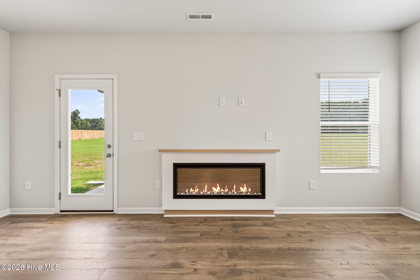
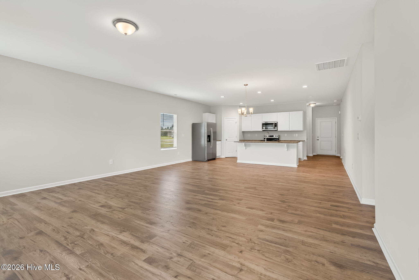
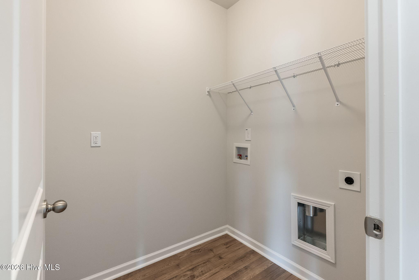
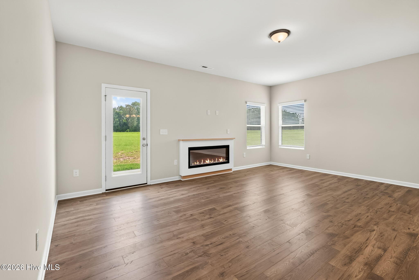
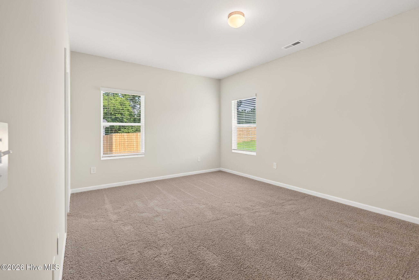
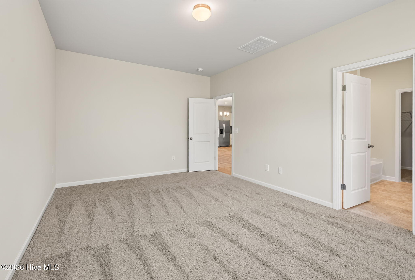
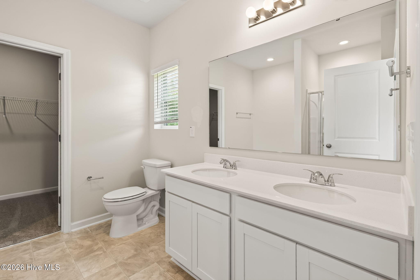
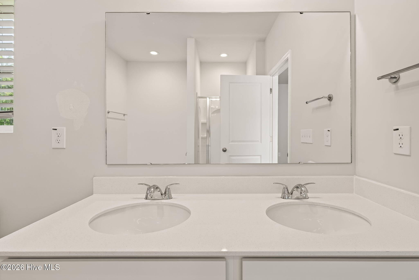
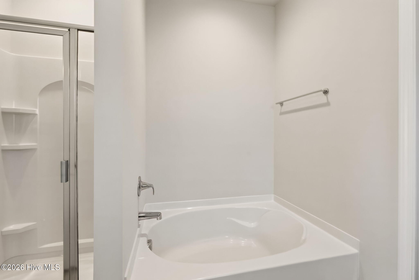
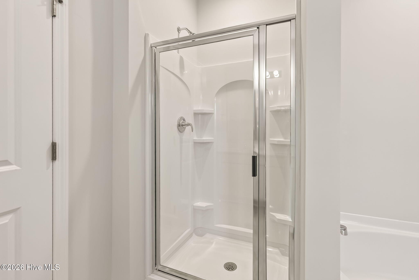
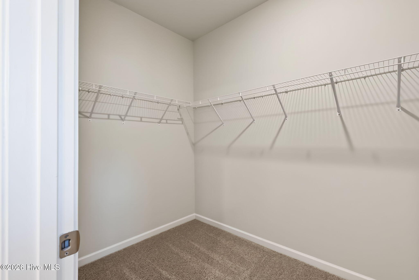
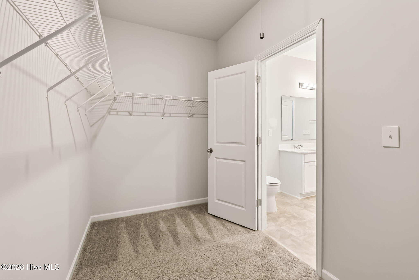
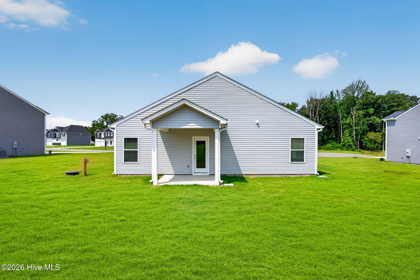
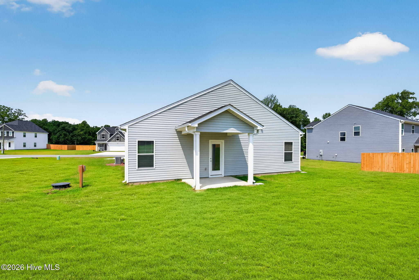
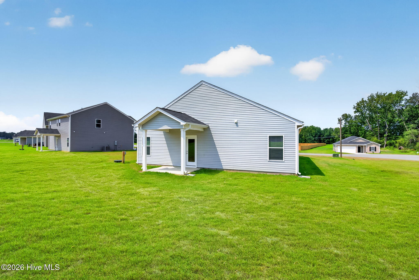
MOVE IN READY !! BLINDS AND REFRIGERATOR INCLUDED !! Welcome to the Embark floor plan ! This new construction home sits on a .74 acre lot. A covered front porch welcomes you in. Inside, the open concept layout connects the family room, with a cozy electric fireplace, dining area and kitchen. The kitchen features granite countertops, modern appliances, and a spacious corner pantry for extra storage. Each bedroom includes a walk-in closet, and the owner’s suite stands out with a large closet, dual vanities, and a walk in shower plus a garden tub. You will also enjoy the covered back patio, ideal for outdoor entertaining. Upgraded laminate flooring runs throughout the main areas , with carpet in the bedrooms only. One car garage and an additional parking pad.
- Vinyl Siding
- Wood Frame
- Covered
- Porch
- Heat Pump
- Electric
- Solid Surface
- Kitchen Island
- Pantry
- Electric Cooktop
- Refrigerator
- Electric Range
- LVT/LVP
- Carpet
