





**BUILDER INCENTIVE OF $7,500 AND 6′ SHADOW BOX PRIVACY FENCE**
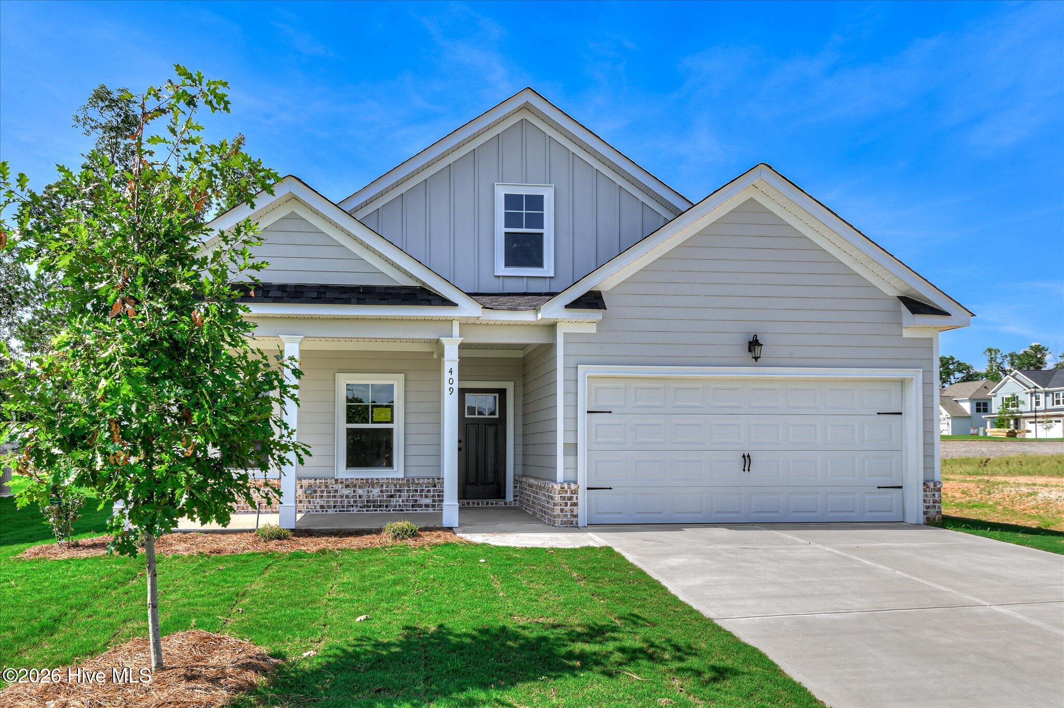
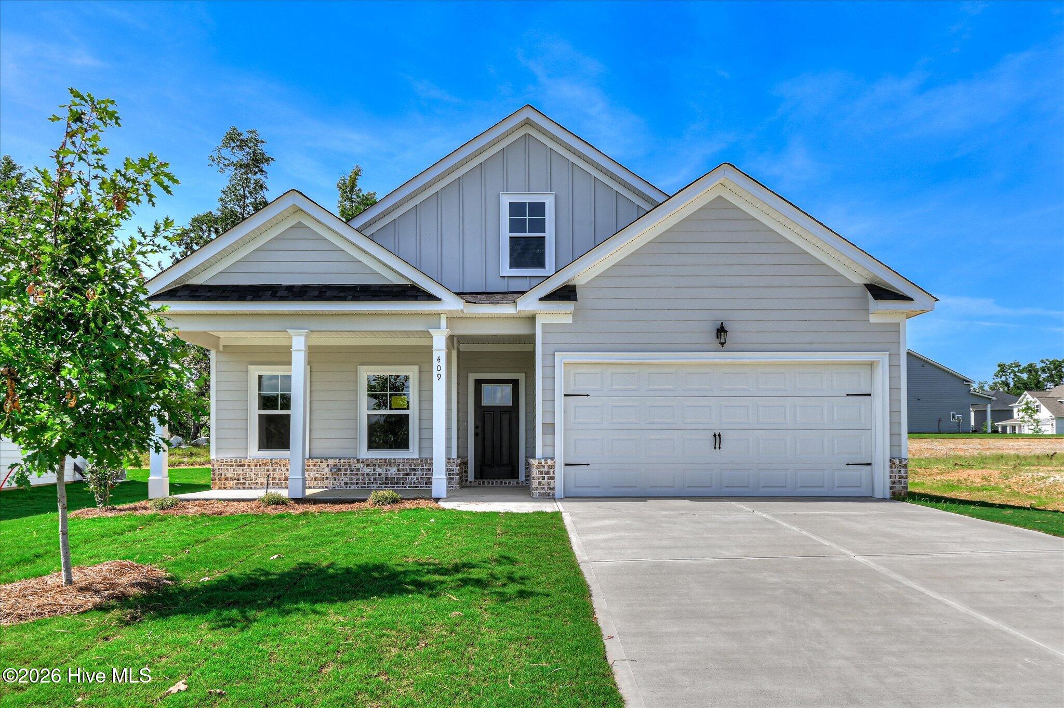
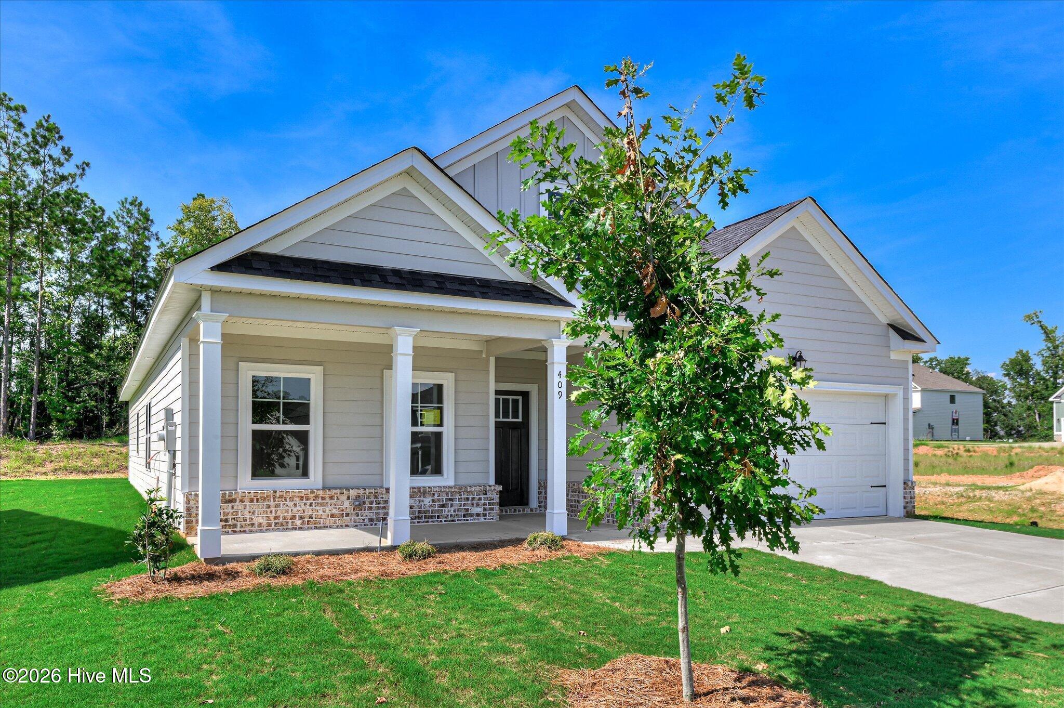
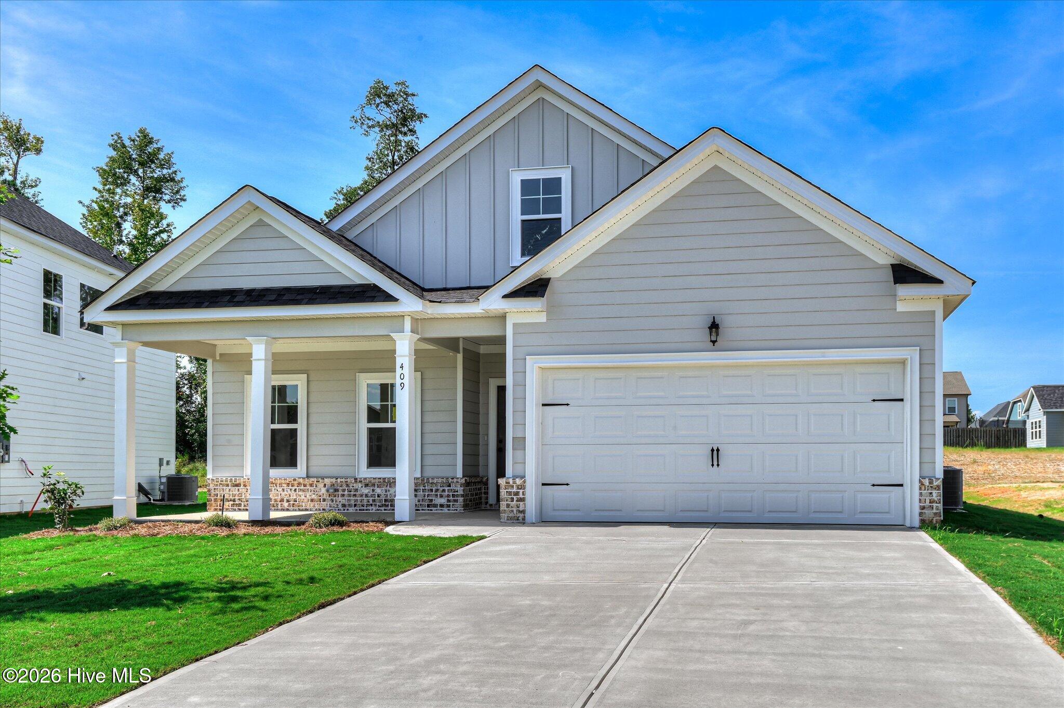
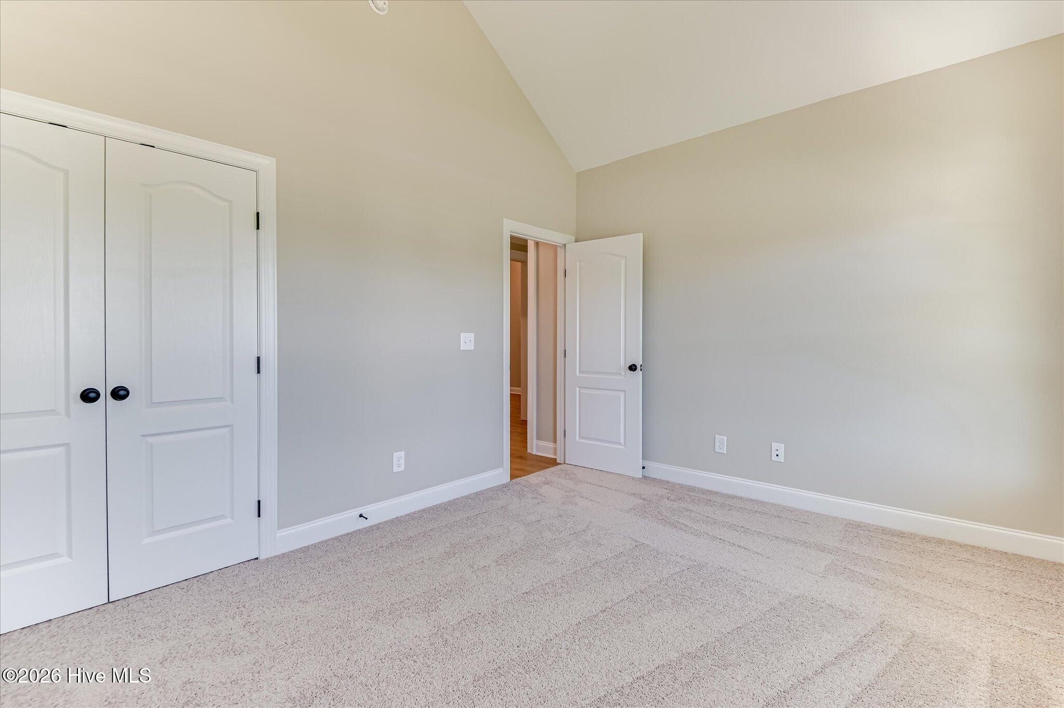
Welcome to the Beaufort by PlanDwell Homes in Tillery Park! This thoughtfully designed ranch plan offers approximately 1,771 heated square feet with 3 bedrooms, 2 full bathrooms, and comfortable single-level living.
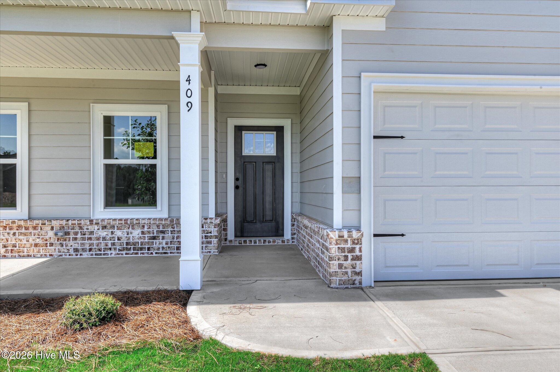
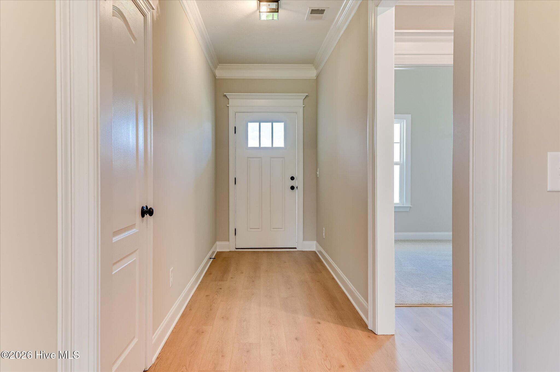
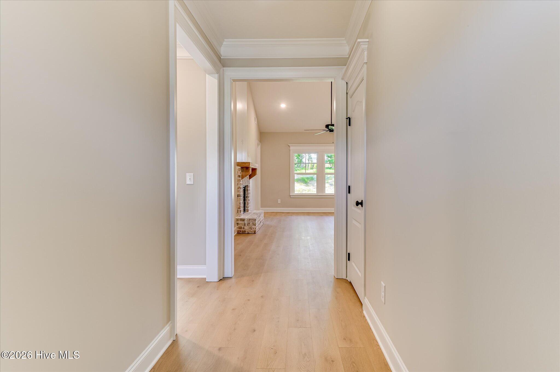
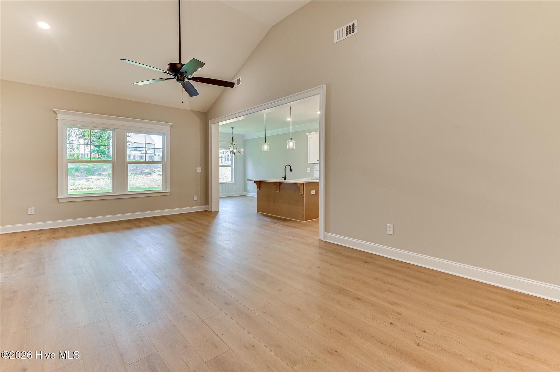
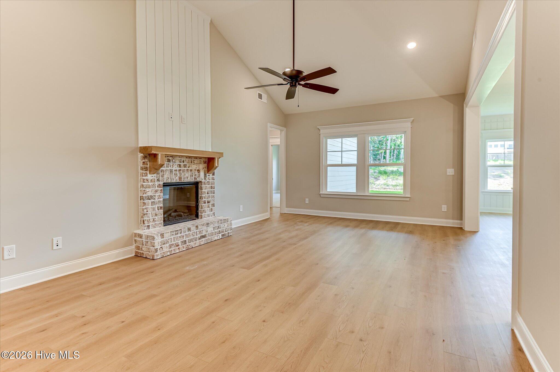
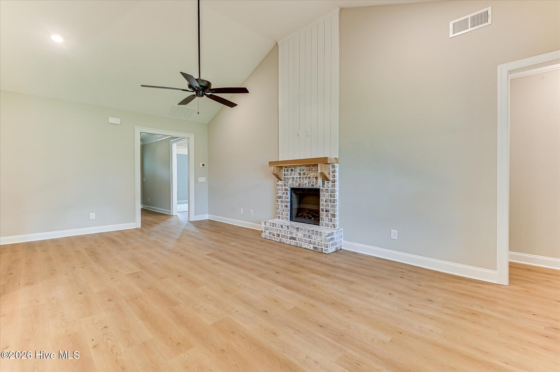
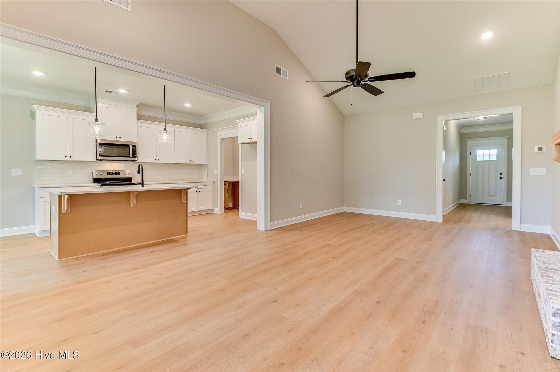
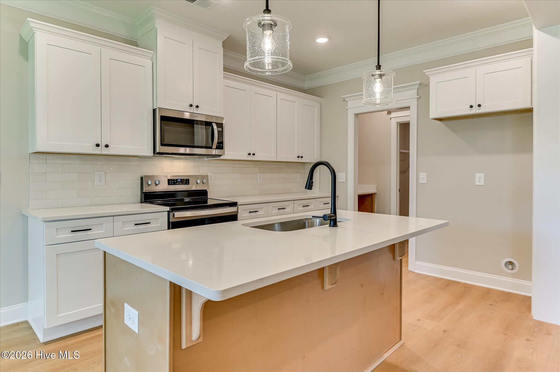
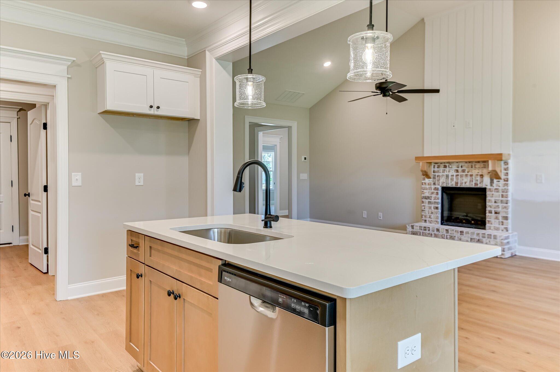
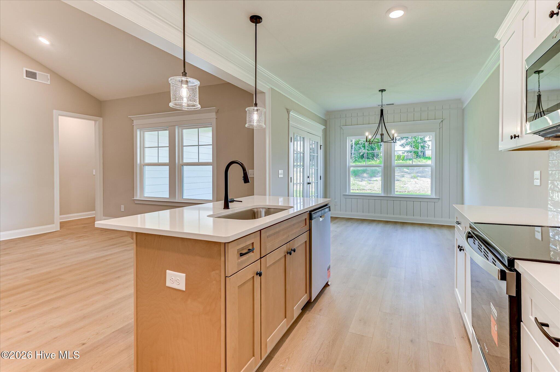
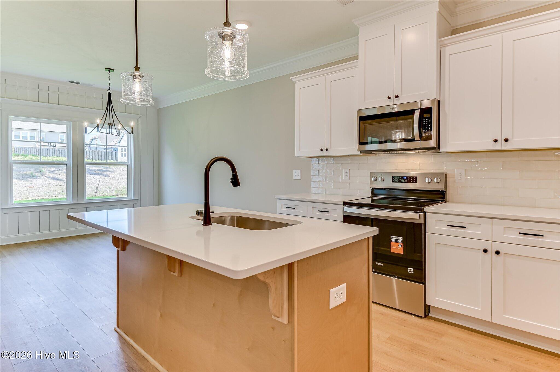
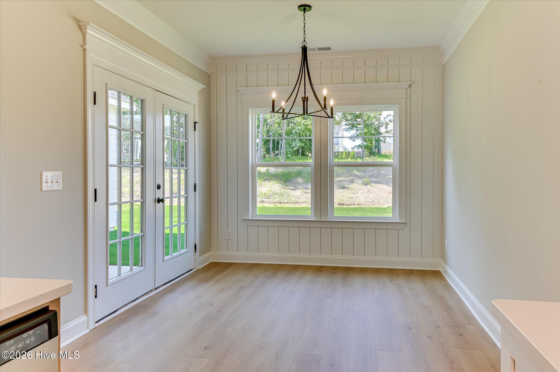
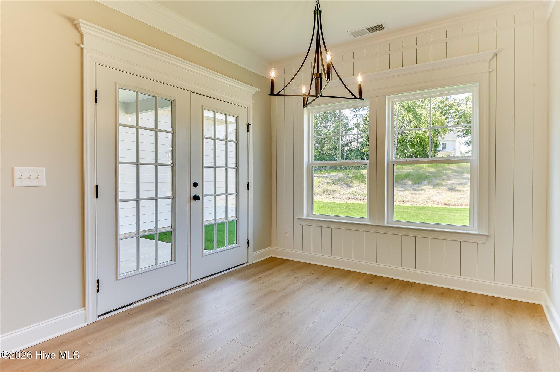
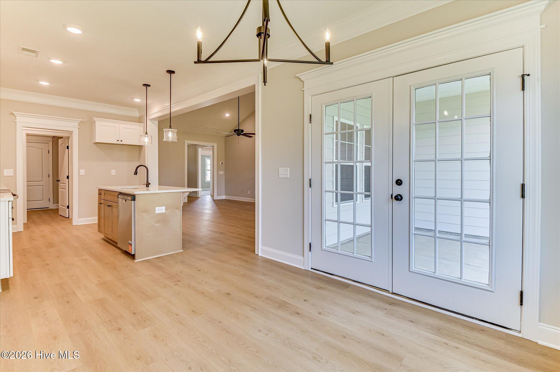
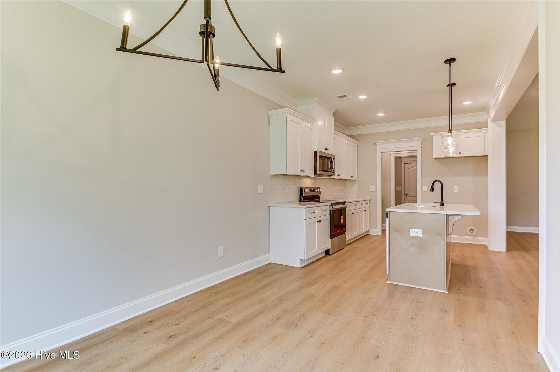
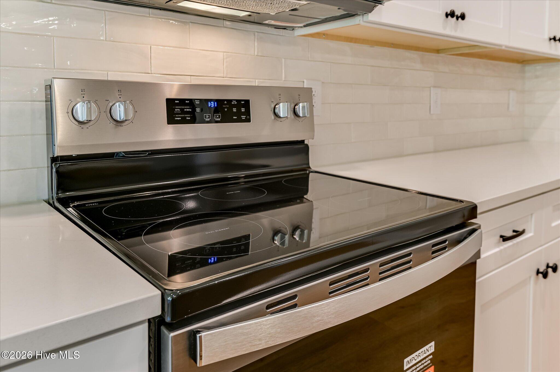
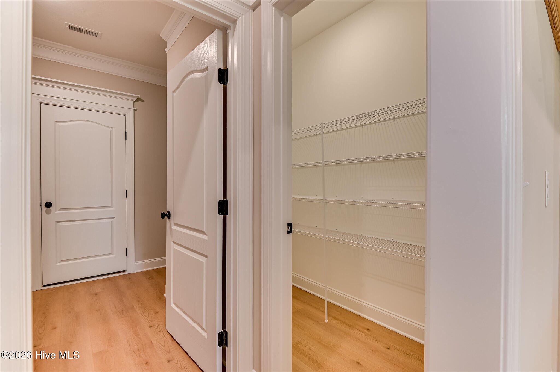
From the covered front porch, step inside to a bright, inviting layout with a spacious great room featuring a cozy fireplace and plenty of natural light. The kitchen is designed for both everyday living and entertaining with a large center island, quartz countertops, tile backsplash, stainless steel appliances, generous cabinetry, and a walk-in pantry. The adjoining dining and breakfast area provides an easy flow for gatherings.
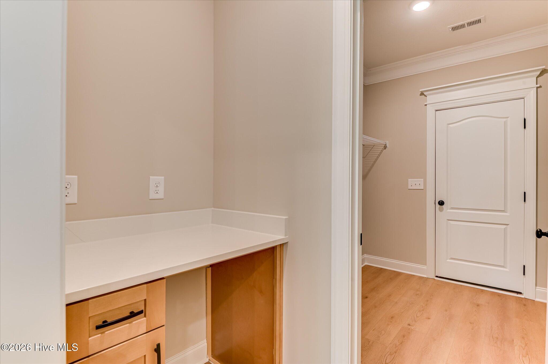
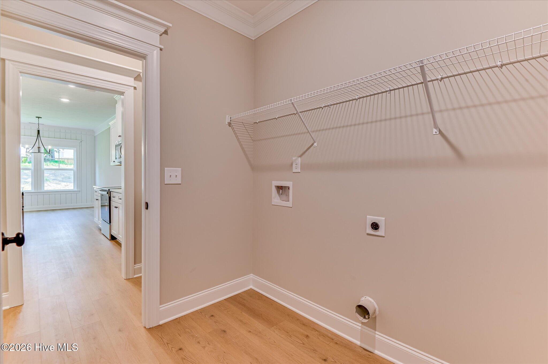
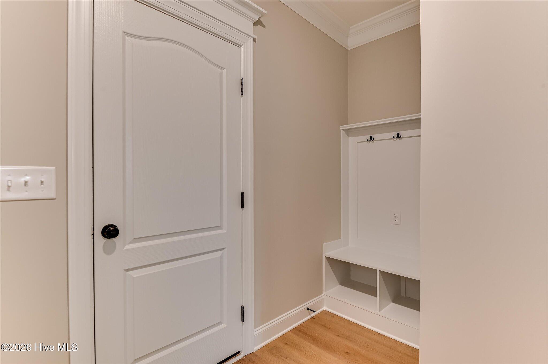
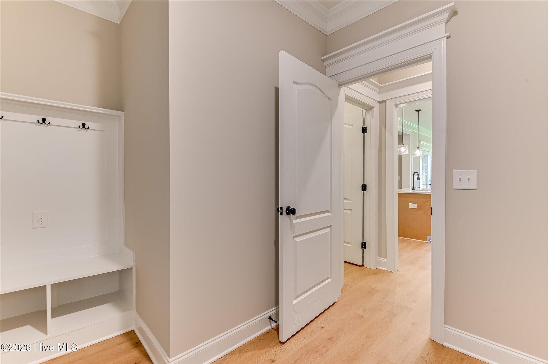
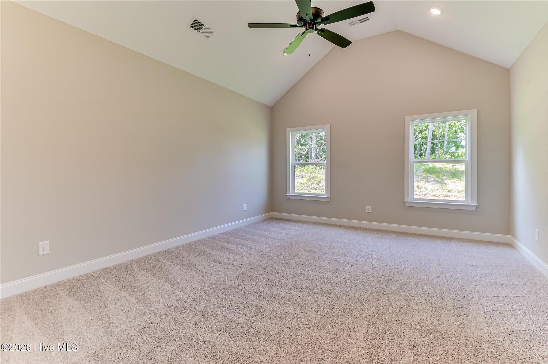
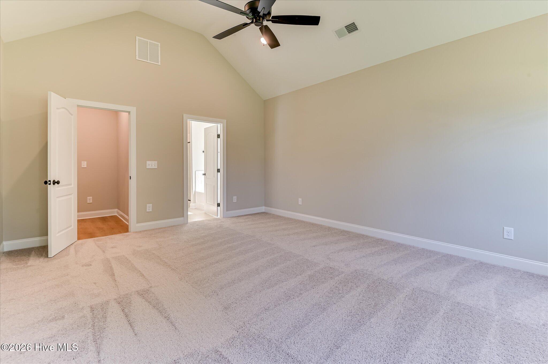
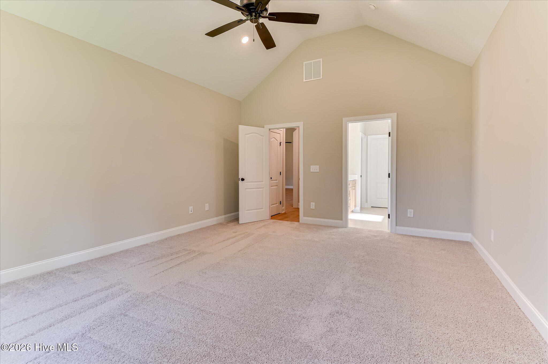
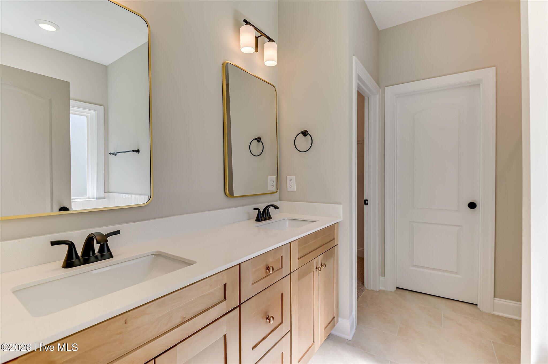
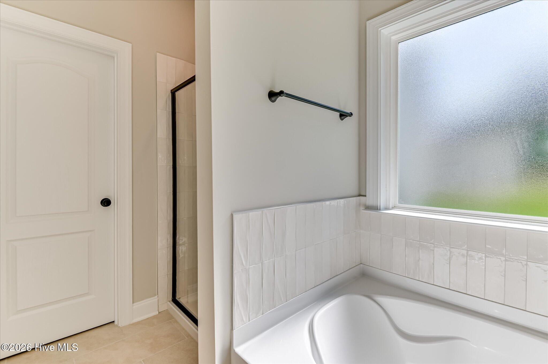
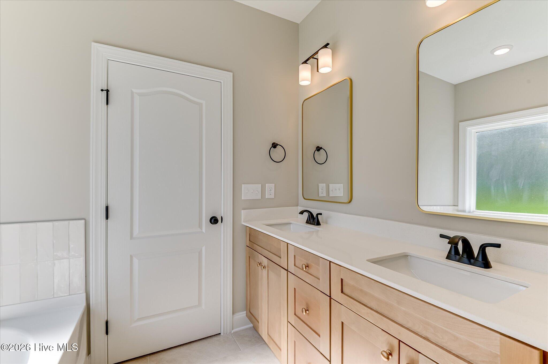
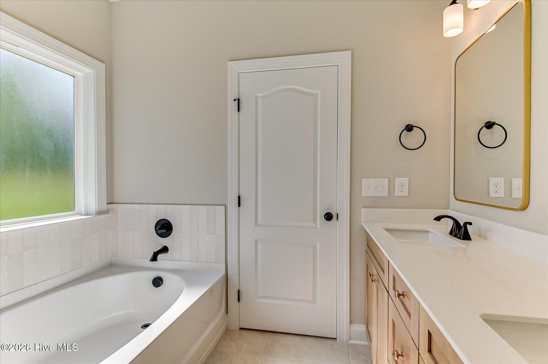
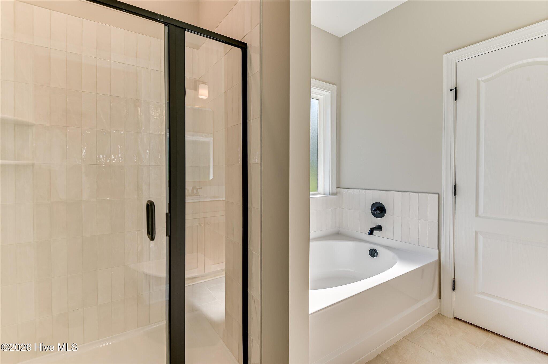
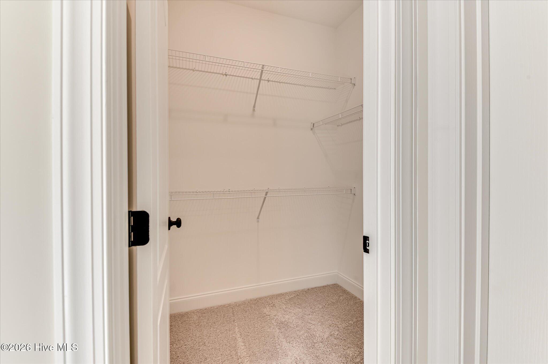
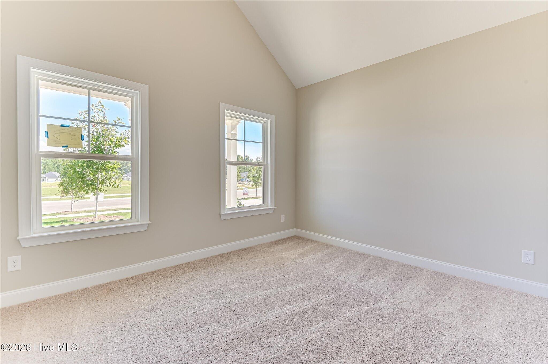
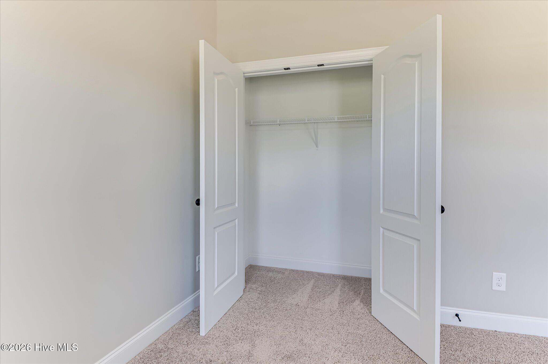
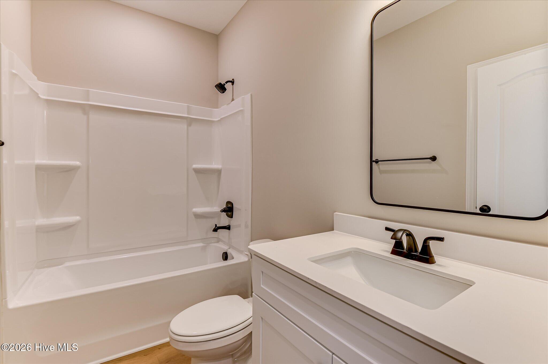
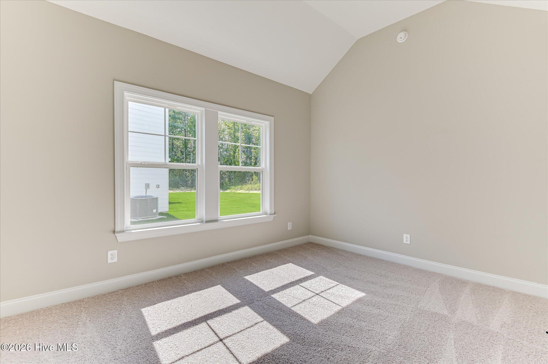
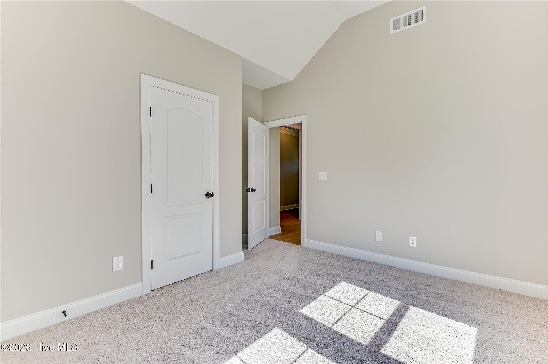
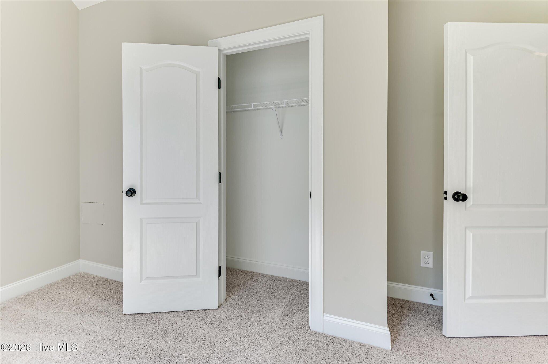
The private owner’s suite features a spacious walk-in closet and an en suite bath with dual vanities, soaking tub, and tiled shower. Two additional bedrooms share a conveniently located full bath. A dedicated laundry area and thoughtful storage add to the home’s functionality.
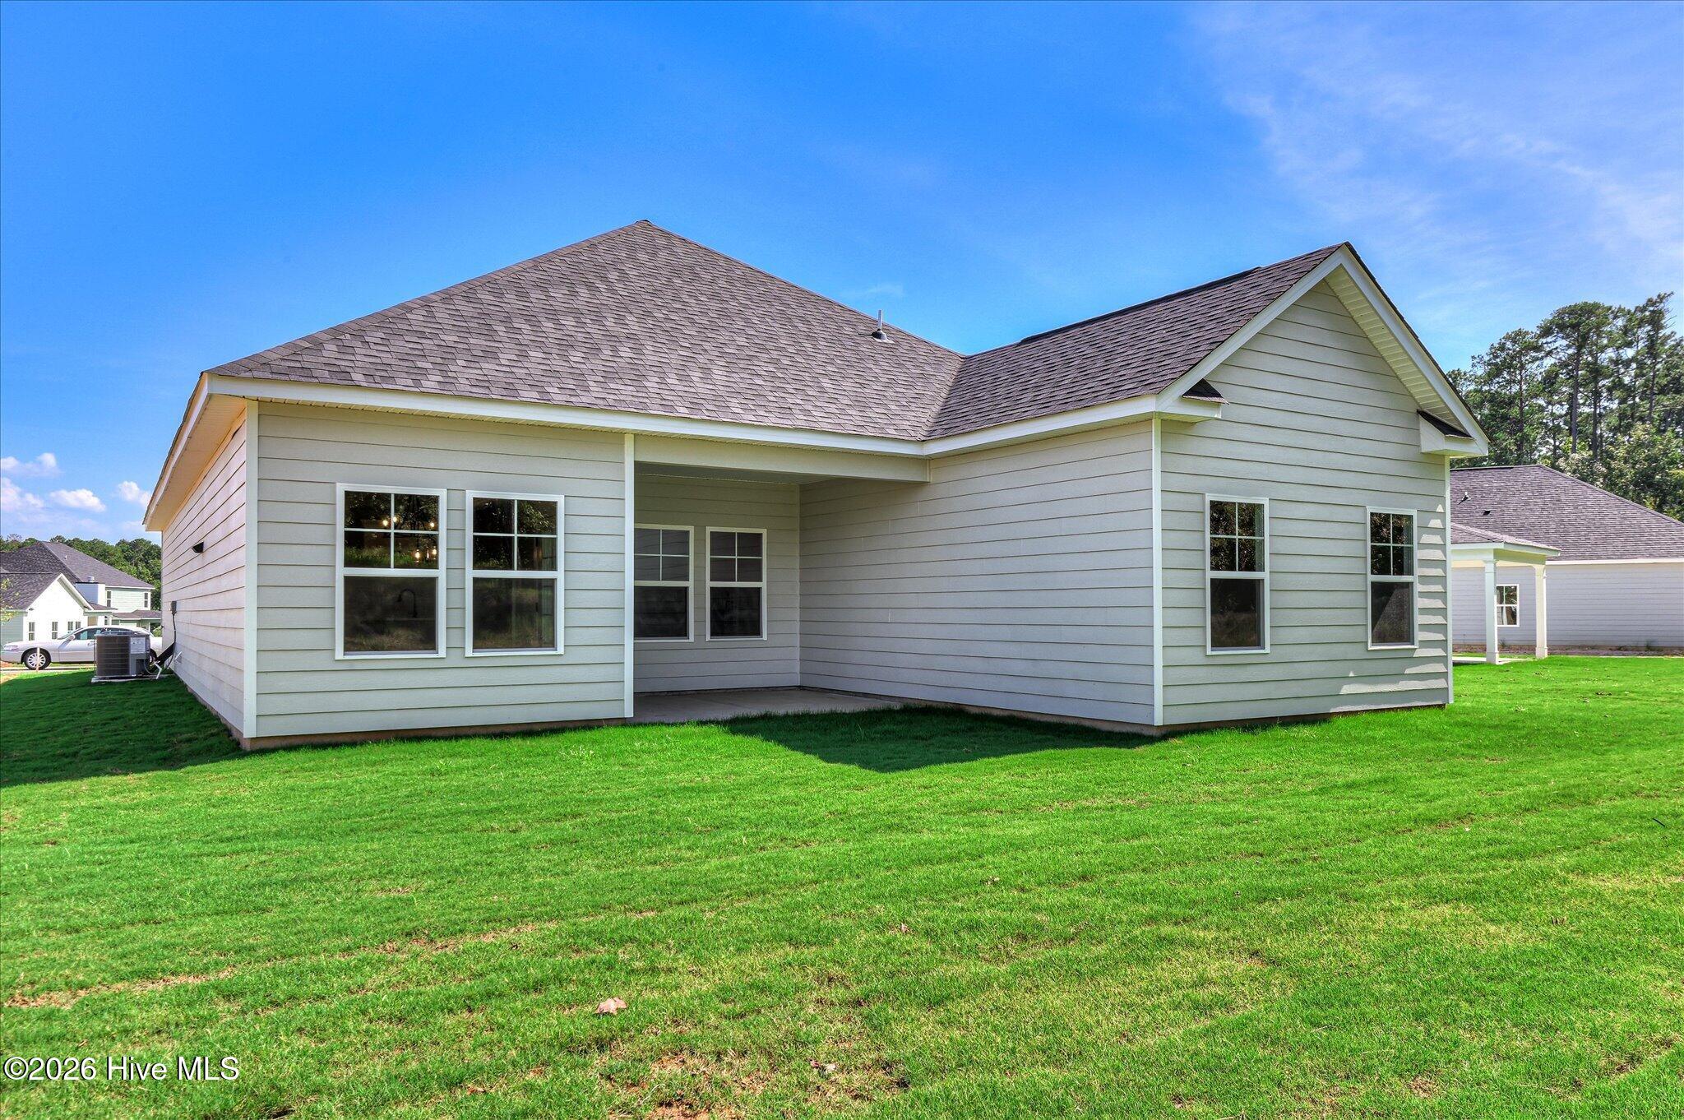
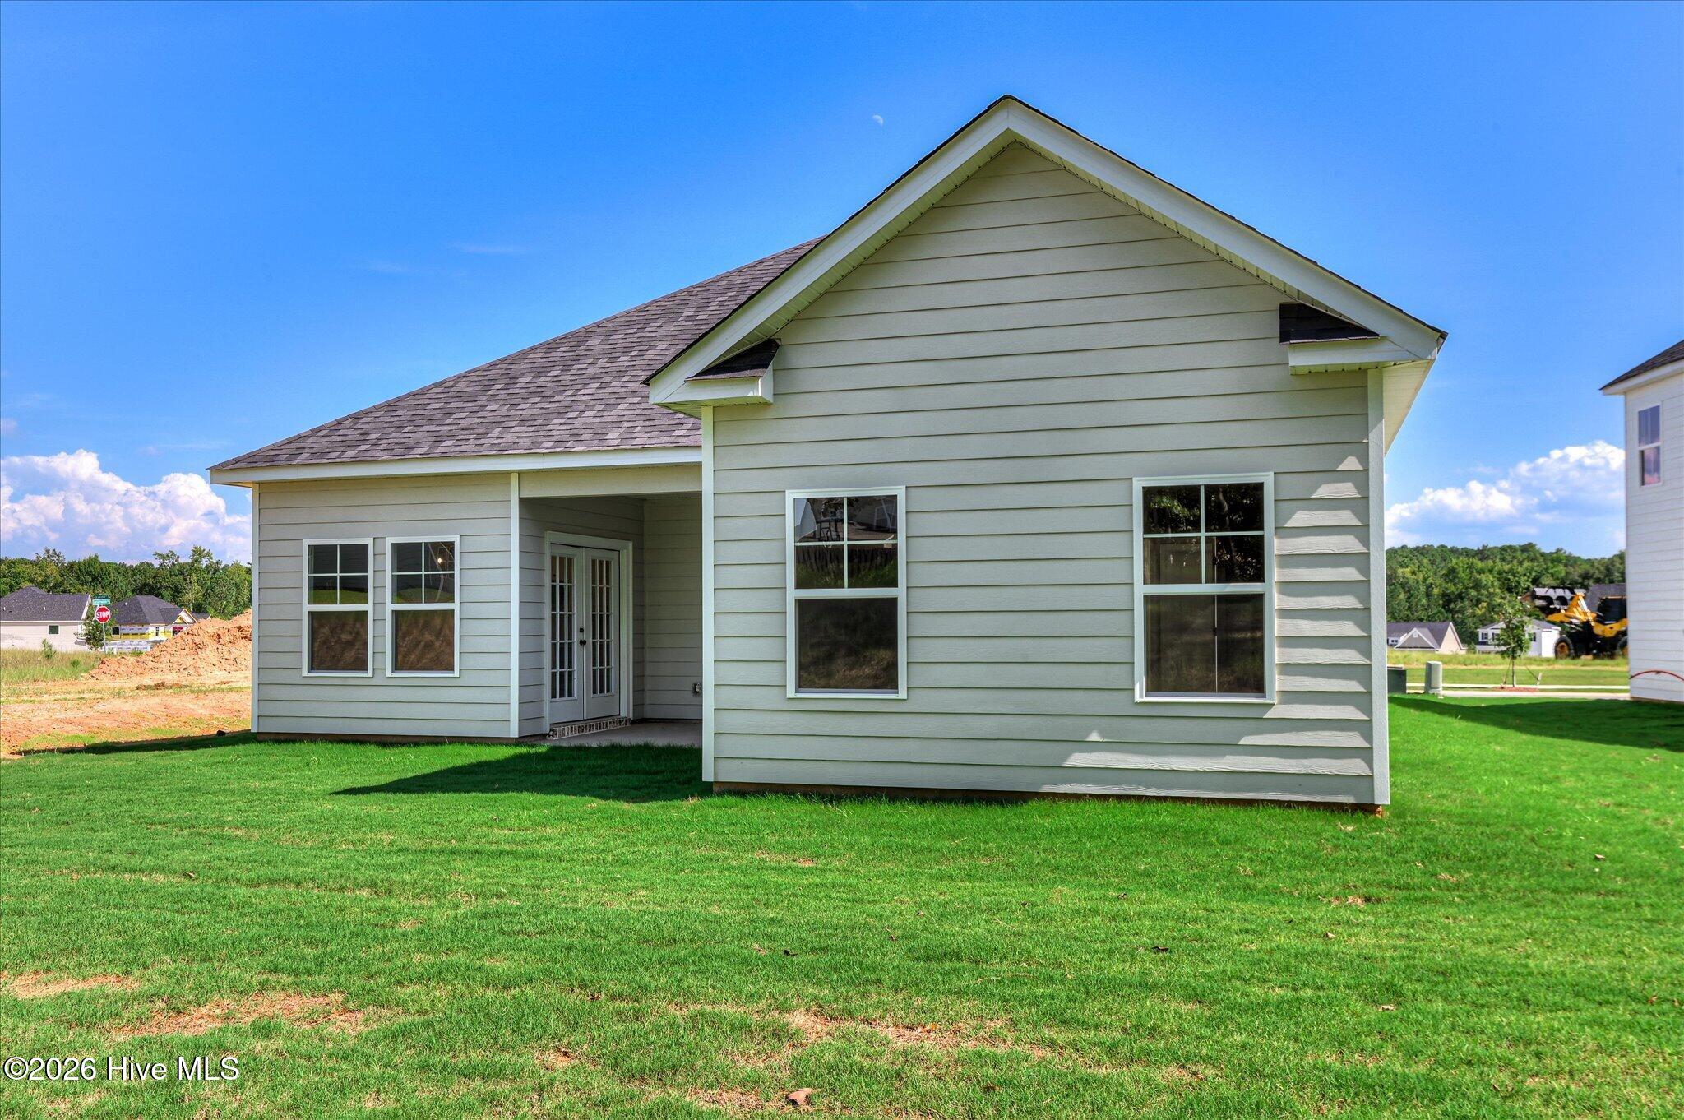
Enjoy outdoor living from the covered rear porch overlooking the landscaped yard.
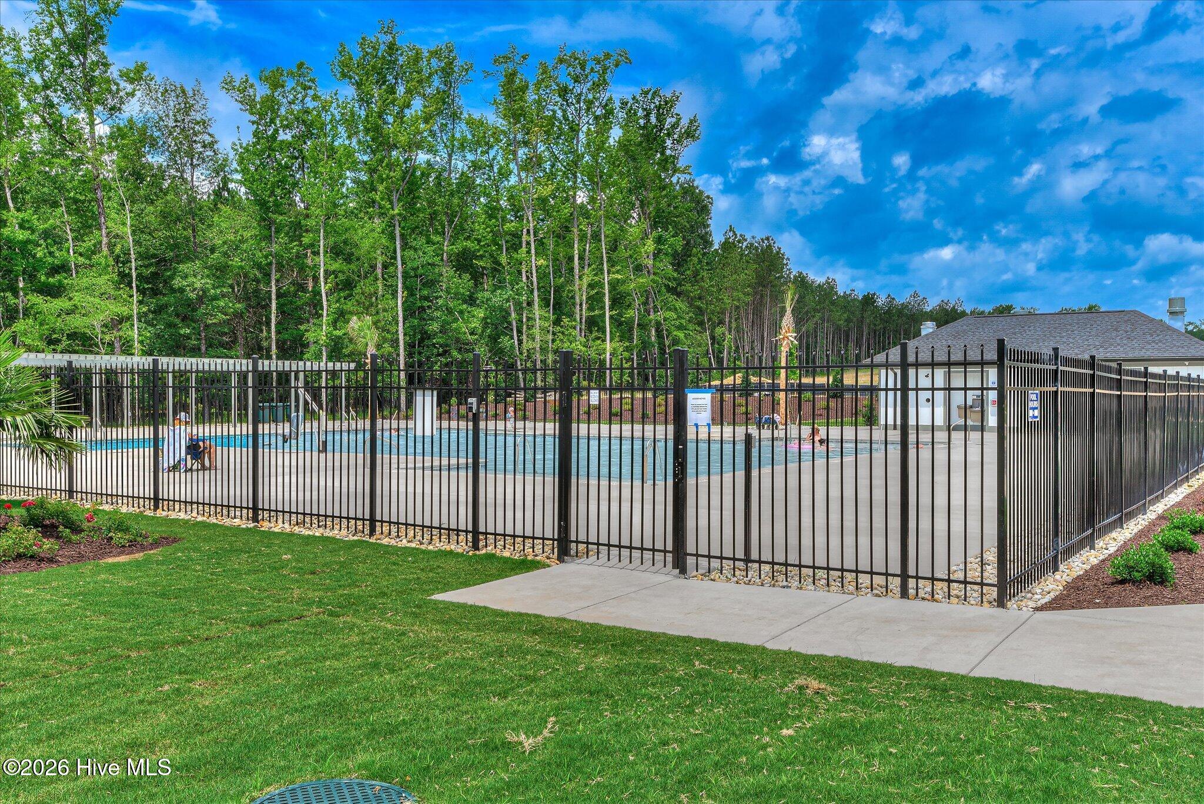
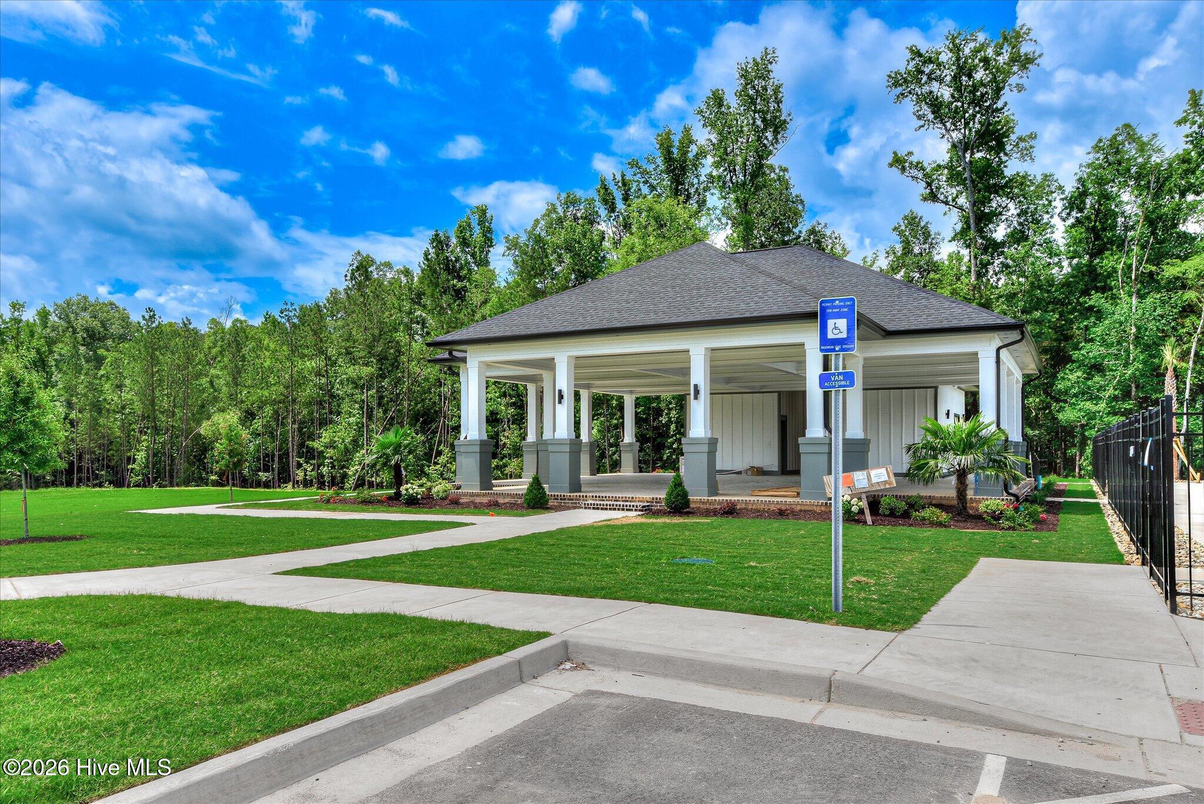
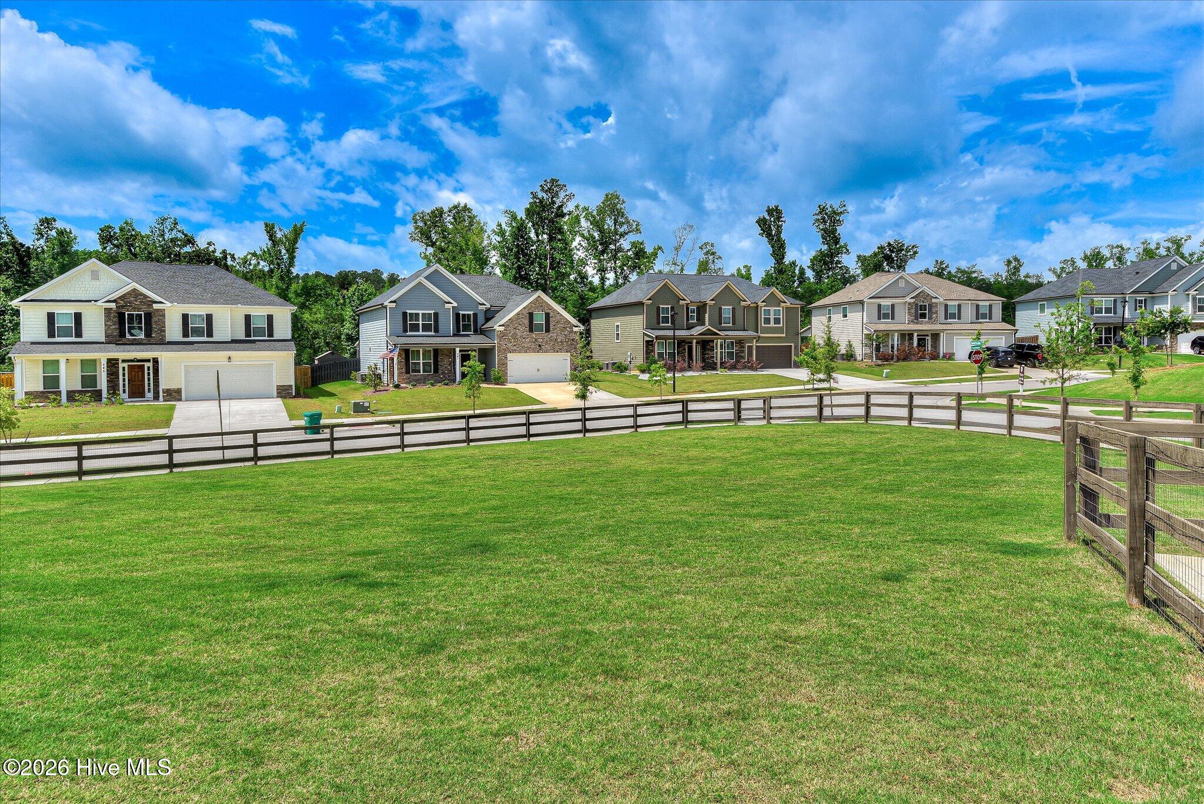
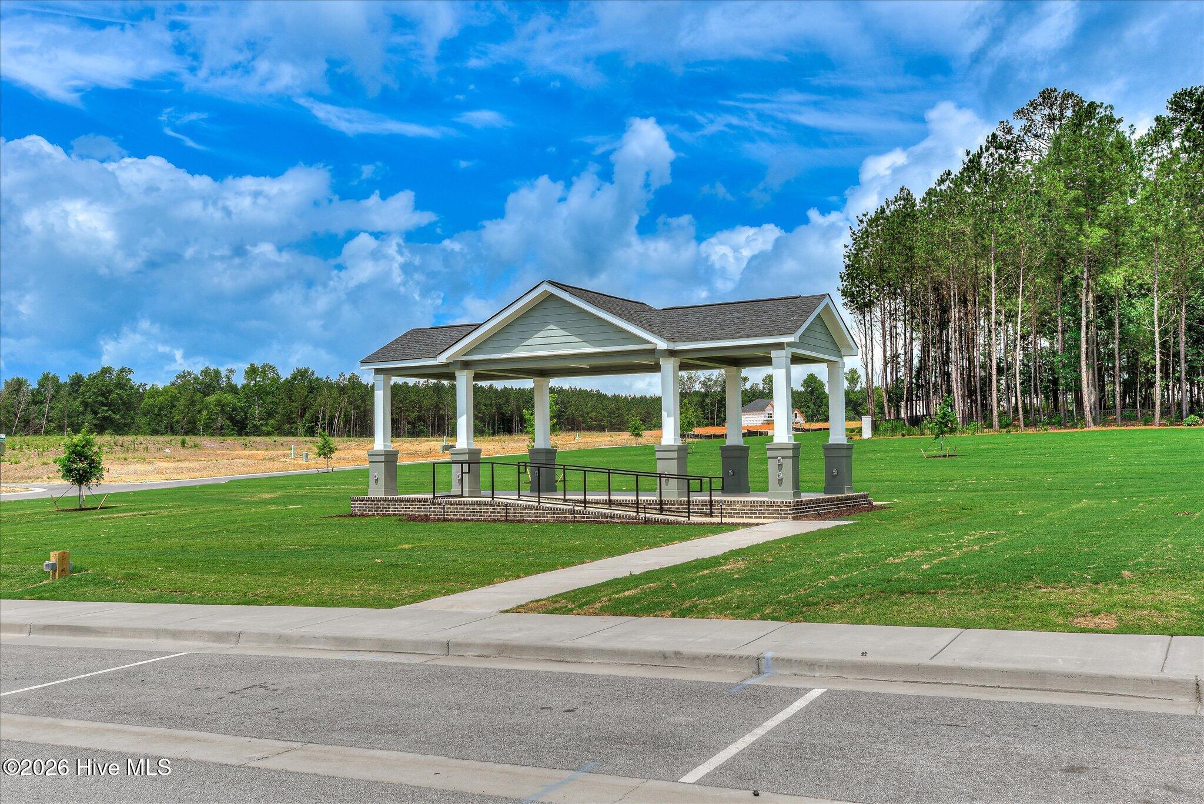
Located in Tillery Park, residents enjoy a resort-style community pool, pavilion, dog park, playground, walking areas, sidewalks, streetlights, and inviting green spaces. Conveniently located near shopping, dining, I-20, and Fort Eisenhower.
Come see why the Beaufort is such a popular PlanDwell plan and experience all that Tillery Park has to offer!
PLEASE CONFIRM SQUARE FOOTAGE AND SCHOOL ZONES.
- Fiber Cement
- Wood Frame
- City Street
- State Road
- Clubhouse
- Community Pool
- Dog Park
- Sidewalks
- Street Lights
- Porch
- Patio
- Front Porch
- Rear Porch
- Built-In Microwave
- Range
- Disposal
- Dishwasher
- LVT/LVP
- Carpet
- Ceramic Tile
- Back Yard
- Privacy
- Fenced
- Electric
- Forced Air
- Fireplace(s)
- Walk-in Closet(s)
- Kitchen Island
- Pantry
- Walk-In Cl
- Ceiling Fan(s)
- Central Ai
