

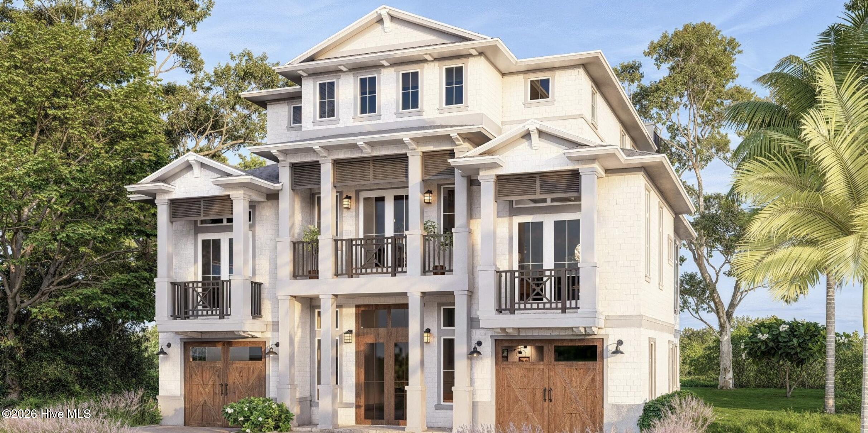
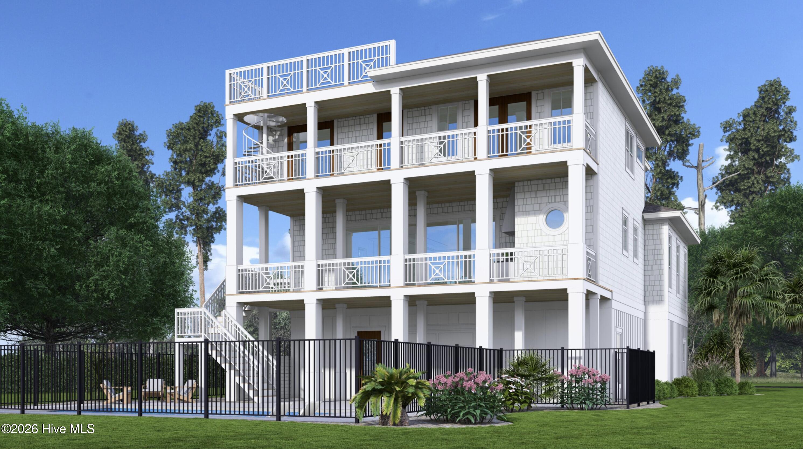
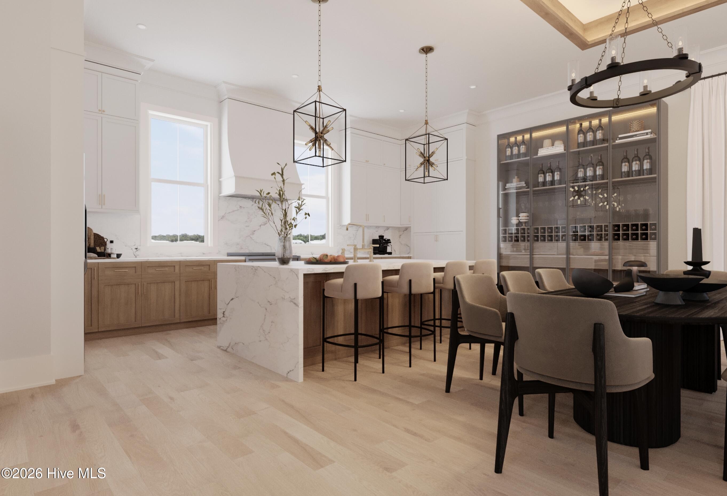
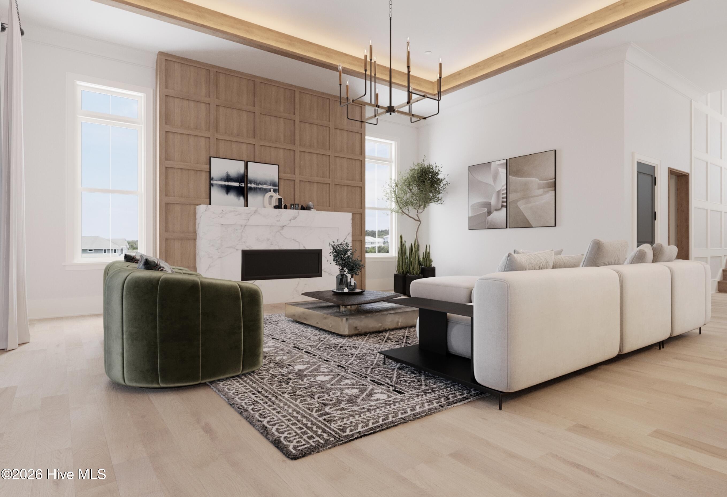
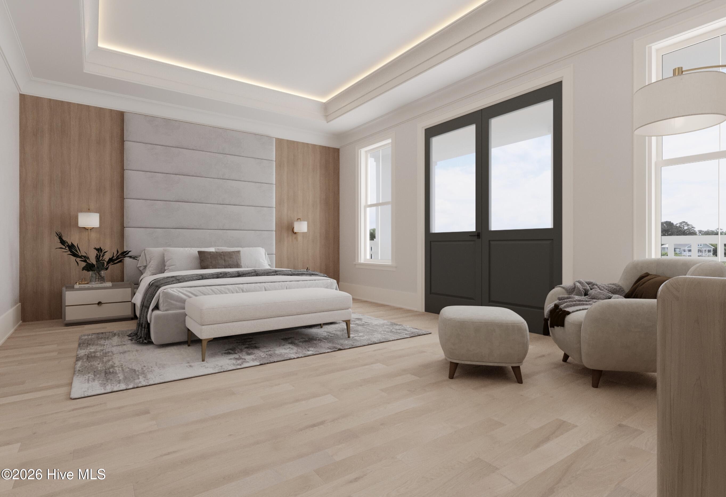
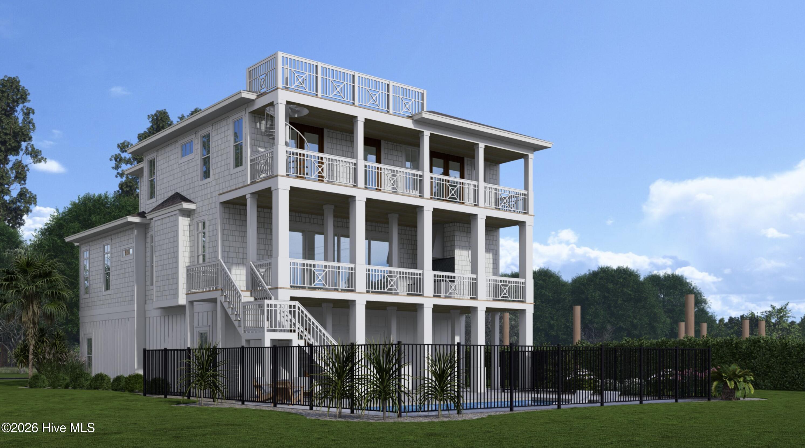
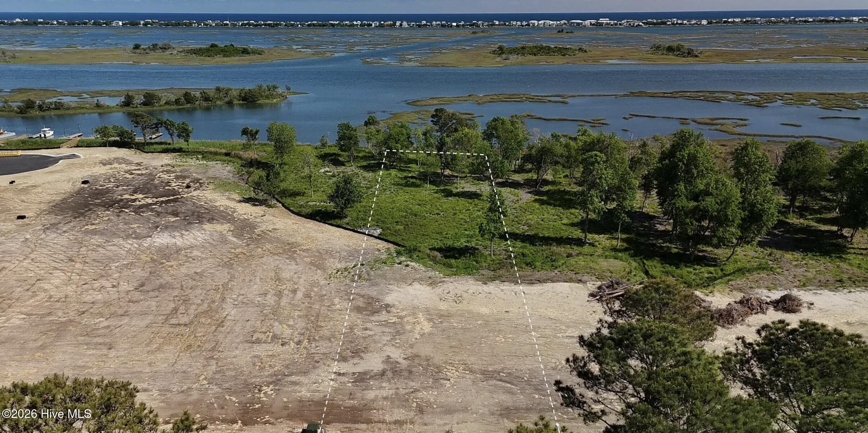
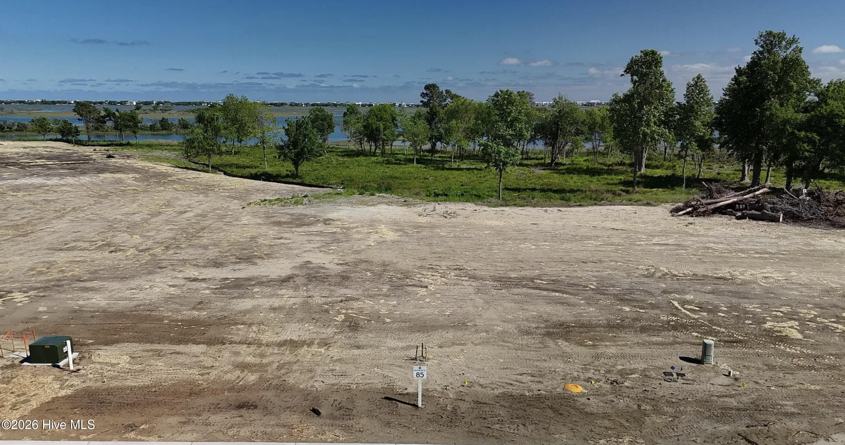
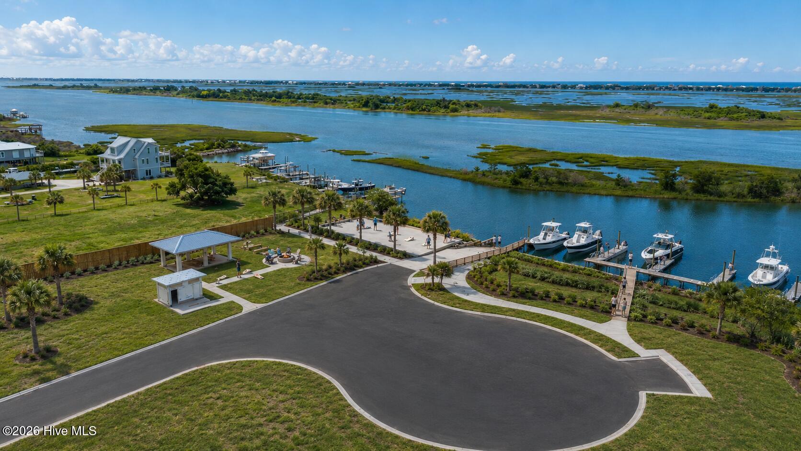
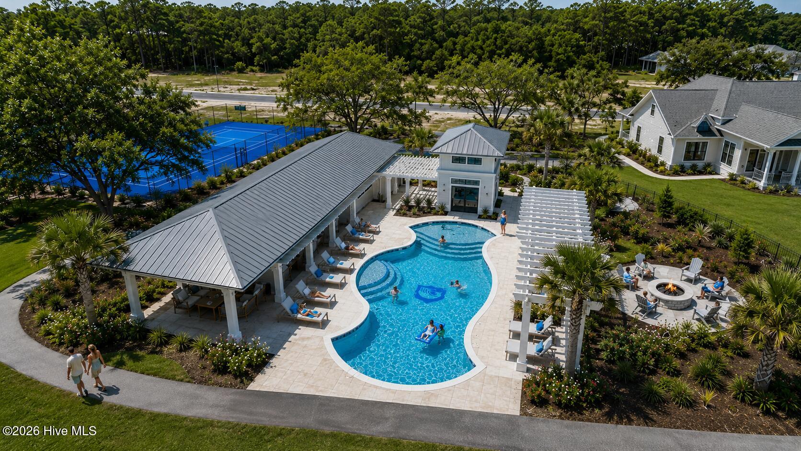
Introducing the Leeward floor plan by Bluecrest Homes – a thoughtfully designed coastal residence set on over an acre of premier Intracoastal Waterway frontage in Hampstead’s newest gated waterfront community, Delamar. Beyond the private gates, residents enjoy resort-style amenities including a pool, clubhouse, fitness center, private boat ramp, and boat slips – all surrounded by century-old live oaks and a landscape reminiscent of Charleston and Hilton Head. This expansive home offers 5 bedrooms, 4 full baths and 2 half baths, blending refined architecture with effortless livability. Generous indoor-outdoor spaces, multiple covered porches, and elevated vantage points capture sweeping ICW views. The open-concept main level is ideal for entertaining, while private retreats provide comfort for family and guests, a top floor primary suite and secondary bedroom both feature stunning water views and private balconies. Positioned on a rare oversize homesite, the Leeward embraces the coastal lifestyle – offering privacy, room to create a custom outdoor oasis and direct access to one of coastal North Carolina’s most desired waterways.
- 44
- 431 Acres
- Fiber Cement
- Wood Frame
- Private Road
- Maintained
- Paved
- Clubhouse
- Ramp
- Community Pool
- Maintenance Common Areas
- Management
- Sidewalks
- Gated
- Maintenance Roads
- Street Lights
- Tennis Court(s)
- Taxes
- Waterfront Community
- Covered
- Porch
- Balcony
- Heat Pump
- Electric
- Walk-in Closet(s)
- High Ceilings
- Entrance Foyer
- Sol
- Irrigation System
- Outdoor Kitchen
- Built-In Microwave
- Disposal
- Dishwasher
- Gas Range
- Tile
- Other
- Destination Realty Corporation
- LLC
