

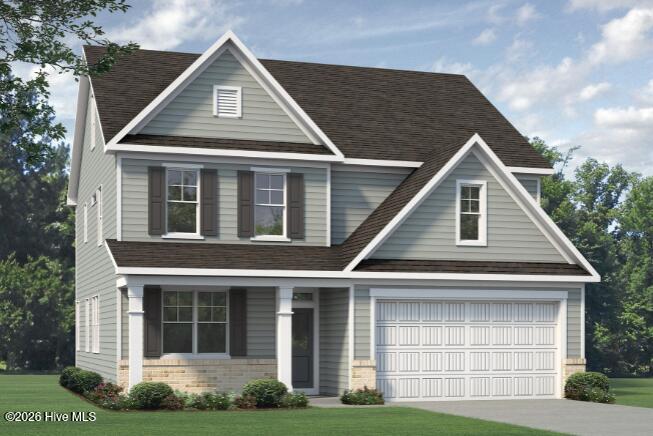
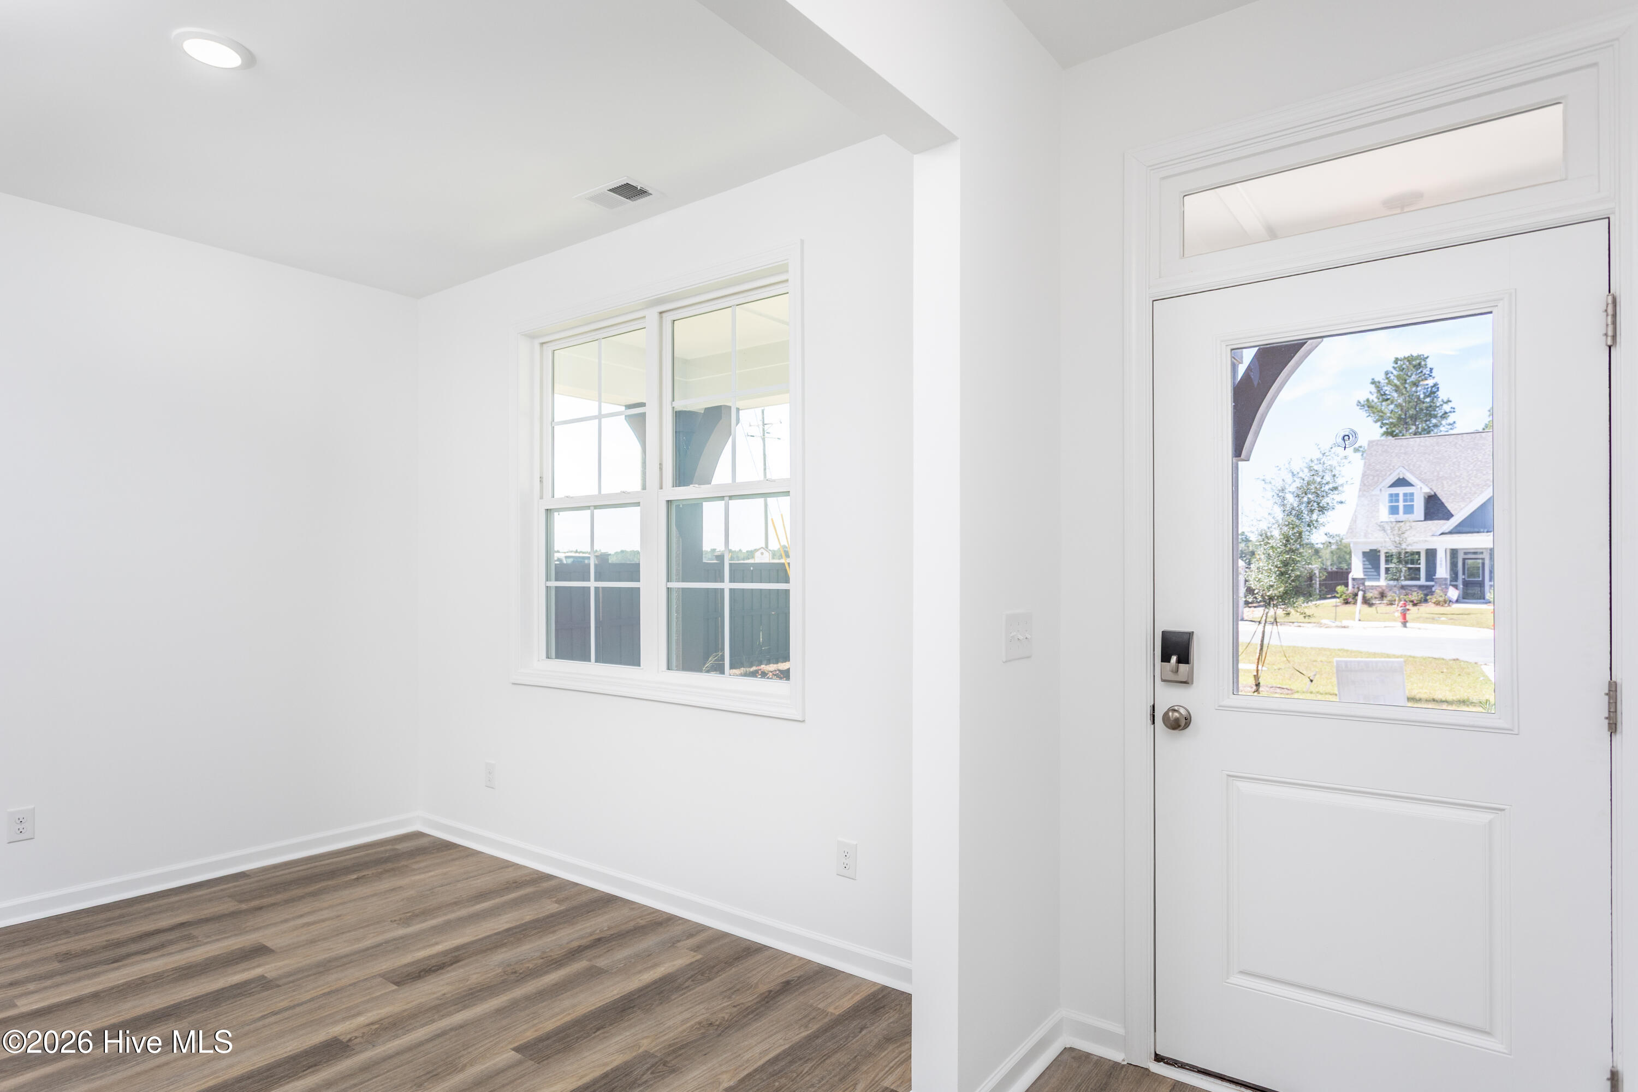
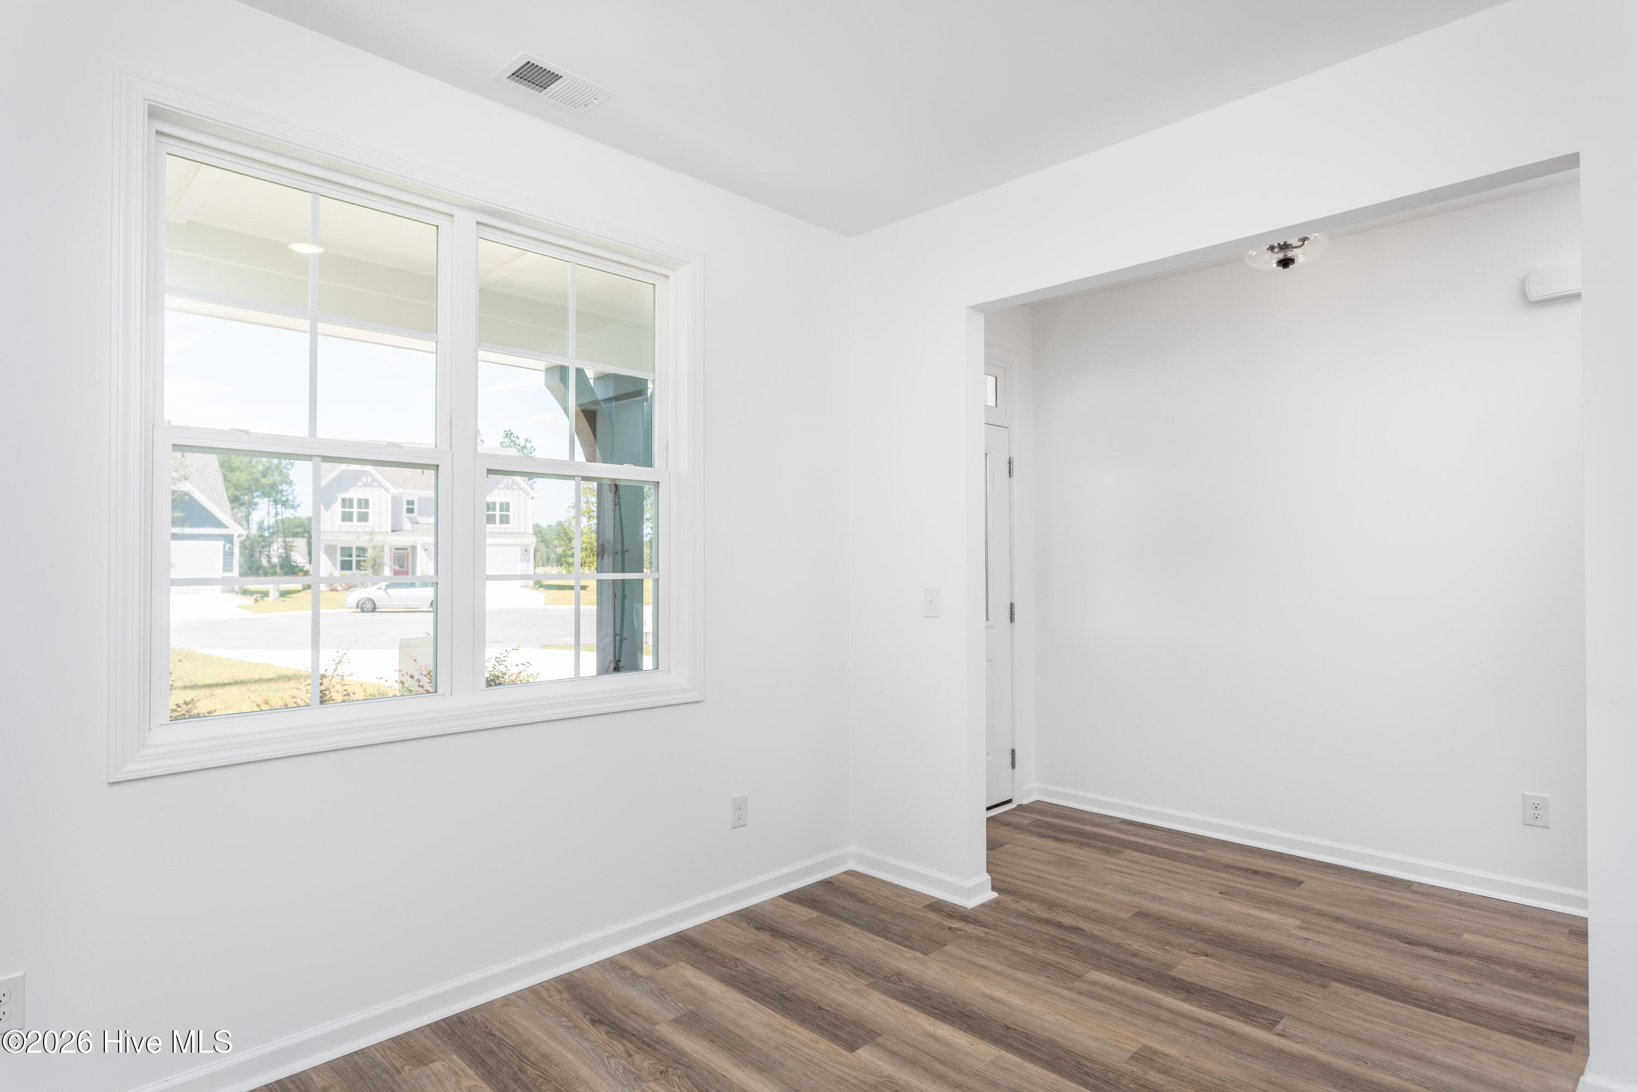


Welcome to the Nelson floor plan in the Terrapin community, a two-story home that perfectly balances dedicated workspaces with open living areas. A covered front porch opens into a bright foyer, where a private double-door office sits immediately off the entrance, creating a quiet space for working from home. Just past the office, the main level opens into a formal dining area and an open-concept great room and kitchen setup grounded in luxury vinyl flooring. The kitchen features a large central island with a built-in sink, a walk-in corner pantry, and plenty of counter space. A convenient powder room and storage closets are tucked near the garage entry to keep the daily routine organized.
Upstairs, the layout centers around a massive open media room that offers a perfect second living area or playroom. The second level features three bedrooms, including a spacious primary suite at the front of the home. The primary bath includes a dual-sink vanity, a linen closet, a walk-in shower with a built-in seat, and a generous walk-in closet. The two additional bedrooms share a central full bathroom with its own dual-sink vanity, and the laundry room is centrally located on the same floor for maximum convenience. Outside, a glass door opens to a covered rear patio for relaxing outdoors. Enjoy a low-maintenance lifestyle with HOA lawn care and irrigation included, all just minutes from downtown Leland, Downtown Wilmington, and area beaches. [Terrapin] [Nelson]
- Fiber Cement
- Wood Frame
- Private Road
- Paved
- Clubhouse
- Community Pool
- Maintenance Common Areas
- Maintenance Grounds
- Management
- Dog Park
- Sidewalks
- Trail(s)
- Maintenance Roads
- Street Lights
- Pickleball
- Covered
- Front Porch
- Rear Porch
- Heat Pump
- Electric
- Zoned
- Tray Ceiling(s)
- High Ceilings
- Entrance Foyer
- Kitch
- Built-In Microwave
- Disposal
- Electric Range
- Heat Pump
- Zoned
