











Property Description
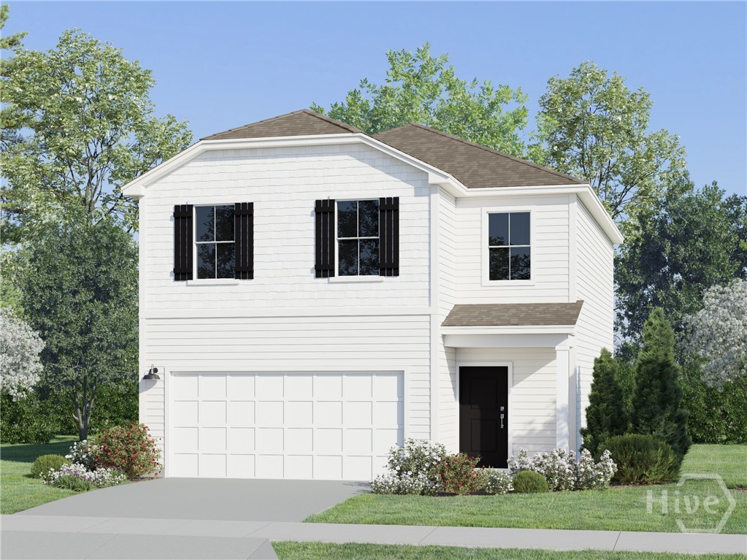
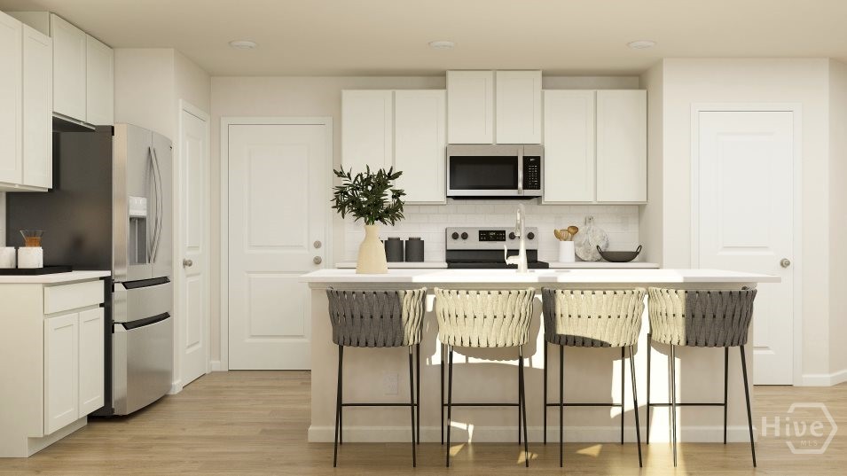
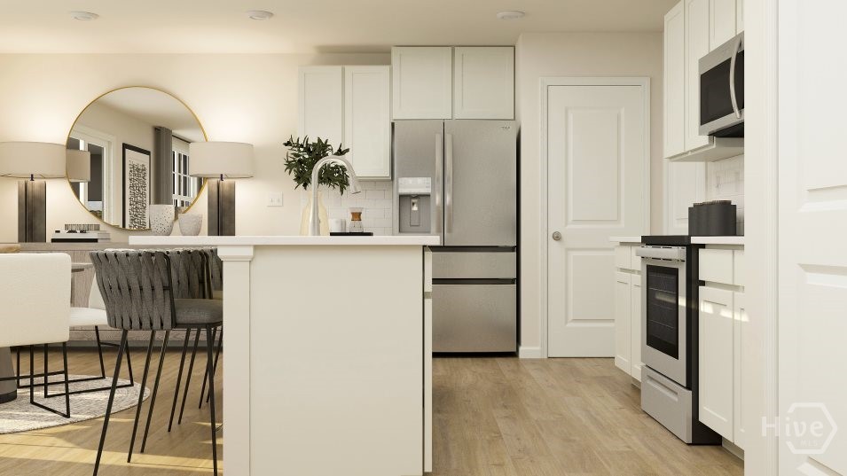
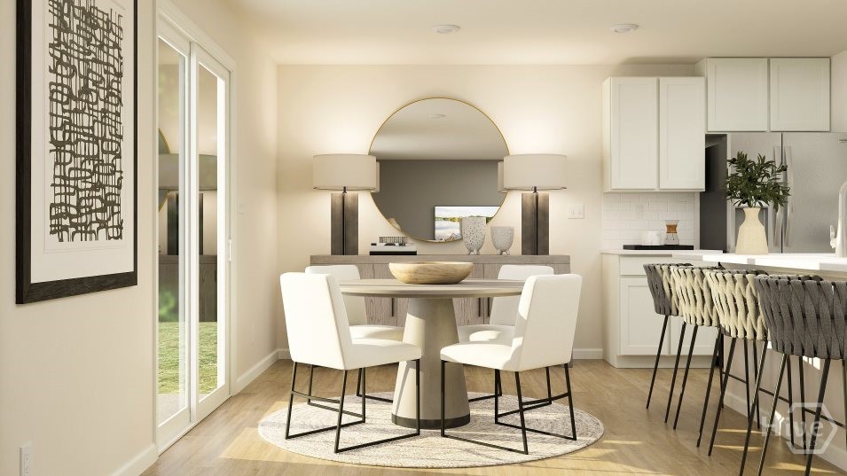
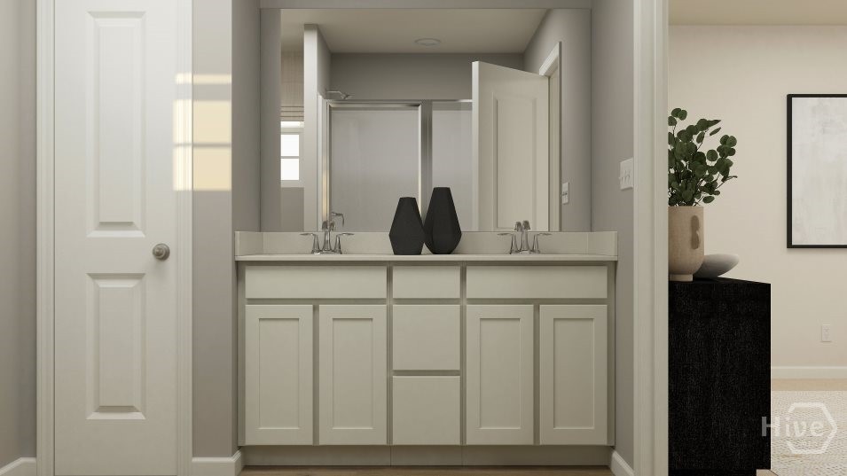
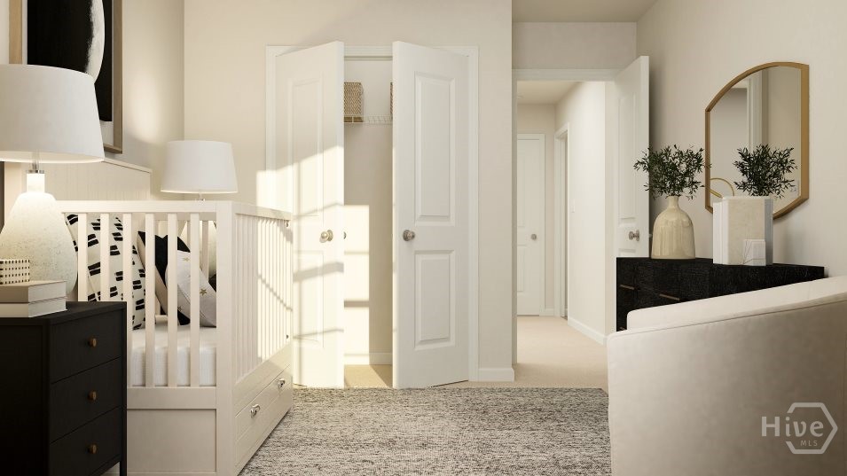
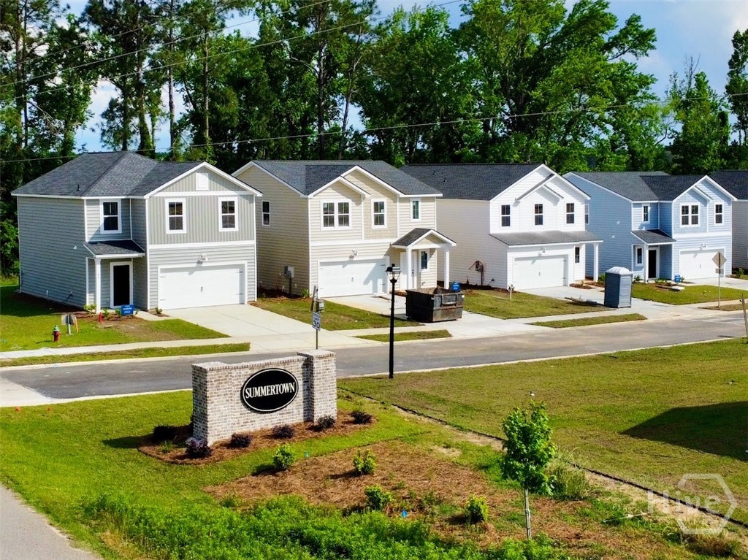
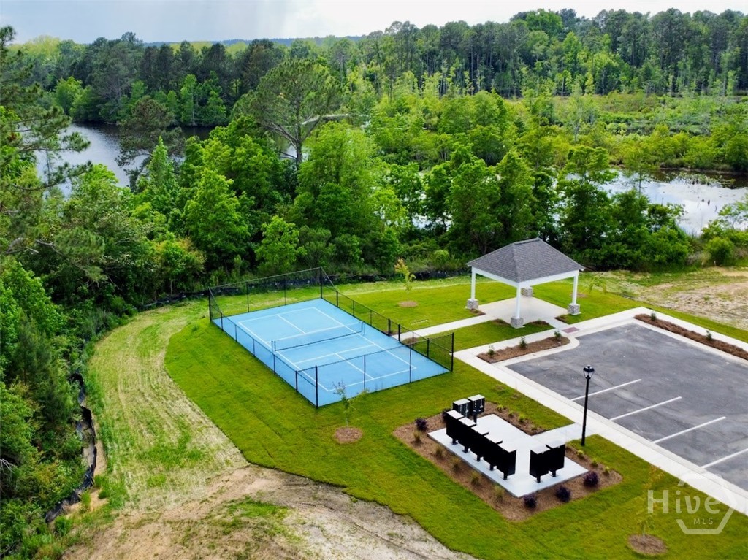
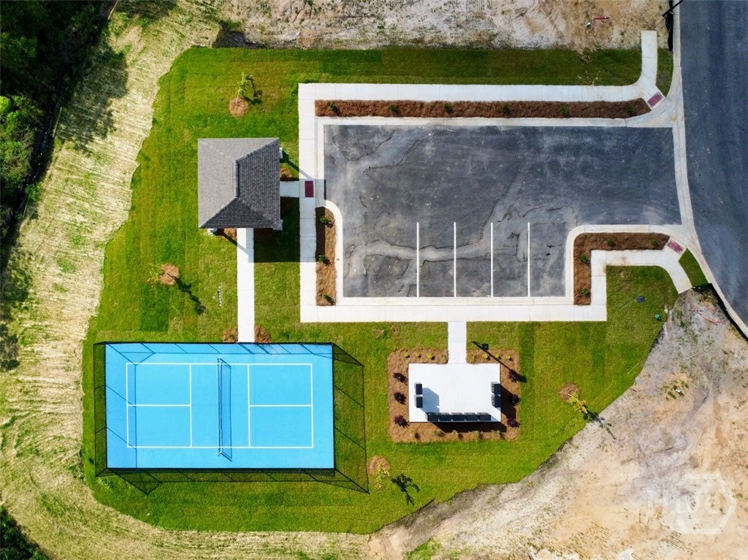
This new two-story home Whitman floor plan in the Summertown Community is designed to provide ample room to grow and entertain. Down the foyer is a cohesive open layout shared between the spacious Great Room, modern kitchen island with quartz countertops and lovely dining room, which features direct access to a sunny patio for seamless indoor-outdoor living. Upstairs is a central loft surrounded by two secondary bedrooms and a tranquil owner’s suite complete with a private bathroom. Community amenities enhance the lifestyle experience with a pickleball court and covered pavilion for neighborhood gatherings. Estimated Completion Date September 2026.
Property Info
Status: Active
Property Type: Residential
Lot Size: 4,792 Acres
Bedrooms: 3
Home Style/Type: Vinyl Siding
Year Built: 2026
MLS Number: SA362818
Property Sub Type: Single family residence
Price: $240,000
Waterfront: No
Bathrooms: 3
Half Baths: 1
Location Details
Community: Summertown
Postal Code: 30461
County: Bulloch
City: Statesboro
Property Features
Garage: 2
Porch/Deck:
- Patio
- Front Porch
- Patio
- Front Porch
Heating:
- Heat Pump
- Electric
- Zoned
- Heat Pump
- Electric
- Zoned
Interior Features:
- Breakfast Area
- Double Vanity
- Entrance Foyer
- Kitche
- Breakfast Area
- Double Vanity
- Entrance Foyer
- Kitche
Cooling System:
- Heat Pump
- Electric
- Zoned
- Heat Pump
- Electric
- Zoned
Roof:
- Asphalt
- Ridge Vents
- Asphalt
- Ridge Vents
Attic: Pull-Down Stairs
Appliances:
- Some Electric Appliances
- Dishwasher
- Electric Water
- Some Electric Appliances
- Dishwasher
- Electric Water
Water/Sewer: Public Sewer
MLS Addon
Office Name: Realty One Group Inclusion
