

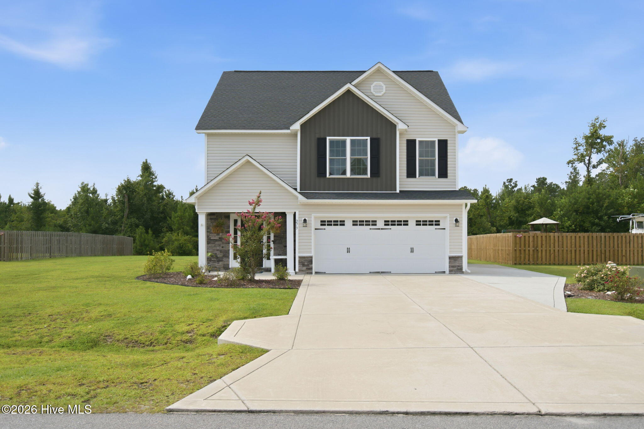
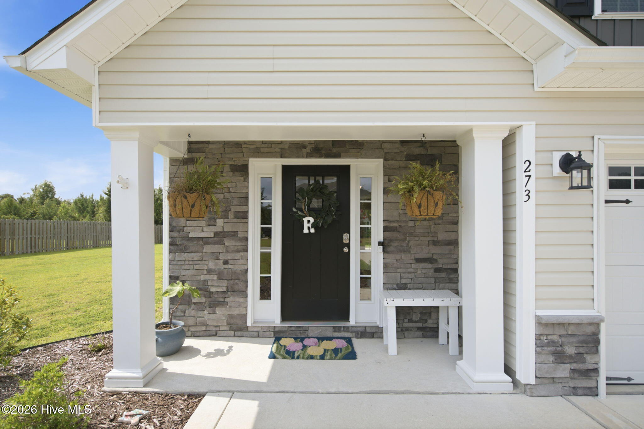
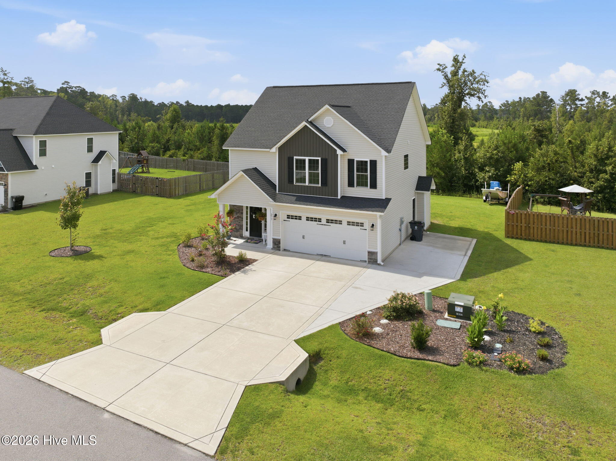
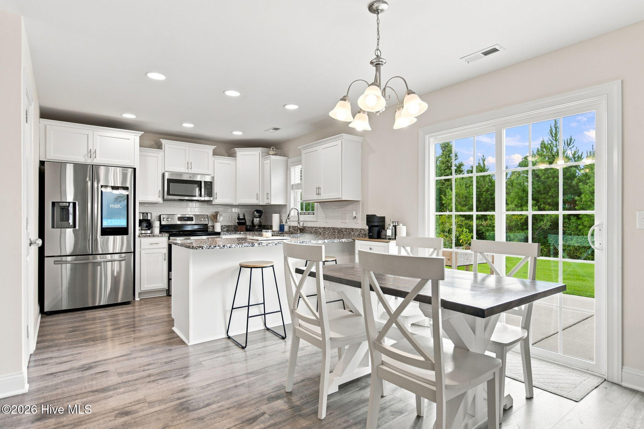
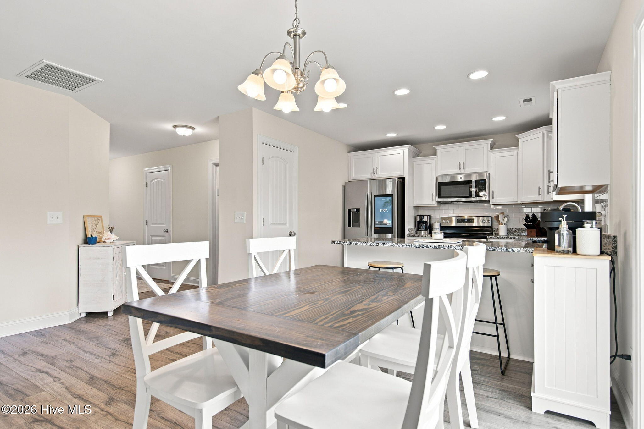
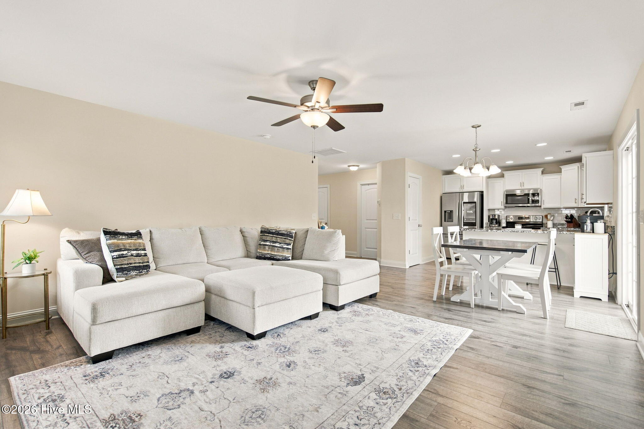
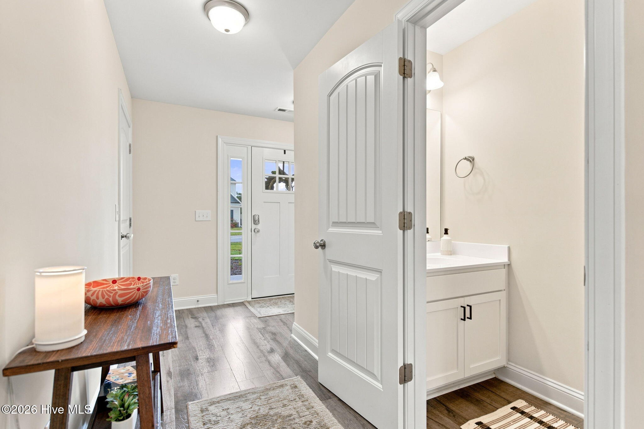
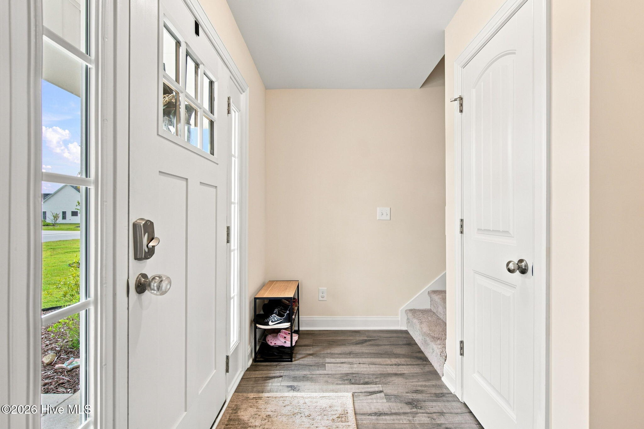
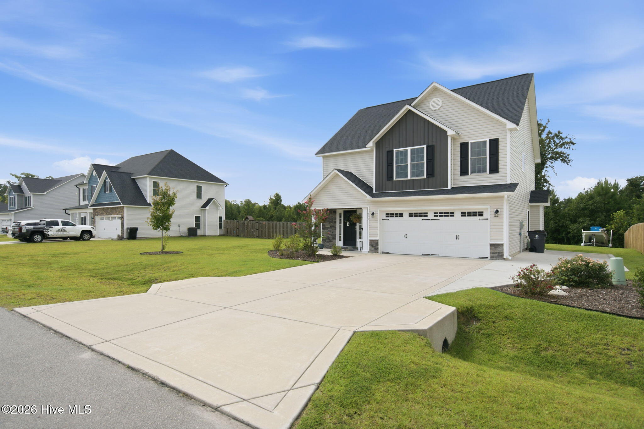
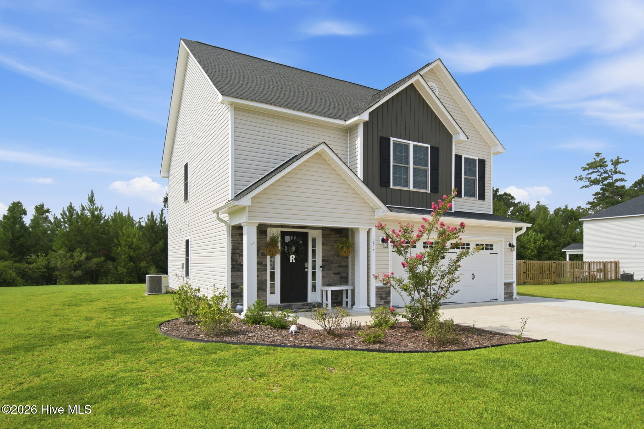
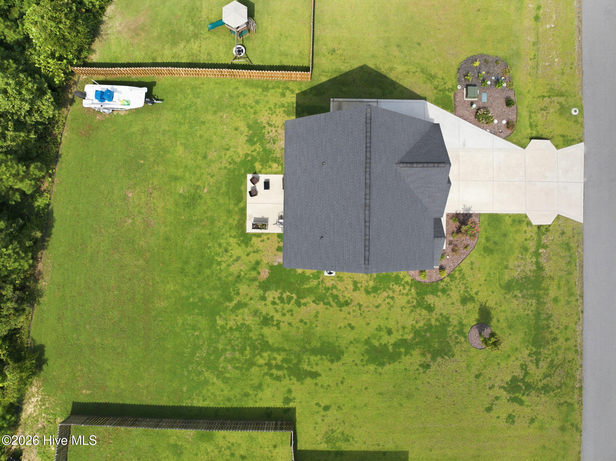
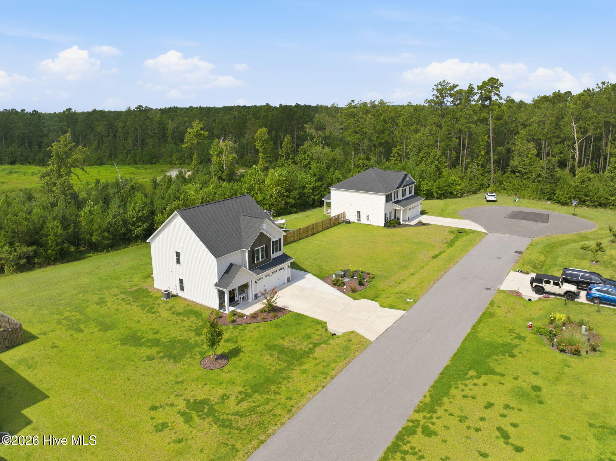
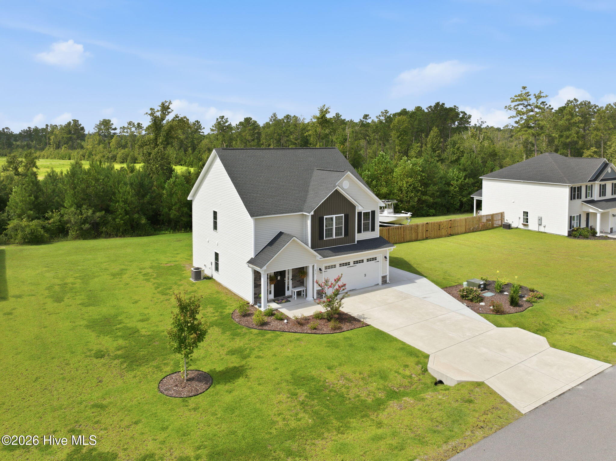
Just minutes from Hampstead, this home is in the sought after neighborhood of Wylie Branch. Welcome home to the Susie floor plan, featuring beautiful exterior finishes and a welcoming covered front porch. Inside, the open-concept layout creates an inviting space for everyday living and entertaining.
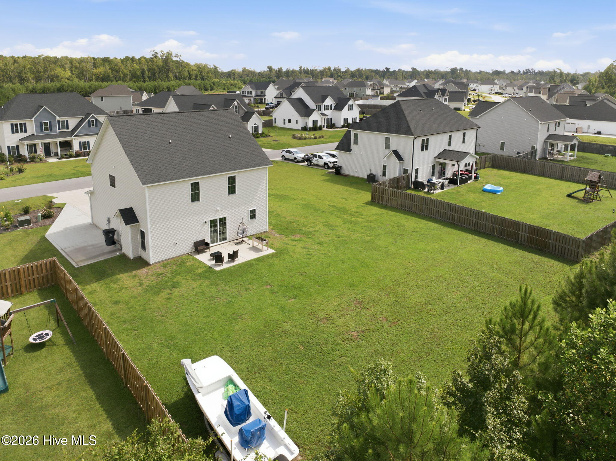
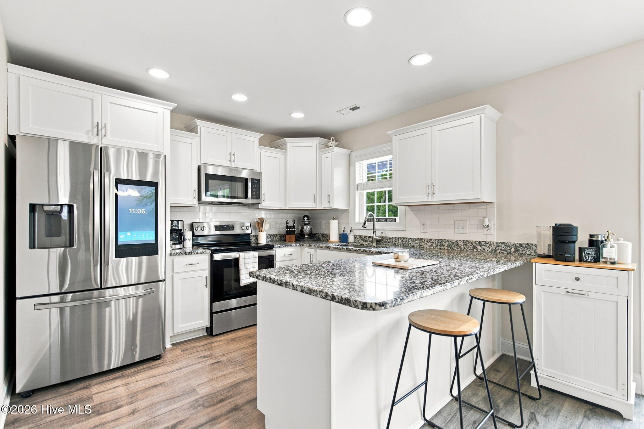
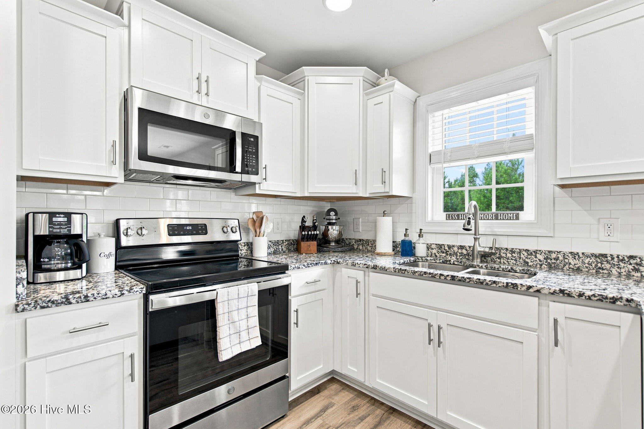
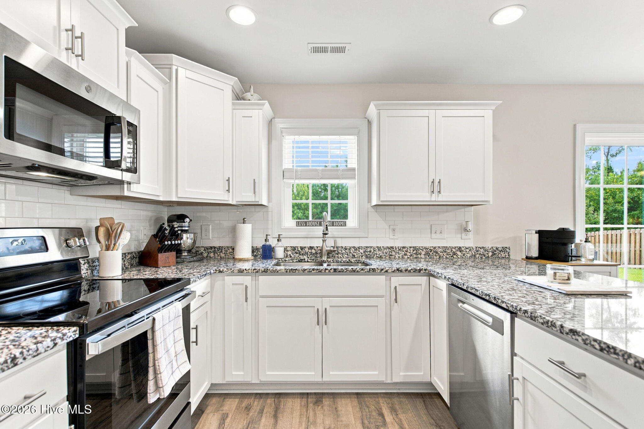
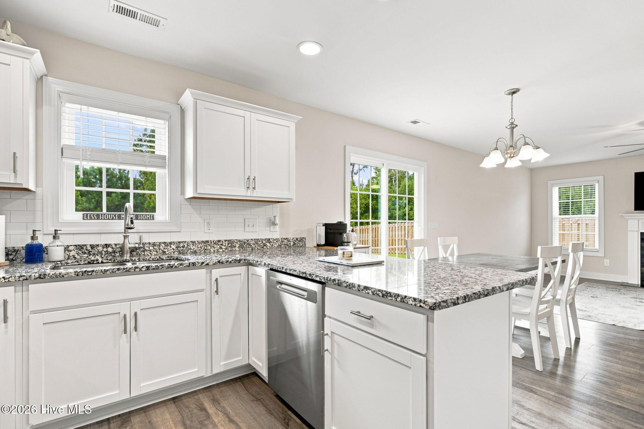
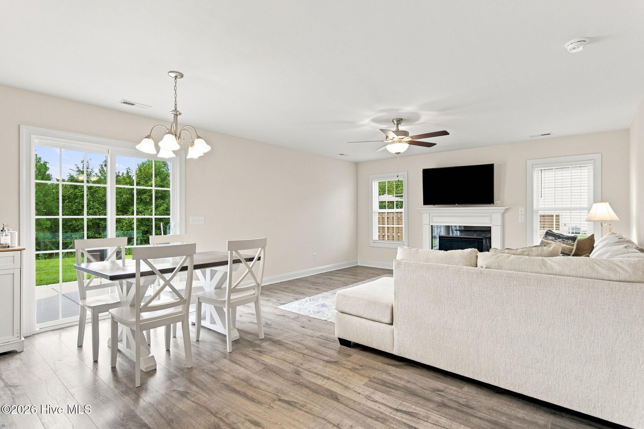
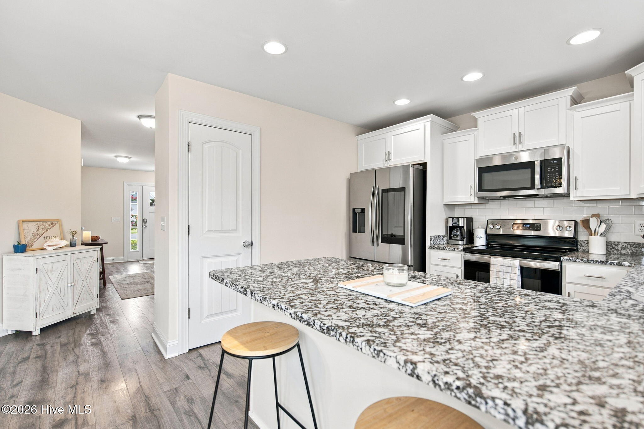
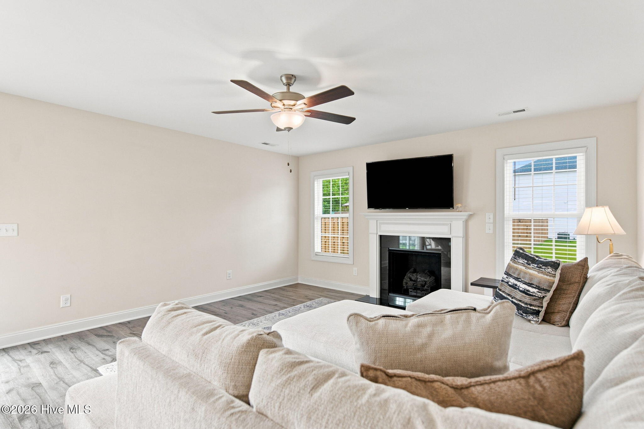
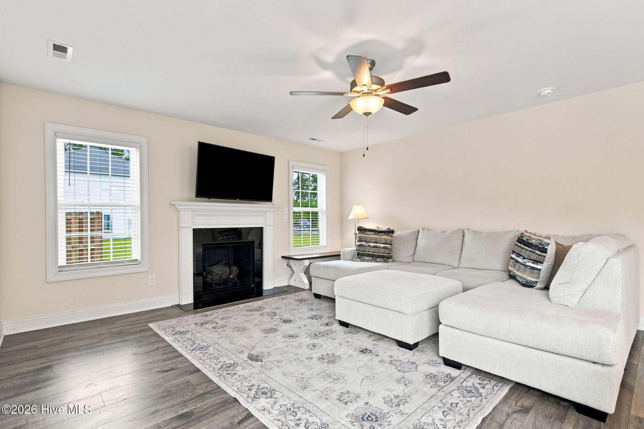
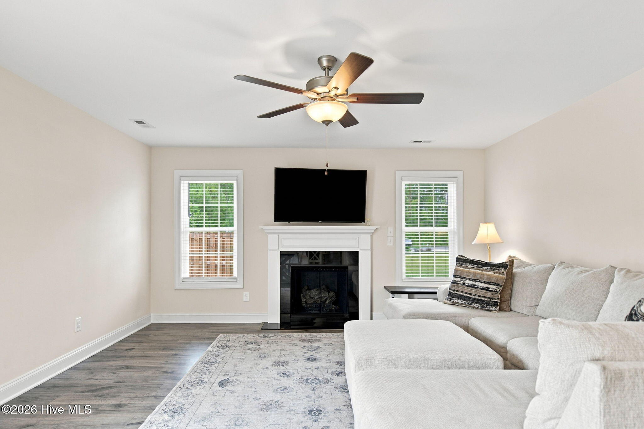
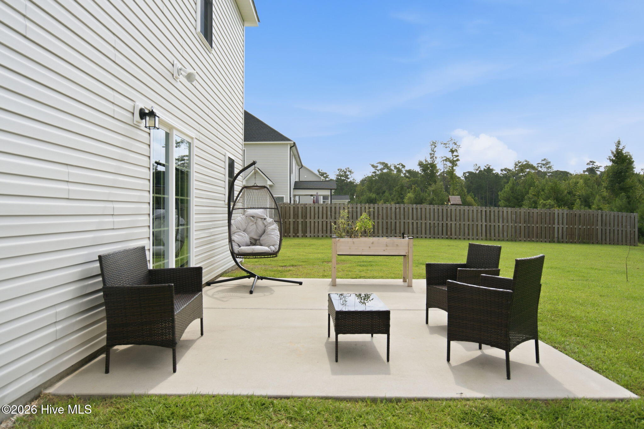
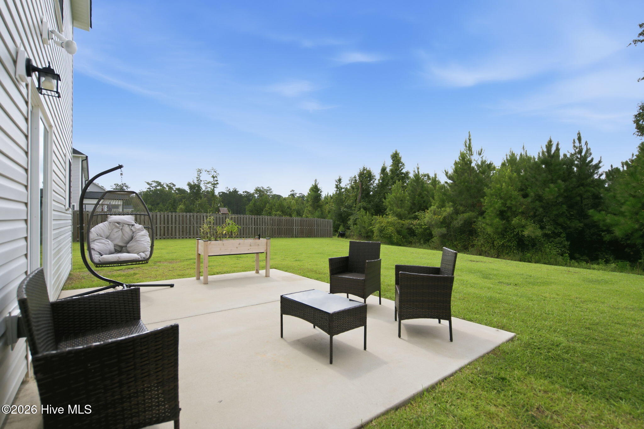
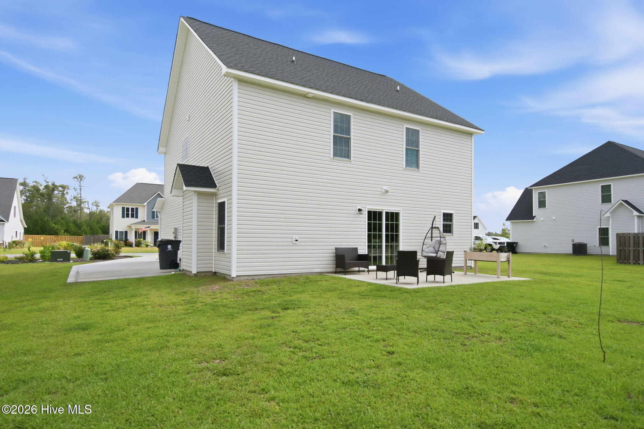
The spacious 12′ x 15′ living room flows seamlessly into the dining area and kitchen, with a cozy fireplace creating the perfect gathering spot on chilly evenings. The well-appointed eat-in kitchen features staggered cabinetry, stainless steel appliances, a microwave hood, smooth-top range, dishwasher, granite countertops, and a pantry for additional storage. Convenient access to the rear patio makes indoor-outdoor dining and entertaining a breeze.
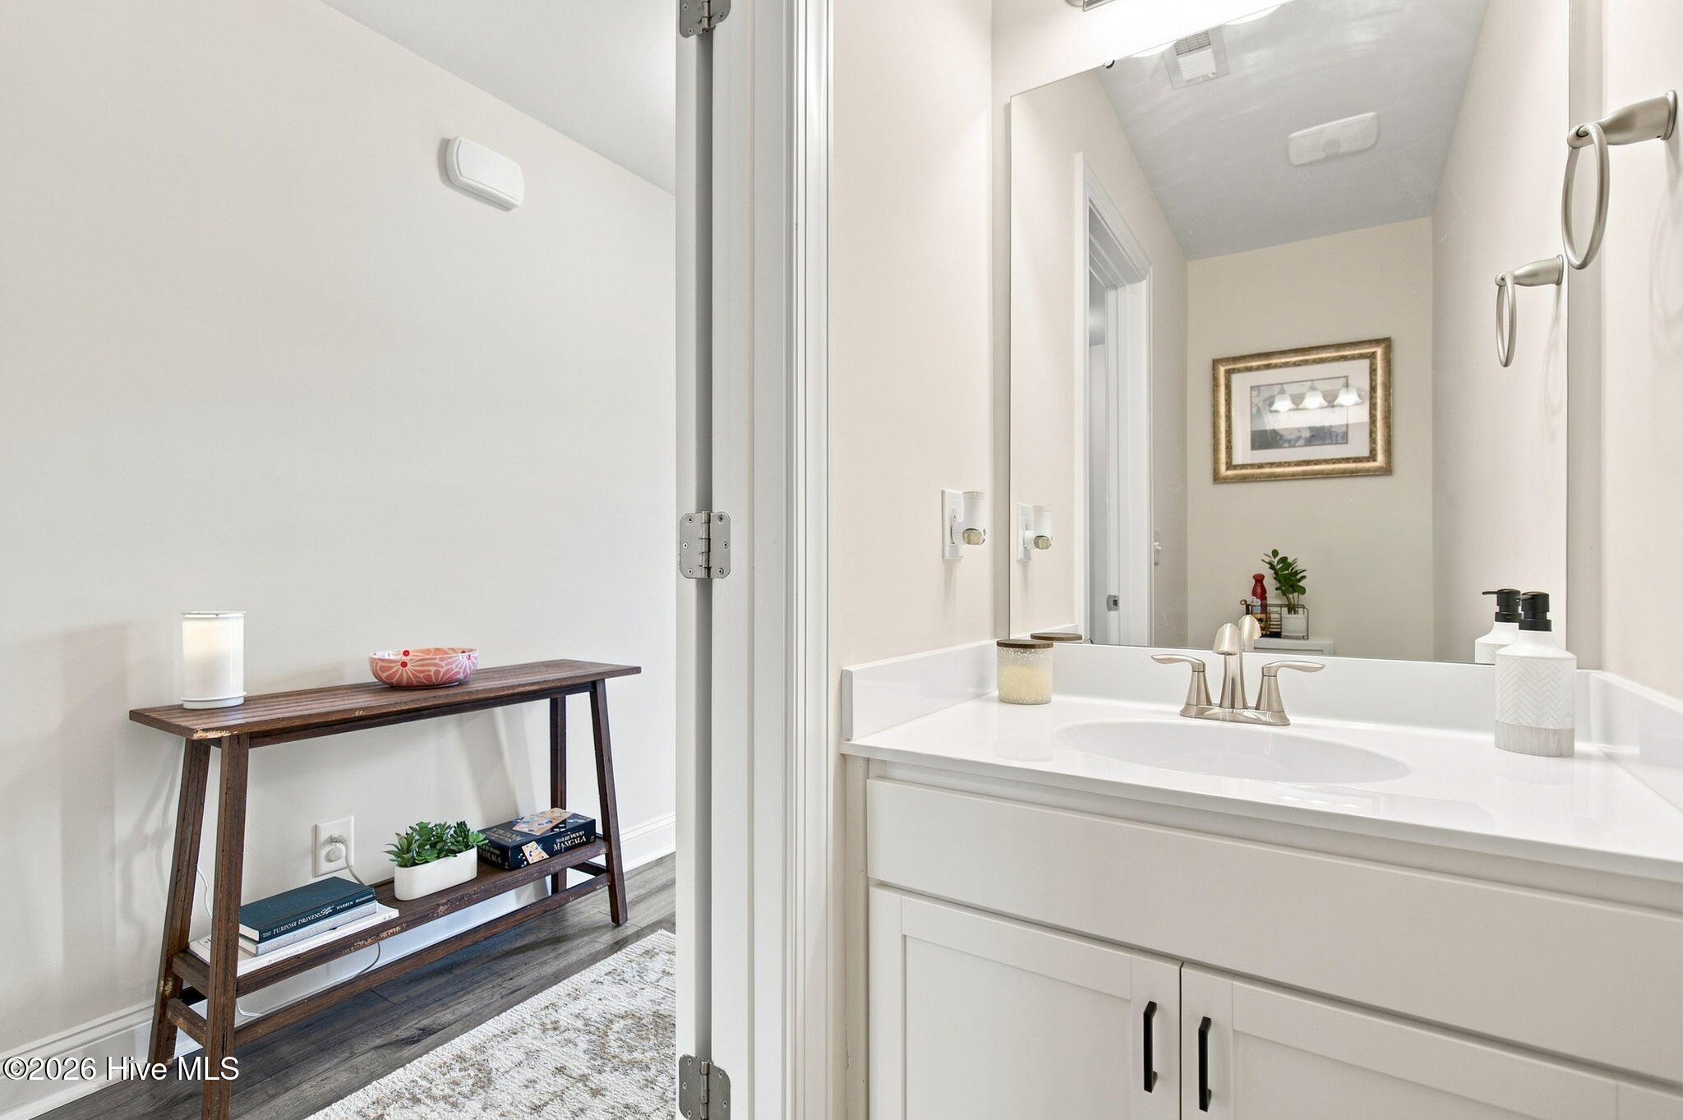
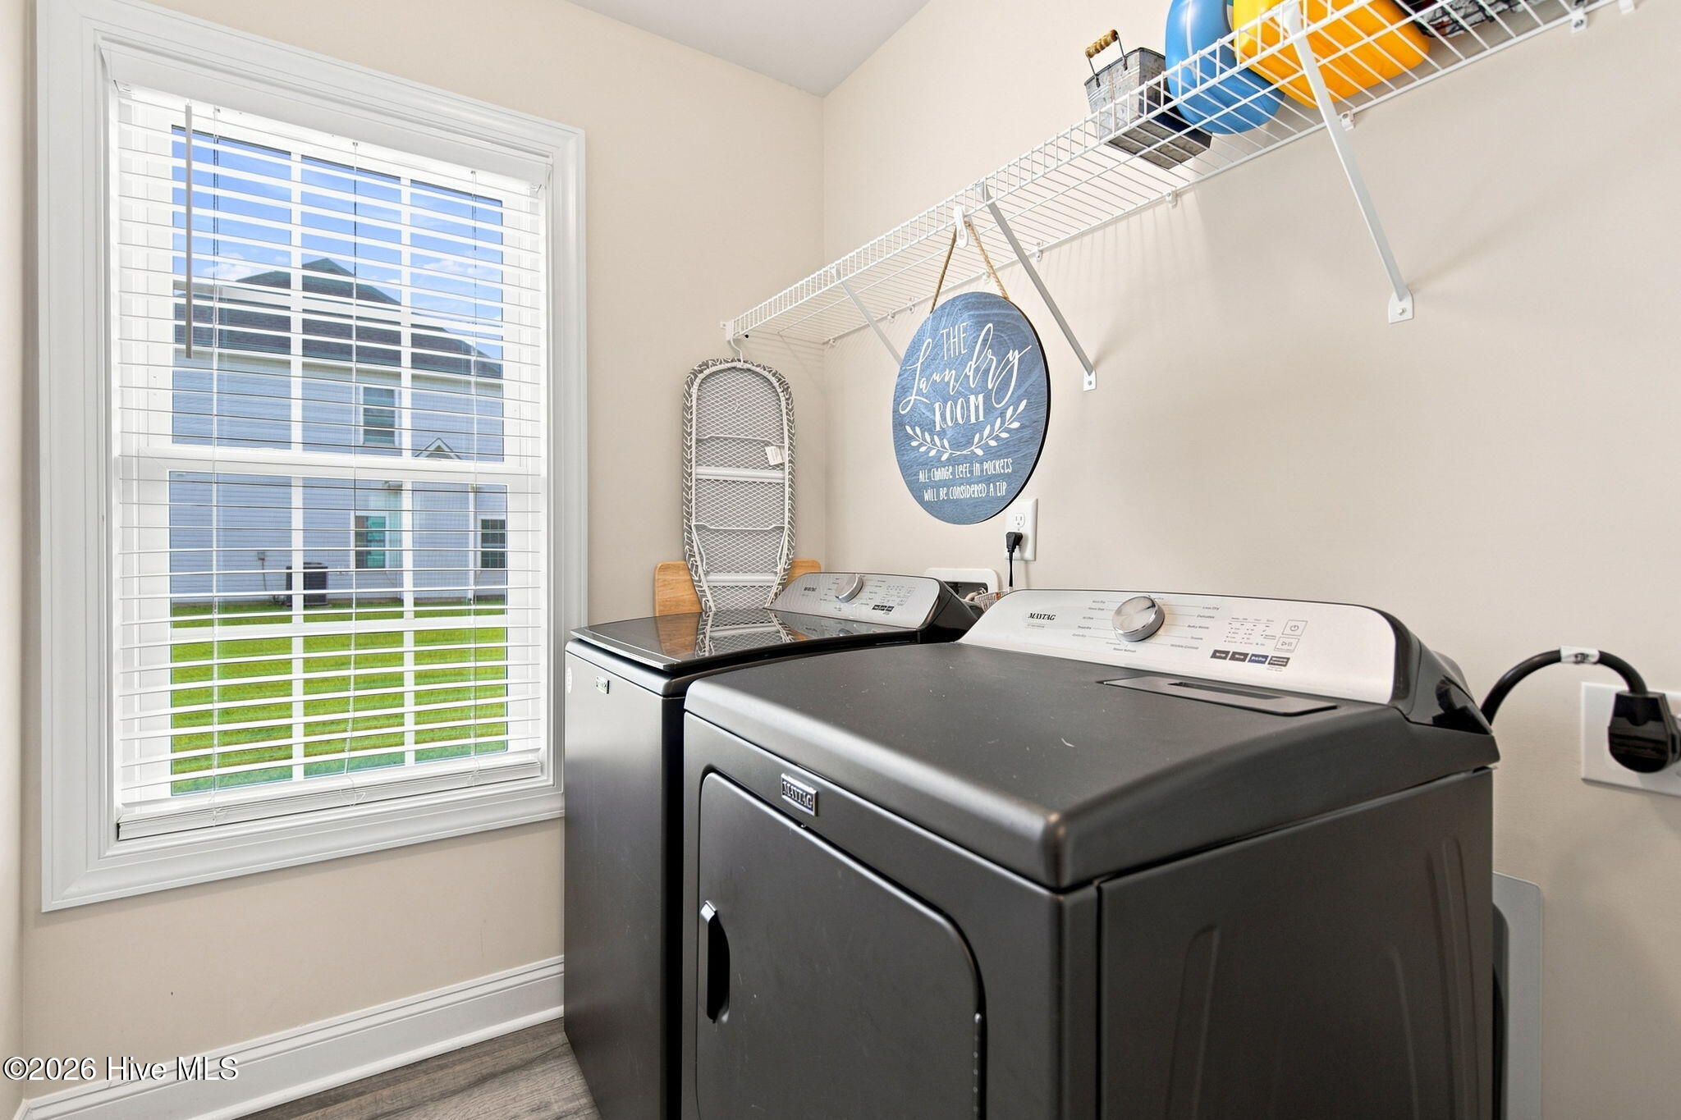
A laundry room and powder room complete the first floor.
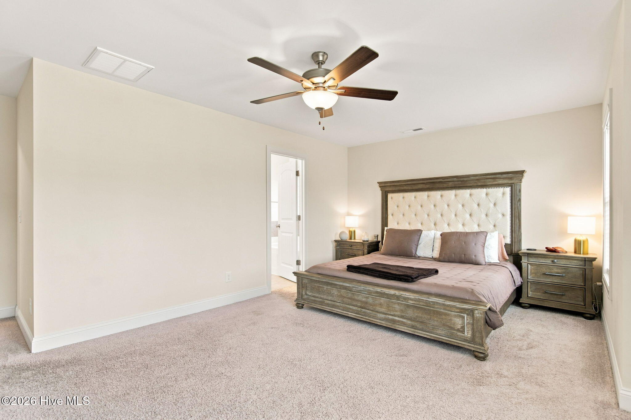
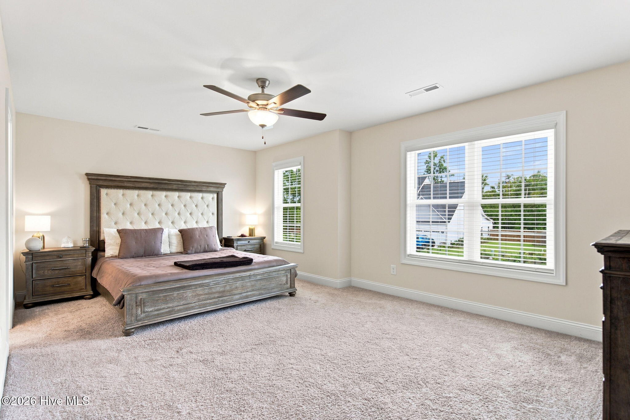
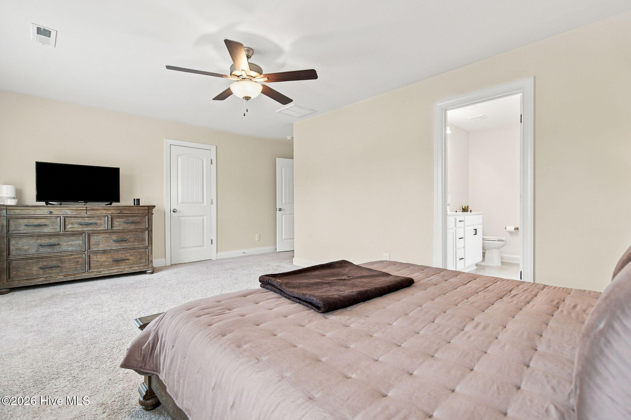
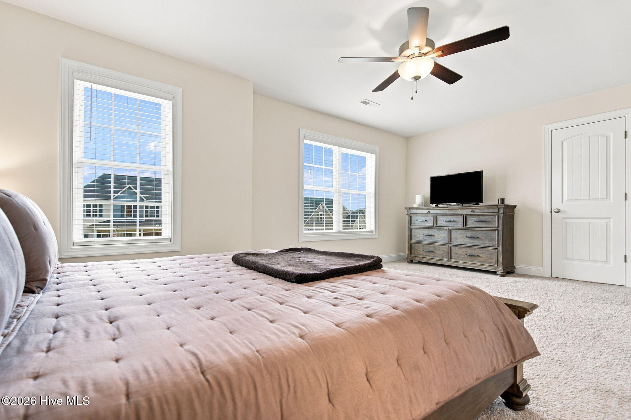
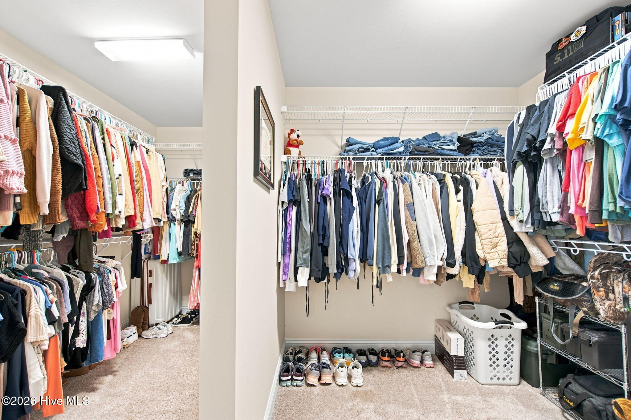
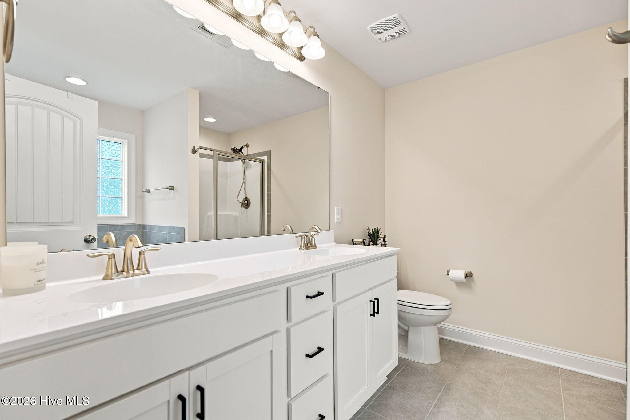
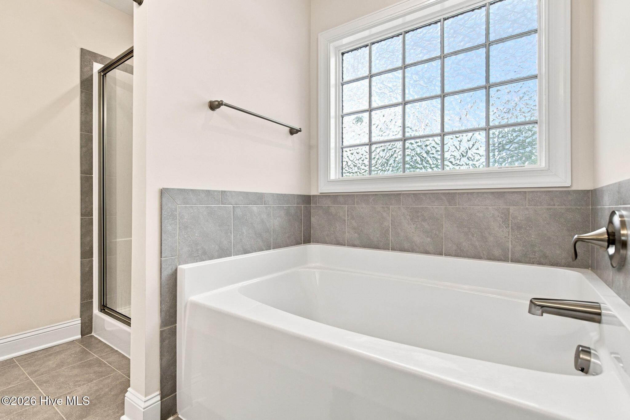
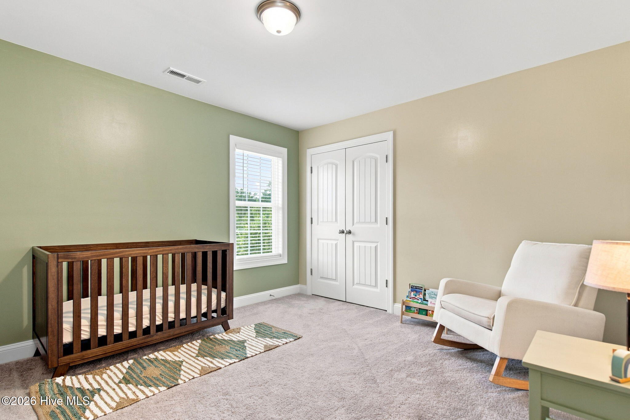
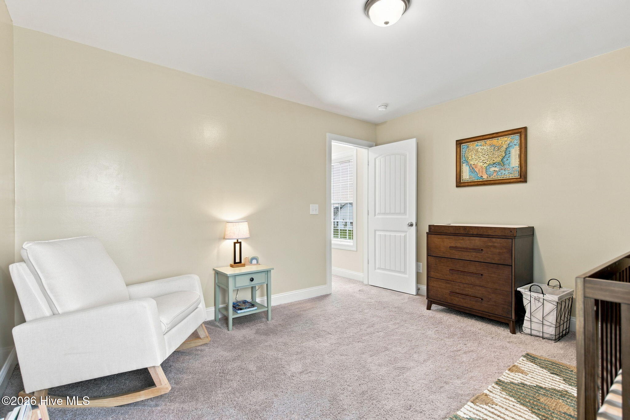
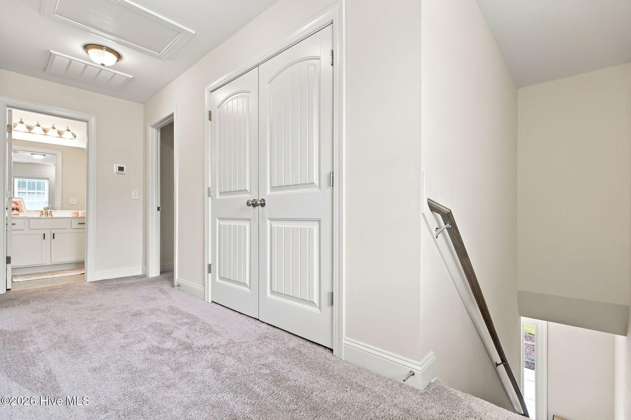
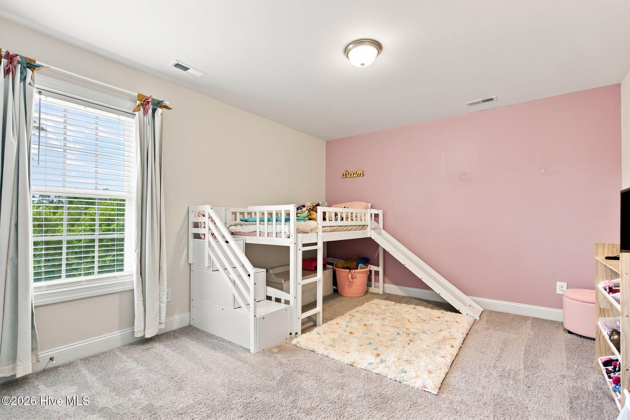
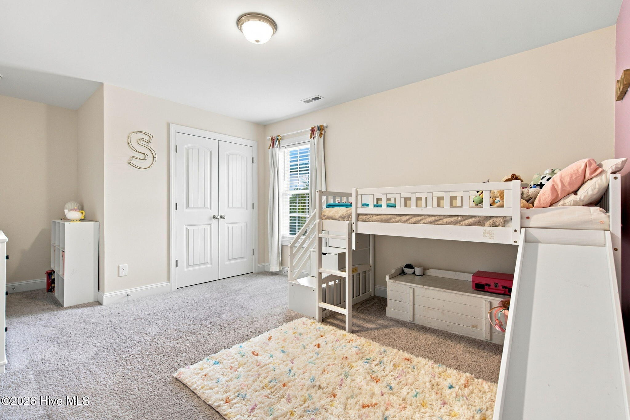
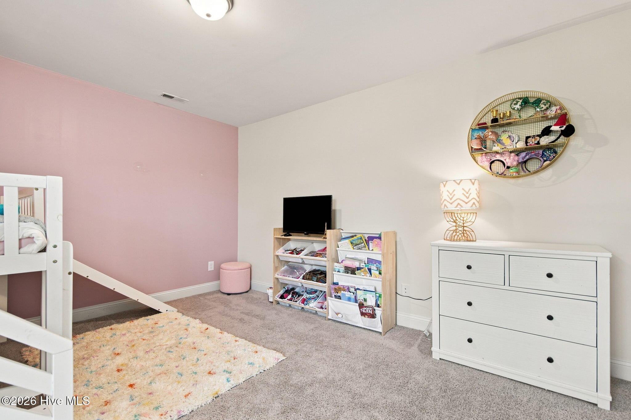
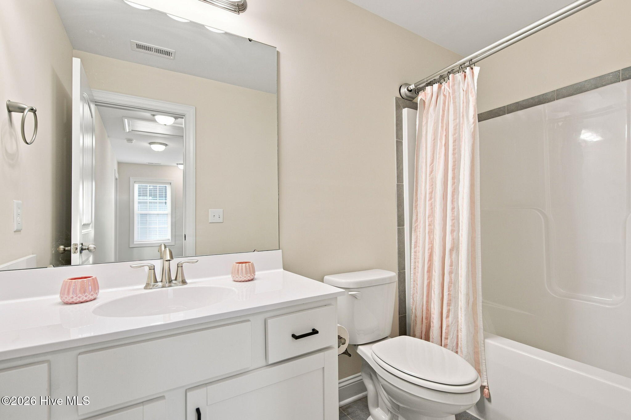
Upstairs, the 19′ x 13′ primary suite offers plenty of space to unwind and features two walk-in closets. The private ensuite bathroom includes a double vanity, separate shower, and relaxing soaking tub. Two additional bedrooms, a guest bathroom, and linen closet complete the second floor.
With thoughtful design, generous living spaces, and plenty of storage, the Susie floor plan offers comfortable living with a layout made for both everyday life and entertaining.
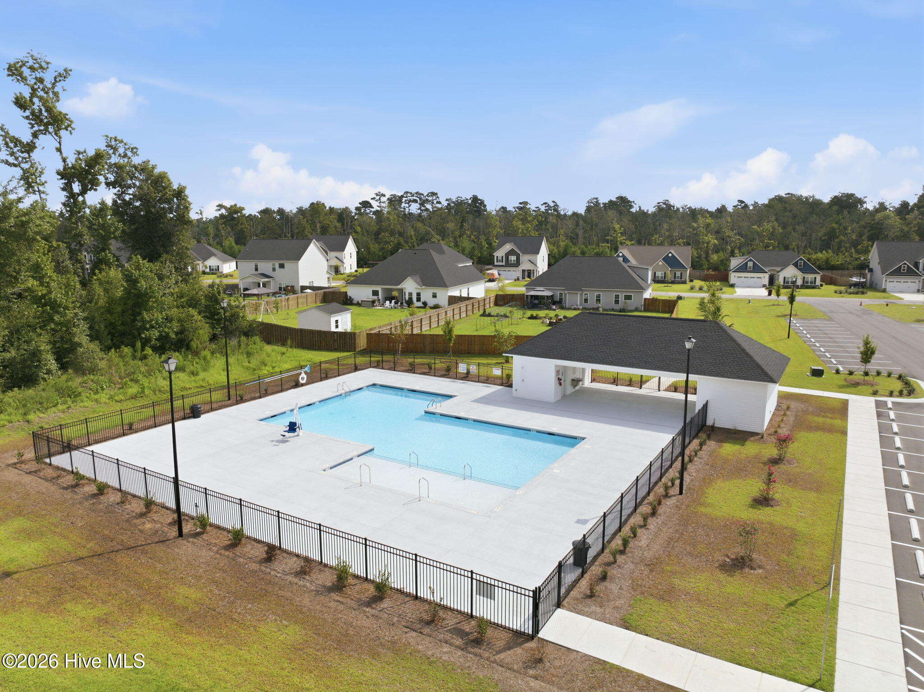
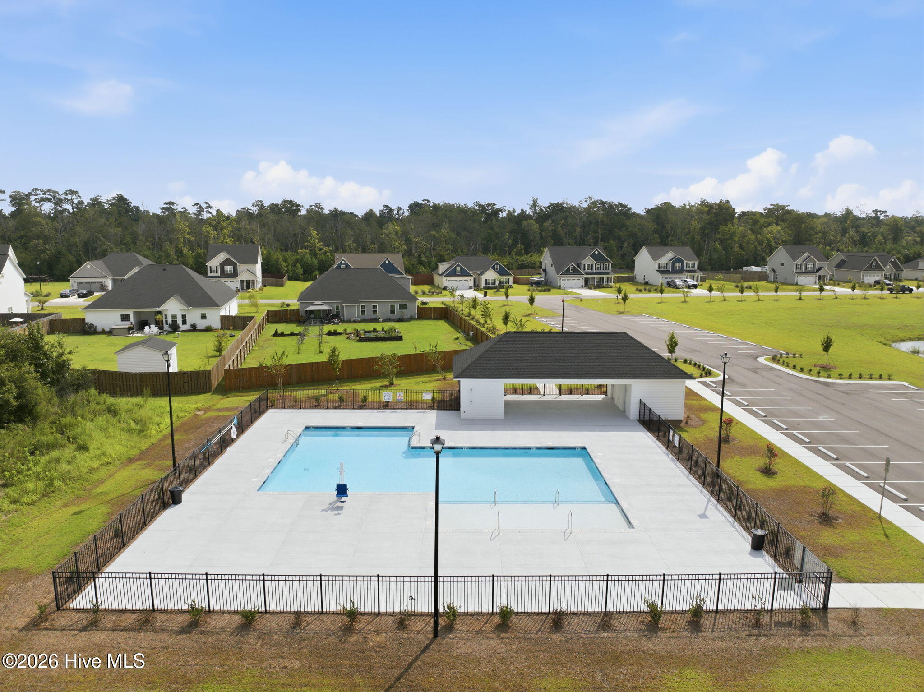
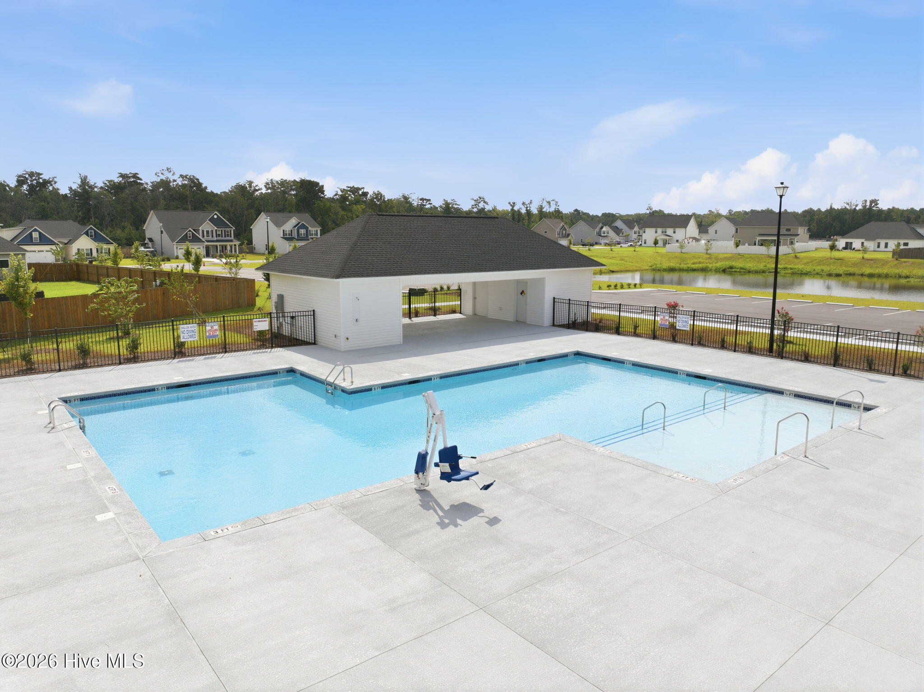
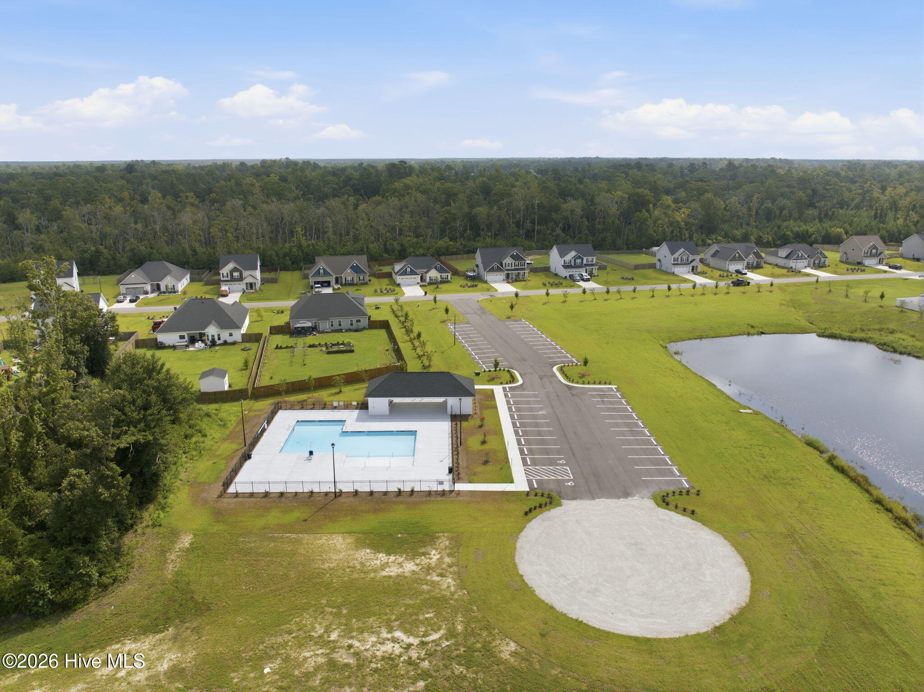
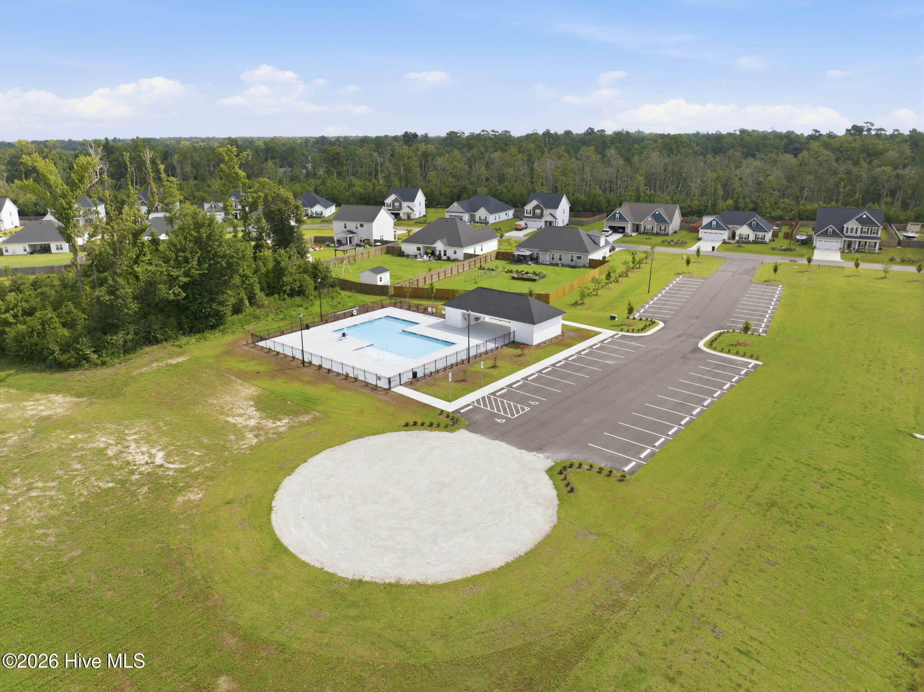
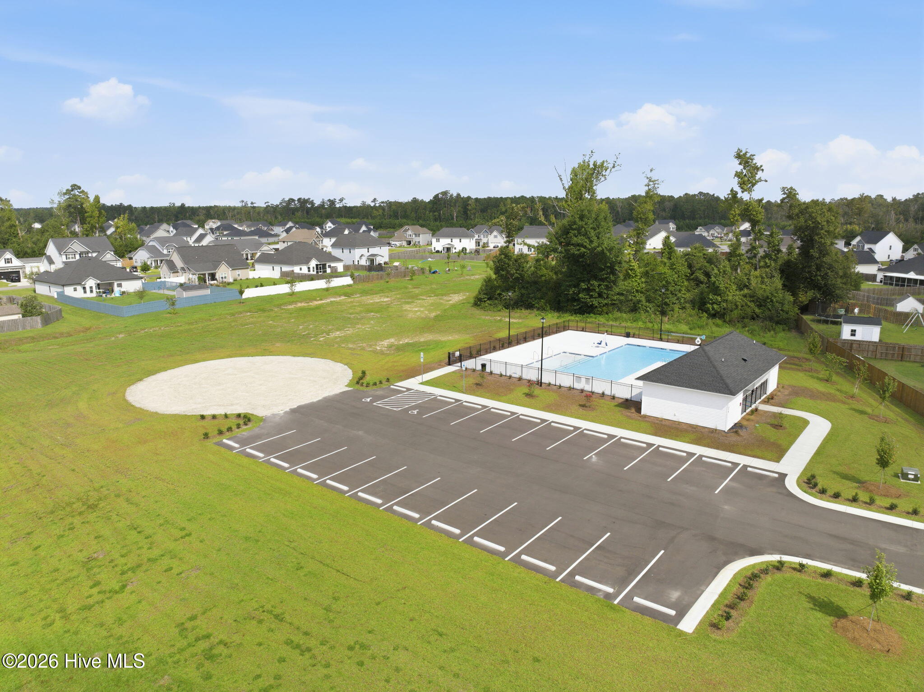
Enjoy the brand-new community pool, offering a beautiful space to relax, cool off, and spend time with family and neighbors!
- Stone
- Vinyl Siding
- Wood Frame
- Clubhouse
- Community Pool
- Maintenance Common Areas
- Management
- Covered
- Porch
- Patio
- Electric Oven
- Built-In Microwave
- Dishwasher
- Carpet
- Laminate
- Tile
- Vinyl
- Heat Pump
- Electric
- Forced Air
- Fireplace(s)
- Walk-in Closet(s)
- High Ceilings
- Ceiling Fan(s)
- Wal
- DP50 Windows
- Thermal Doors
