

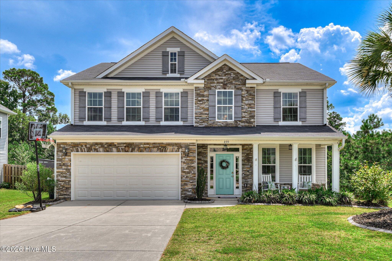
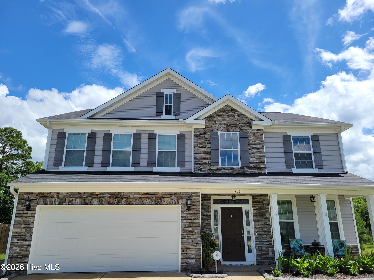
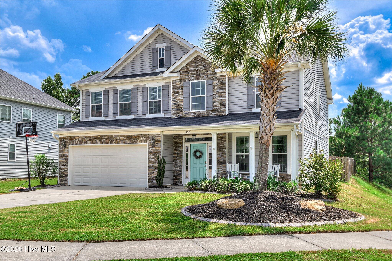
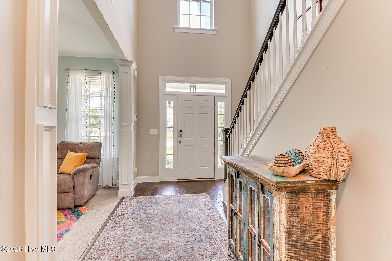
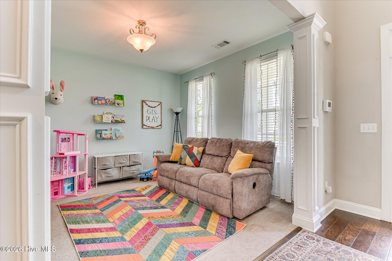
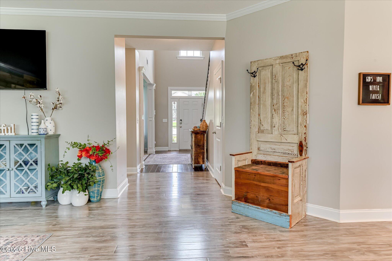
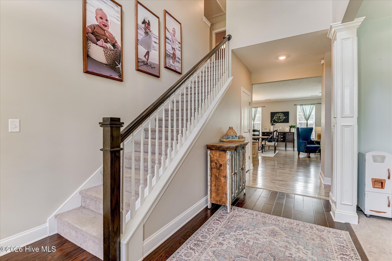
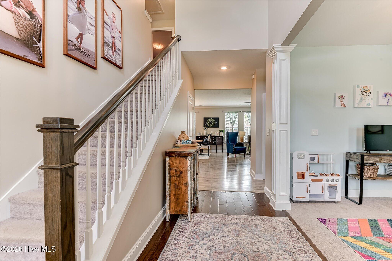
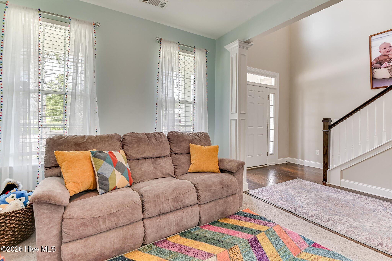
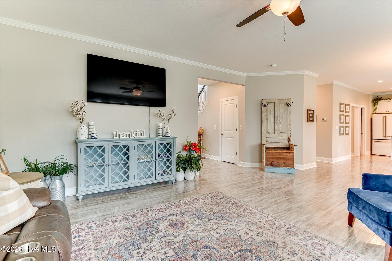
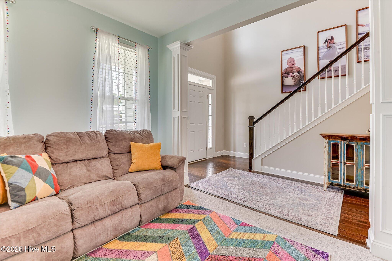
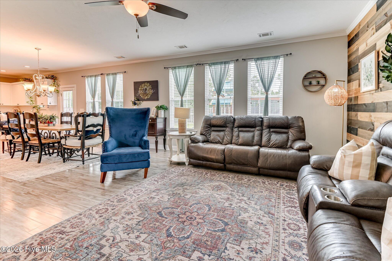
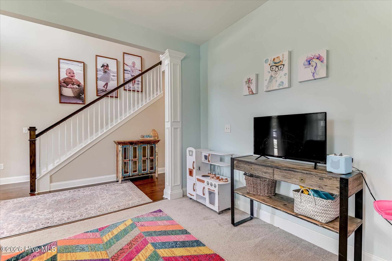
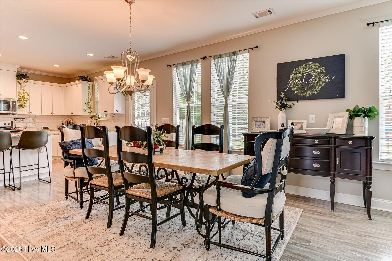
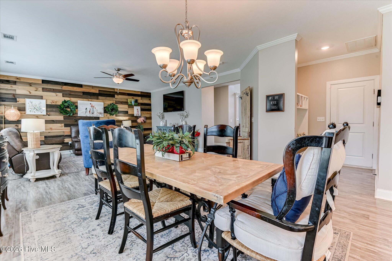
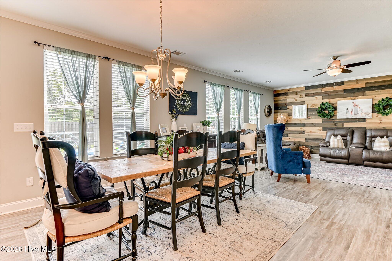
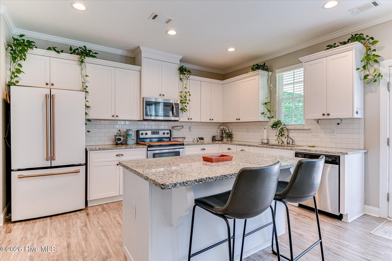
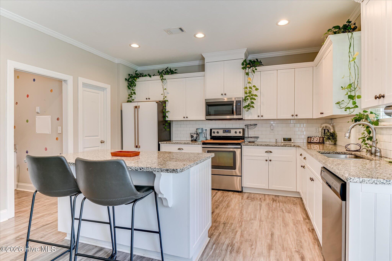
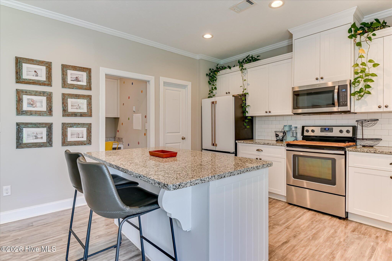
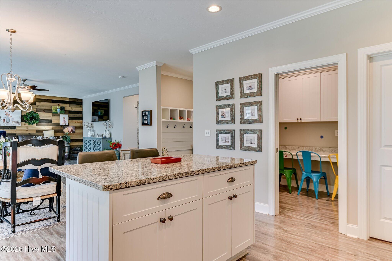
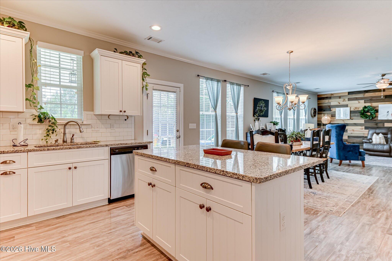
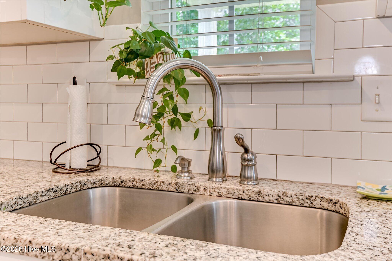
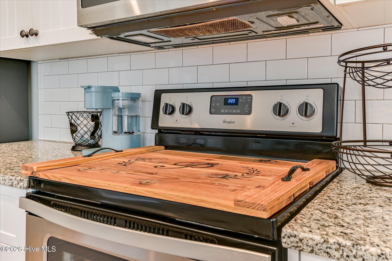
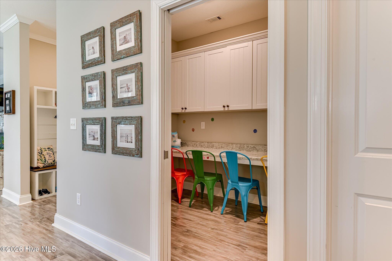
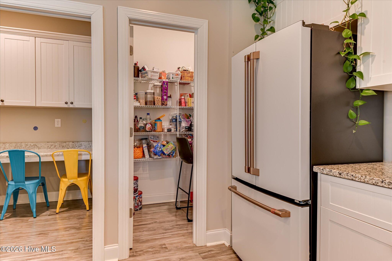
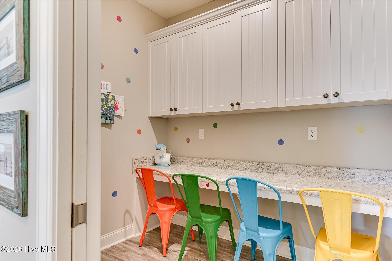
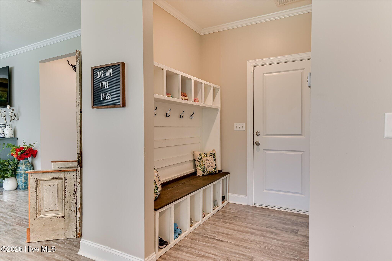
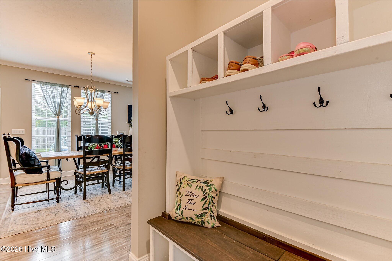
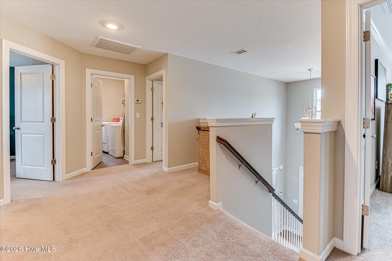
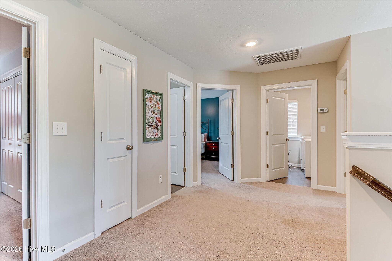
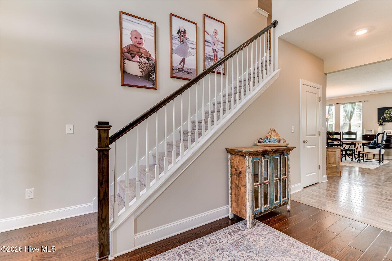
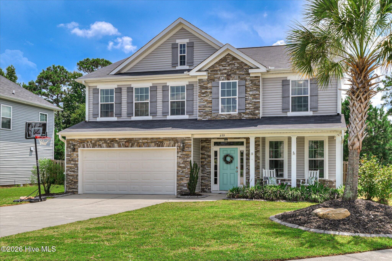
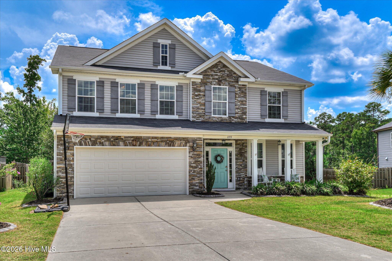
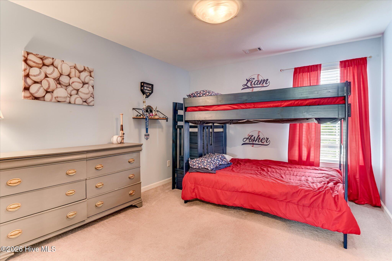
$10,000 Closing Cost Allowance with the preferred lender! Located on a premium corner lot on a quiet cul-de-sac in Canterbury Farms, this home offers an open main-level floor plan with hardwood flooring throughout. The kitchen features upgraded cabinetry, granite countertops, a subway tile backsplash, recessed lighting, stainless steel appliances, pendant lighting, and an upgraded faucet. A flexible front room can serve as an office, playroom, or additional living space. Architectural details include crown molding, chair rail, wainscoting, and iron stair balusters.
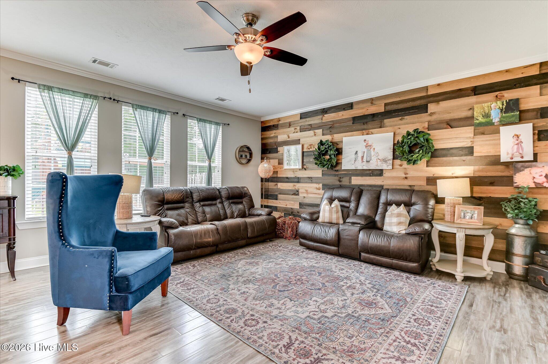
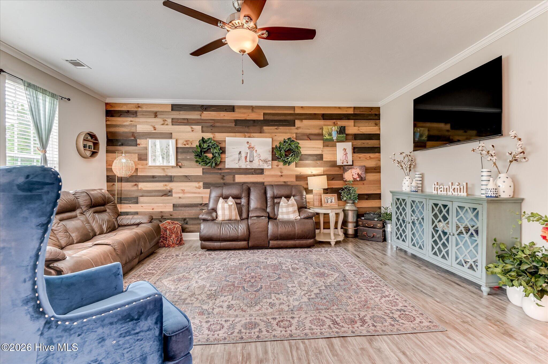
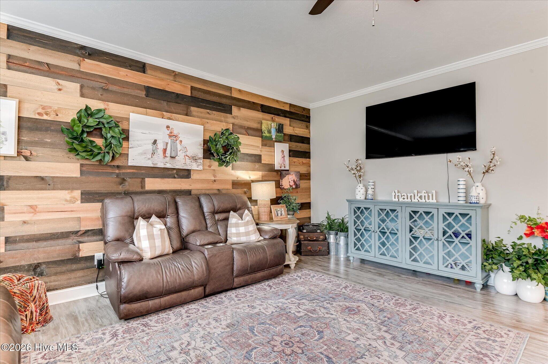
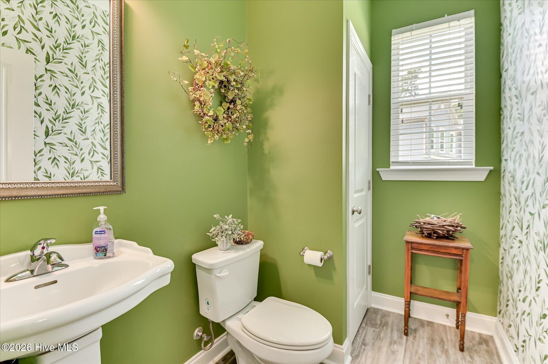
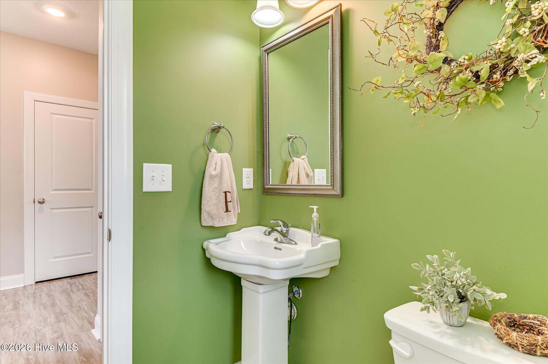
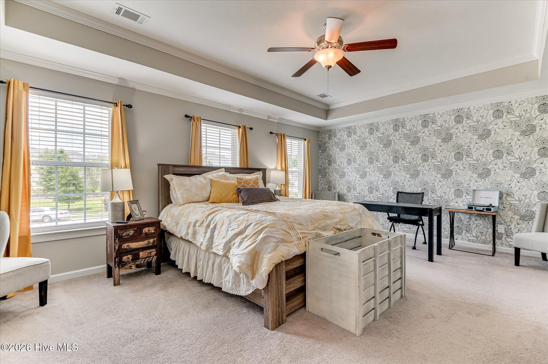
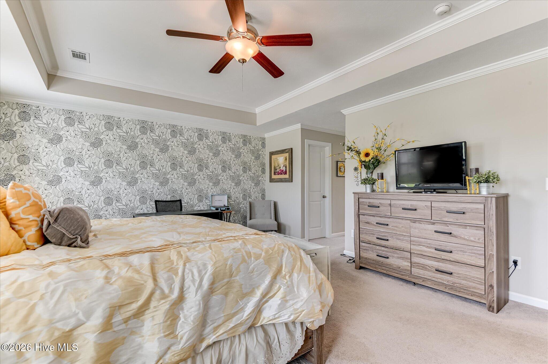
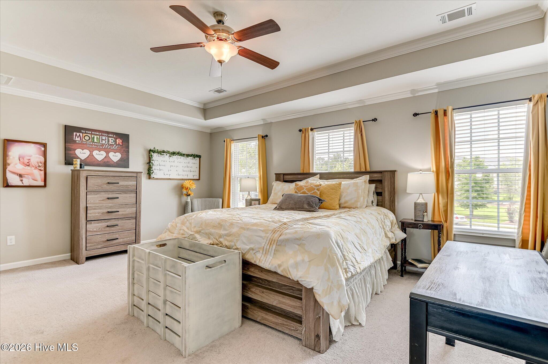
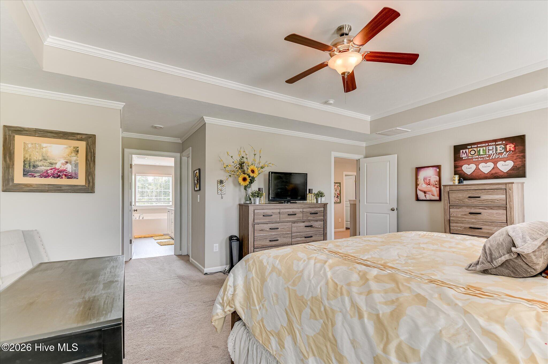
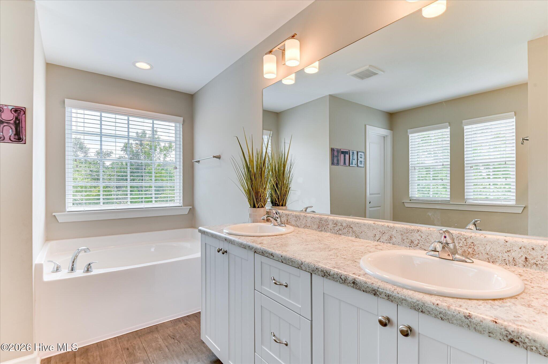
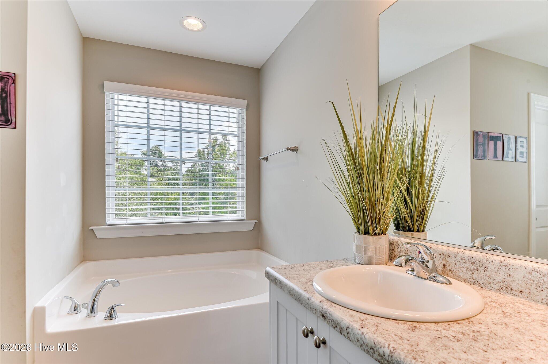
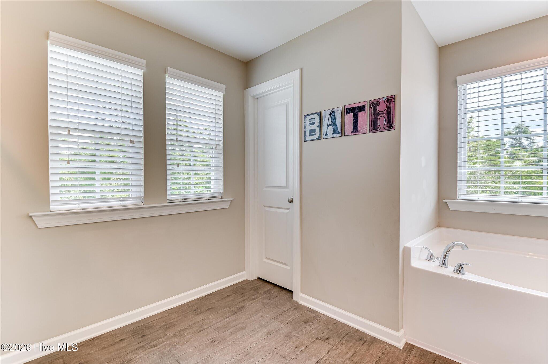
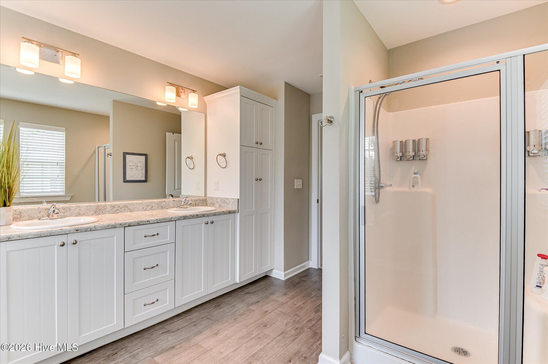
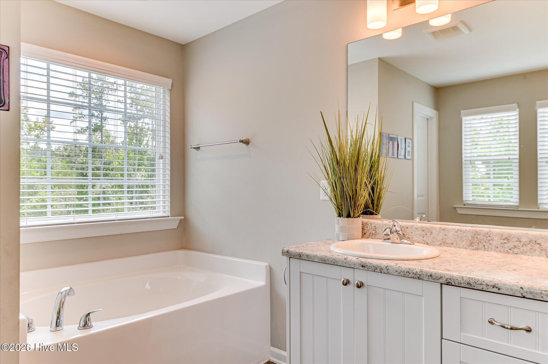
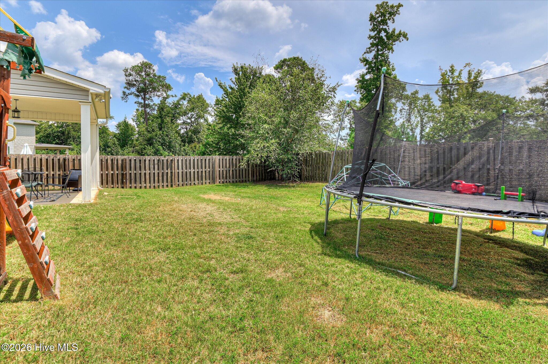
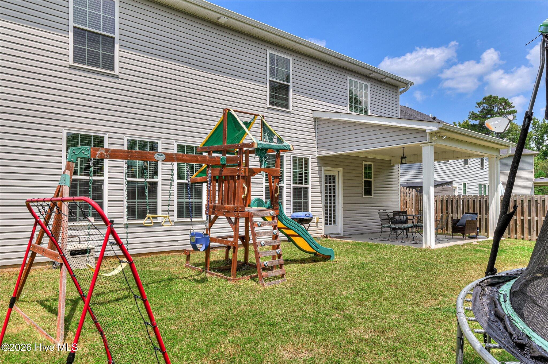
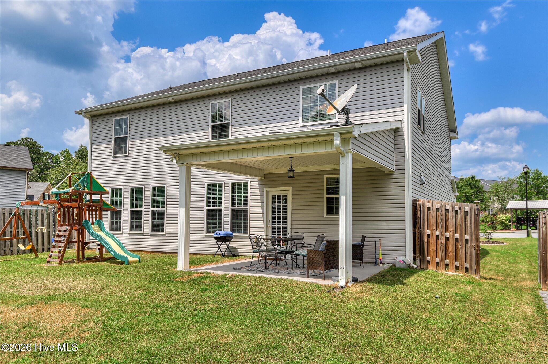
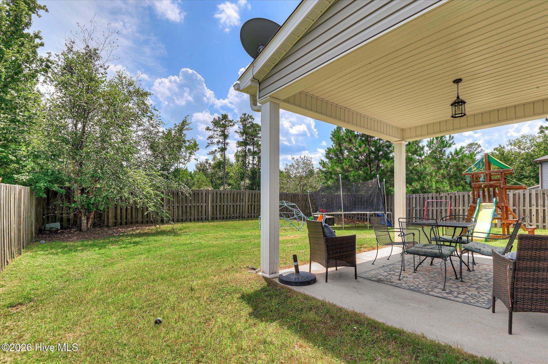
The primary suite includes a large walk-in closet and a bath with a double vanity, tile flooring, and tile surrounding the tub. Wallpaper accents throughout the home and a custom wood feature wall in the family room add character. Outside, the covered patio overlooks a fenced backyard. Additional features include a two-car garage, an extended driveway with space for approximately four additional vehicles, energy-efficient windows and doors, low-VOC paint, and a radiant barrier roofing system. Built by Ivey Residential, a well respected local builder!
- See Remarks
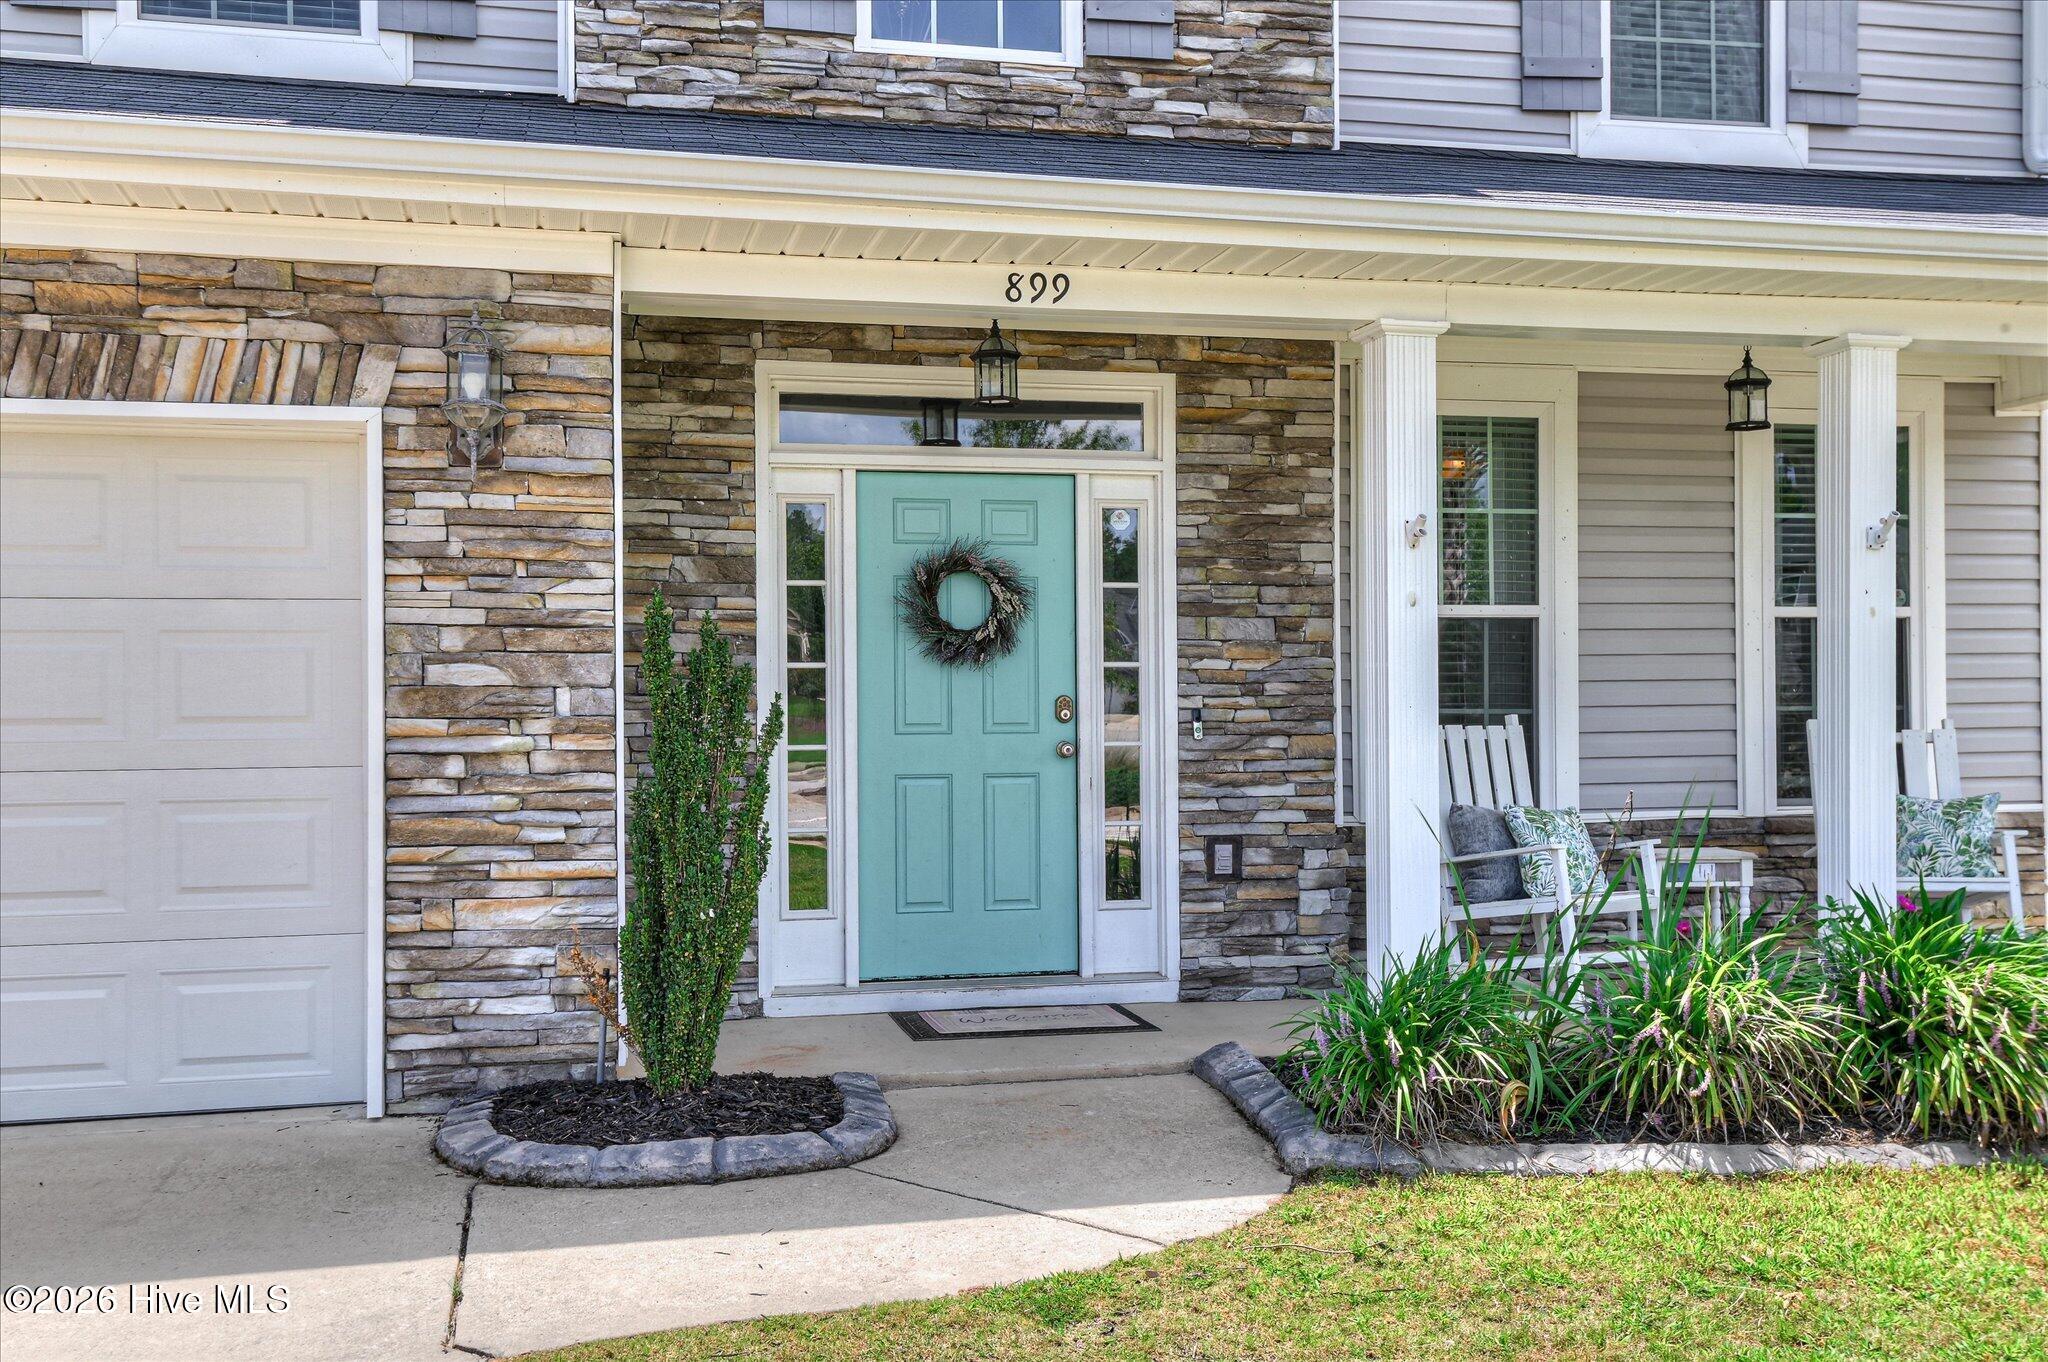
- Stone
- Vinyl Siding
- Playground
- Community Pool
- Sidewalks
- Trail(s)
- Street Lights
- Park
- Covered
- Patio
- Front Porch
- Vented Exhaust Fan
- Range
- Disposal
- Dishwasher
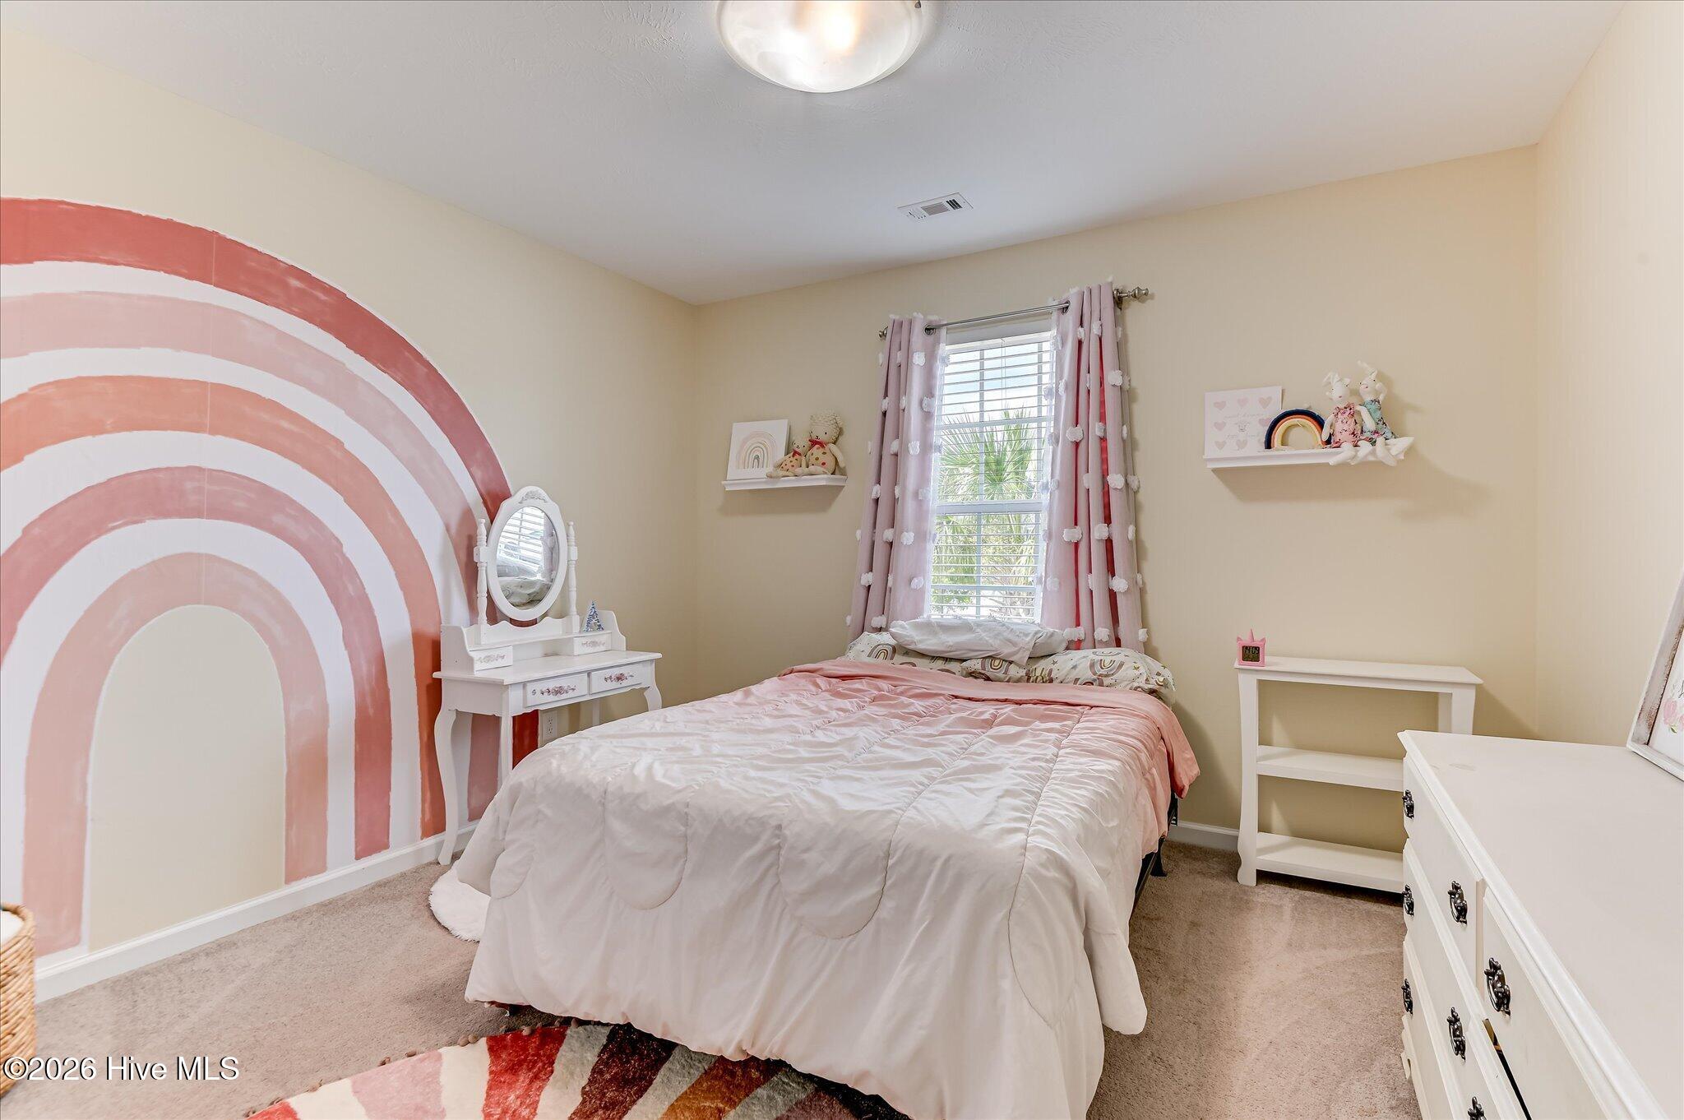
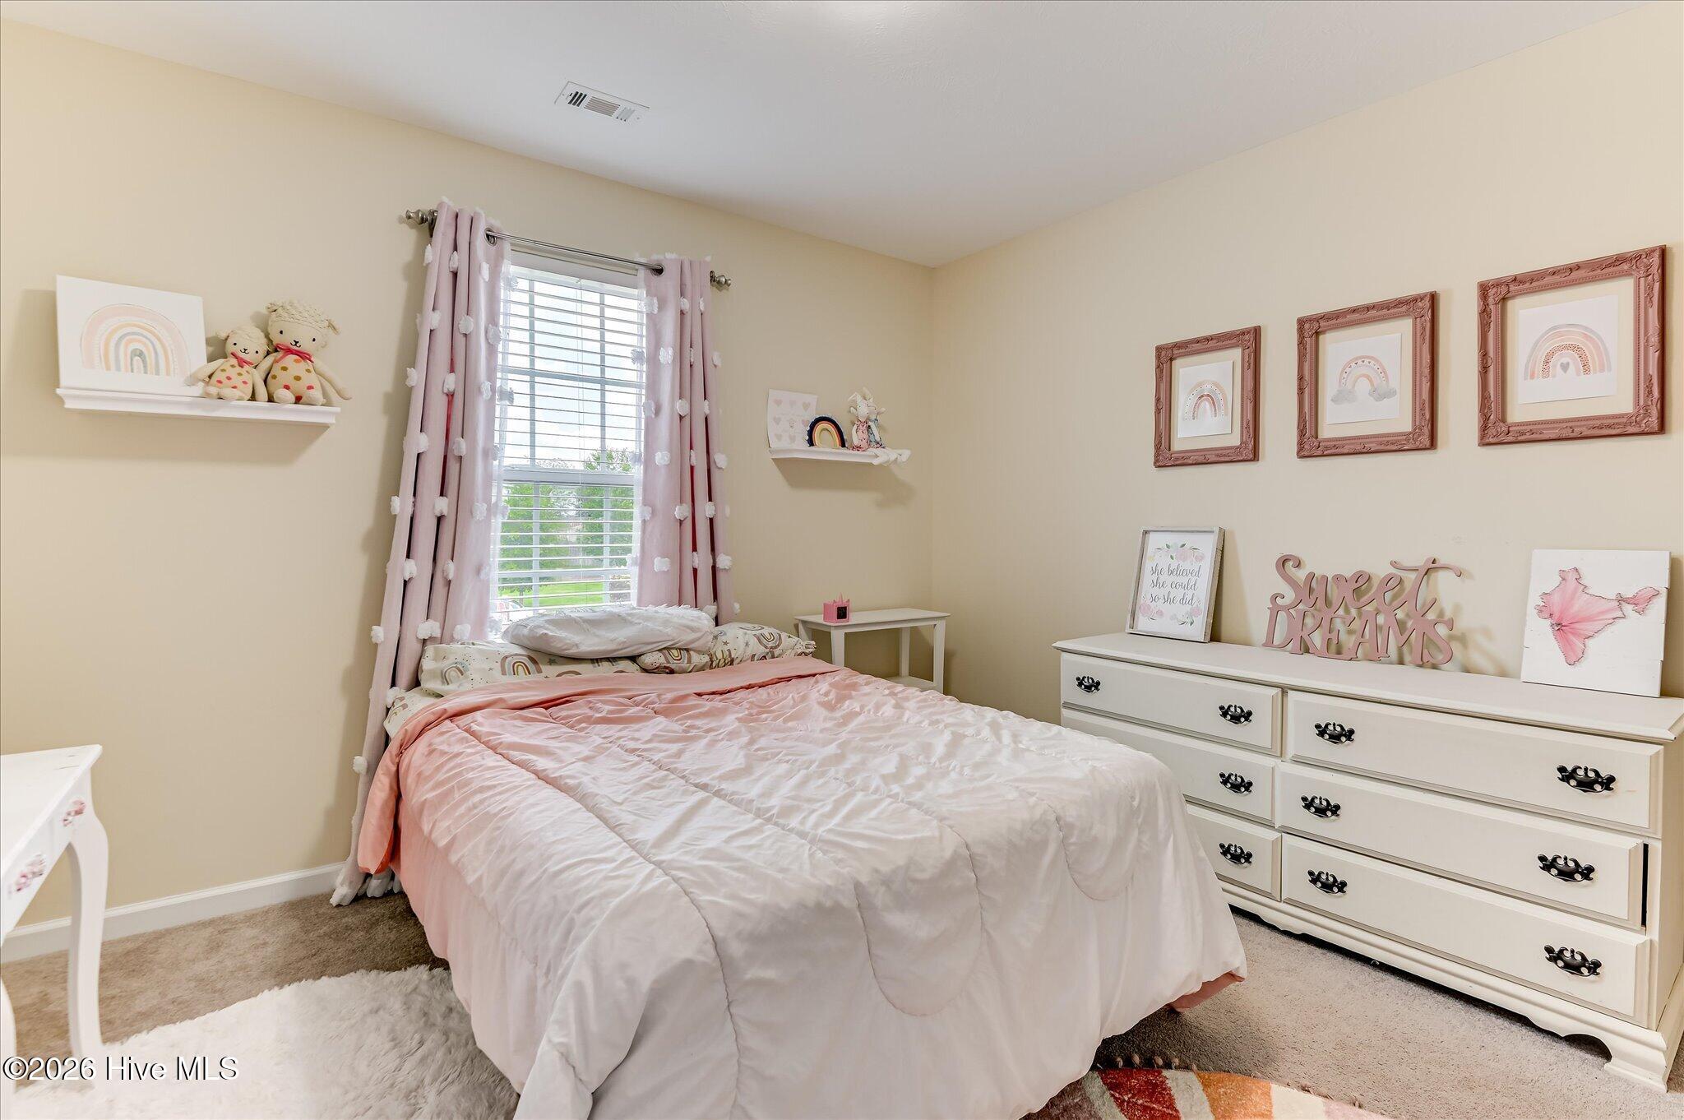
- Carpet
- Laminate
- Heat Pump
- Electric
- Walk-in Closet(s)
- Entrance Foyer
- Pantry
- Eat-in Kit
