

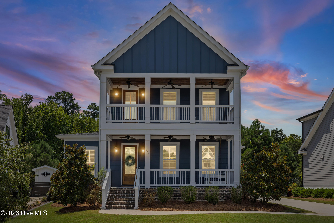
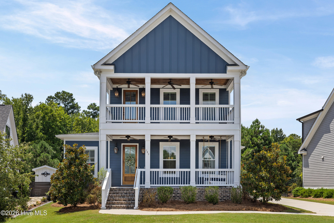
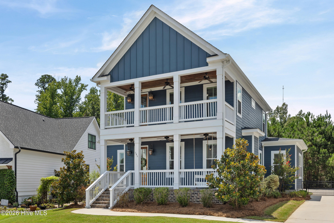
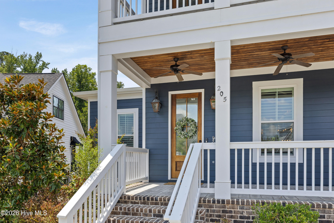
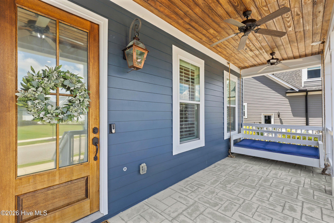
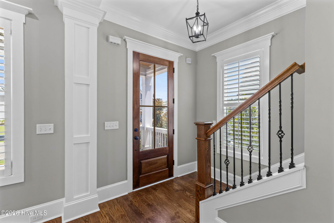
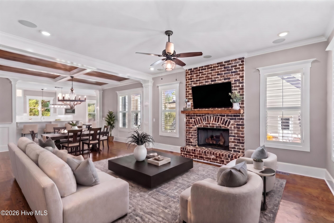
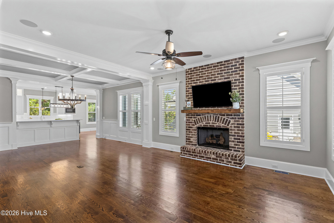
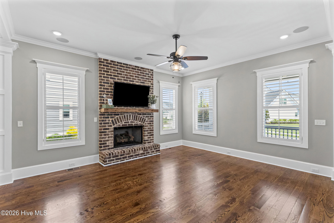
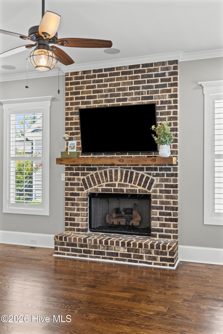
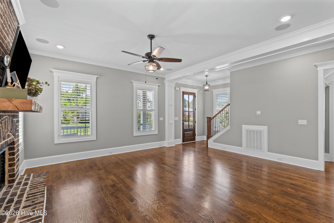
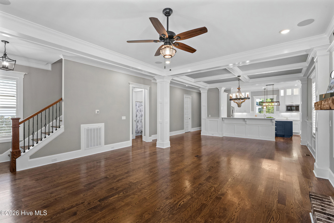
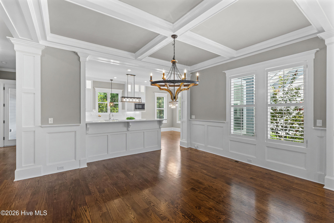
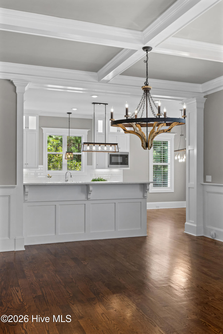
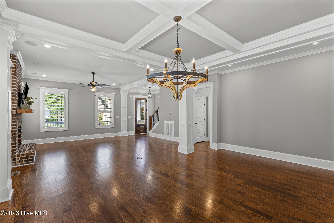
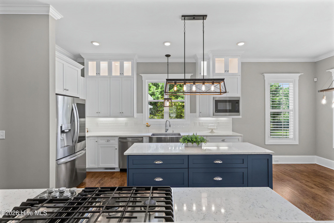
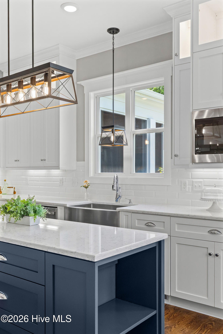
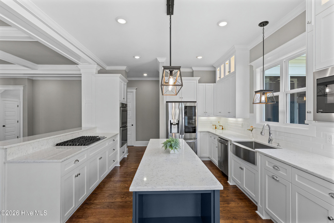
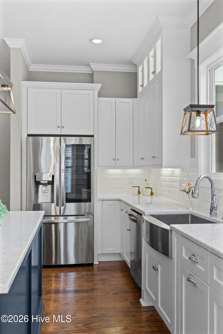
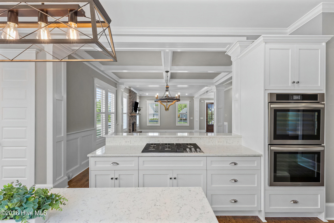
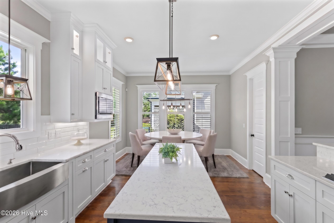
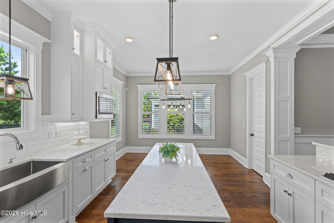
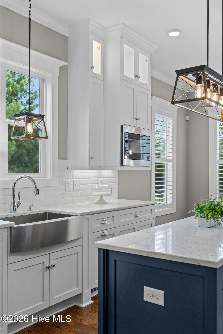
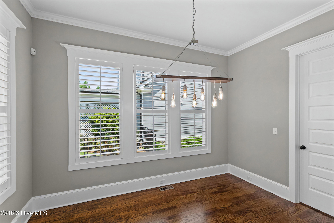
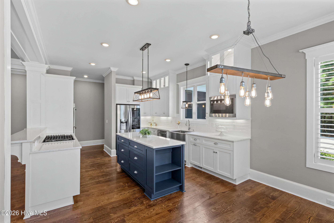
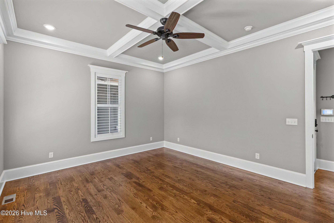
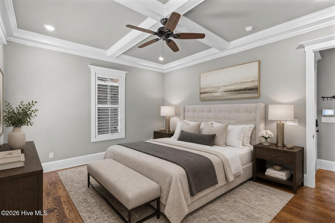
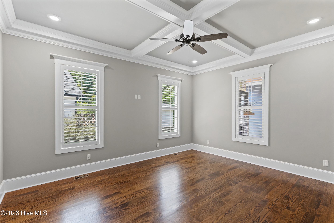
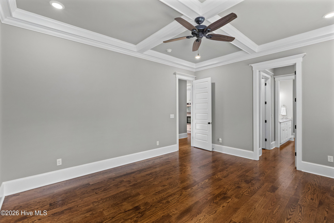
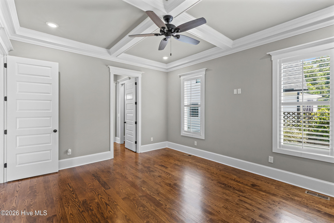
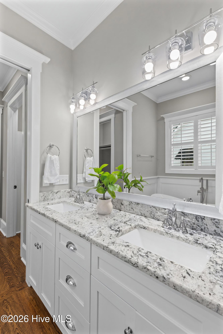
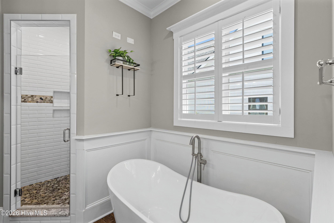
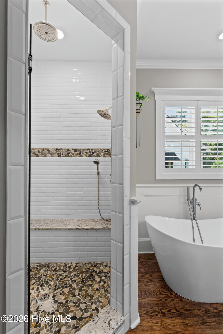
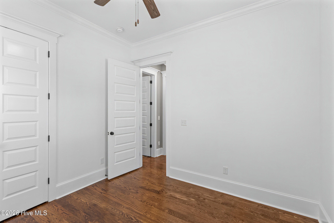
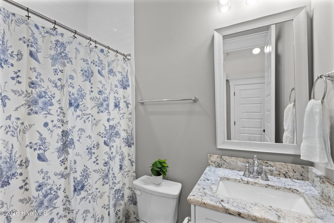
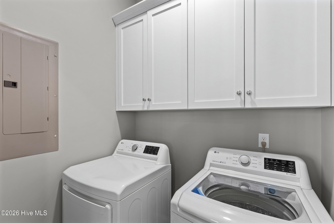
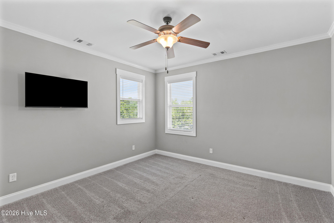
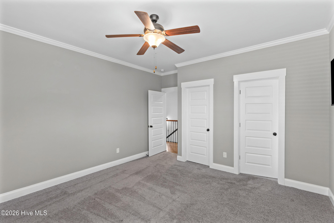
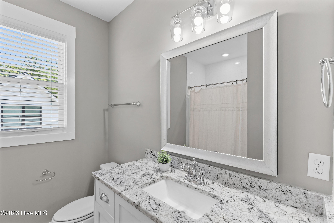
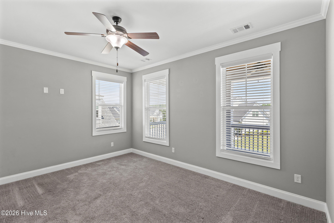
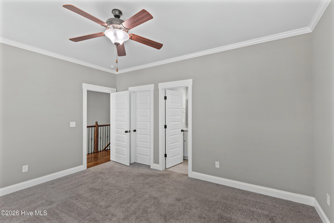
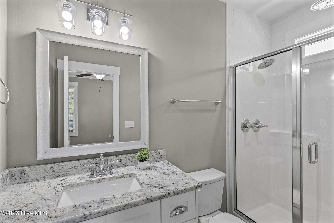
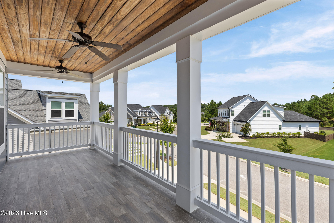
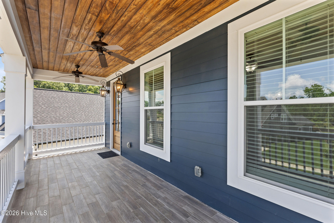
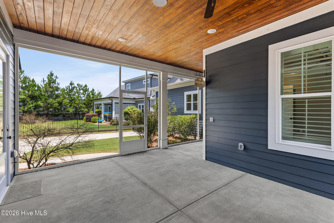
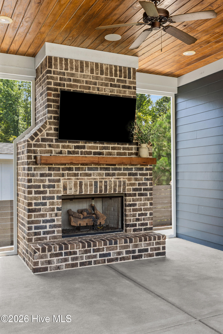
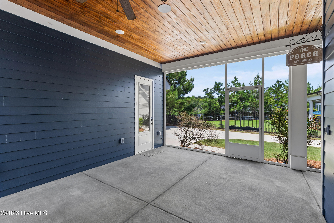
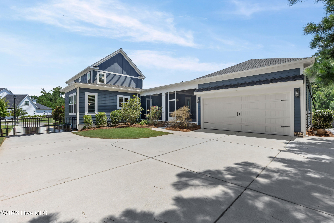
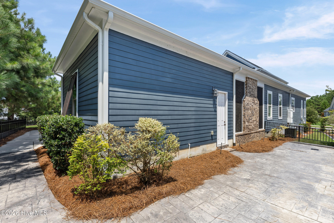
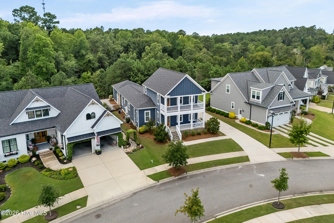
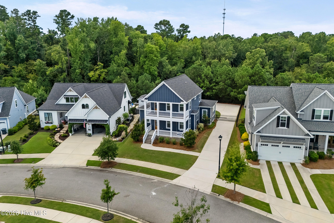
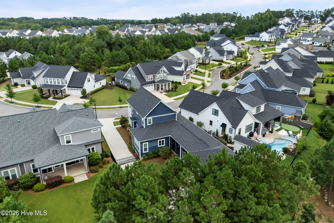
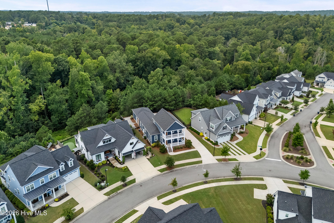
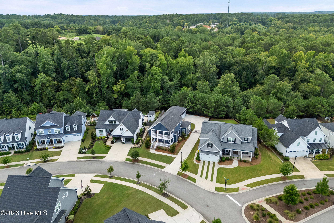
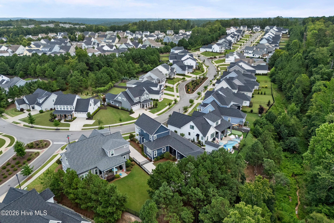
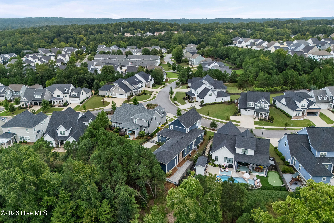
Double Charleston porches set the tone for this custom-built home in the Cottages at River Island. Inside, the main level features a great room with fireplace, flexible dining space, spacious kitchen with breakfast nook, and a freshly painted main level. The owner’s suite and a secondary bedroom with full guest bath are both on the main level, along with a walk-in pantry and laundry.
Upstairs, two guest suites each offer a private bath, giving family and visitors comfortable spaces of their own.
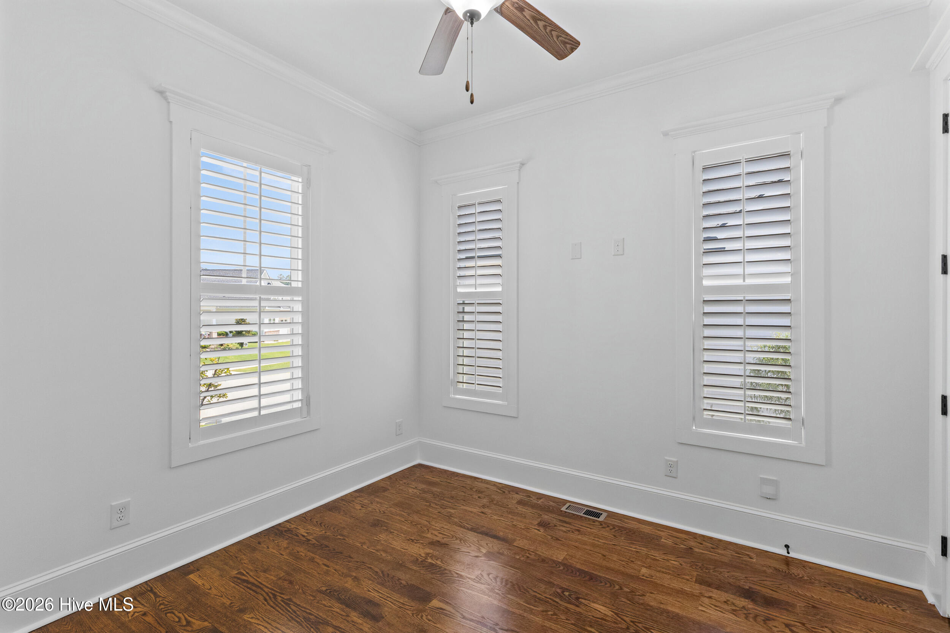
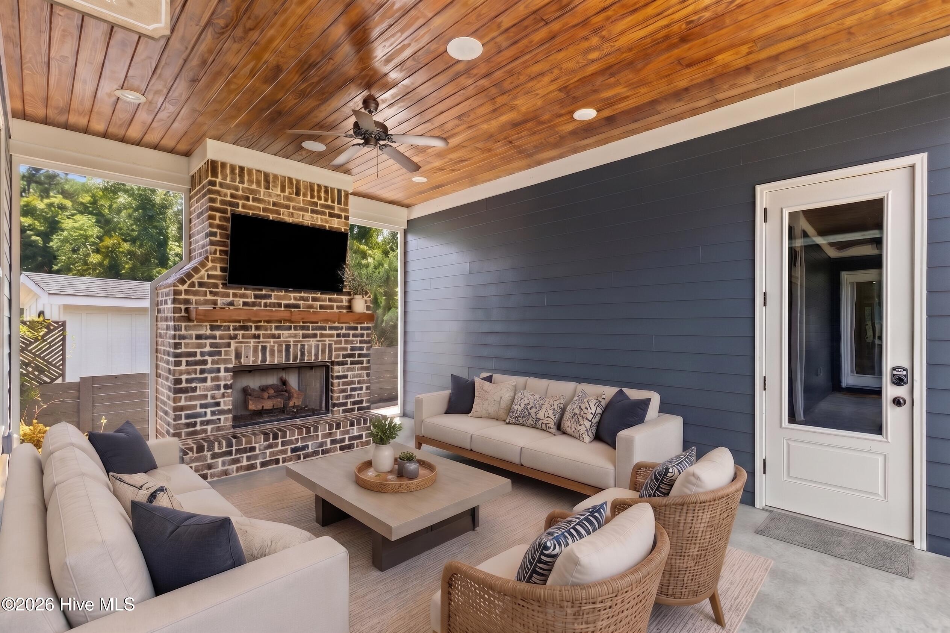
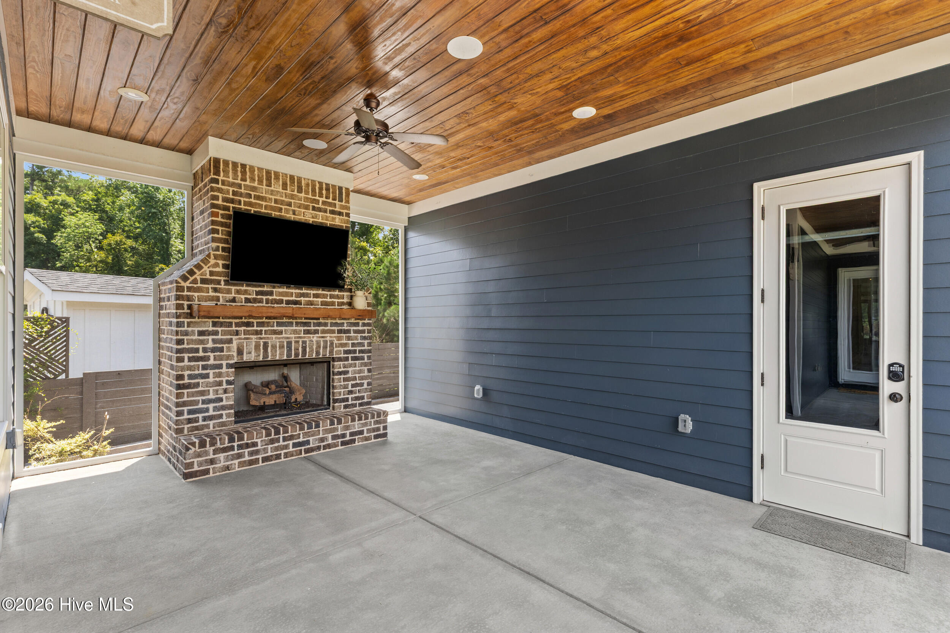
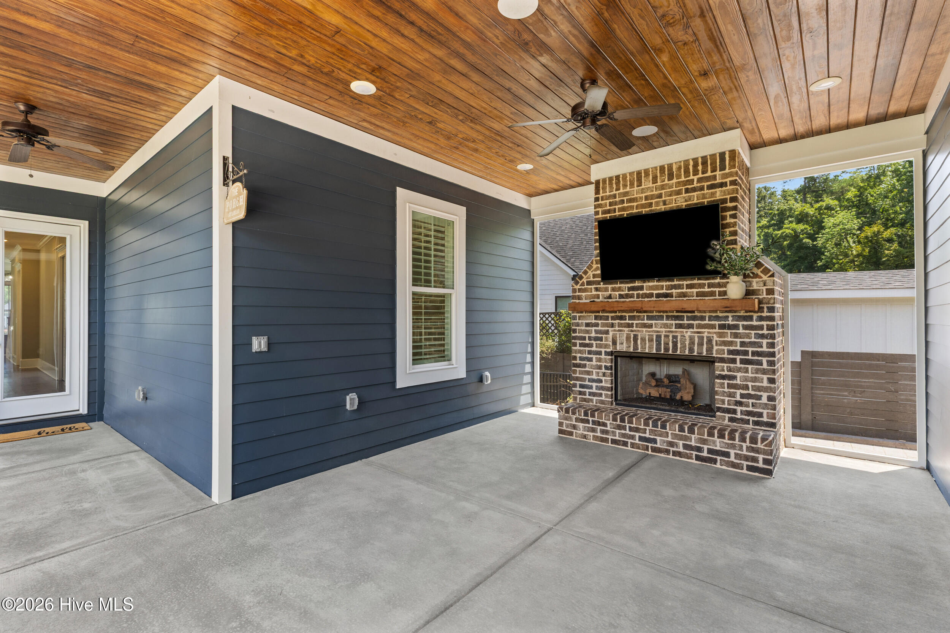
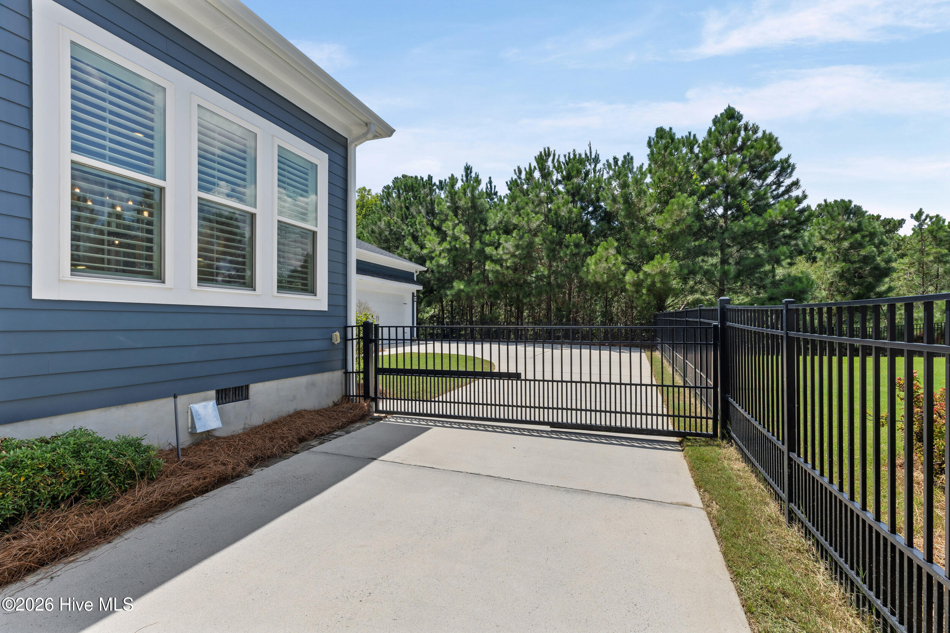
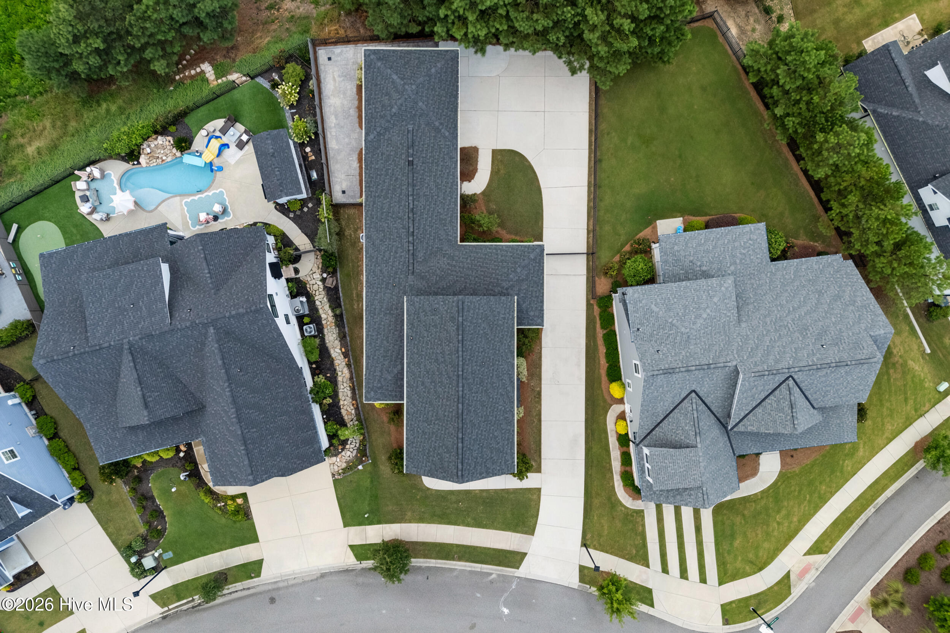
The screened back porch is a standout, with its own fireplace overlooking the wooded backdrop. The fenced, easy-care yard offers just enough outdoor space to enjoy without the upkeep of a larger lot, while a double gate at the driveway adds convenience. A breezeway connects to the detached two-car garage. Plantation shutters enhance the main level, and the porch swing stays.
Distinctive Lowcountry-inspired architecture, exceptional outdoor living, a flexible four-bedroom layout, and strong golf tournament rental potential make this River Island cottage the perfect place for home!
**Verify if room sizes and schools are important to you**
- 8
- 712 Acres
- Brick
- Fiber Cement
- Wood Frame
- Clubhouse
- Playground
- Community Pool
- Sidewalks
- Trail(s)
- Street Lights
- Waterfront Community
- Park
- Covered
- Porch
- Screened
- Patio
- Balcony
- Front Porch
- Rear Porch
- Floored - Partial
- Scuttle
- Pull-Down Stairs
- Vented Exhaust Fan
- Built-In Microwave
- Washer
- Refri
- Carpet
- Ceramic Tile
- Hardwood
- Architectural Shingle
- Composition
- Privacy
- Fenced
- Heat Pump
- Electric
- Fireplace(s)
- Walk-in Closet(s)
- Kitchen Island
- Pantry
- Blinds/Sha
- Ceiling Fan(s)
- Central Air
- Heat Pump
- Multi Units
- EXP Realty
- LLC
