

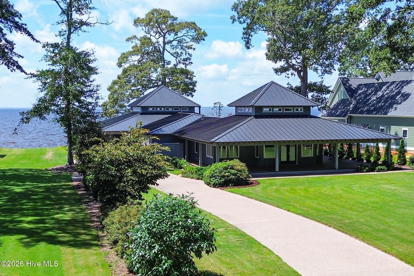
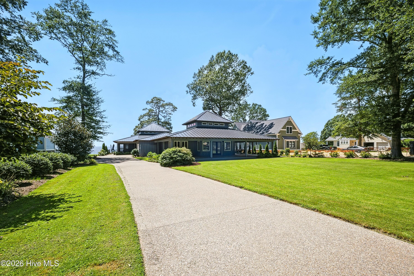
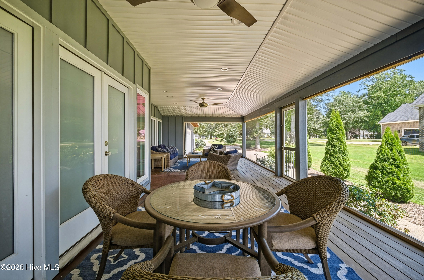
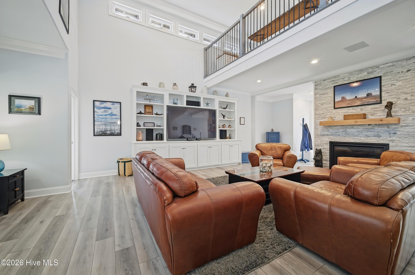
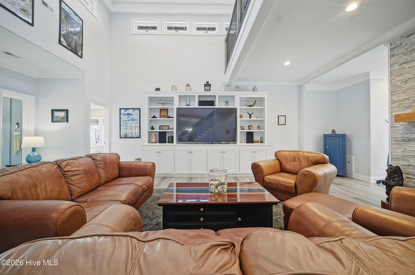
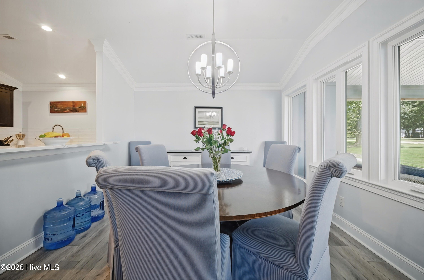
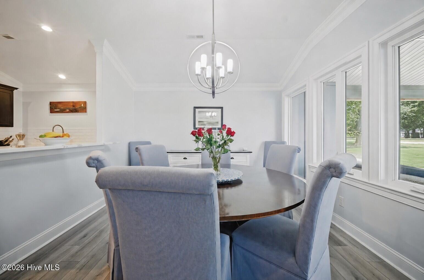
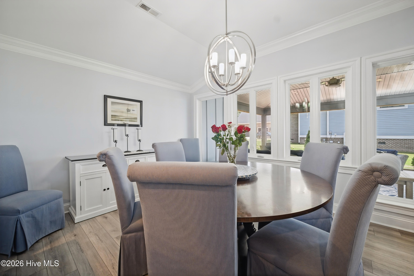
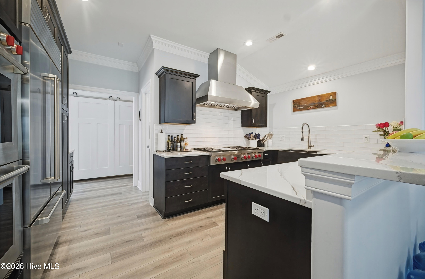
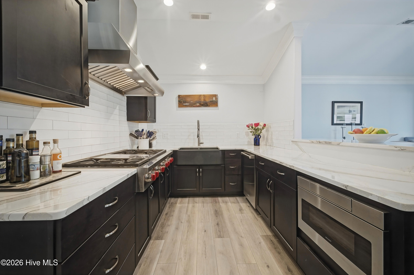
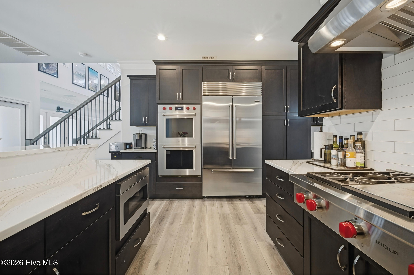
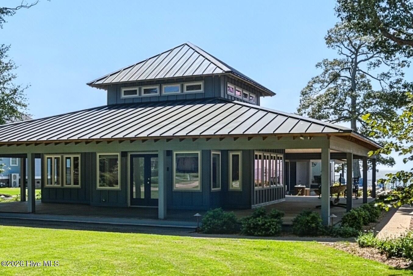
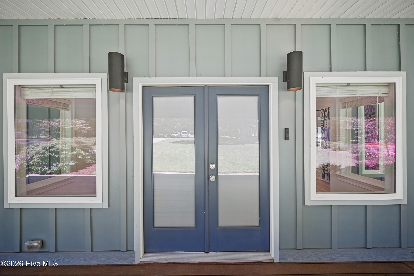
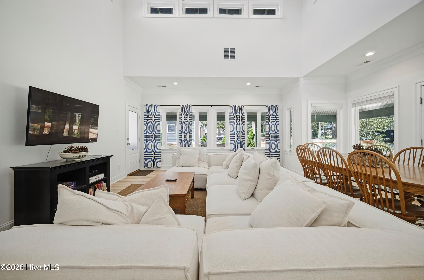
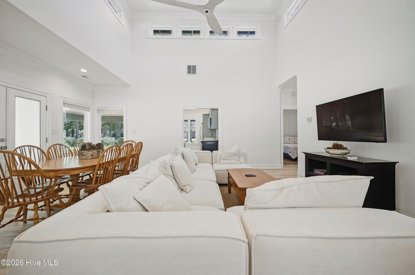
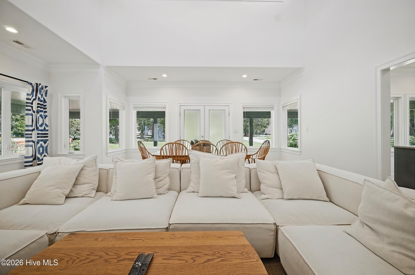
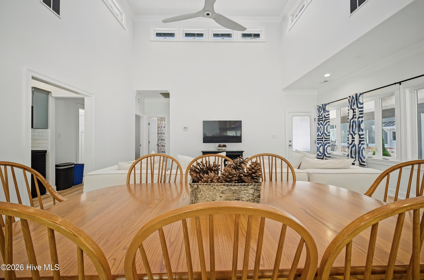
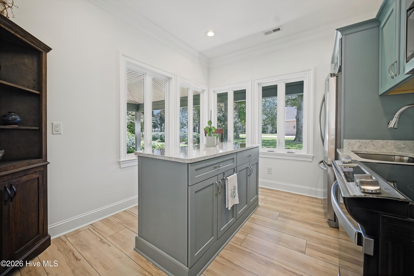
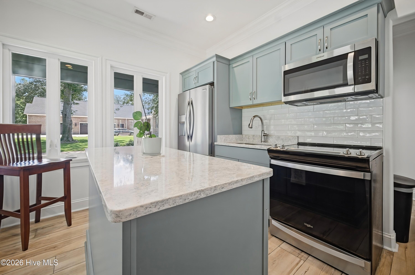
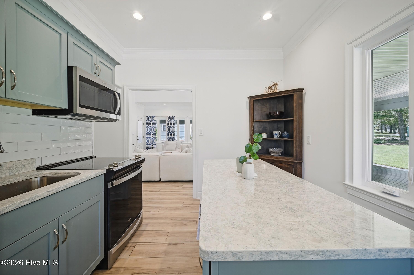
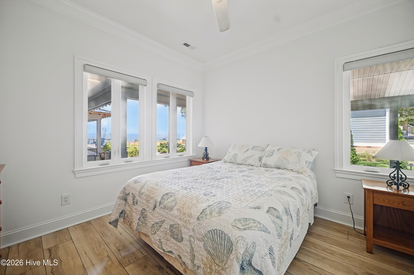
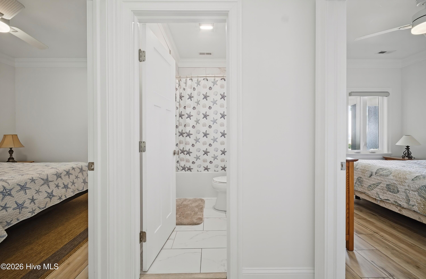
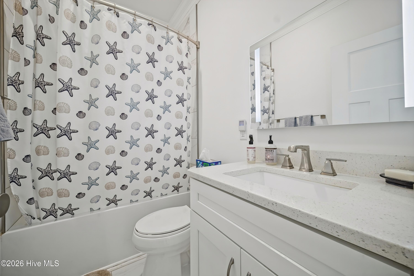
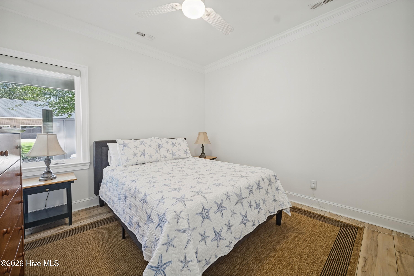
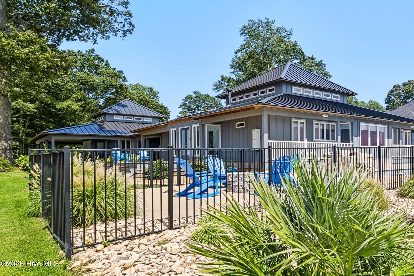
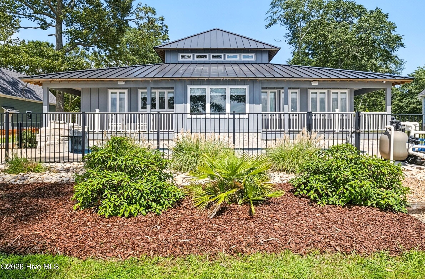
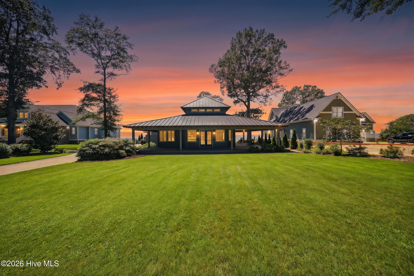
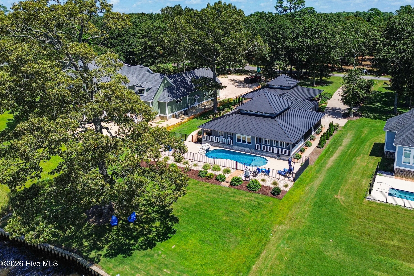
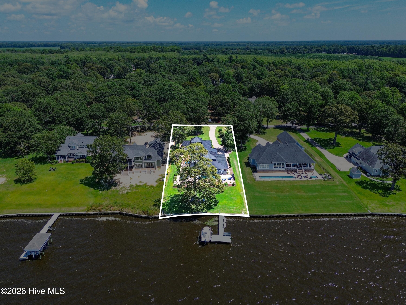
The design of this spectacular home takes its cues from its surroundings. Designed by architect David Haase and completed in 2021, this Edenton Bay Plantation residence sits on a .72 acre parcel with a plan that keeps the outdoors and waterfront setting as the focal point from morning through sunset.
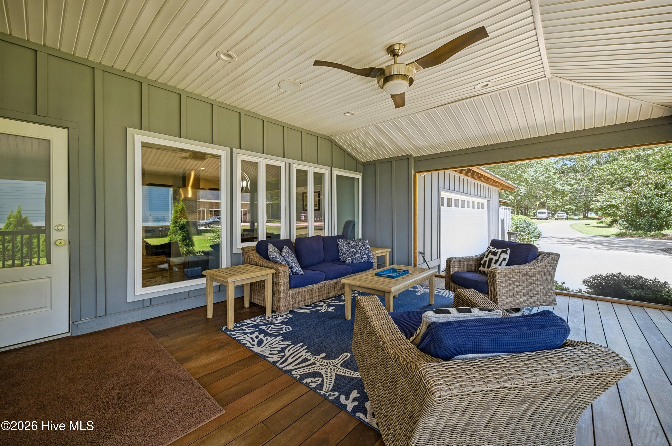
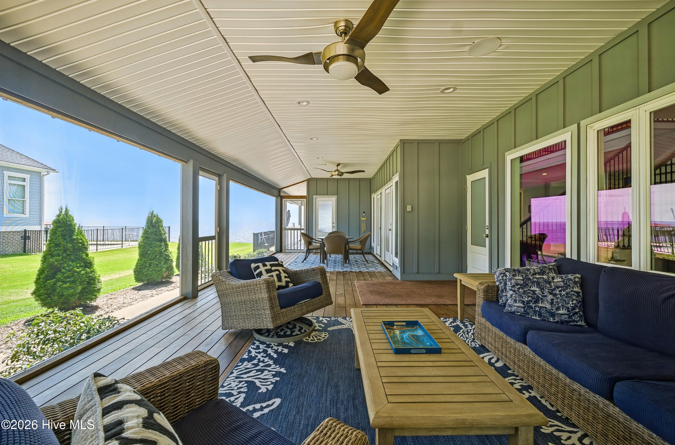
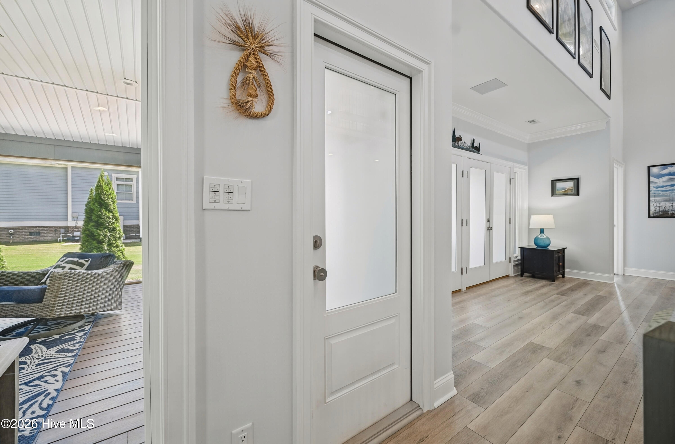
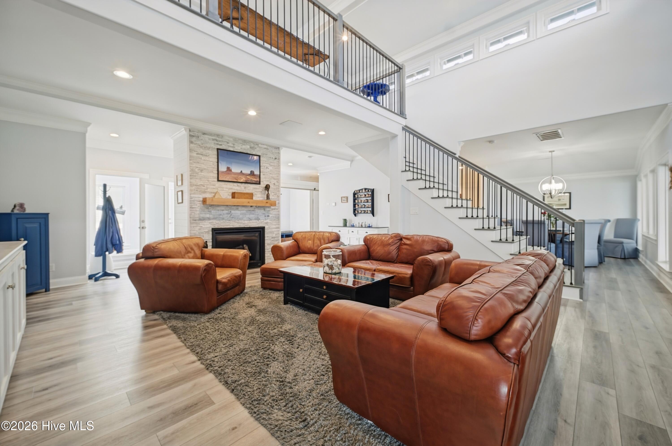
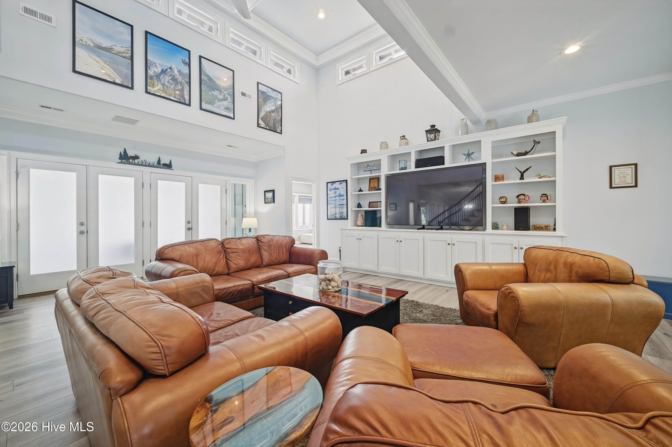
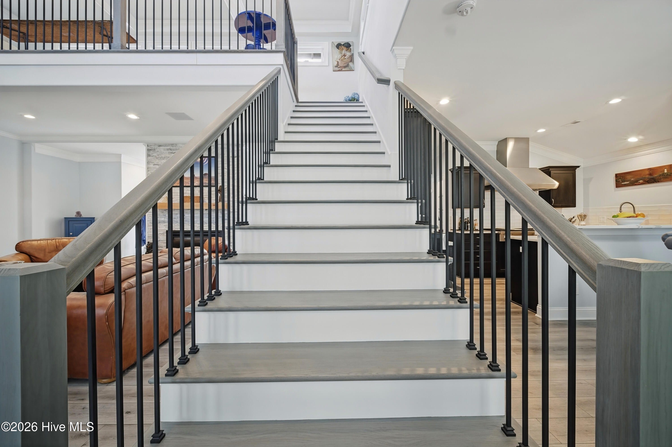
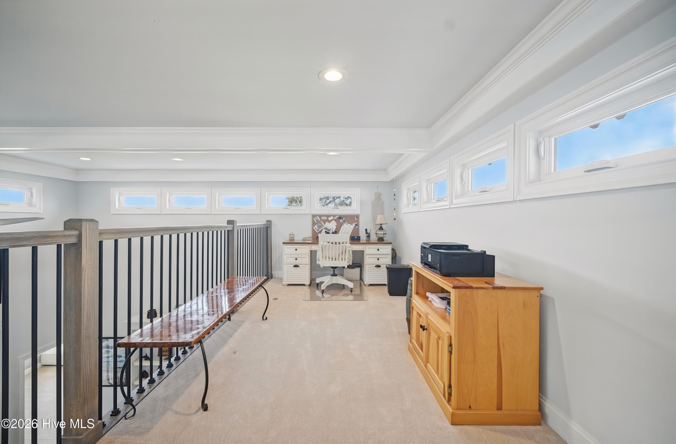
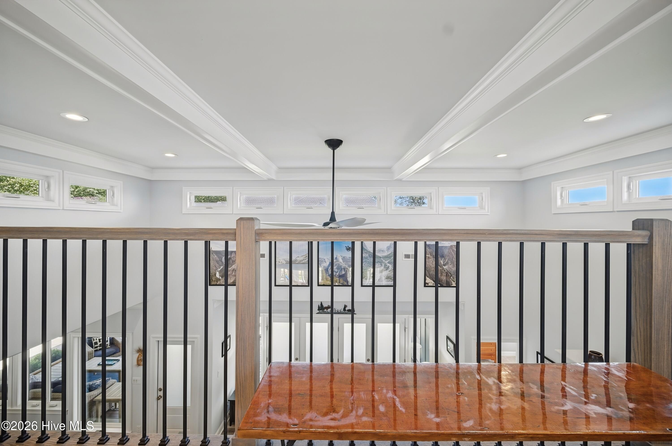
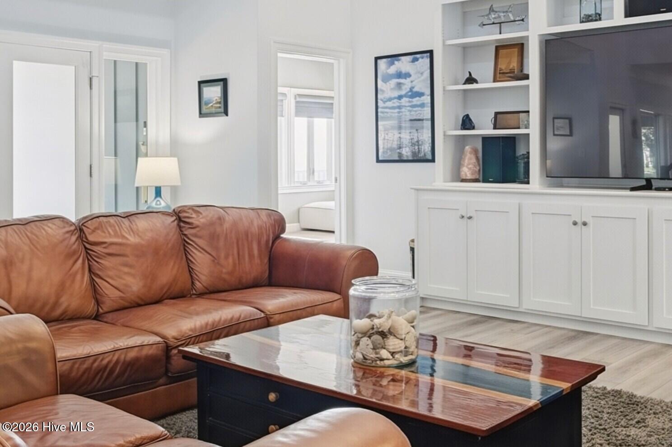
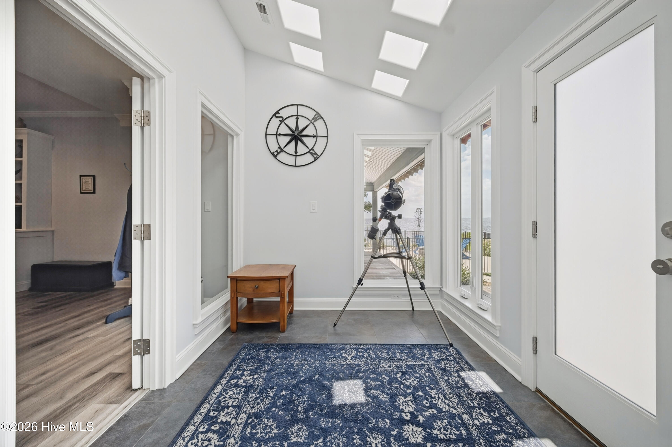
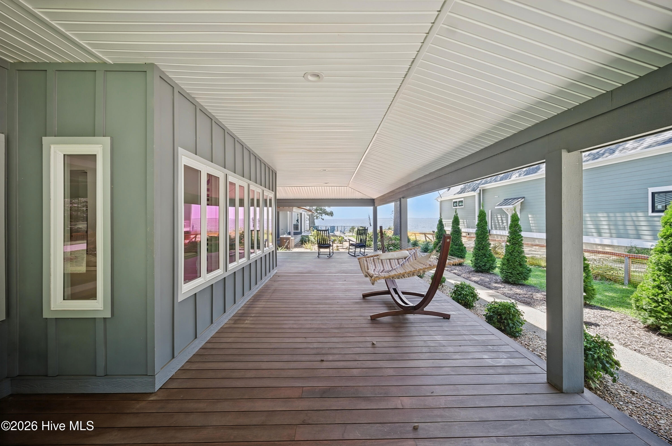
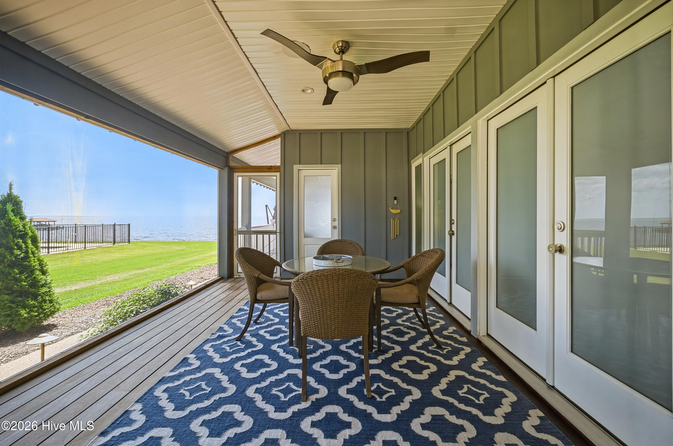
Rather than a conventional layout, the home is arranged as a collection of connected spaces beneath broad rooflines and covered walkways. Inside, soaring ceilings and high clerestory windows draw daylight deep into the interiors, while glass doors frame the landscape beyond. The kitchen, dining and gathering areas share an easy openness, with the screened porch functioning as a true outdoor room–large enough for meals, conversation and long afternoons overlooking the water.
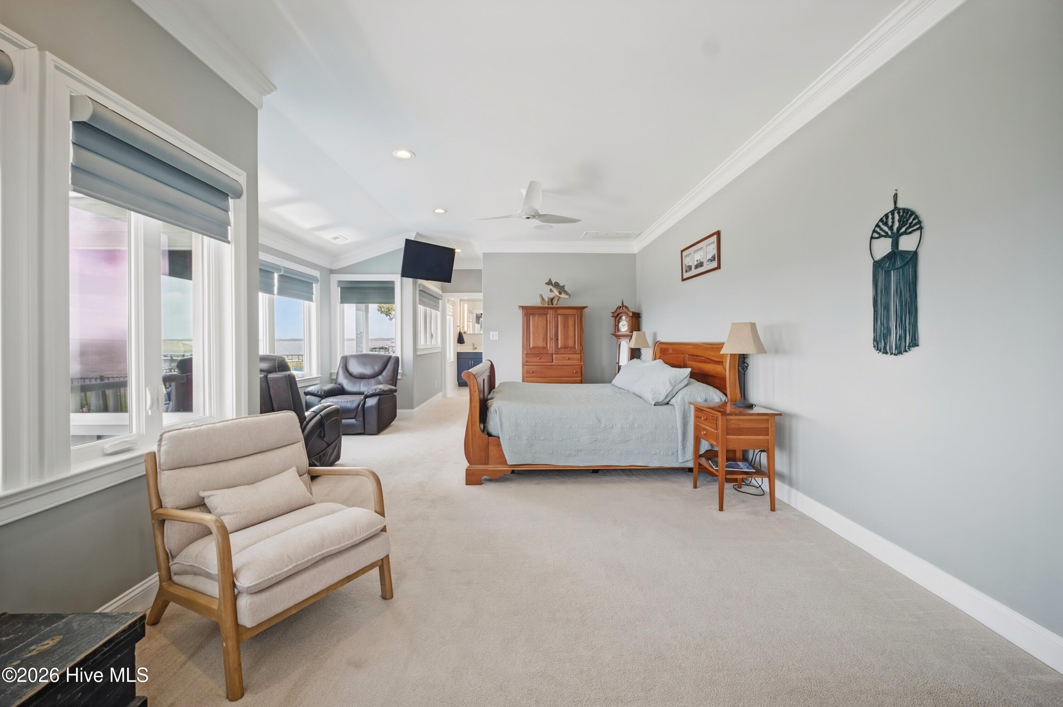
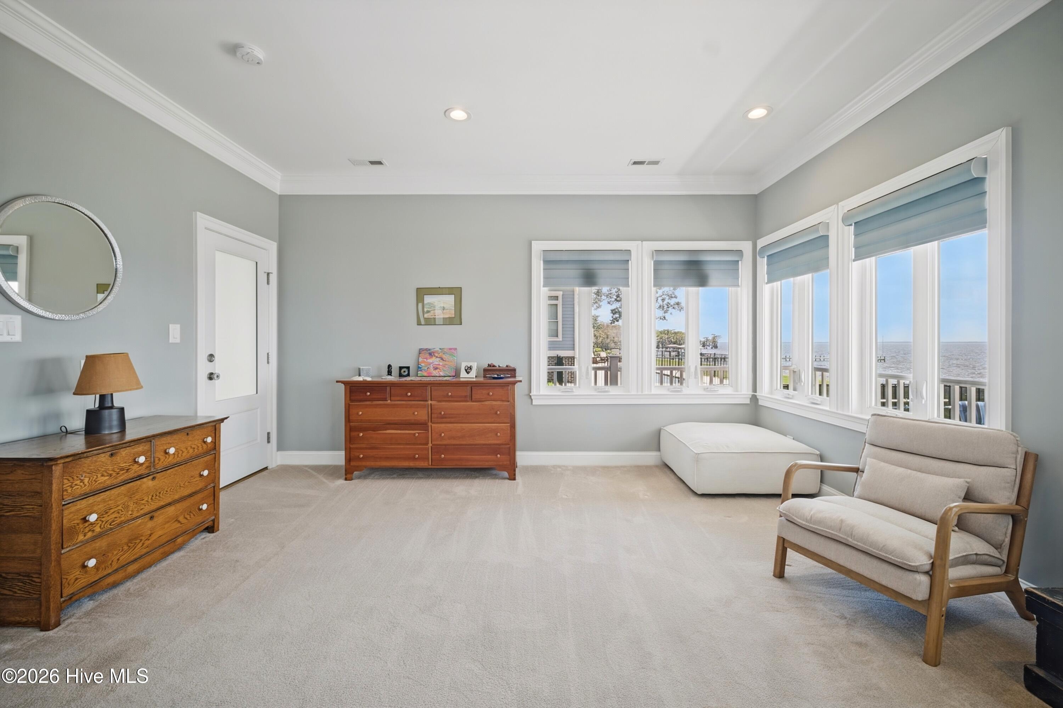
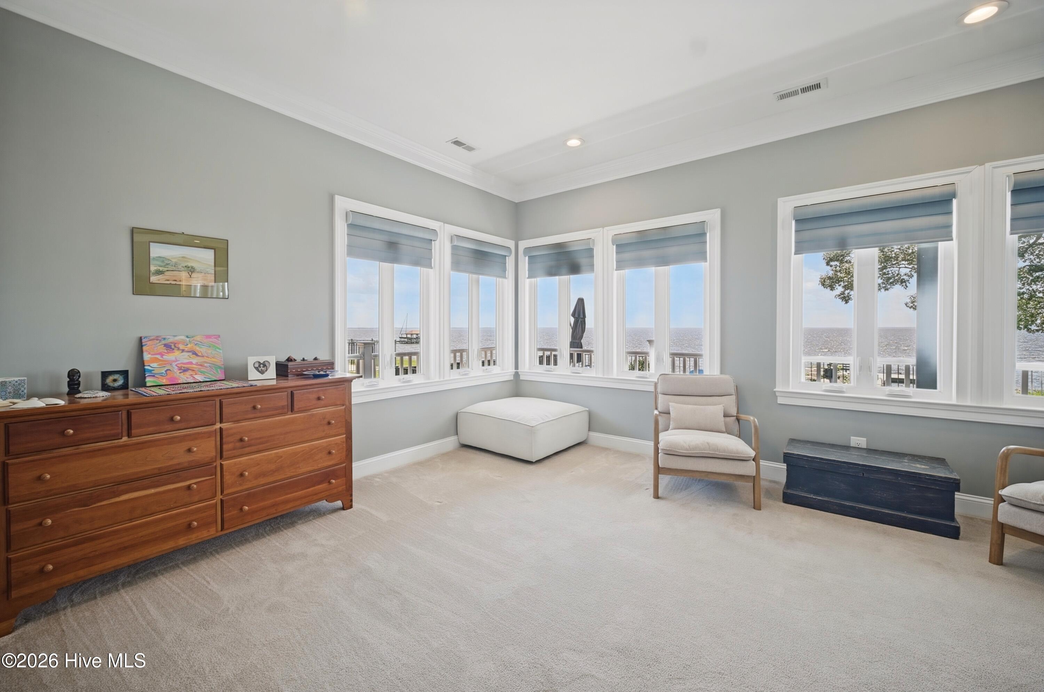
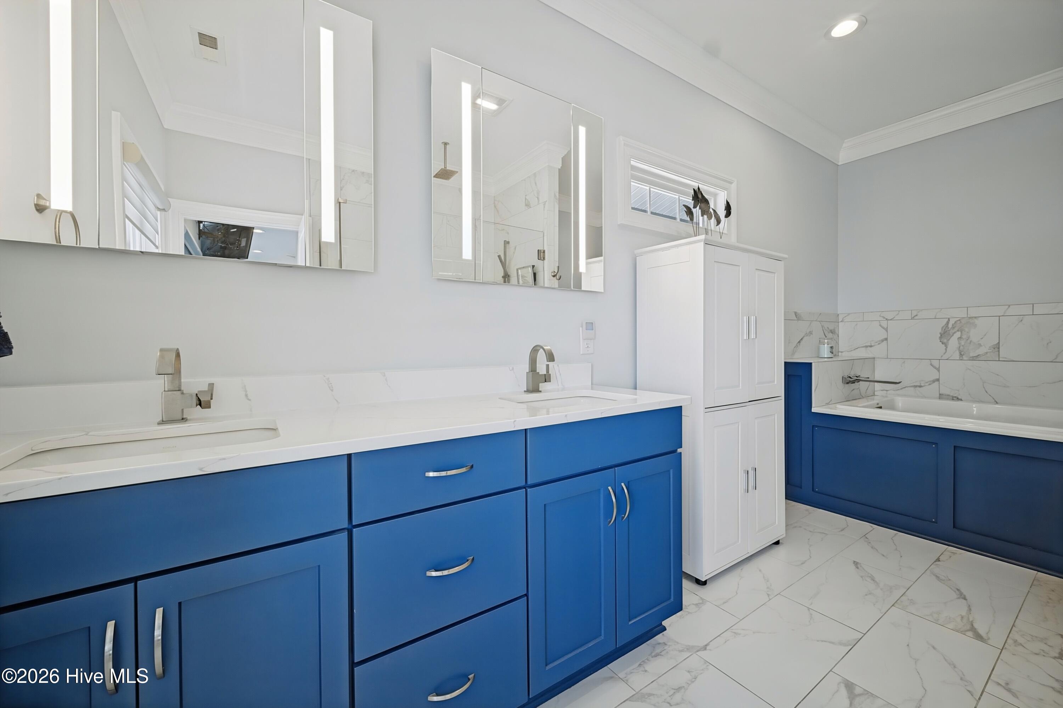
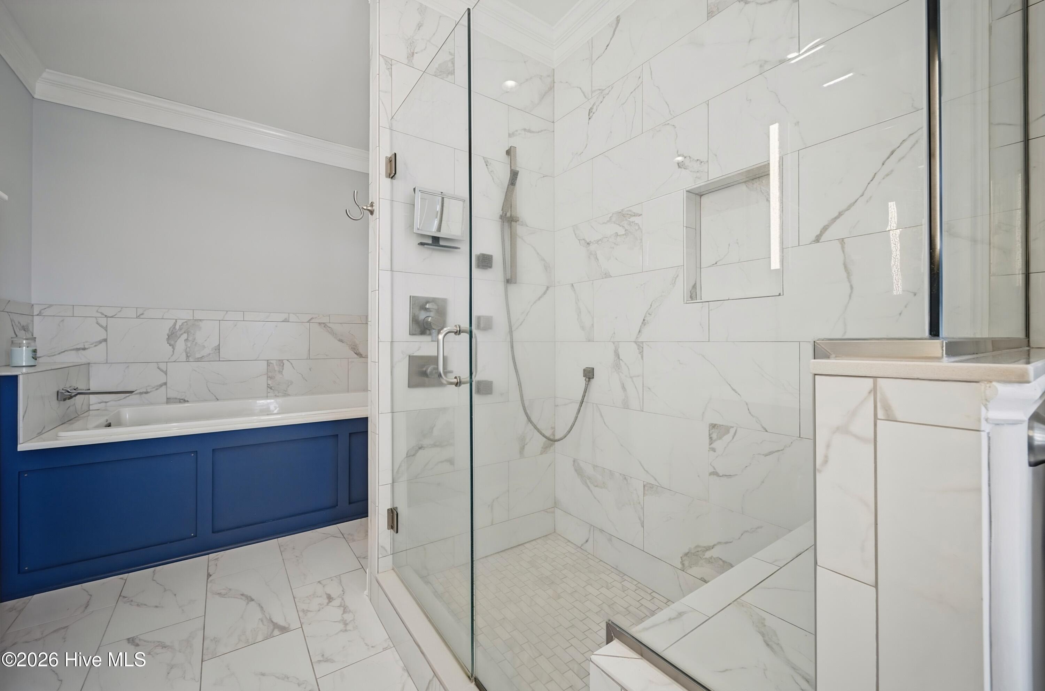
The waterfront primary suite enjoys the prime location with sweeping open water views. Across the covered connection, a remarkably versatile guest wing operates almost as a home of its own, with two bedrooms, a full bath, kitchen and laundry. Visiting family and friends can settle in comfortably without sacrificing anyone’s privacy.
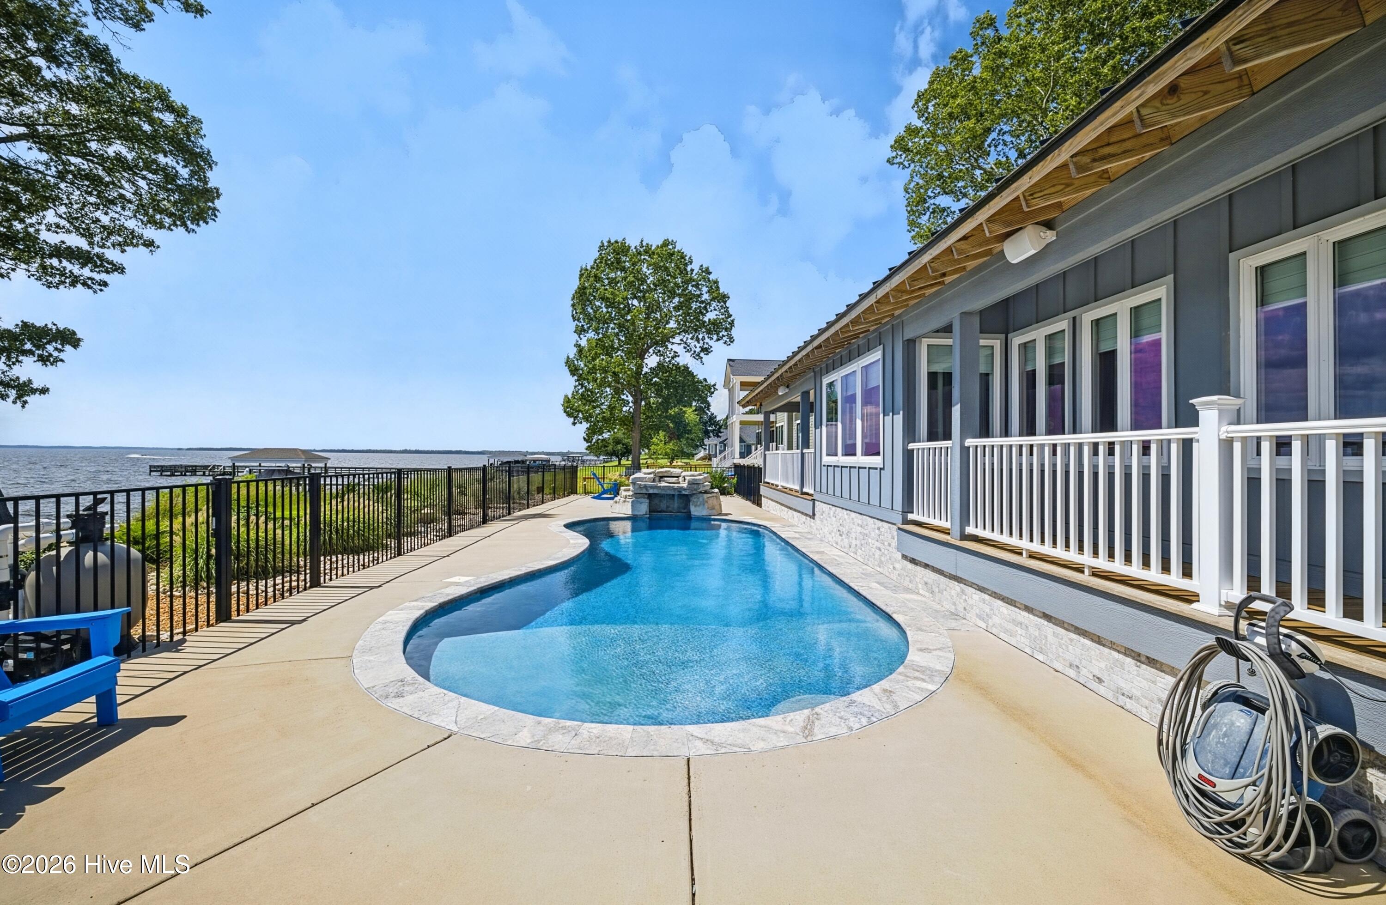
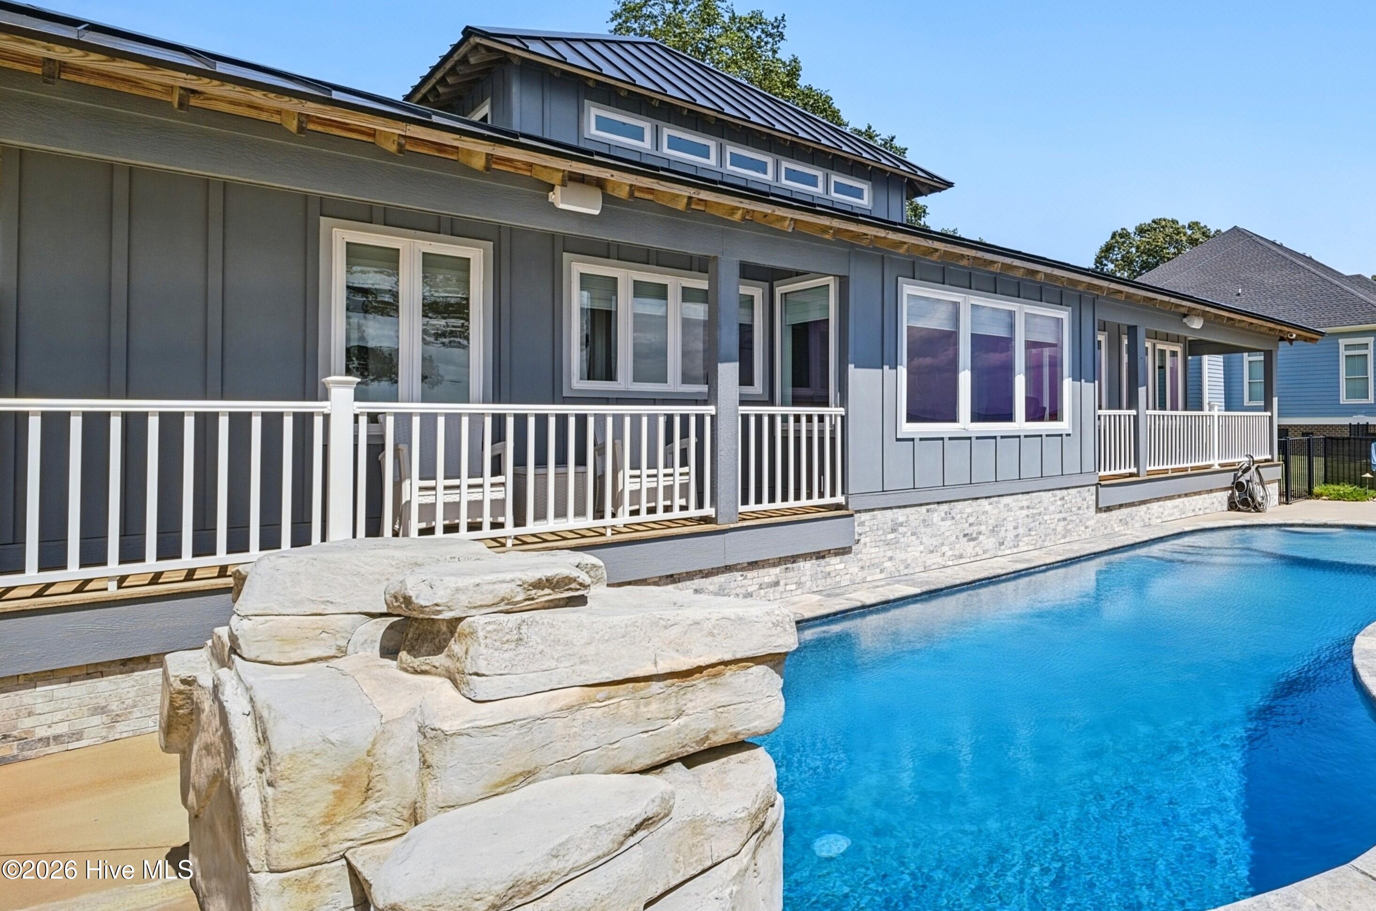
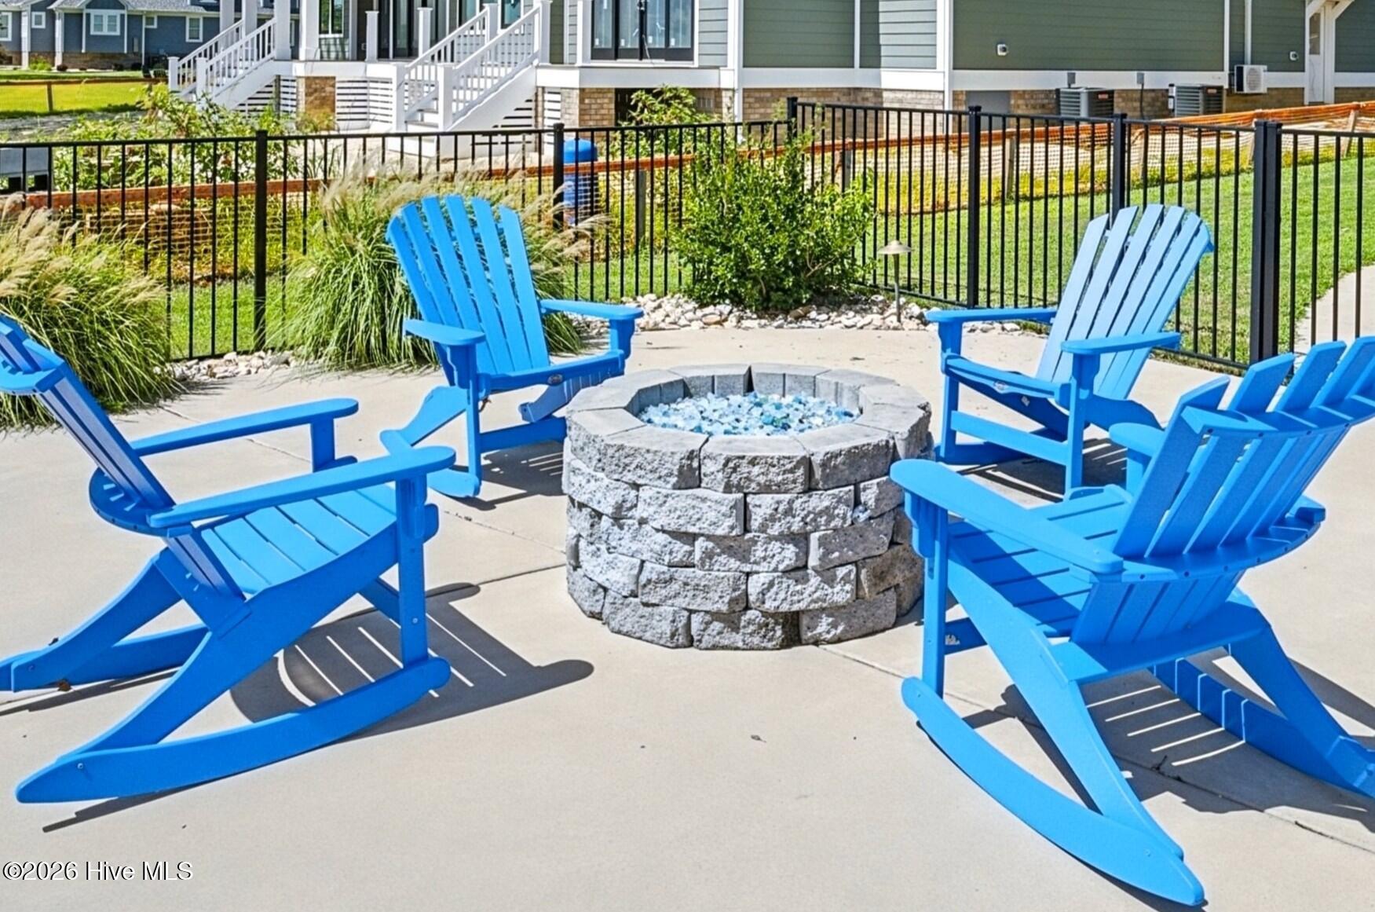
Outside, the property shifts effortlessly into vacation mode. A heated saltwater pool and waterfall sit just beyond the porches, while the firepit offers another gathering spot as the sun drops over the water. The western exposure makes evening one of the property’s defining experiences, with wide-open sunset views providing a constantly changing backdrop.
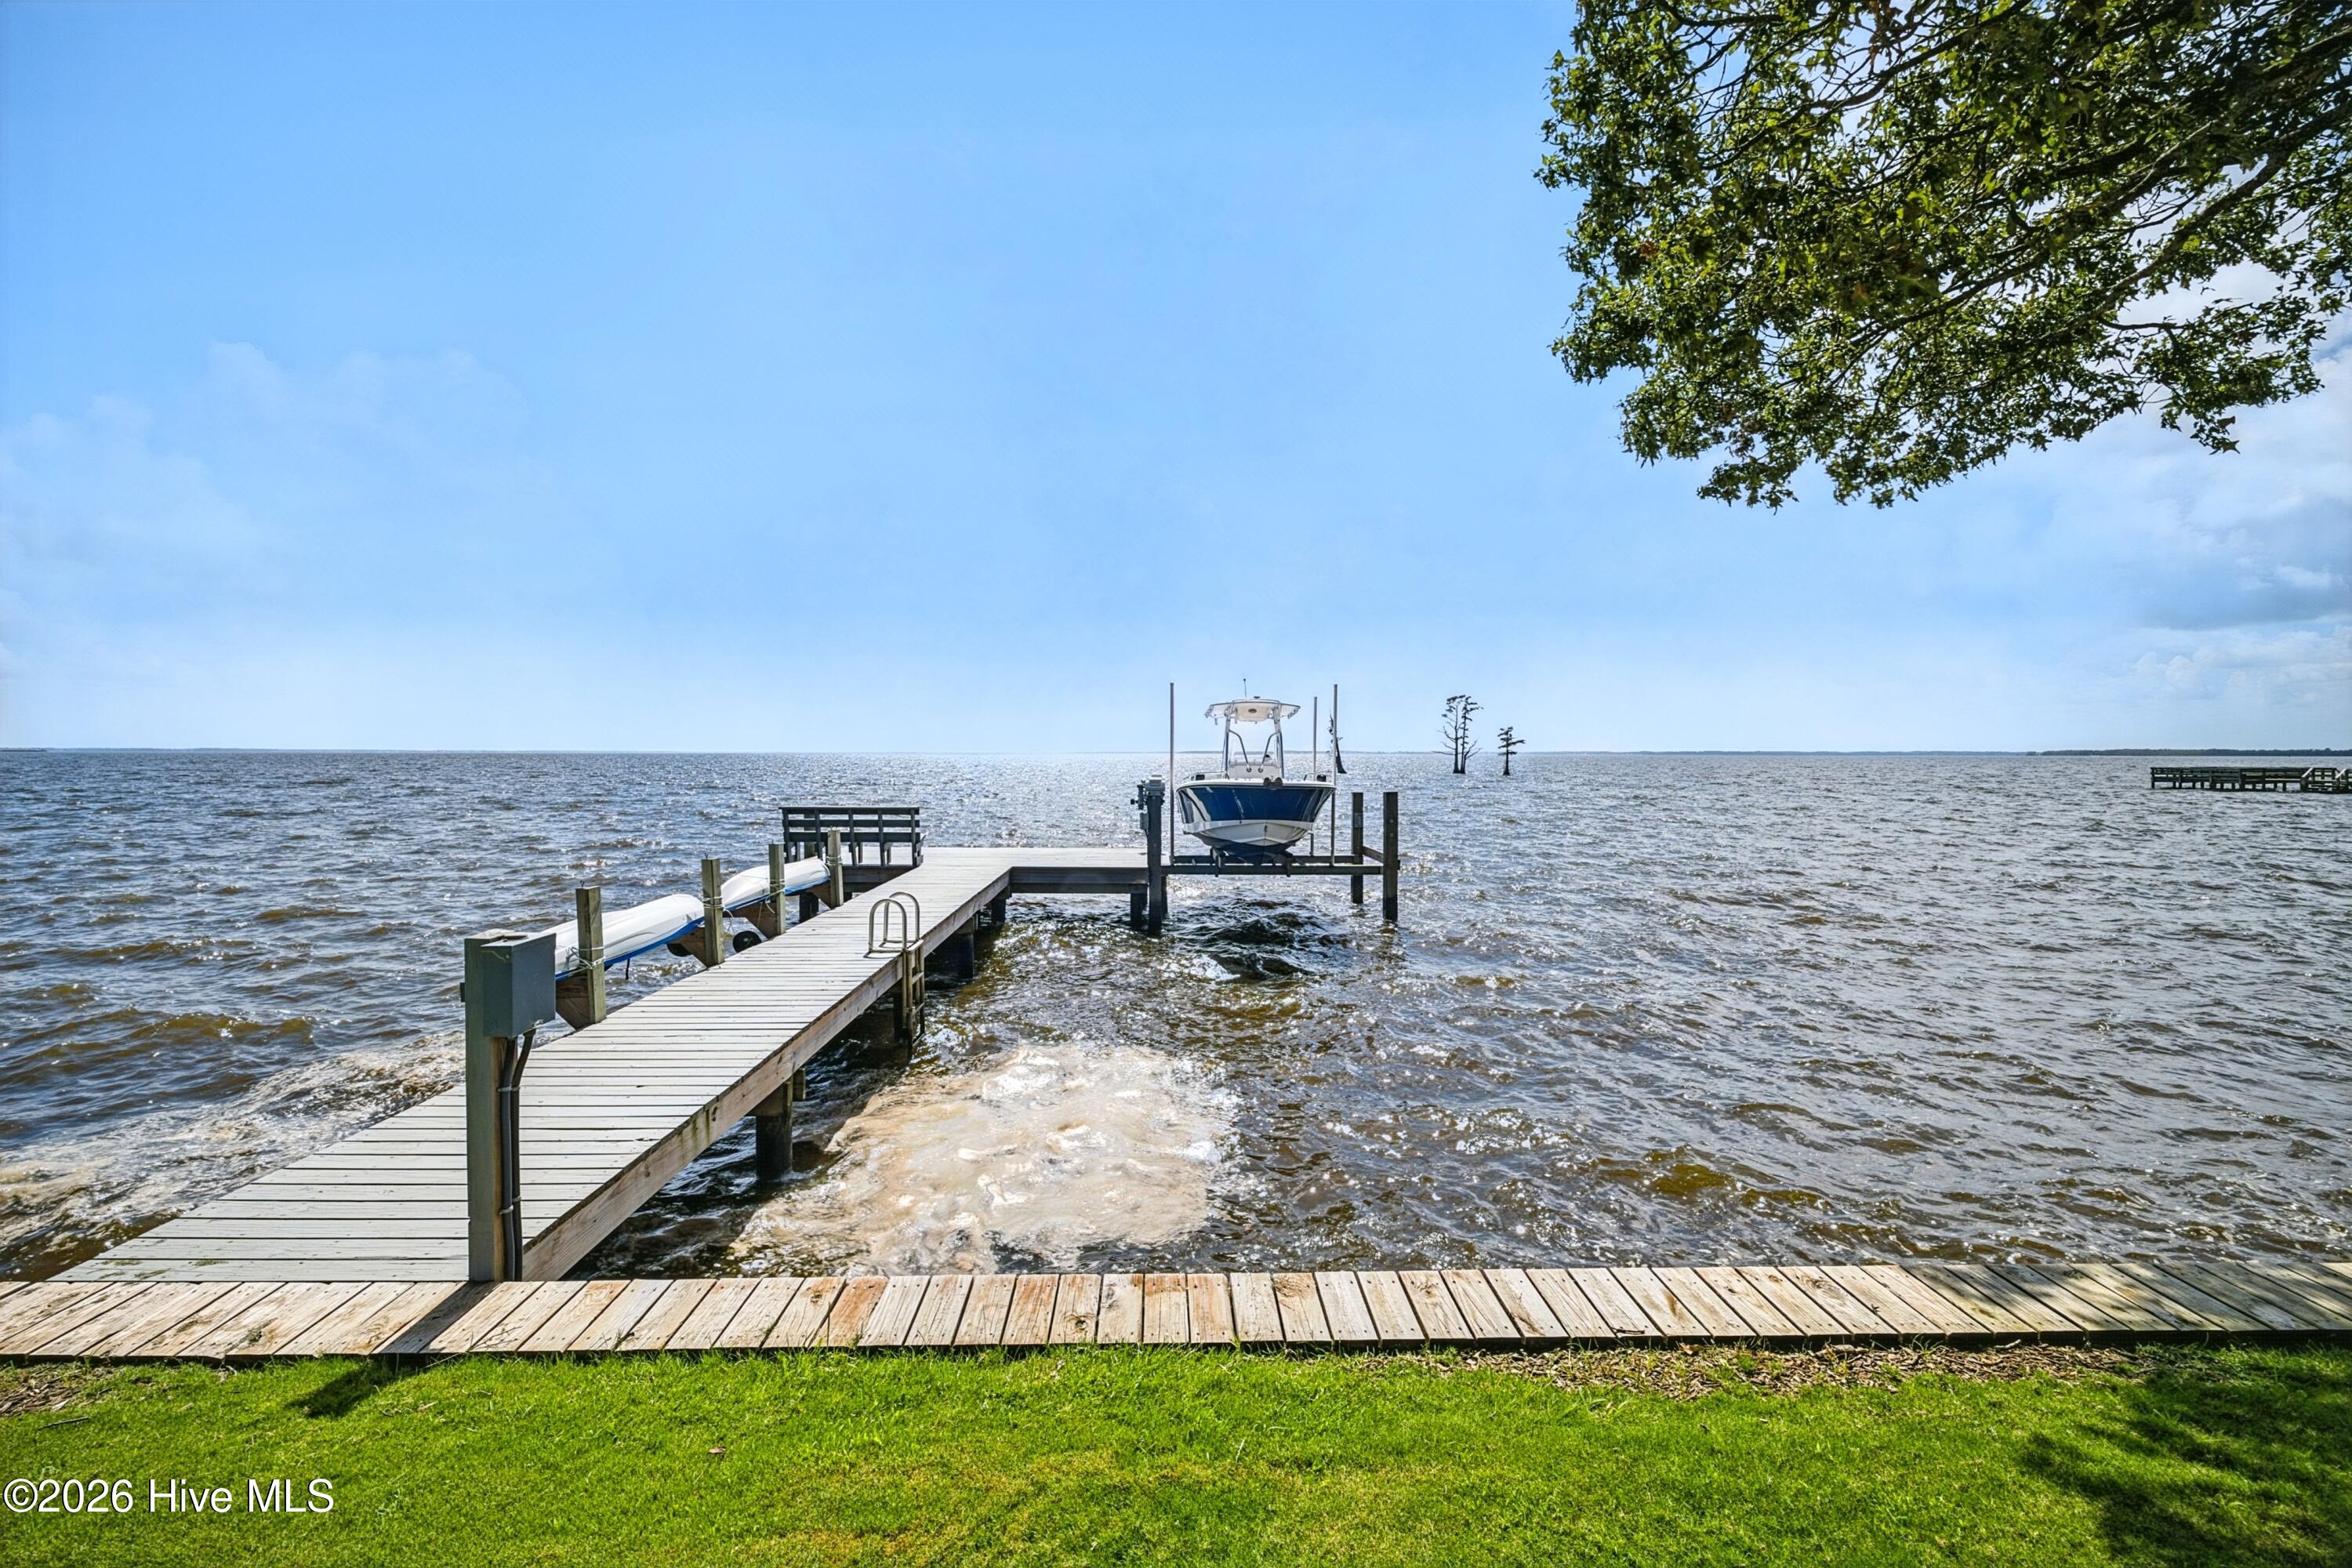
Practical features are equally well considered, including a two-car garage, whole-house generator, and metal roof. The gated Edenton Bay Plantation community also provides access to a neighborhood boat dock.
111 Heritage Point Drive is anything but ordinary–a modern waterfront home shaped around light, water, privacy and the simple pleasure of being outside.
- 31
- 363 Acres
- Fiber Cement
- Wood Frame
- Private Road
- Paved
- Maintenance Common Areas
- Gated
- Boat Dock
- Boat Lift
- Bulkhead
- Pie
- Covered
- Screened
- Enclosed
- Wrap Around
- Heat Pump
- Electric
- LVT/LVP
- Carpet
- Tile
- Gas Oven
- Washer
- Refrigerator
- Dryer
- Dishwasher
- Tank
- Master Downstairs
- Walk-in Closet(s)
- Vaulted Ceilin
