

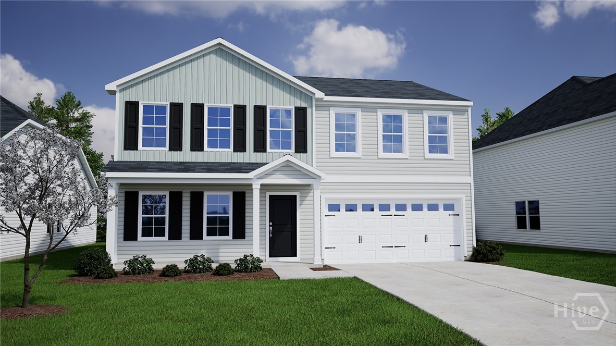
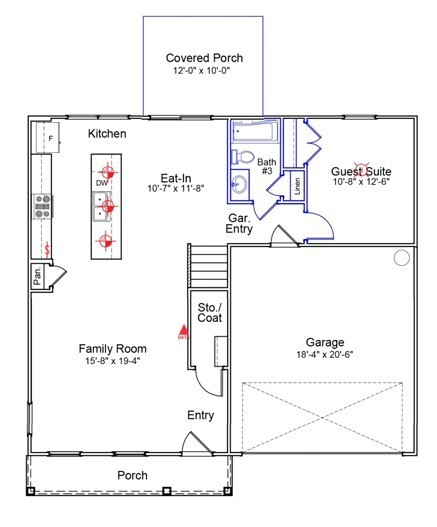
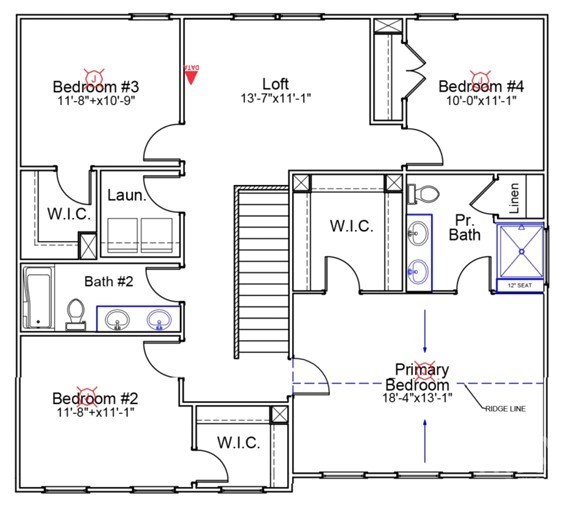
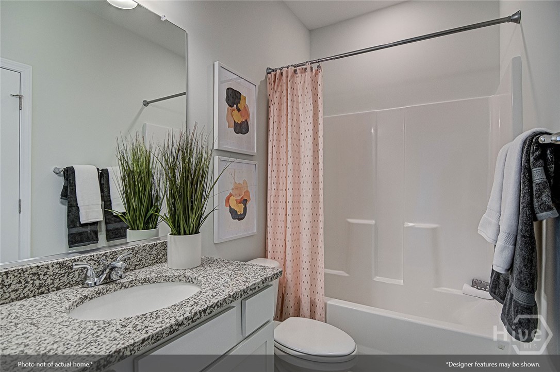

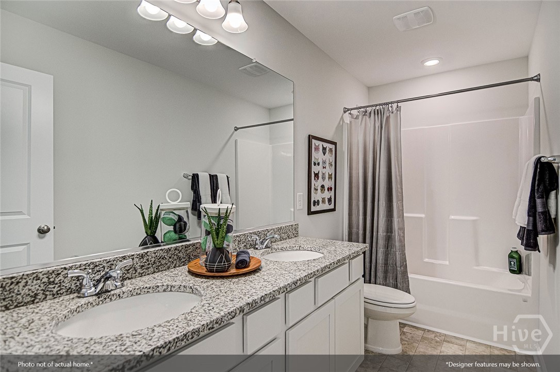
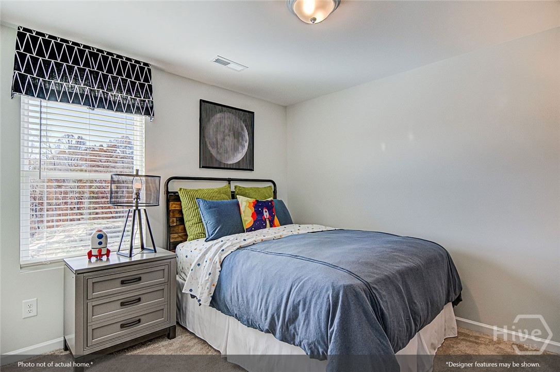
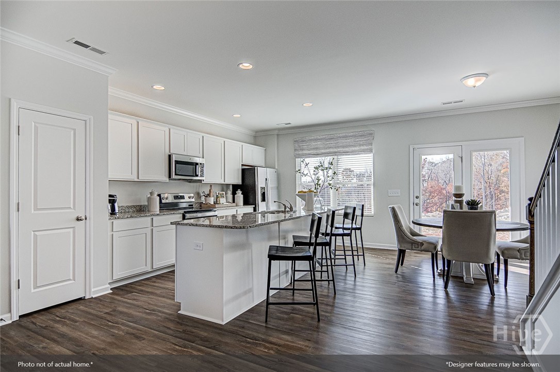
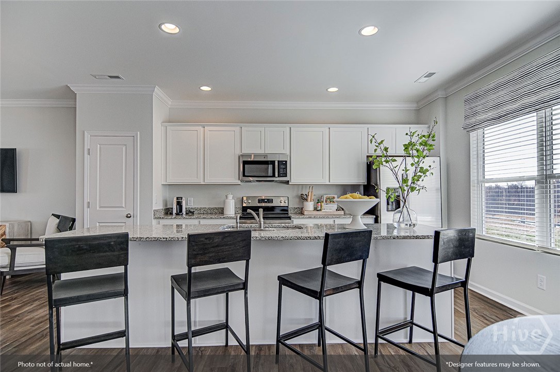
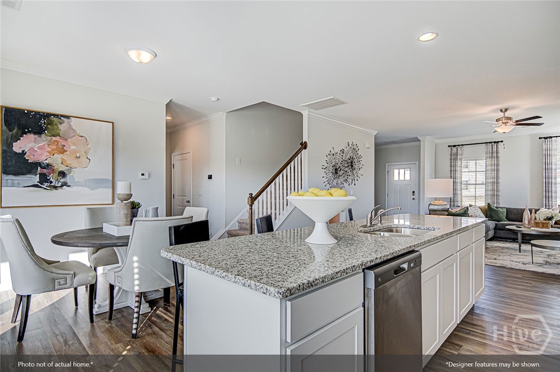
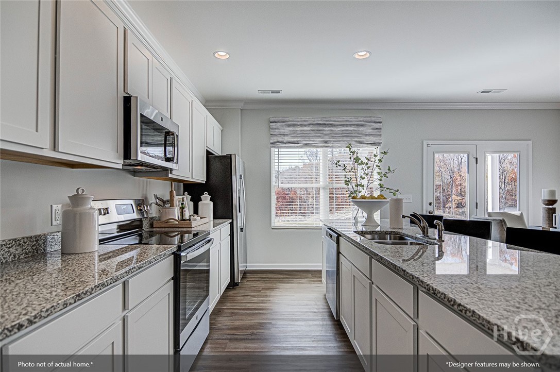
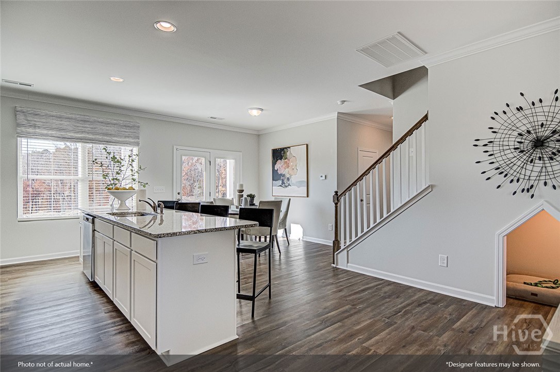
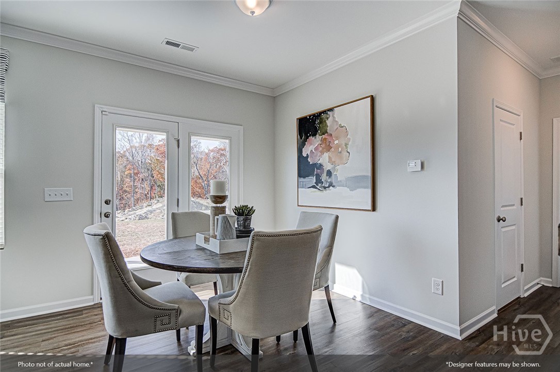
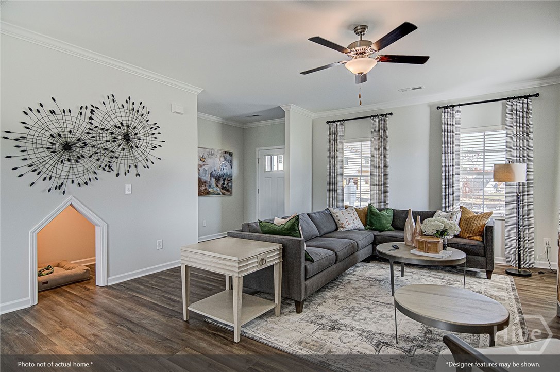
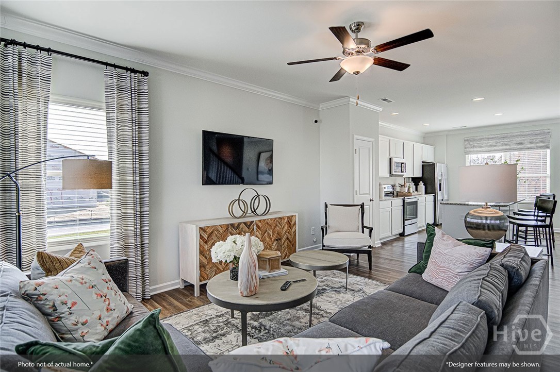
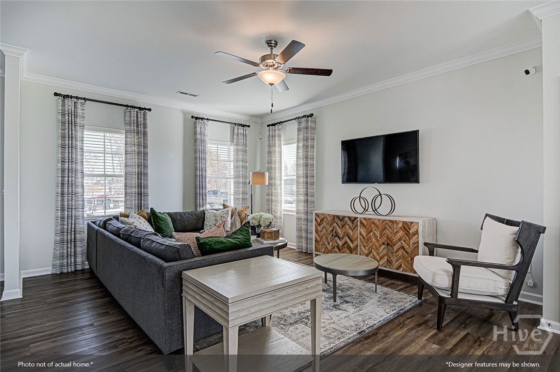
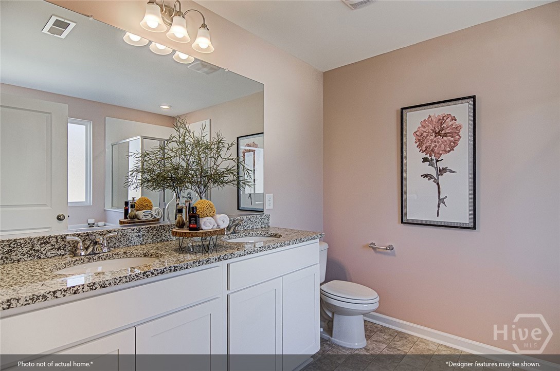
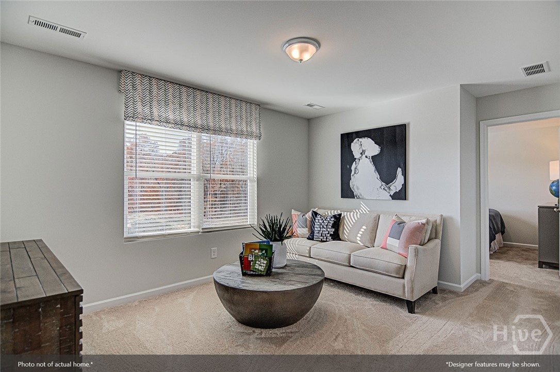
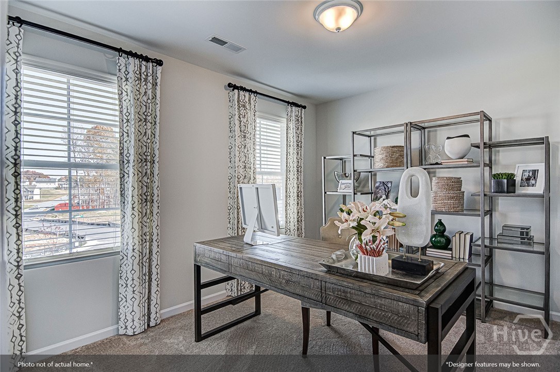
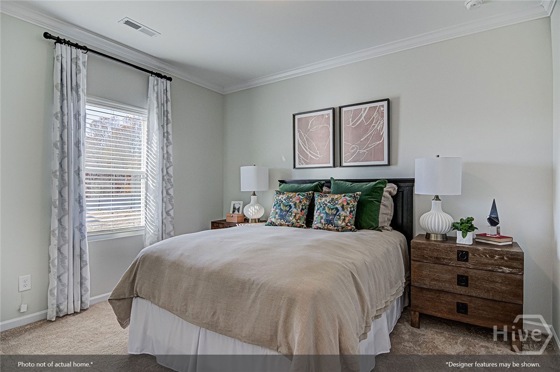
Welcome to the beautifully designed McDowell floor plan, offering 5 bedrooms, 3 baths, and over 2,200 square feet of thoughtfully designed living space. The first floor features an inviting open-concept layout with a spacious living area, a large kitchen island perfect for entertaining, a convenient half bath, and a versatile flex room at the rear of the home that can easily serve as a guest bedroom, home office, or additional living space. Upstairs, you’ll find generously sized bedrooms, two full baths, a centrally located laundry room, and an open loft that adds even more flexibility for a media room, playroom, or secondary lounge area. With its functional layout and spacious design, the McDowell offers the perfect blend of comfort, style, and everyday convenience.
- Dishwasher
- Electric Water Heater
- Disposal
- Microwav
- Central
- Electric
- Double Vanity
- Main Level Primary
- Central Air
- Electric
