

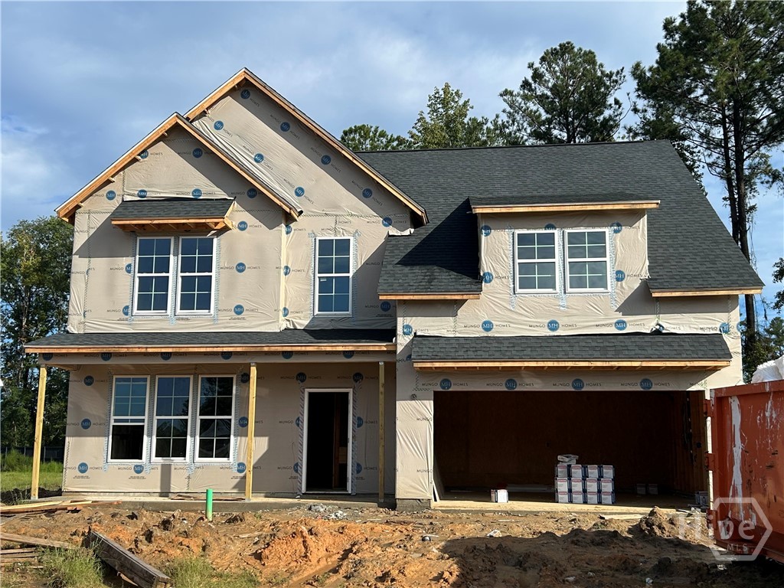
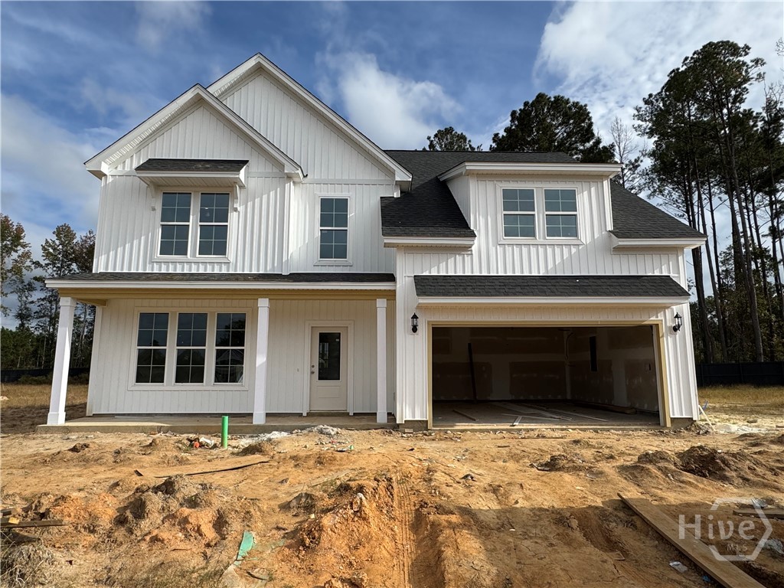
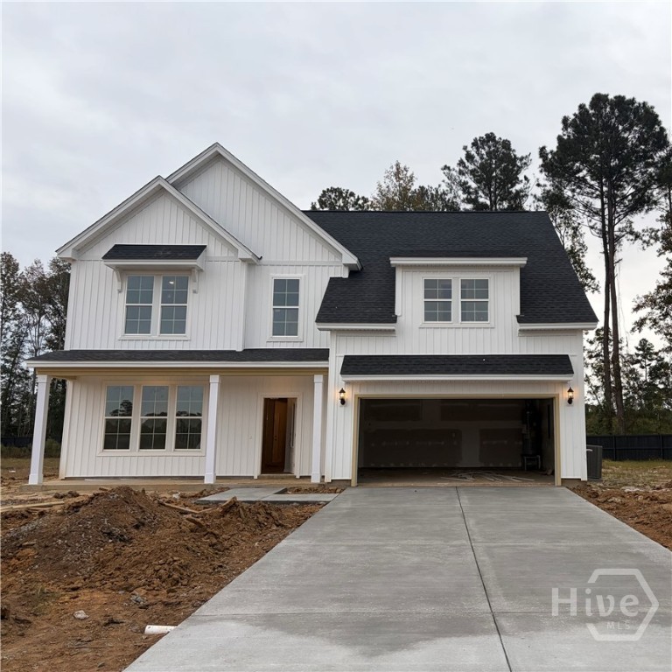
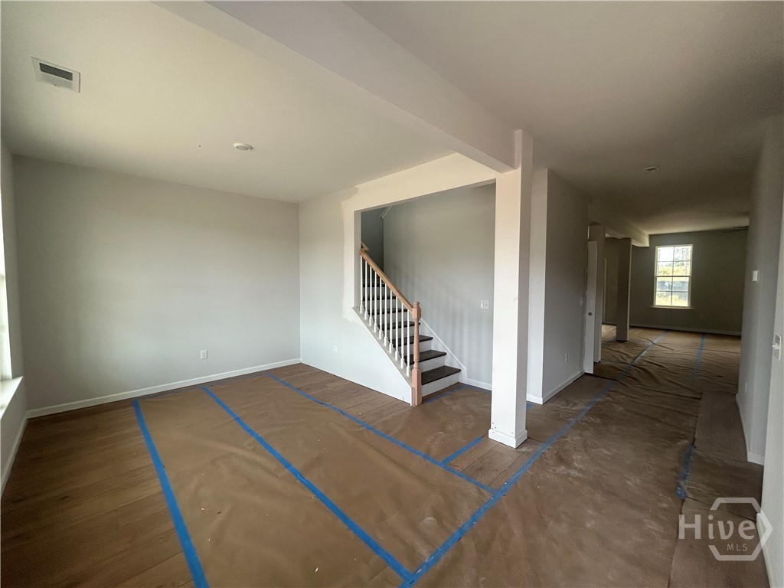
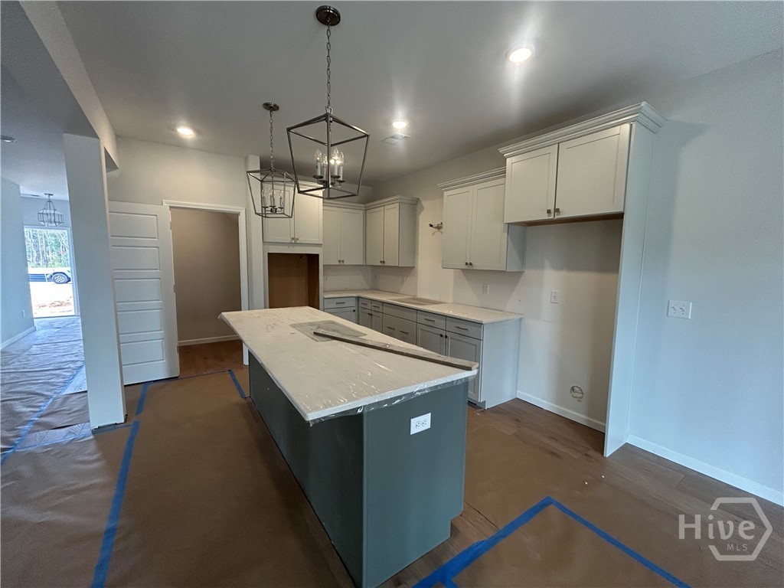
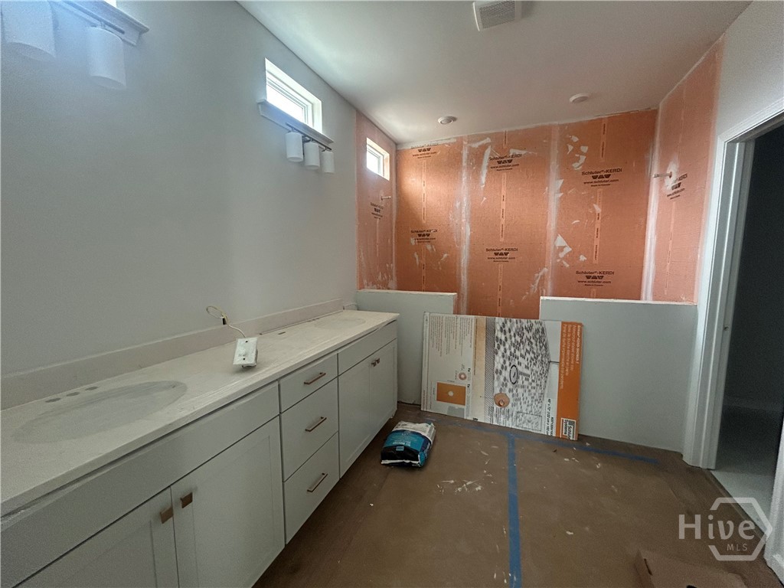
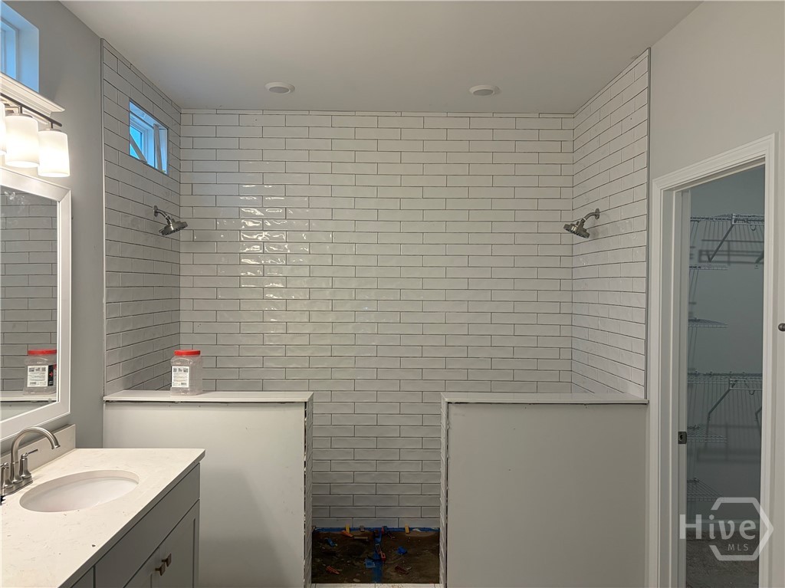
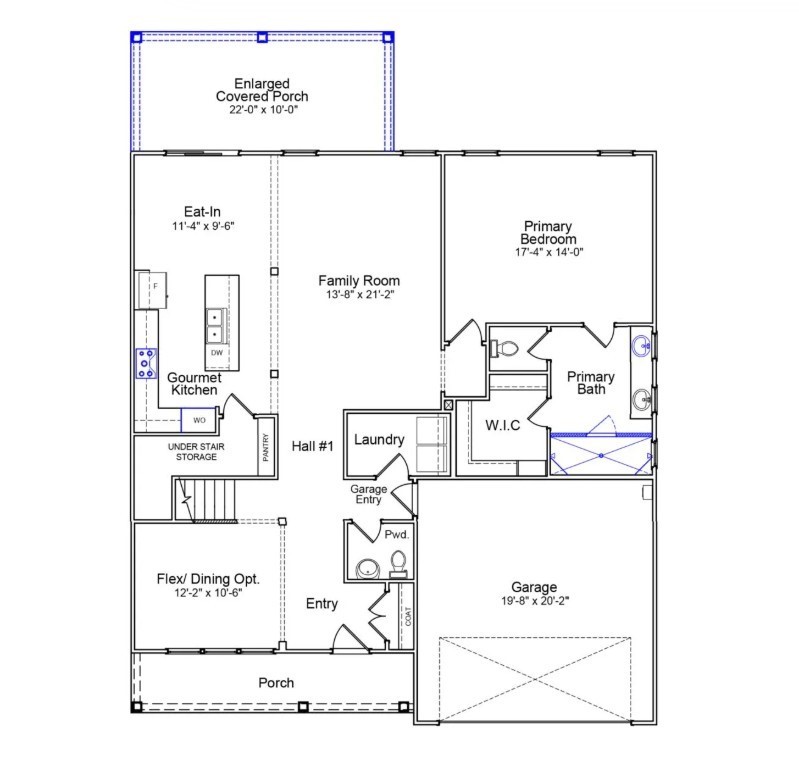
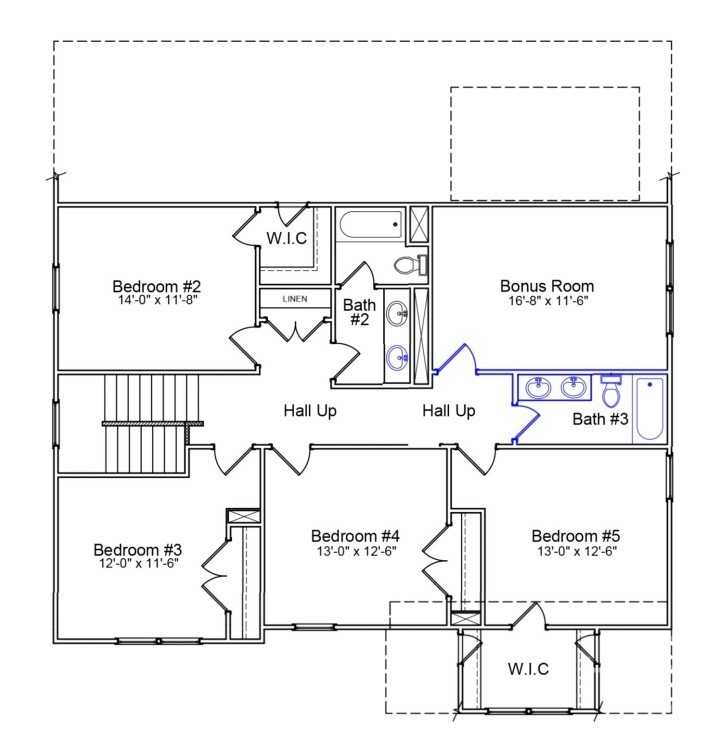
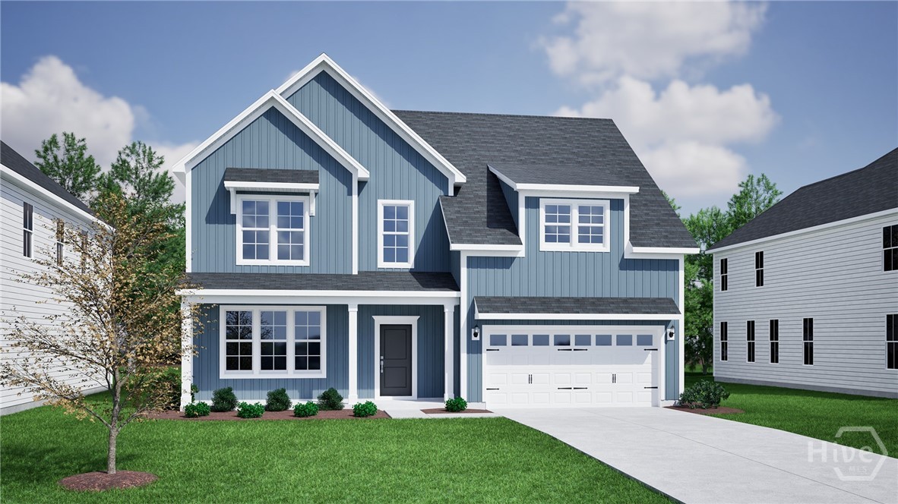
This impressive Savannah plan is a five-bedroom, three-and-one-half bathroom home that offers an open-concept layout with a bright great room, gourmet kitchen featuring a large island and walk-in pantry, and a flexible front room perfect for a home office or formal dining space. The private first-floor primary suite boasts a generous walk-in closet and spa-inspired bath. Upstairs, you’ll find four additional bedrooms, two full baths, and a versatile bonus room ideal for a media room, playroom, or second living area. Designed for effortless outdoor living, this home features a low-maintenance sodded yard with irrigation and an oversized covered porch perfect for relaxing year-round. A perfect blend of comfort, functionality, and space for everyone! Estimated completion: December 2026. Seller incentives available, including assistance with closing costs and interest rate buy-down options when using preferred lender. Contact listing agent for complete details!
- Frame
- Vinyl Siding
- Covered
- Patio
- Front Porch
- Electric
- Zoned
- Breakfast Bar
- Breakfast Area
- Double Vanity
- Gourmet
- Electric
- Zoned
- Asphalt
- Ridge Vents
- Some Electric Appliances
- Cooktop
- Dishwasher
- Electr
