

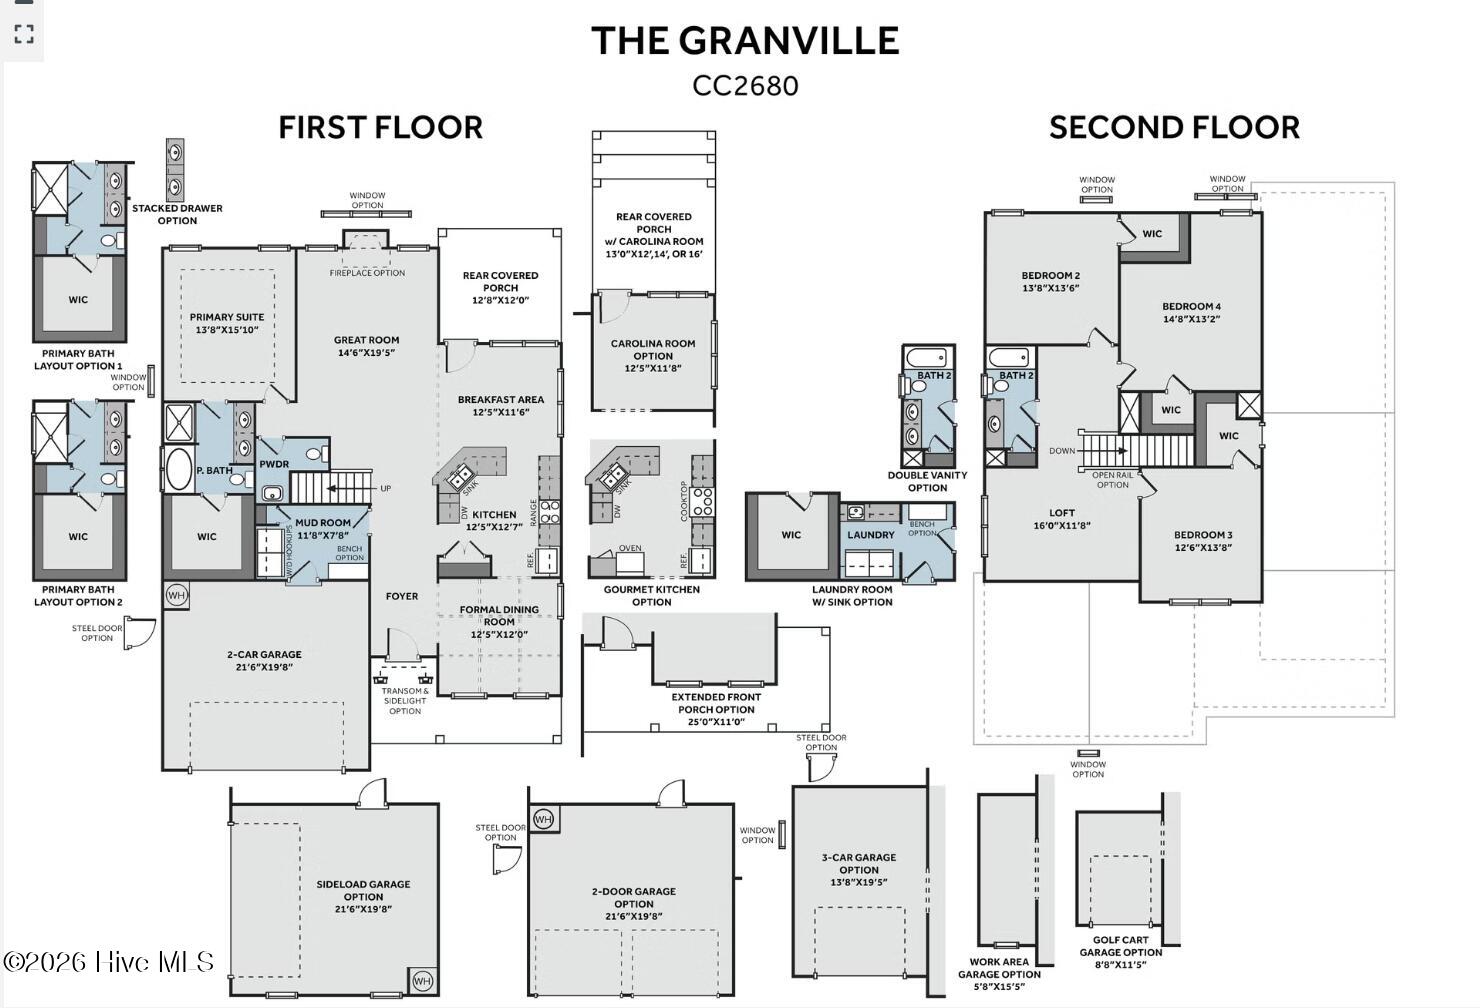


GRANVILLE. Experience refined living in this exquisite Granville floor plan, perfectly positioned on the first hole fairway of Legacy Lakes golf course. Designed for everyday living and entertaining, this home features a spacious great room with an electric fireplace and mantle. Just off the foyer, a formal dining room in SW ”Pineapple Cream” showcases two-piece crown molding and wainscoting. The well-appointed kitchen offers ”Carrara Extra” quartz countertops, white shaker cabinets, herringbone tile backsplash, pantry, and stainless steel appliances. The adjoining breakfast area flows into a sunny Carolina room, which opens to a screened-in rear porch. A half-bath and laundry room with cabinetry and a sink complete the main level. The first floor primary suite showcases a tray ceiling with crown molding and an ensuite bathroom with a dual quartz sink vanity with a center drawer stack, walk-in tile shower, linen closet, and spacious walk-in closet.
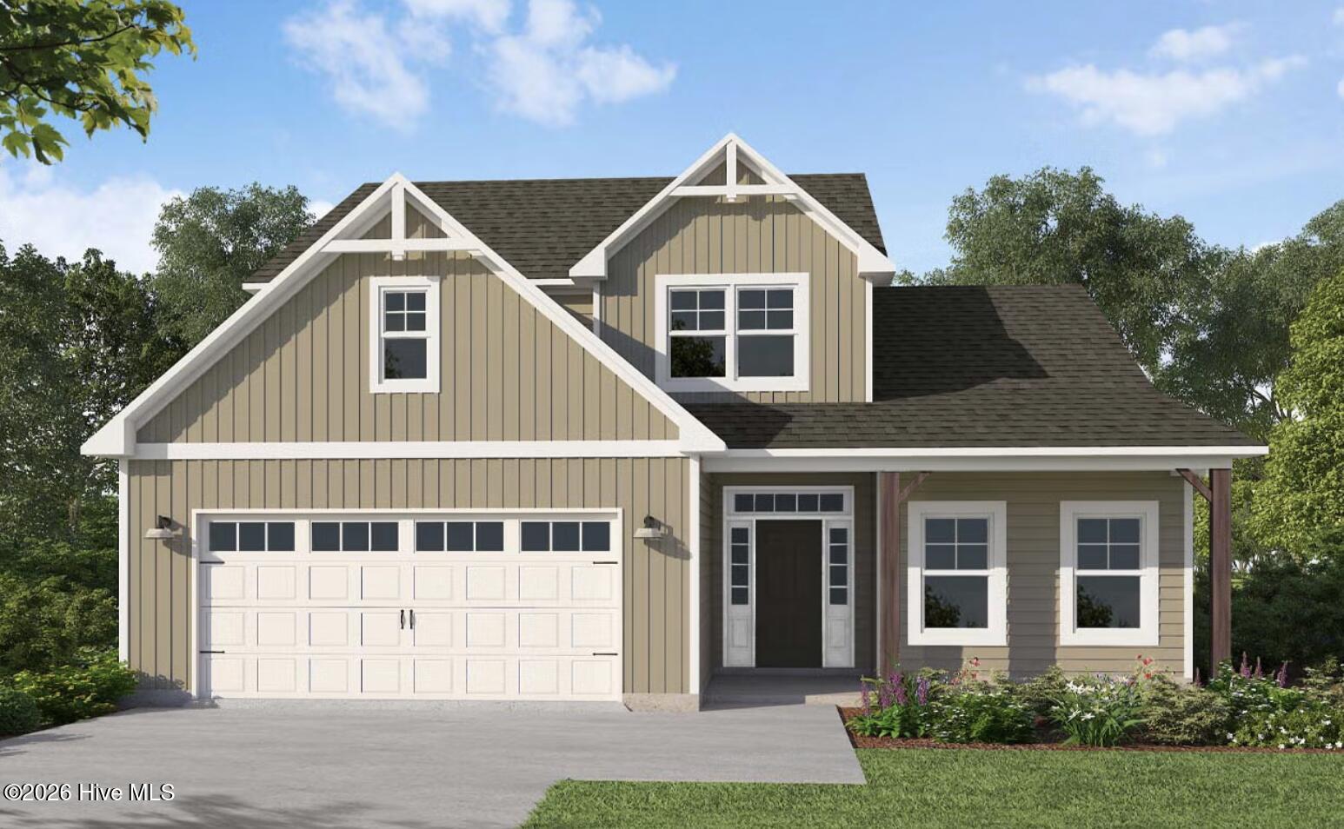
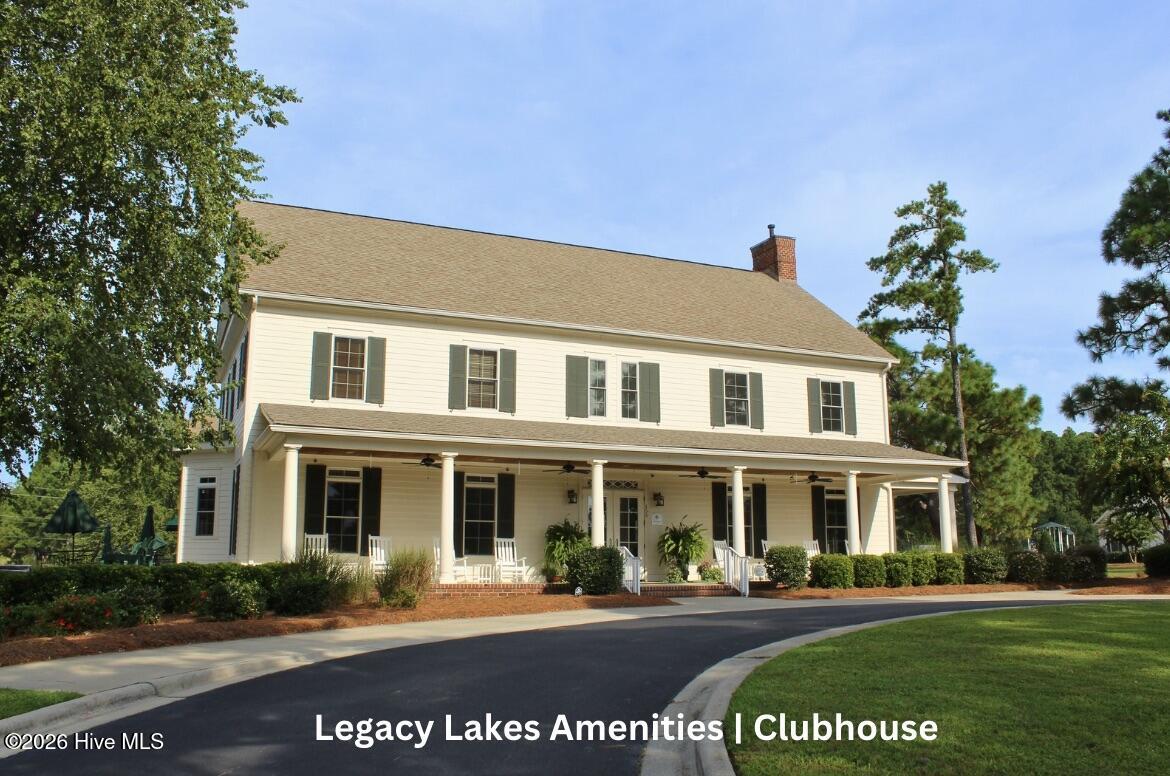
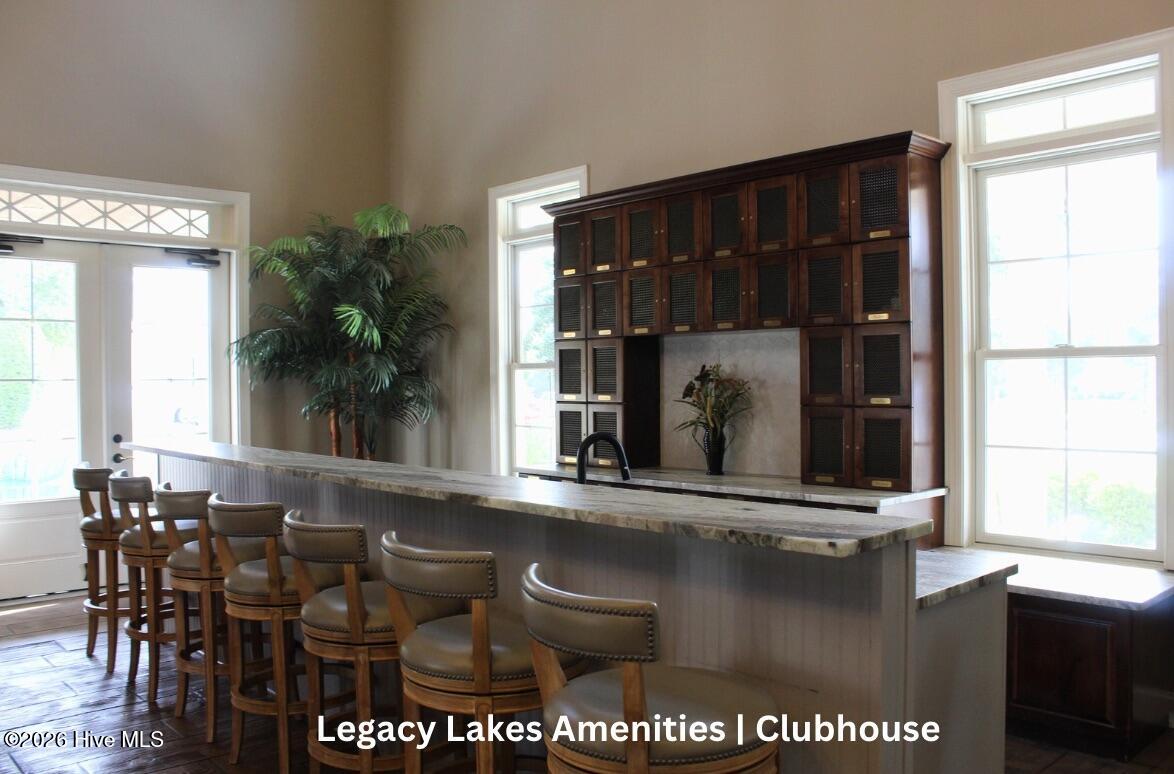
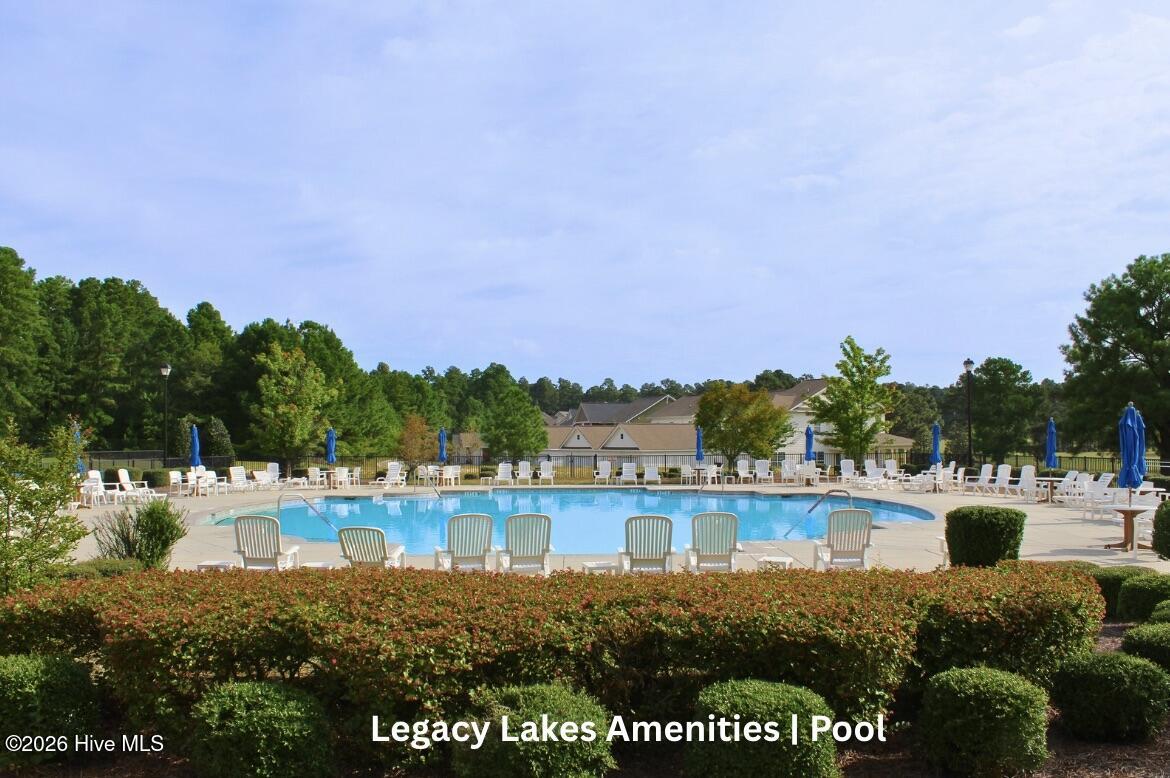
Upstairs, a loft leads to three bedrooms, all with walk-in closets and a full hall bath with a linen closet. Exterior details include cement board siding with board and batten accents, dimensional roof shingles, and a welcoming front porch with a SW ”Pineapple Cream” front door with smart keypad entry. Additional features include a two-car garage with a golf cart bay, fiber optic internet availability, Energy Plus certification, and a 1-2-10 builder in-house warranty. Legacy Lakes, located minutes from Pinehurst, Southern Pines, and Fort Bragg, features tennis courts, a community pool, clubhouse, sidewalks, and abundant outdoor recreational opportunities.
- Fiber Cement
- Wood Frame
- Clubhouse
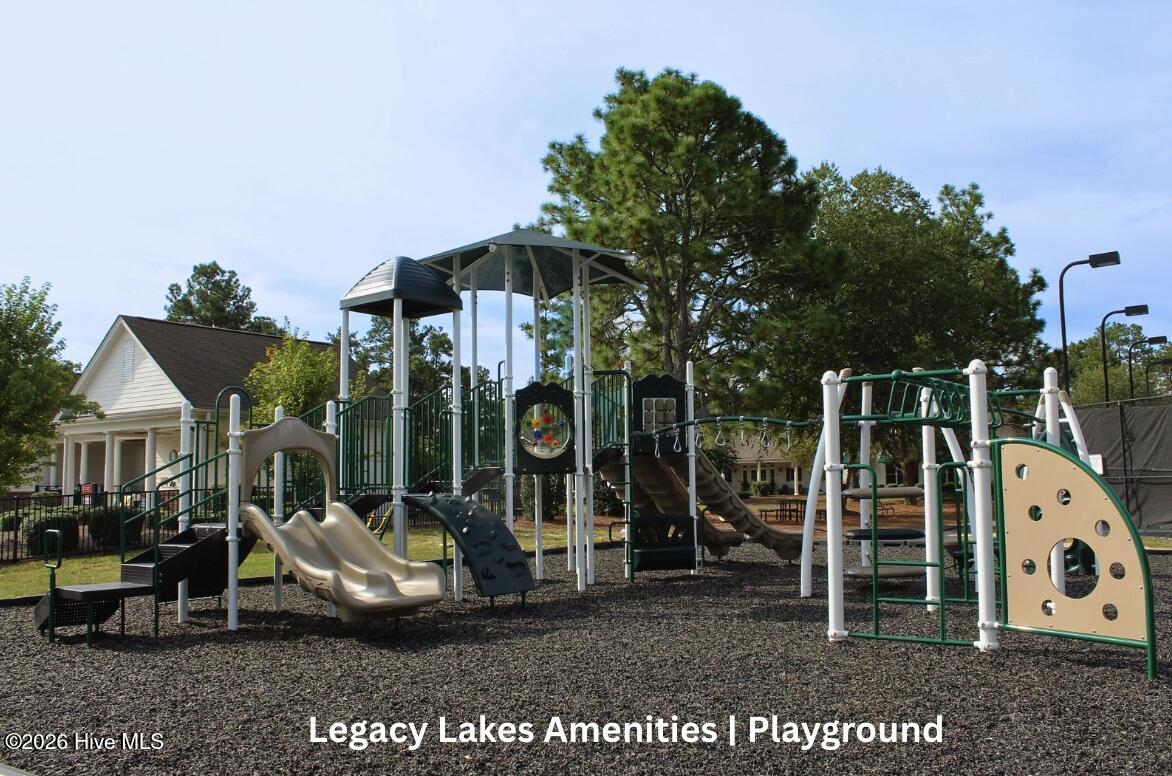
- Playground
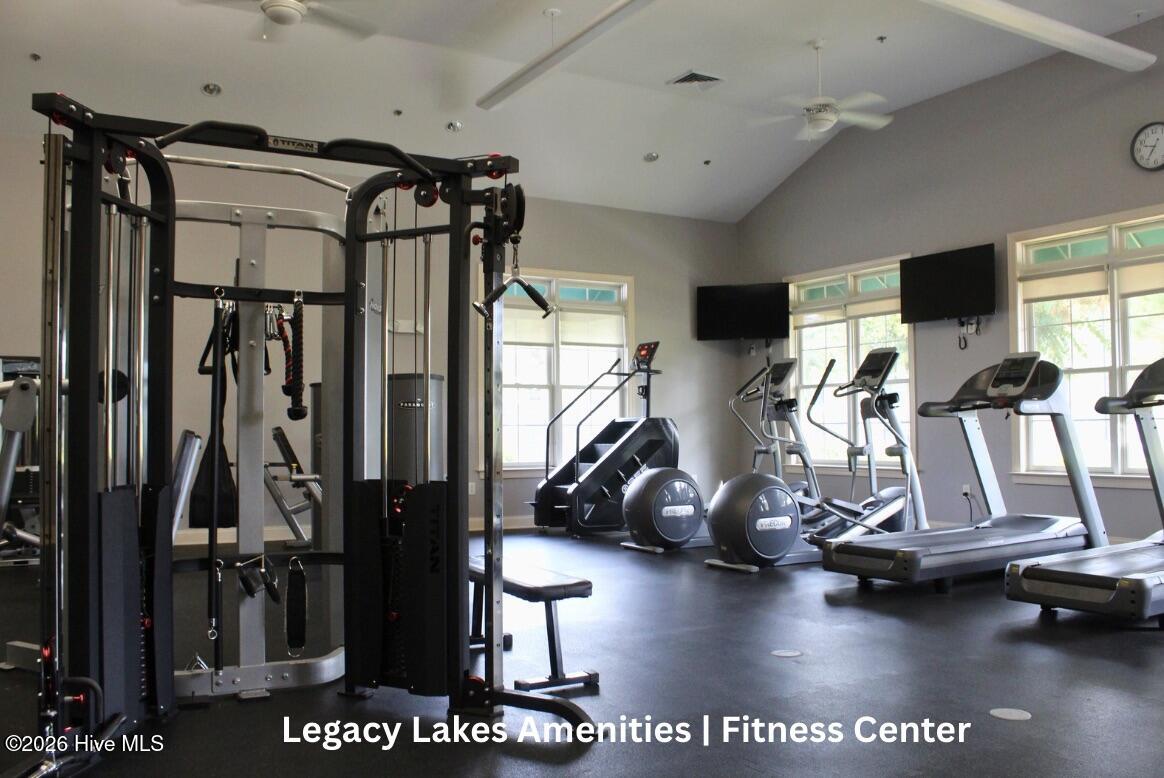
- Fitness Center
- Community Pool
- Tennis Court(s)
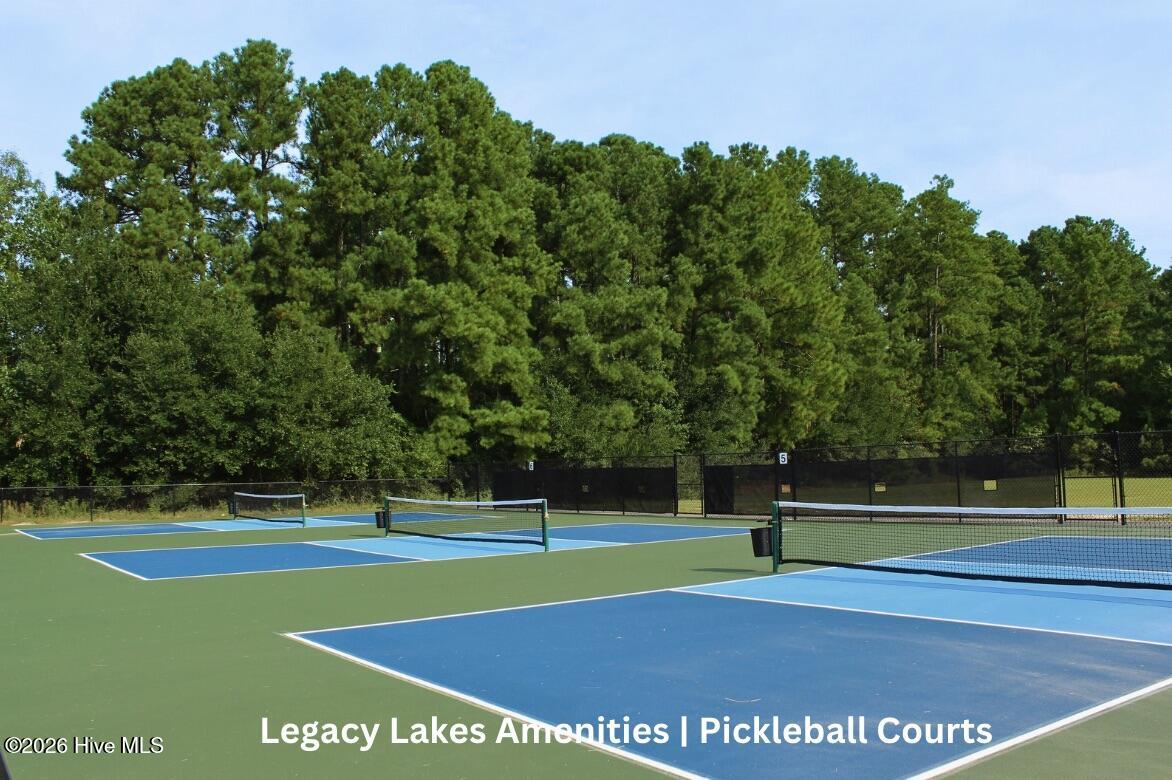
- Pickleball
- Private Golf Carts Allowed
- Covered
- Deck
- Screened
- Heat Pump
- Electric
- Master Downstairs
- Walk-in Closet(s)
- Tray Ceiling(s
- Municipal Sewer
- City/Town
- Ceiling Fan(s)
- Central Ai
- Built-In Microwave
- Disposal
- Dishwasher
- ENERGY STAR
- LVT/LVP
- Carpet
- Tile
