



Property Description
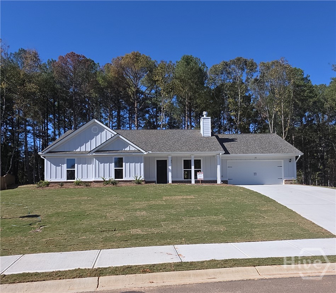
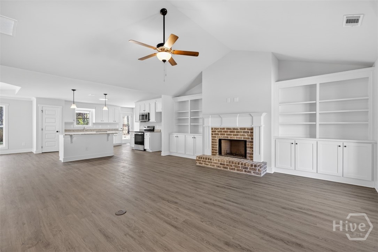
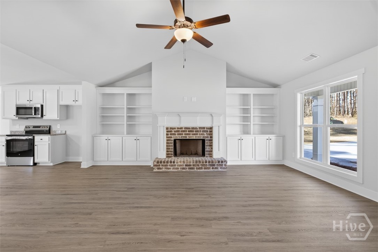
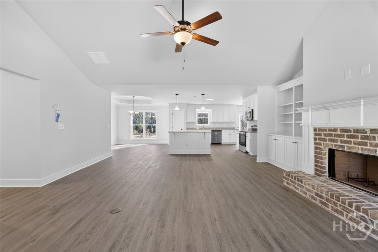
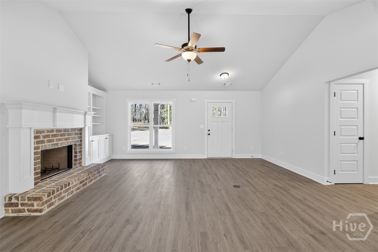
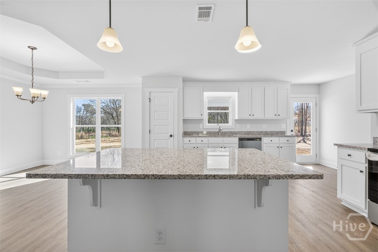
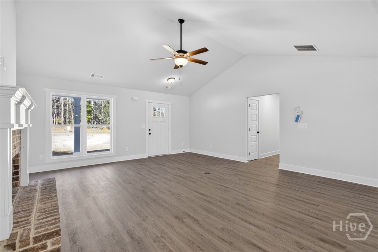
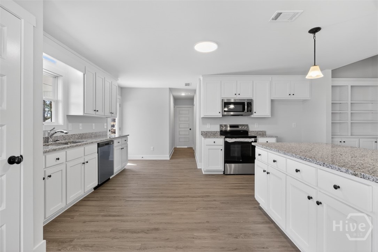
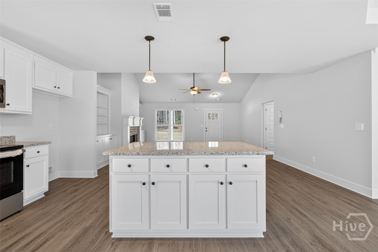
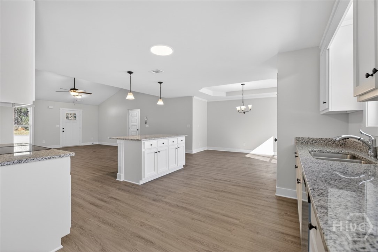
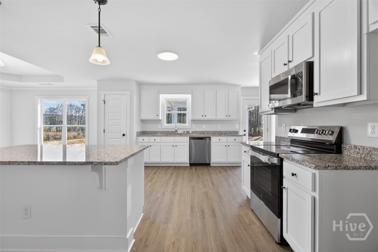
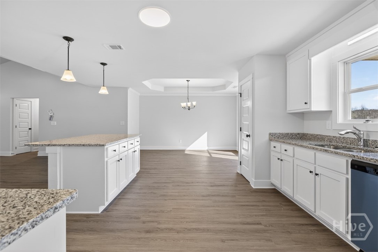
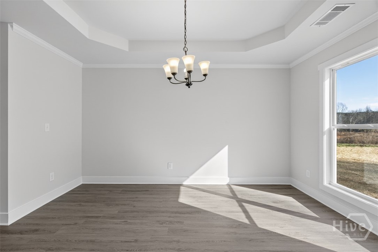
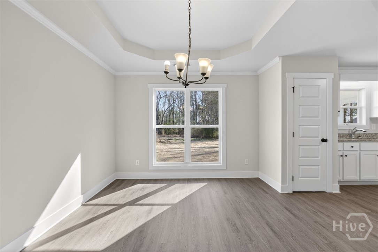
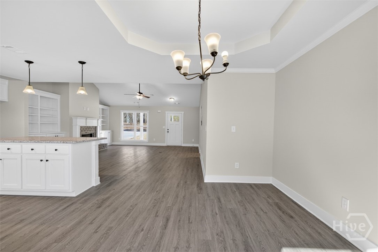
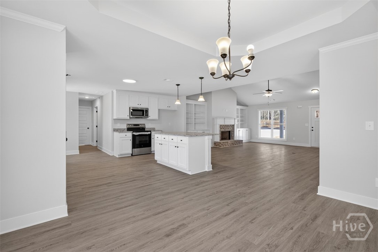
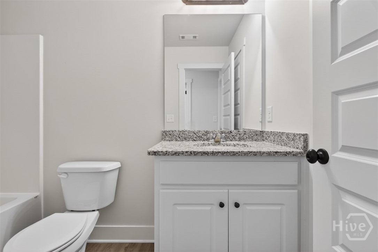
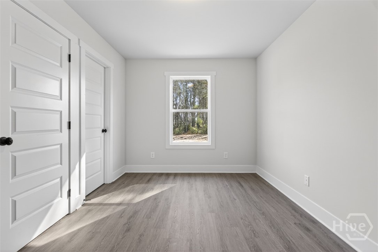
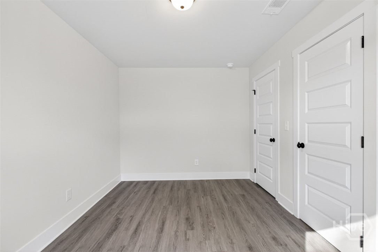
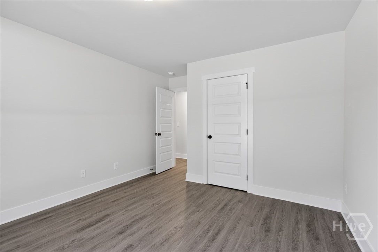
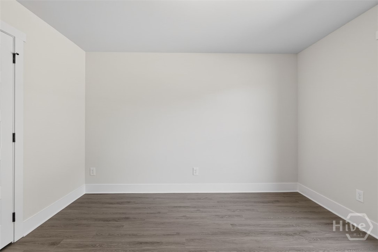
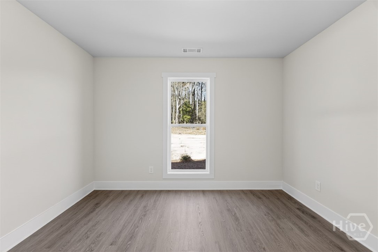
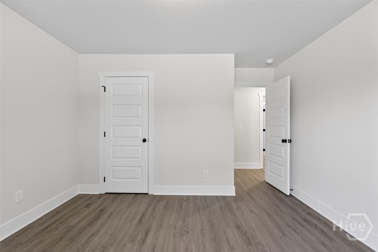
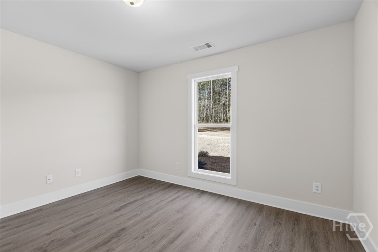
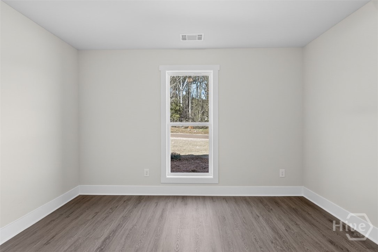
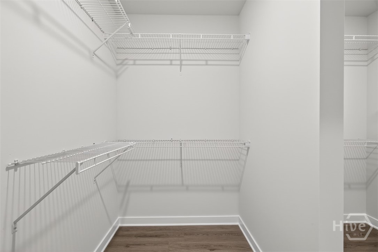
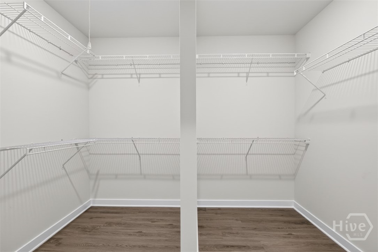
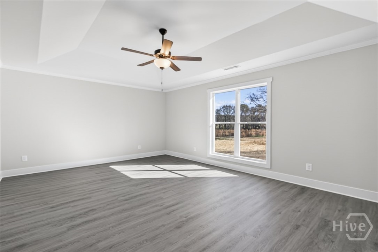
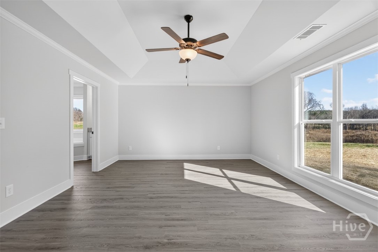
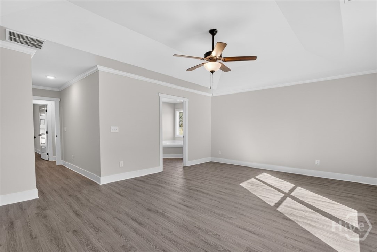
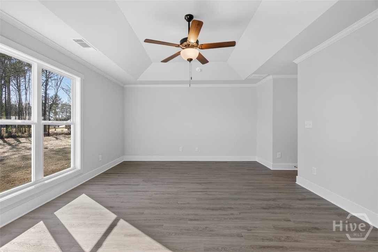
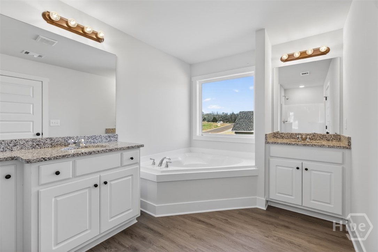
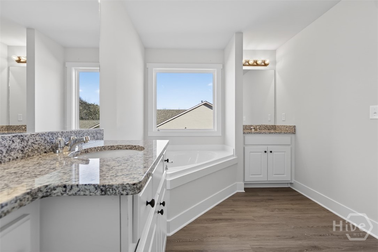
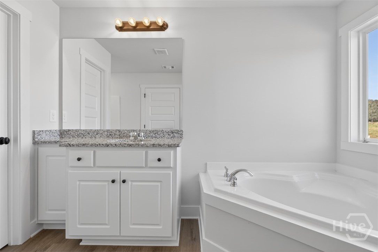
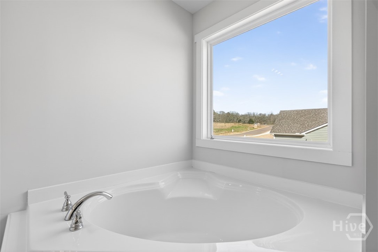
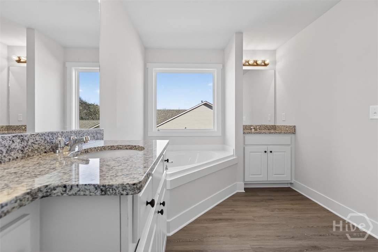
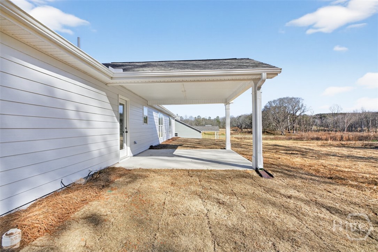
The Sarah floorplan – 100% Completed on a llarge, wooded lot! Large Covered Back Porch! 4BR/3.0 BA is an Open Concept plan with Wood-Burning Fireplace in the Family room and Built-in shelving/cabinets on each side of fireplace. Granite countertops throughout. LVP flooring throughout. Kitchen has a Work Island and Pantry. Separate Dining area. Spacious Master Suite w/ Soaking Tub, Separate Shower & Separate His & Her Vanities! Easy access to Hwy 78 and Hwy 316 for commuters. 2-10 Builder Warranty. Seller contributes to Closing Costs. Pictures/renderings are of a Sarah already completed and are representative.
Property Info
Status: Active
Property Type: Residential
Lot Size: 0.69 Acres
Bedrooms: 4
Home Style/Type:
- Brick
- Other
- Brick
- Other
Year Built: 2026
MLS Number: CL362324
Property Sub Type: Single family residence
Price: $399,900
Waterfront: No
Bathrooms: 3
Location Details
Community: Gin Meadows
Postal Code: 30680
County: Barrow Co.
City: Winder
Street Suffix: Lane
Property Features
Garage: 2
Heating:
- Heat Pump
- Electric
- Heat Pump
- Electric
Fireplaces:
- Family Room
- Wood Burning
- Family Room
- Wood Burning
Exterior Features: Other
Cooling System:
- Heat Pump
- Electric
- Heat Pump
- Electric
Porch/Deck:
- Porch
- Screened
- Porch
- Screened
Appliances:
- Dishwasher
- Electric Water Heater
- Microwave
- Range
- Dishwasher
- Electric Water Heater
- Microwave
- Range
Interior Features:
- Tray Ceiling(s)
- Cathedral Ceiling(s)
- Kitchen Islan
- Tray Ceiling(s)
- Cathedral Ceiling(s)
- Kitchen Islan
Water/Sewer: Septic Tank
MLS Addon
Office Name:
- Georgia Realty Group
- LLC
- Georgia Realty Group
- LLC
