

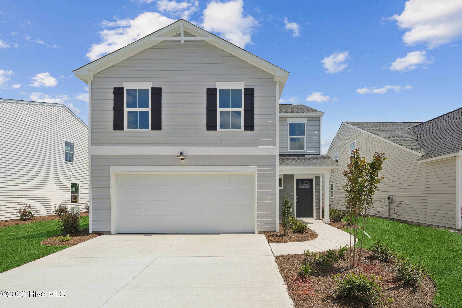
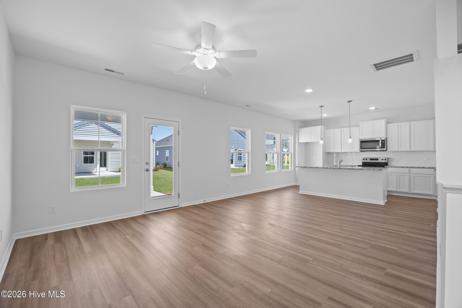
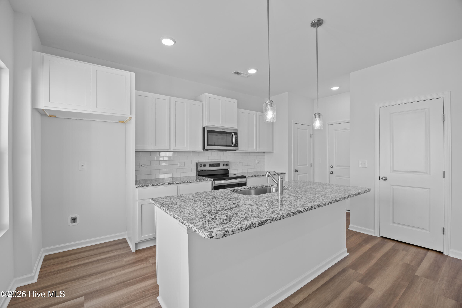
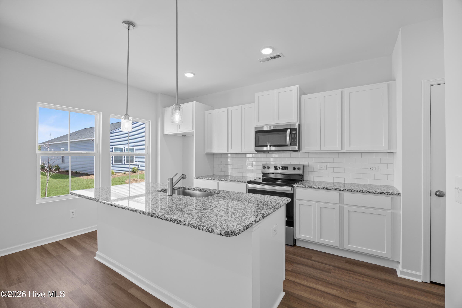
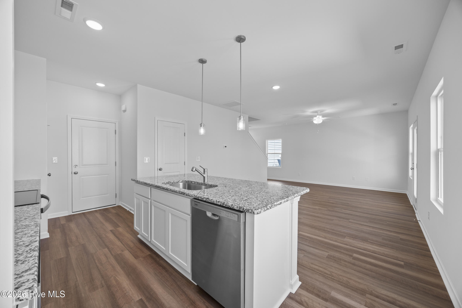
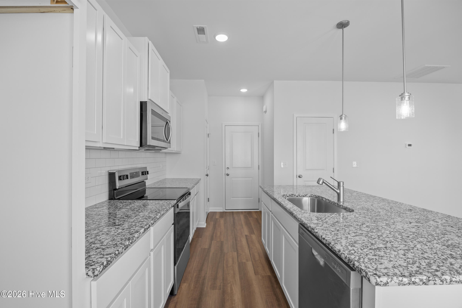
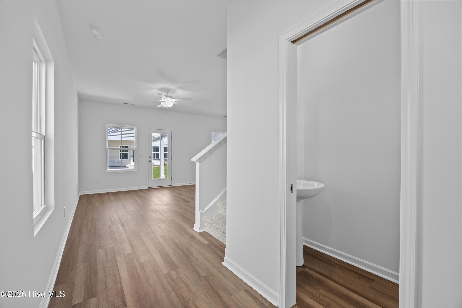
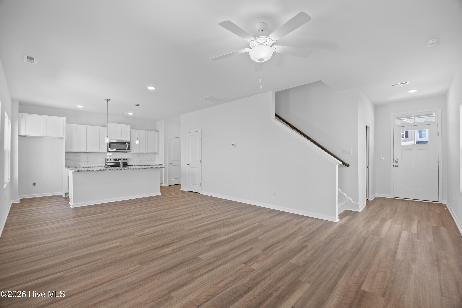
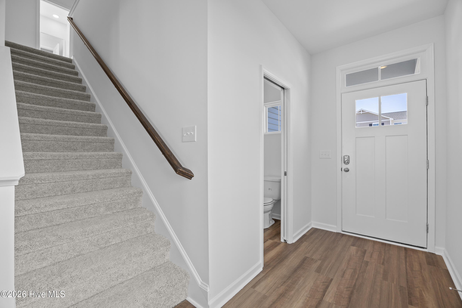
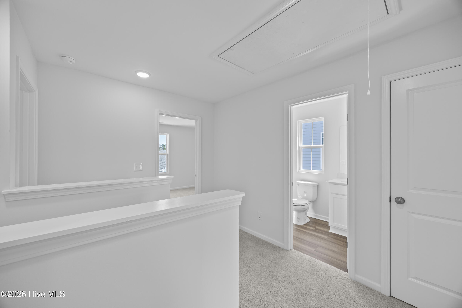
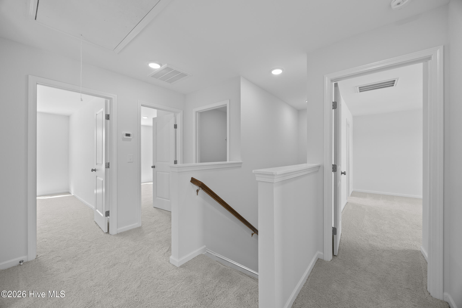
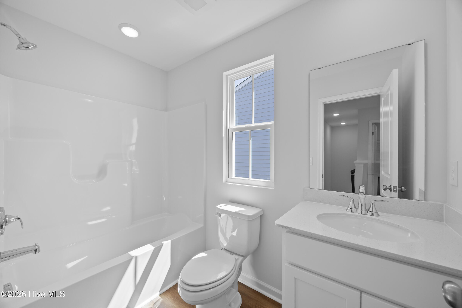
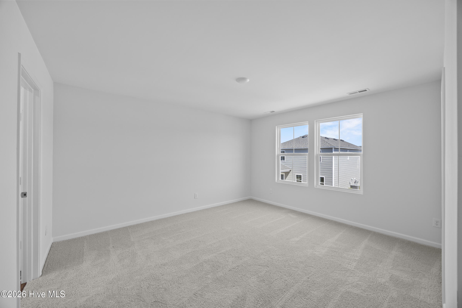
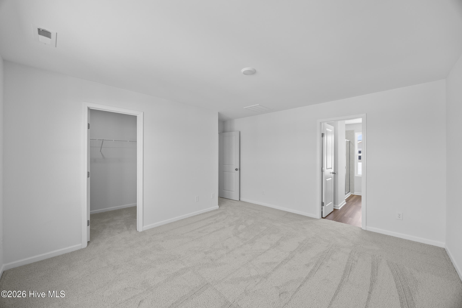
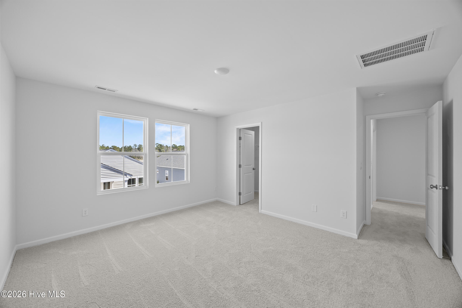
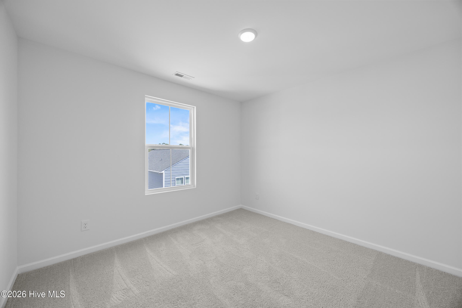
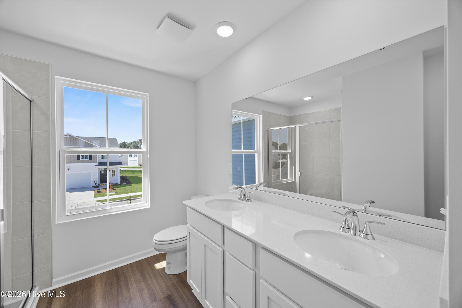
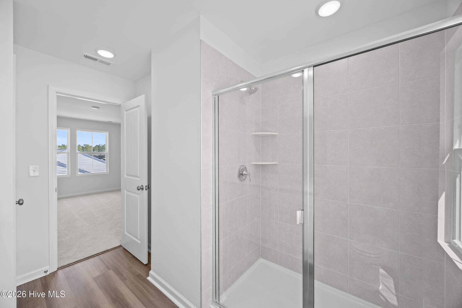
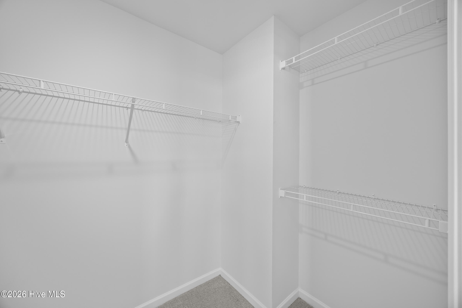
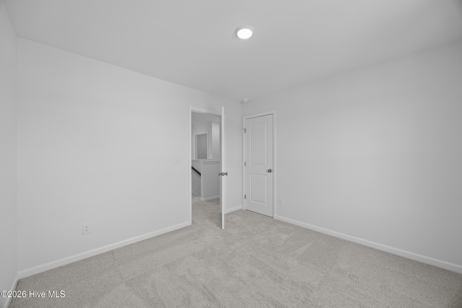
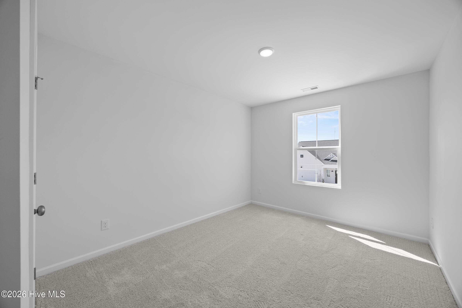
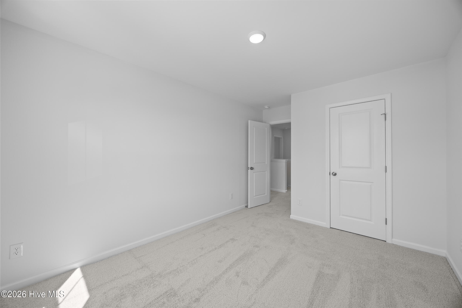
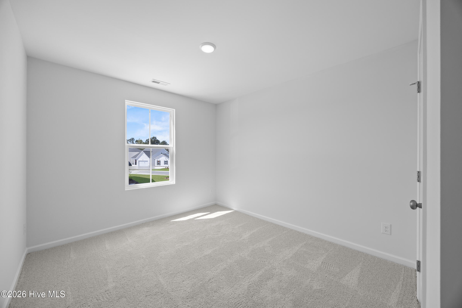
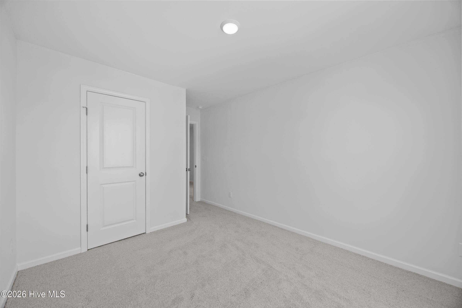
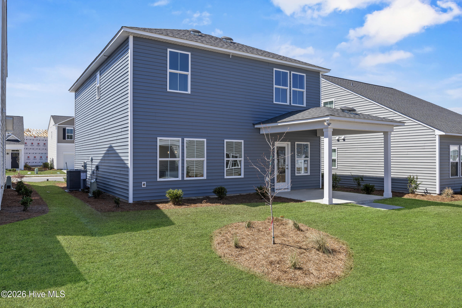
$20,000 USE AS YOU CHOOSE w/use of preferred lender/attorney!! Completed Home!! Welcome to the Fern Floor Plan, a beautifully designed two-story home offering 4 bedrooms, 2.5 bathrooms, and a functional layout perfect for everyday living. This home features a charming Craftsman elevation and is loaded with desirable upgrades throughout including 9′ Ceilings and Cottage Trim Package. The main level showcases 9-foot ceilings, telescoping slider doors leading out to your private covered rear porch, luxury vinyl plank flooring throughout the downstairs and staircase, and an open-concept living area ideal for entertaining. The kitchen is appointed with 36-inch white shaker upper cabinets, granite countertops, stainless steel appliances, pendant lighting, and the Harbor Signature Interior Collection finishes. Upstairs, the spacious owner’s suite offers a private retreat with a beautifully appointed bath featuring quartz countertops, a tile walk-in shower w/glass shower door, and a large walk-in closet. Three additional bedrooms and a full bath provide plenty of space for family, guests, or a home office. Additional features include keyless front door entry, and a Premier Landscaping Package with sod and irrigation in the front, side, and rear yards. Residents will soon enjoy community amenities including a resort-style pool, open-air pavilion, fire pit, playground, sidewalks, and streetlights, all conveniently located in the highly desirable Topsail School District and just minutes from shopping, dining, Wilmington, and Topsail Island beaches.
- Vinyl Siding
- Wood Frame
- Clubhouse
- Playground
- Community Pool
- Maintenance Common Areas
- Maintenance Grounds
- Management
- Sidewalks
- Street Lights
- Covered
- Porch
- Rear Porch
- Built-In Microwave
- Disposal
- Dishwasher
- Electric Ra
- LVT/LVP
- Carpet
- Municipal Sewer
- Pluris LLC
- Central Air
- Heat Pump
- Heat Pump
- Electric
- Walk-in Closet(s)
- High Ceilings
- Entrance Foyer
- Kit
- Irrigation System
- Cluster Mailboxes
