





Property Description
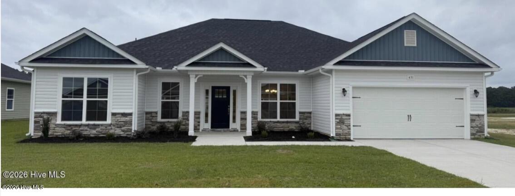
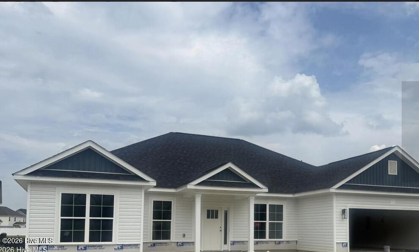
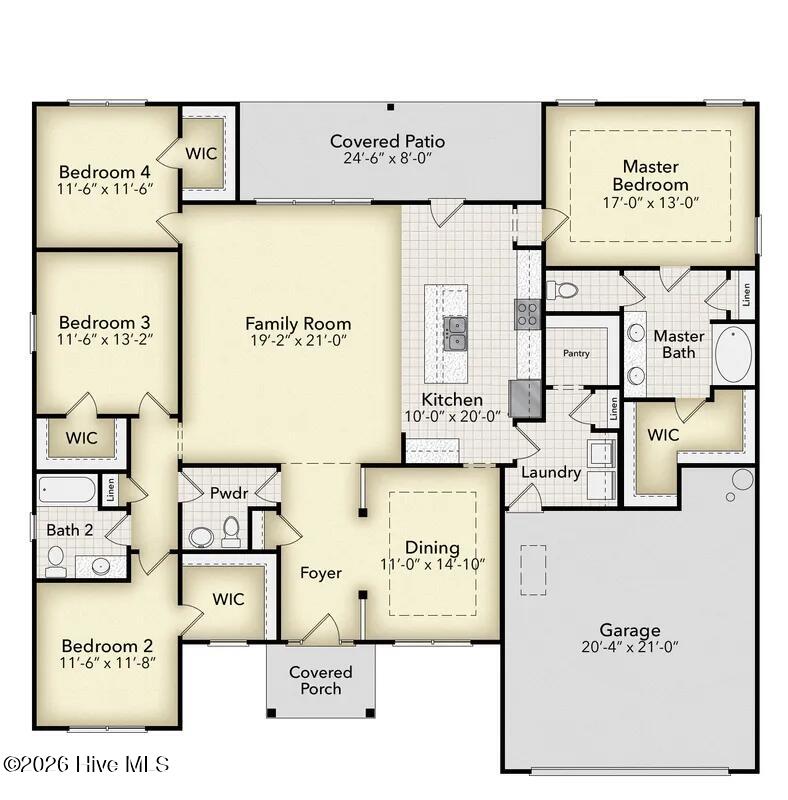
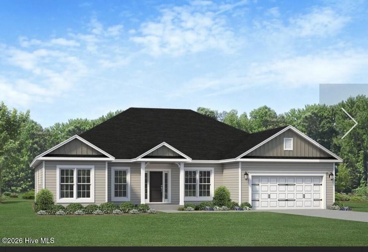
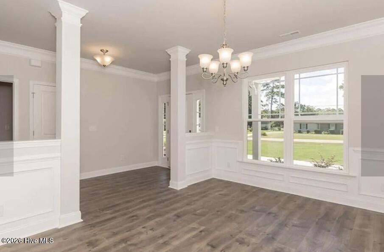
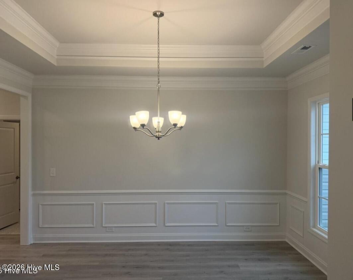
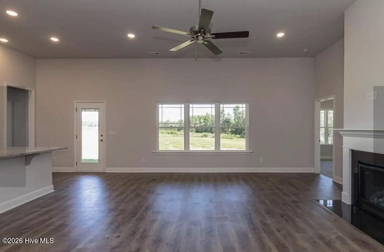
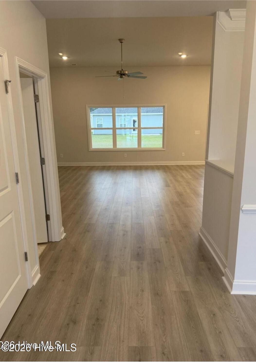
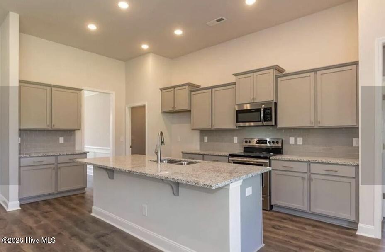
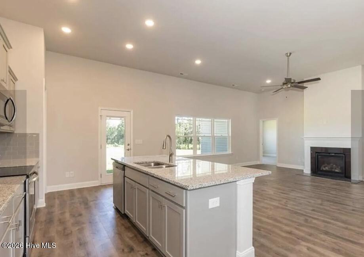
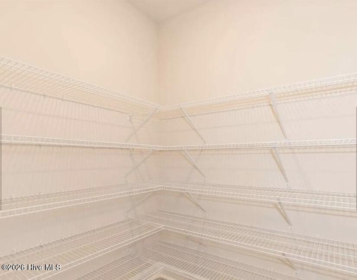
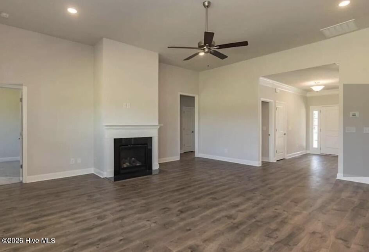
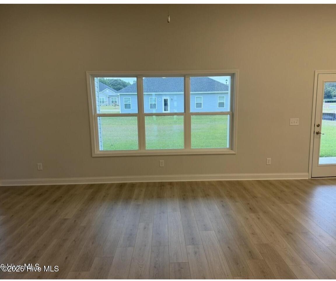
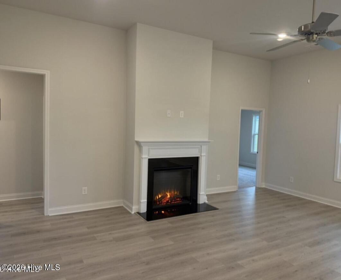
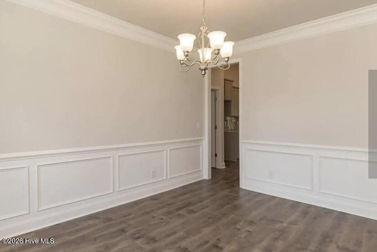
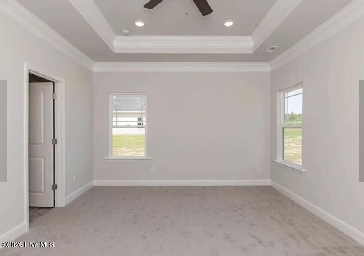
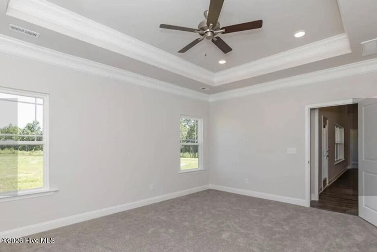
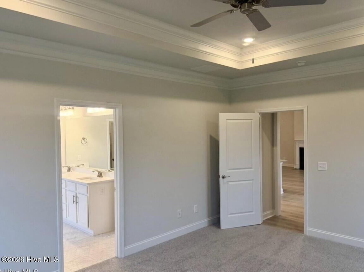
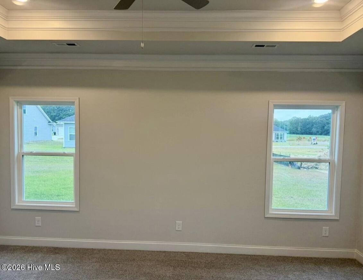
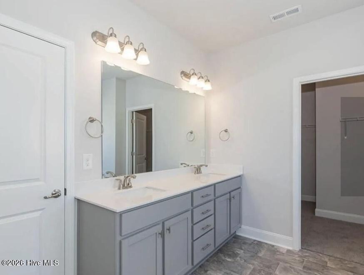
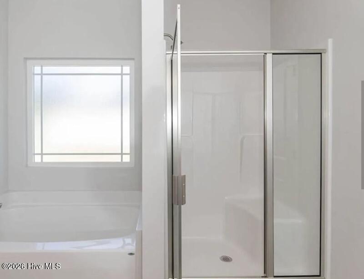
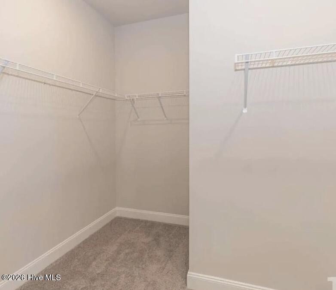
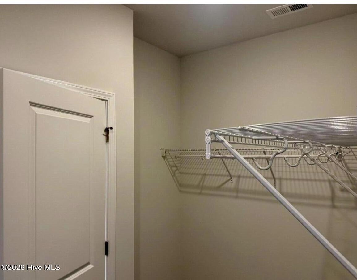
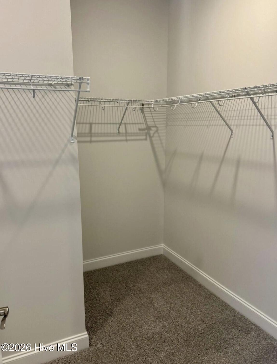
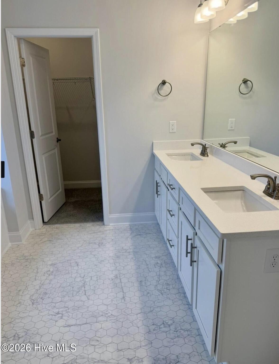
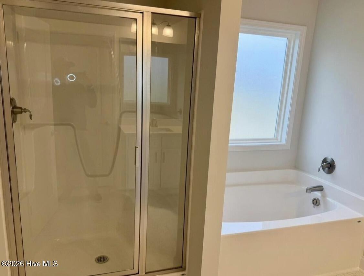
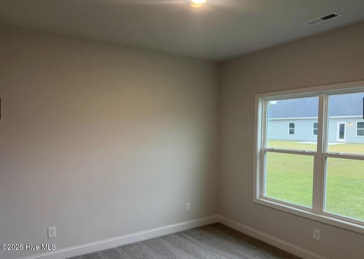
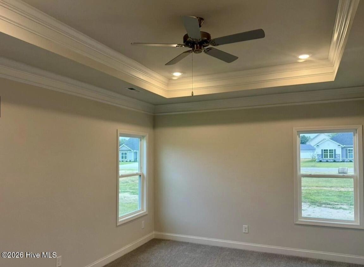
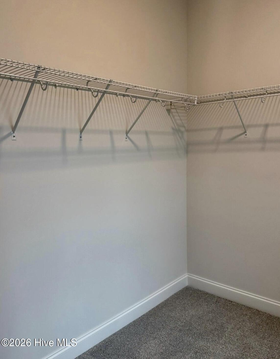
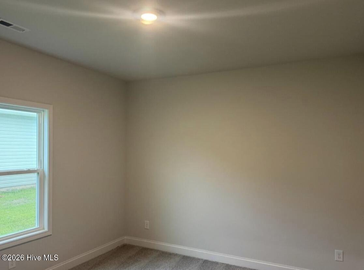
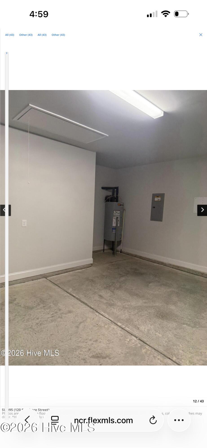
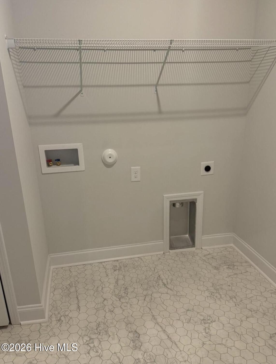
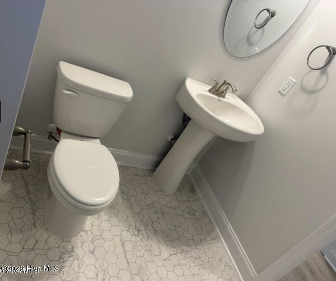
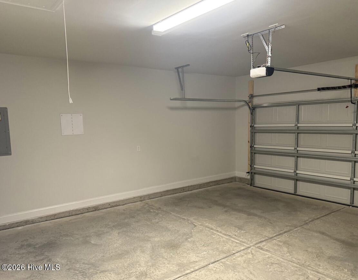
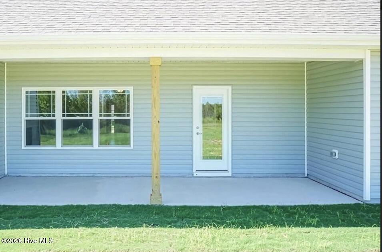
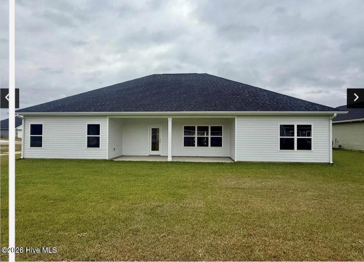
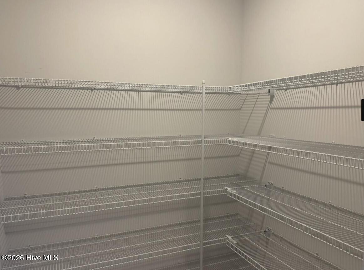
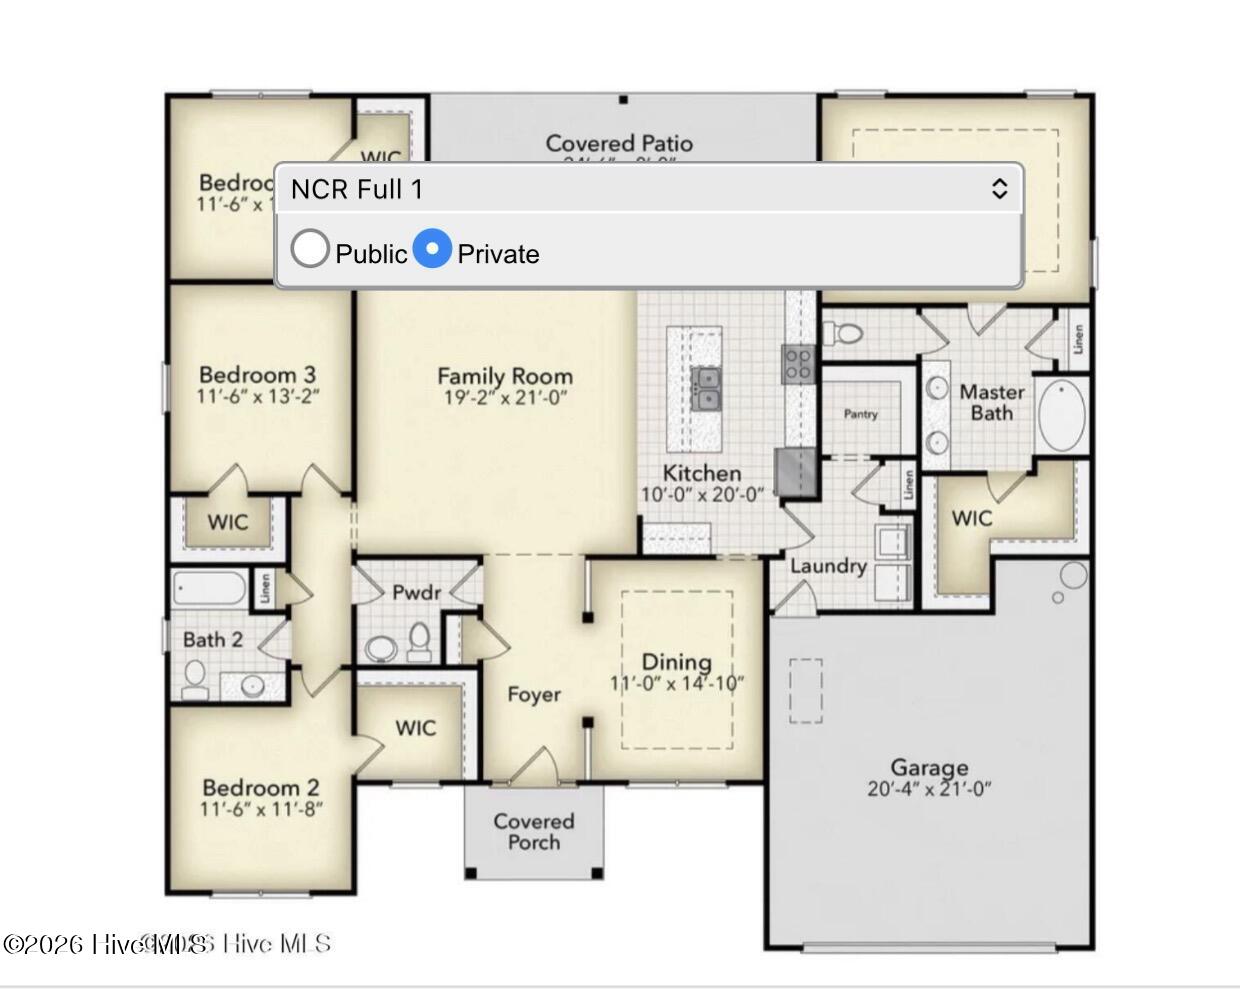
Welcome home to the Adams Homes 2239 floor plan, soon to be under construction in Williams Grove! Situated on approximately 0.46 acres, this spacious one story home offers 4 bedrooms, 2.5 baths, and approximately 2,239 sq. ft. The open layout features a large 19’2” x 21′ family room, a 10′ x 20′ kitchen with pantry, and a separate 11′ x 14′ dining room. The spacious primary suite measures approximately 17′ x 13′ and includes a walk in closet and private bath. Three additional bedrooms provide plenty of space for guests, a home office, or additional living space. Enjoy a two car garage, dedicated laundry room, covered front porch, and a large 24’6” x 8′ covered rear porch overlooking the backyard.
Property Info
Status: Active
Property Type: Residential
Lot Size: 0.49 Acres
Bedrooms: 4
Home Style/Type:
- Vinyl Siding
- Wood Frame
- Vinyl Siding
- Wood Frame
Year Built: 2027
MLS Number: 100594912
Property Sub Type: Single family residence
Price: $382,000
Waterfront: No
Bathrooms: 3
Half Baths: 1
Location Details
Community: Williams Grove
Road Frontage:
- City Street
- State Road
- City Street
- State Road
Community Amenities: No
County: Nash
City: Bailey
Postal Code: 27807
Street Suffix: Court
Property Features
Garage: 2
Porch/Deck:
- Covered
- Patio
- Covered
- Patio
Heating:
- Electric
- Forced Air
- Fireplace(s)
- Othe
- Electric
- Forced Air
- Fireplace(s)
- Othe
Cooling System: Central Ai
Roof: Architectural Shingle
Fence: No
Interior Features:
- Walk-in Closet(s)
- Kitchen Island
- Ceiling Fan(s)
- Pa
- Walk-in Closet(s)
- Kitchen Island
- Ceiling Fan(s)
- Pa
MLS Addon
Office Name:
- Adams Homes Realty NC
- Inc.
- Adams Homes Realty NC
- Inc.
