

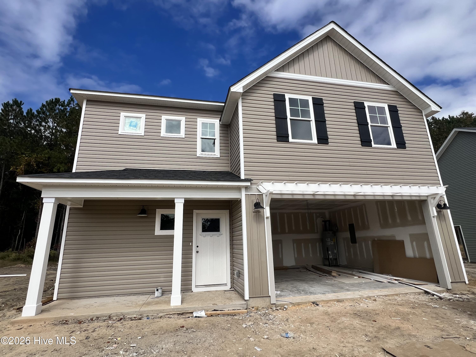

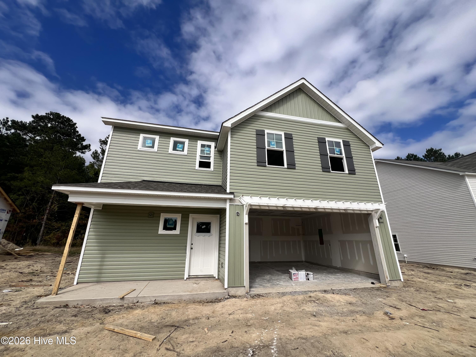
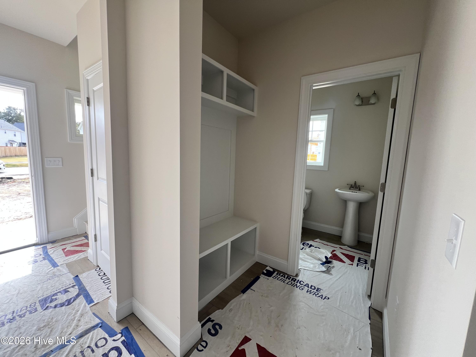
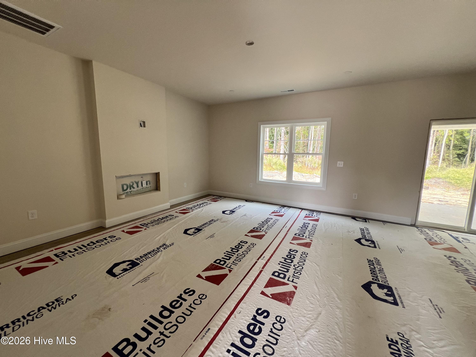
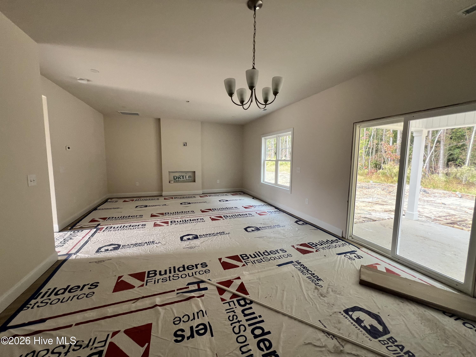
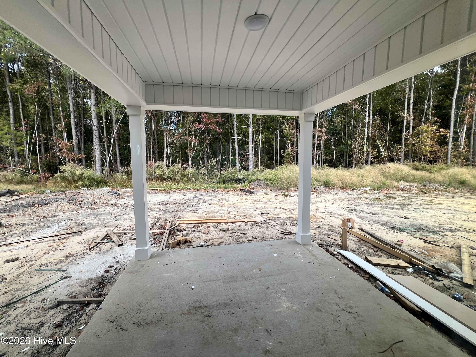
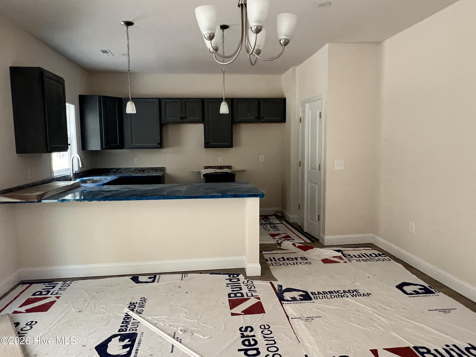
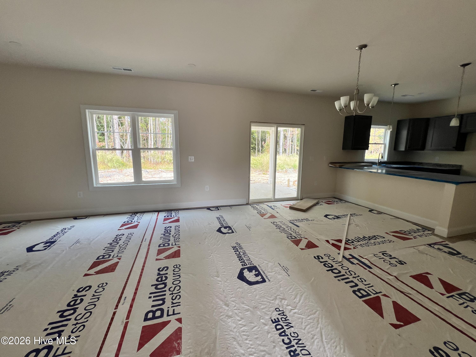
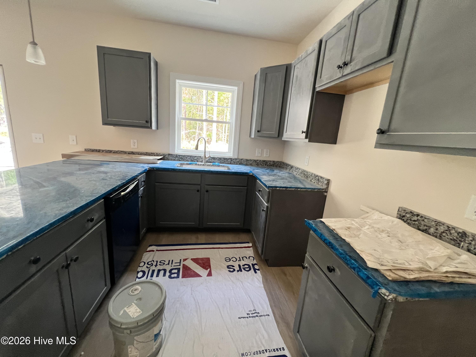
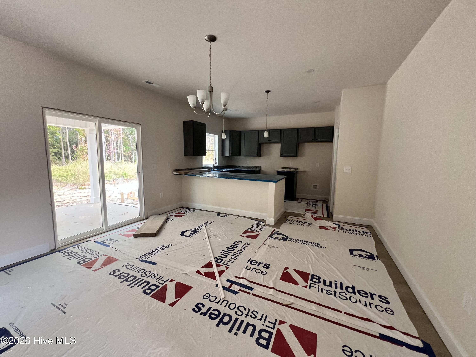
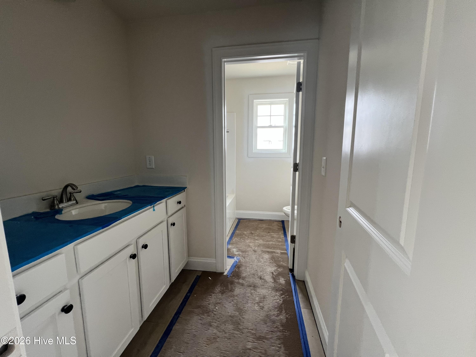
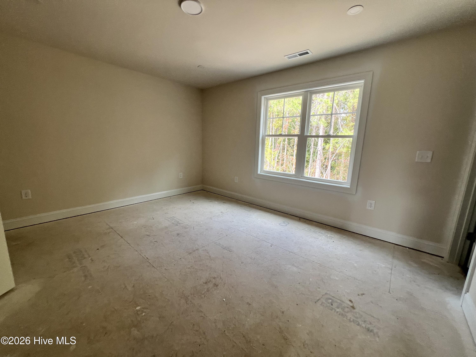
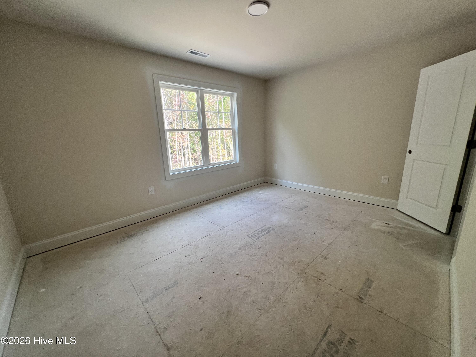
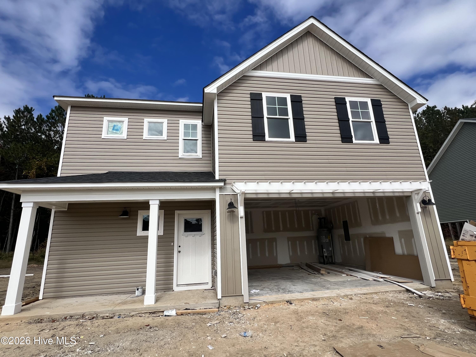
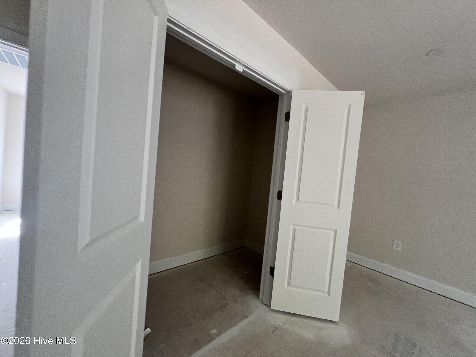
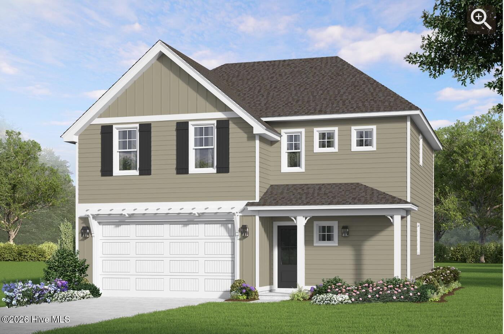
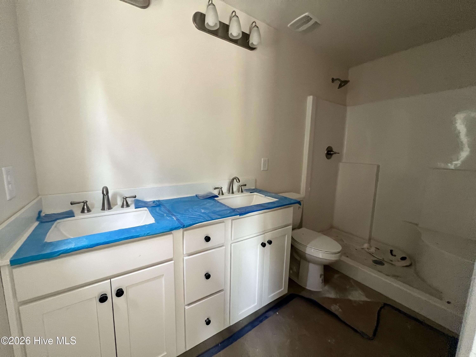
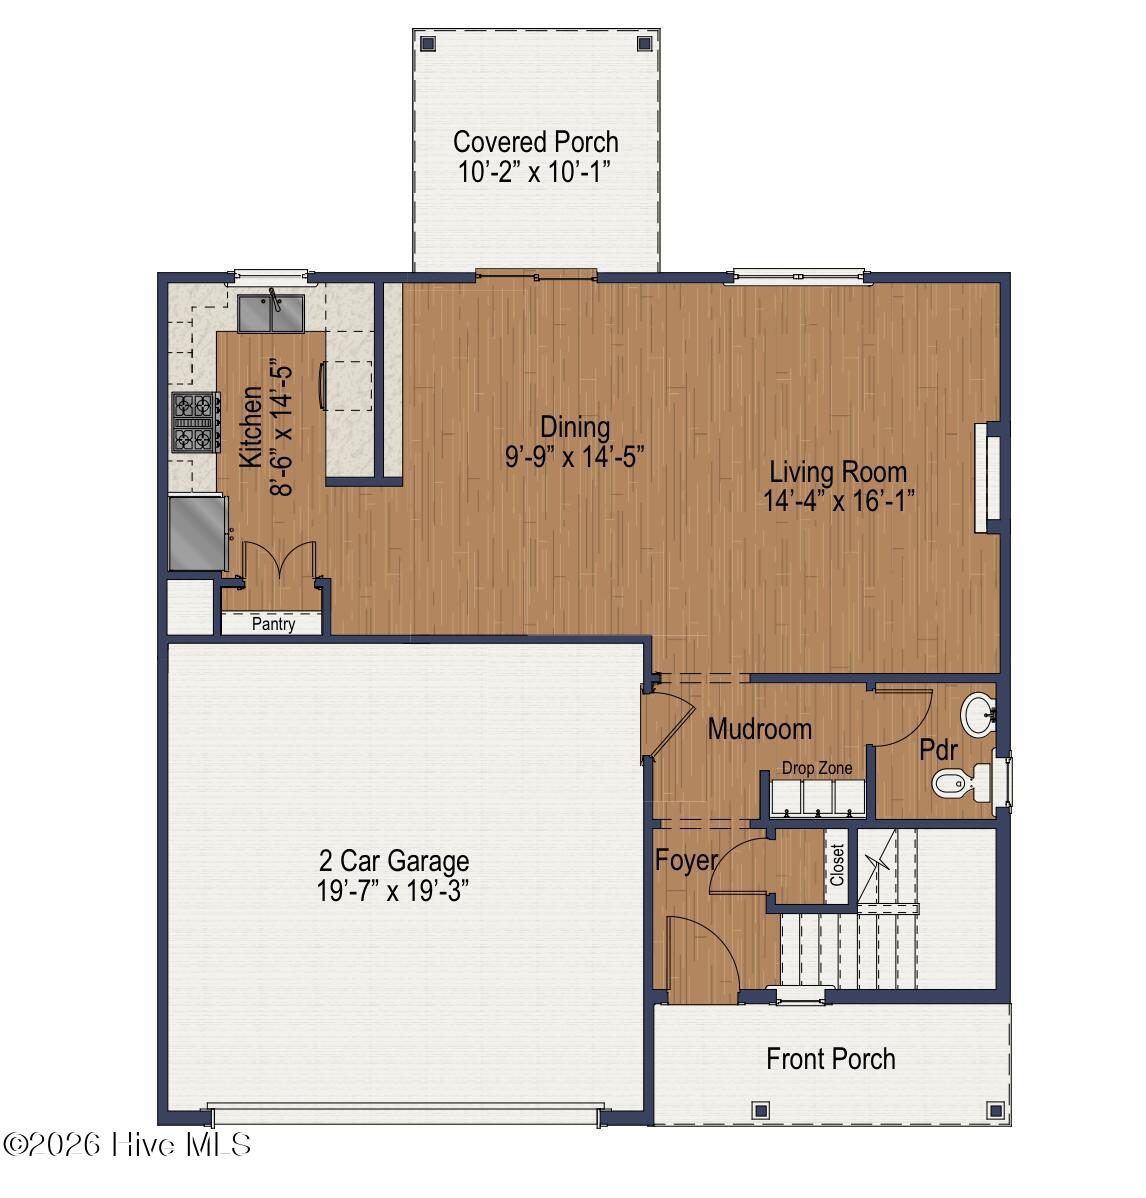
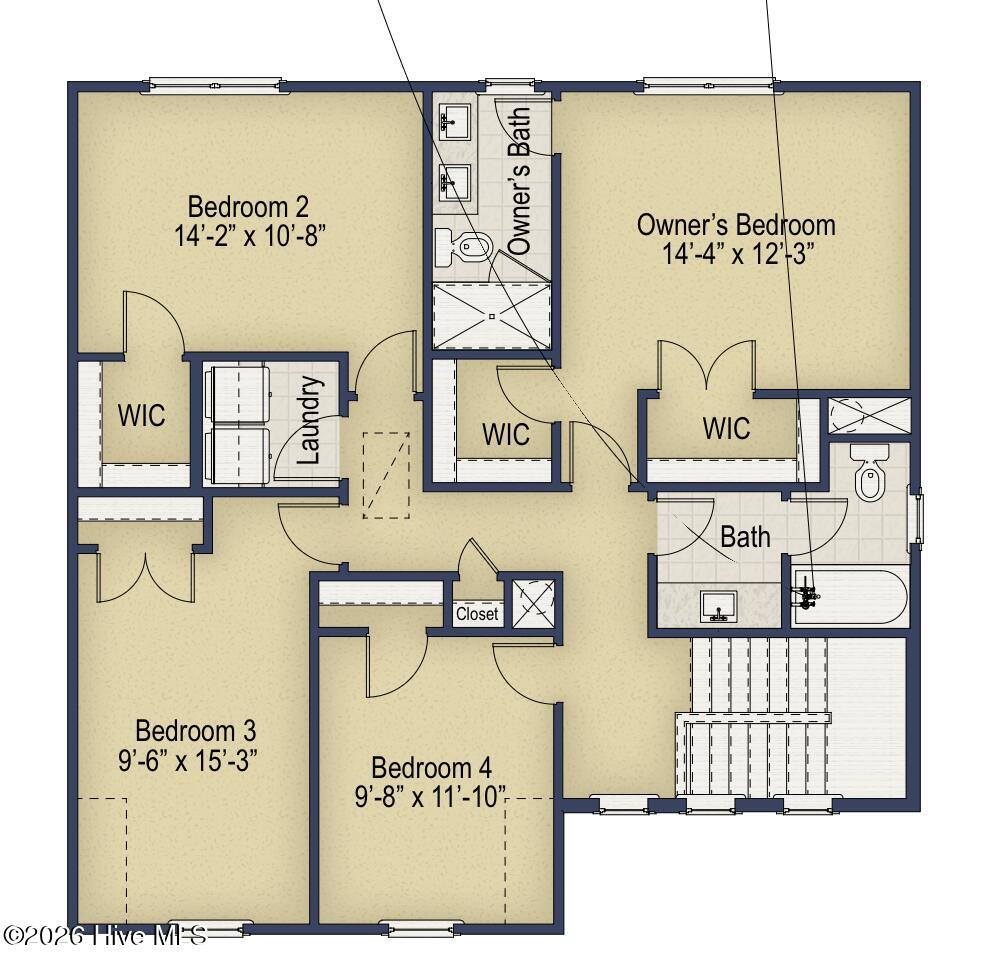
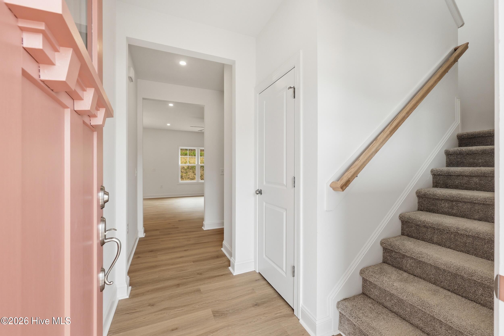
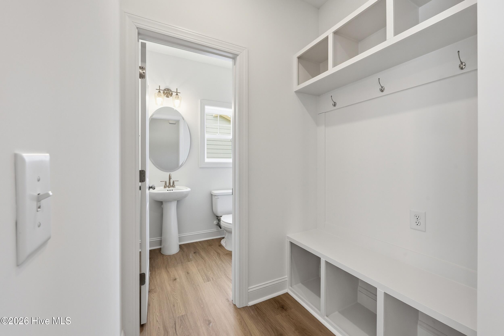


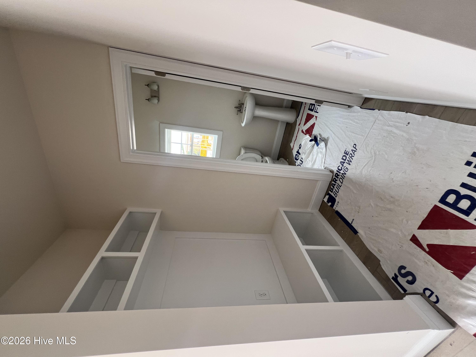

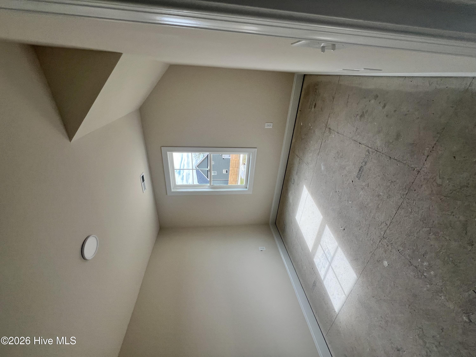


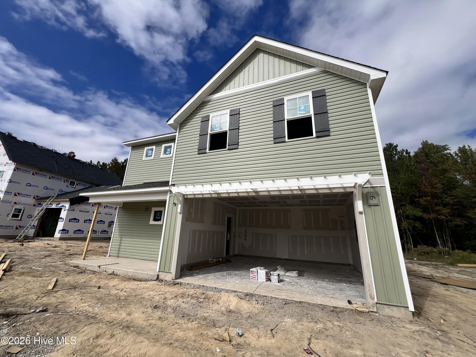
This upcoming Lyon plan is located in one of newest communities in Vass, right off 690 and #1 for quick and easy access to Ft. Bragg & Raleigh. The Lyon is a thoughtfully designed two-story single-family home offering 4 bedrooms and 2.5 bathrooms, welcoming front porch that opens to a cozy foyer that leads into a functional mudroom with built-in drop zone, perfect for keeping coats, shoes, and daily essentials organized along with an easily accessible private powder room. The main living area features an open-concept layout with a spacious living room, dedicated dining area, and a well-appointed kitchen designed for both entertaining and daily life. The kitchen includes a U-shaped design for ample cabinet storage, penisula with generous counter space & seating overhang, and a walk-in pantry -creating a layout that’s equal parts stylish and practical. Large windows and rear access lead to large covered patio, extending the living space outdoors, perfect for entertaining. Upstairs, the owner’s suite offers a peaceful retreat with a walk-in closet and a private bathroom featuring a dual vanity. Three additional bedrooms, a full hall bathroom, and a conveniently located upstairs laundry room complete the second floor, making everyday routines effortless.With its efficient layout, flexible options, and modern flow, this home delivers comfort, functionality, and timeless appeal in a great location! **Home TBB-To Be Built and photos are Builder Representative photos of home plan so Features may Vary. Reach out for more information on where can walk the plan and current Builder Incentives!
- Vinyl Siding
- Wood Frame
- Maintained
- City Street
- State Road
- Paved
- Maintenance Common Areas
- Management
- Sidewalks
- Covered
- Patio
- Front Porch
- Heat Pump
- Electric
- Walk-in Closet(s)
- Entrance Foyer
- Pantry
- Walk-in Sh
- Built-In Microwave
- Dishwasher
- Electric Range
- LVT/LVP
- Carpet
- Central Air
- Zoned
