

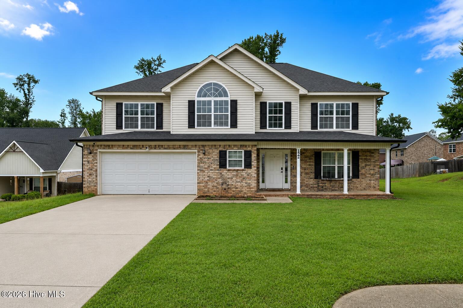
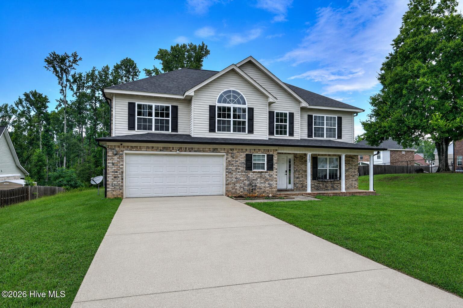
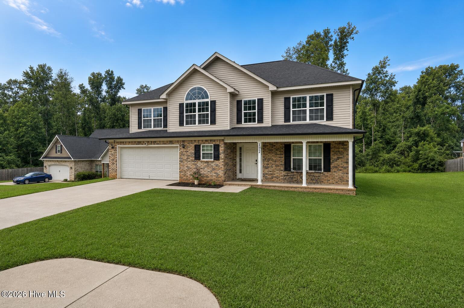
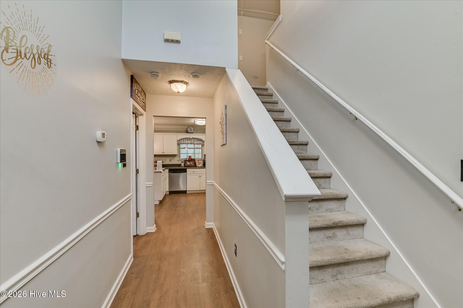
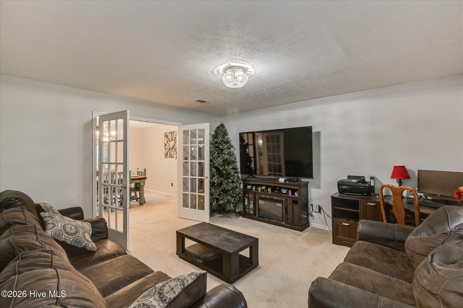
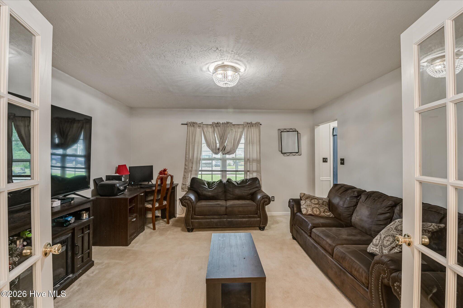
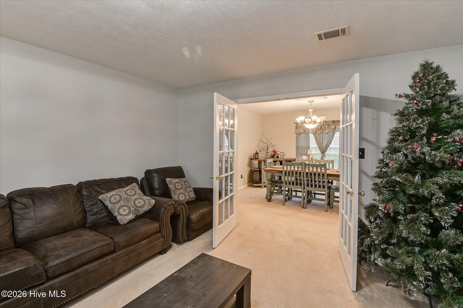
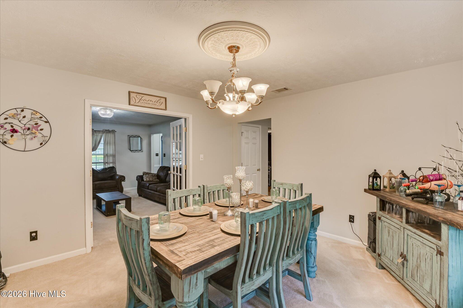
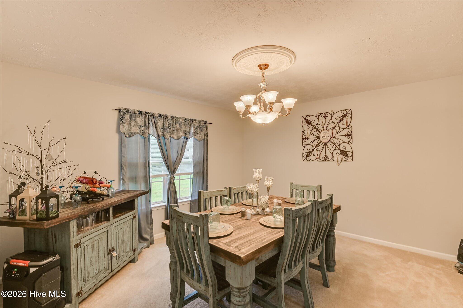
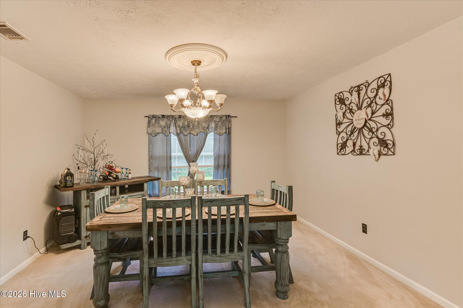
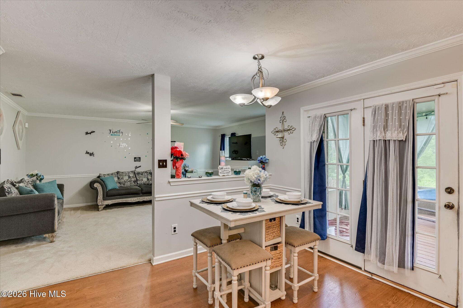
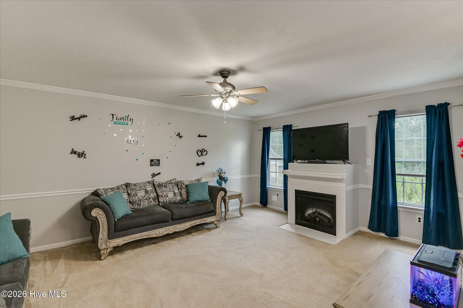
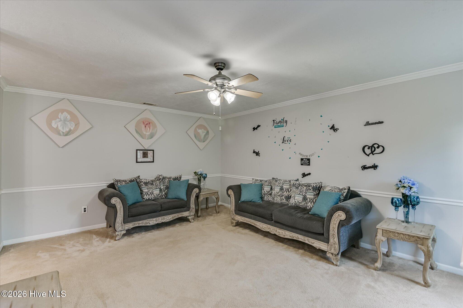
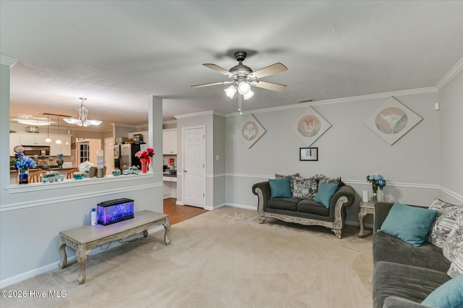
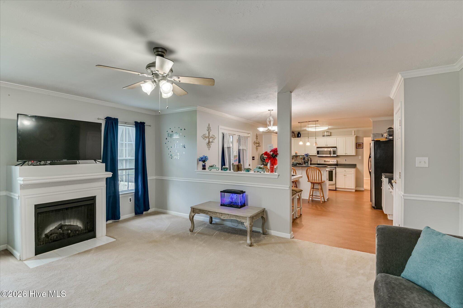
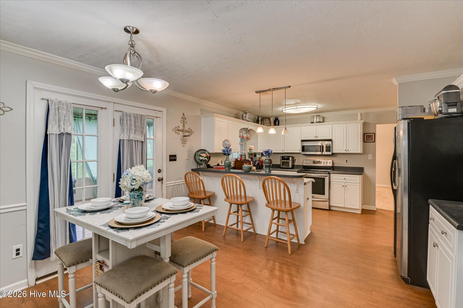
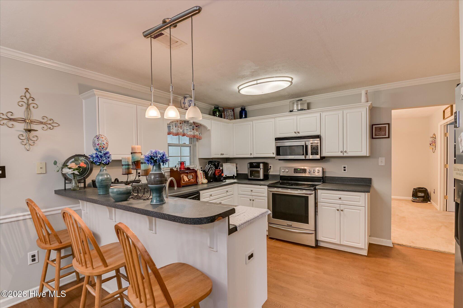
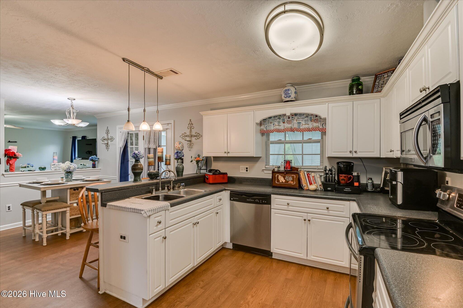
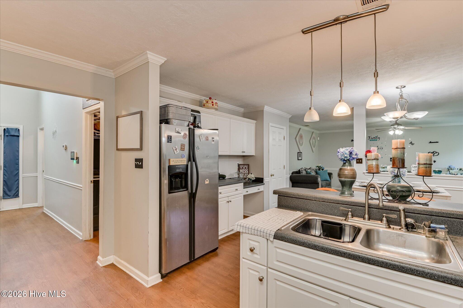
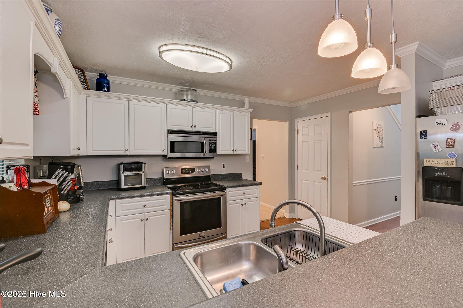
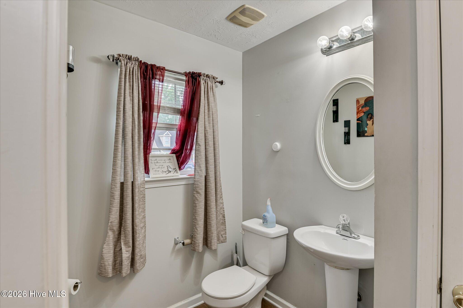
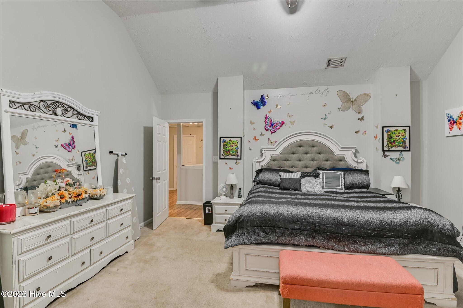
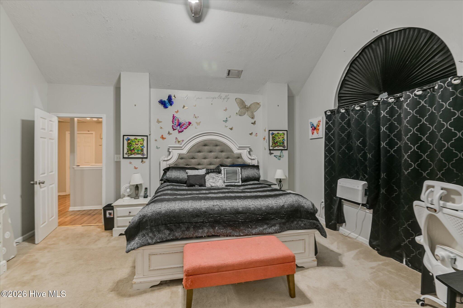
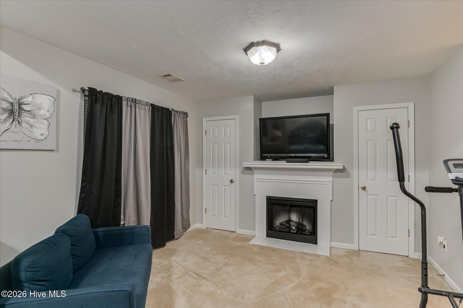
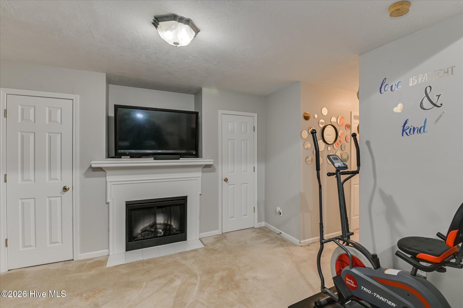
Welcome home to this spacious 4-bedroom, 3-bath home designed for both comfort and functionality! The open-concept floor plan seamlessly connects the kitchen to the inviting great room, complete with a cozy electric fireplace–perfect for entertaining or relaxing with family.
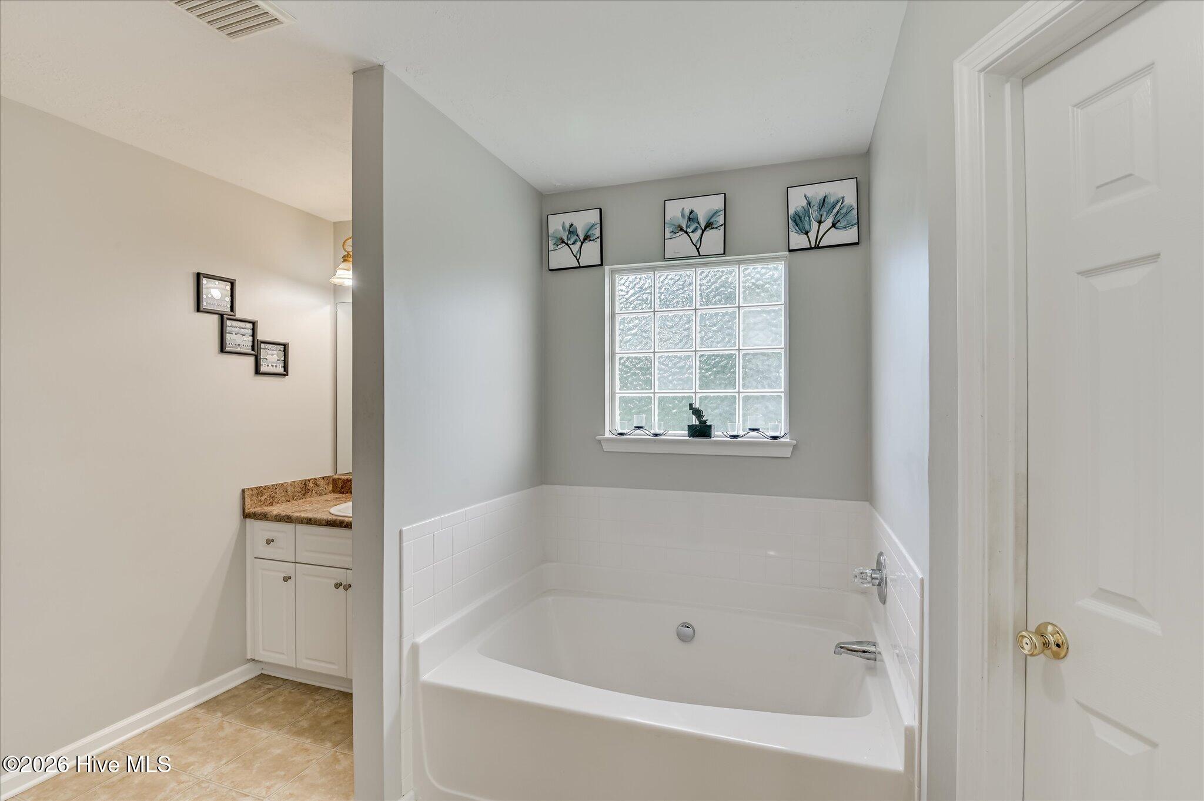
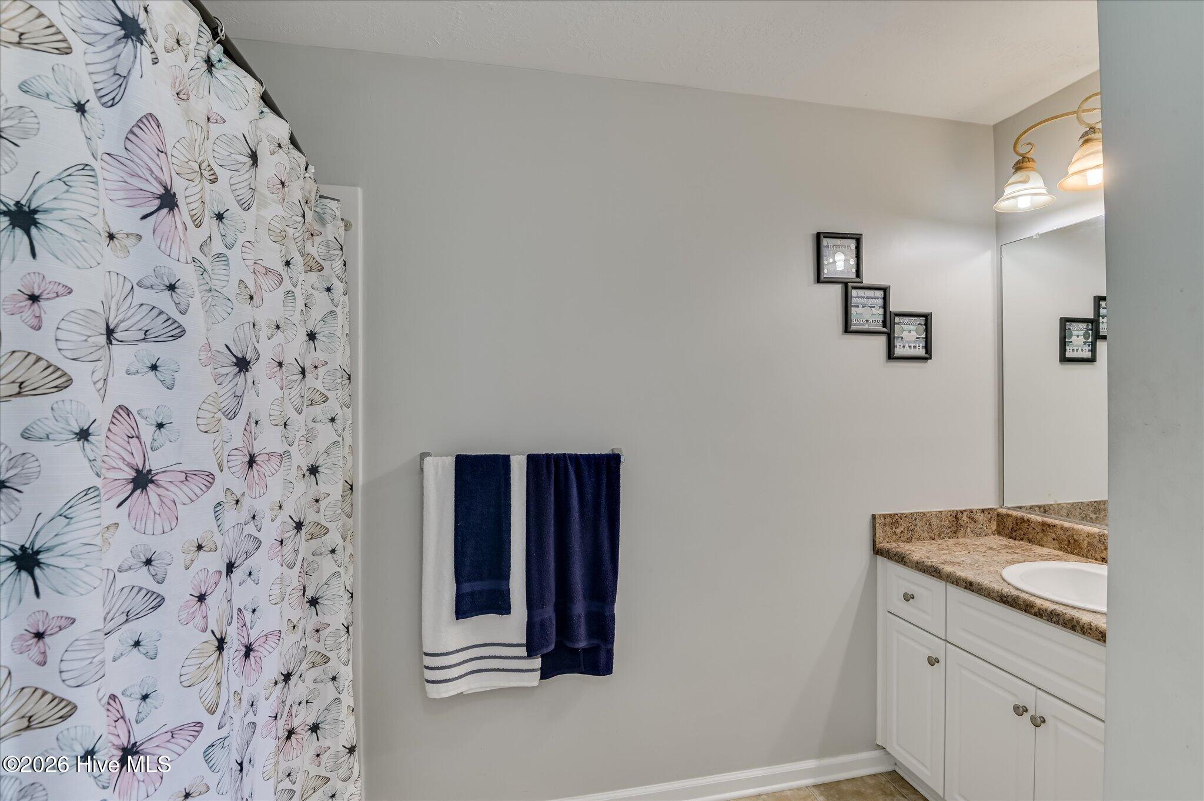
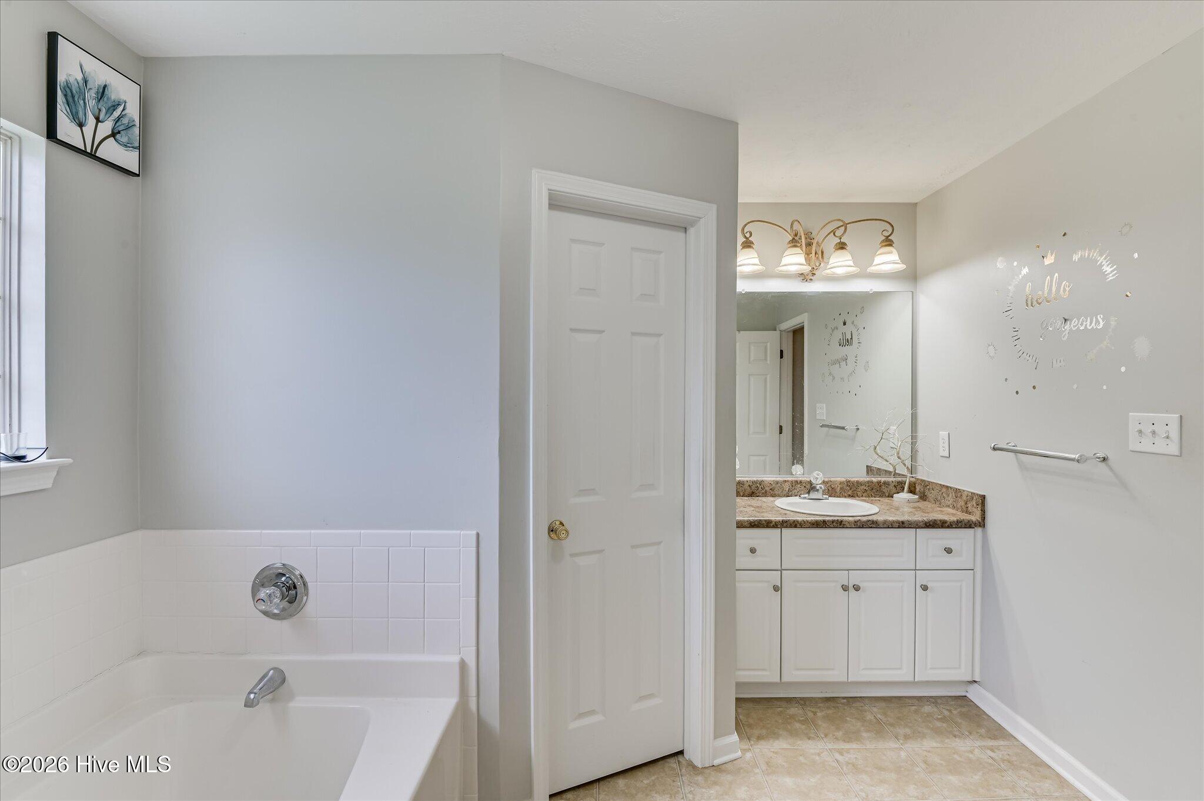
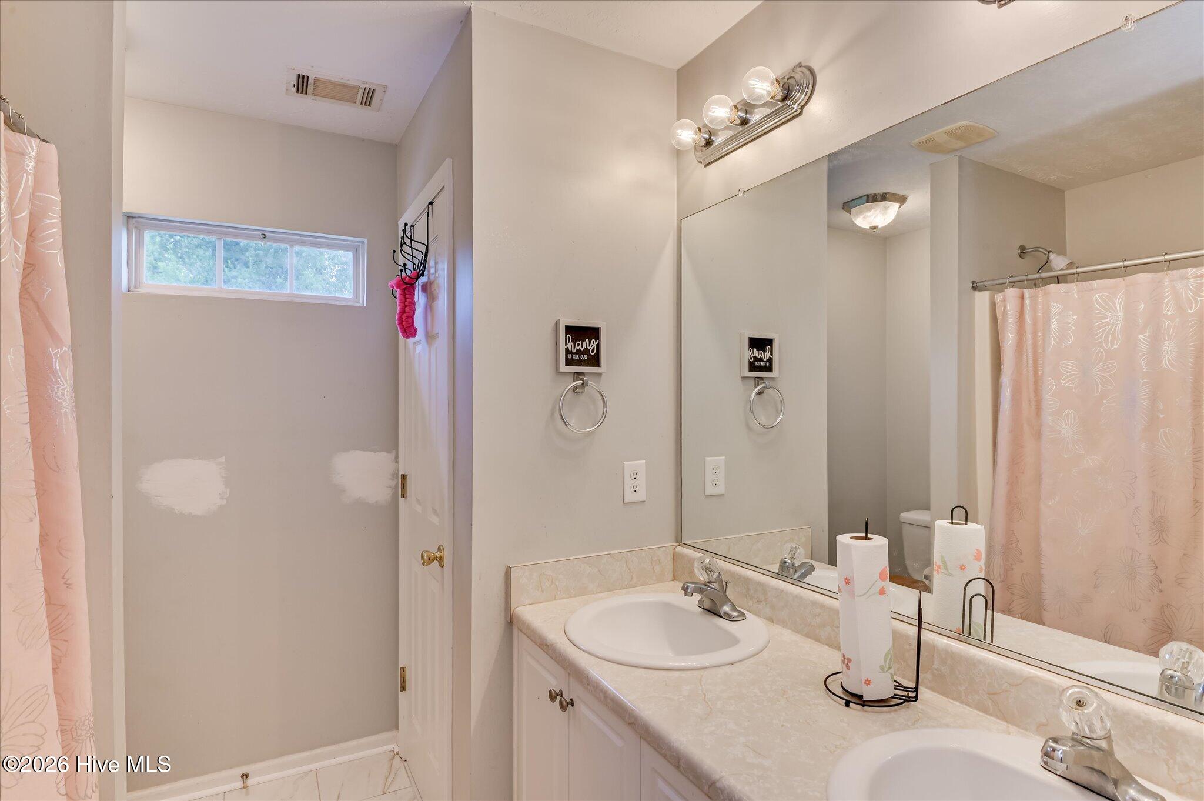
Upstairs, you’ll find the expansive owner’s suite featuring a private sitting area, a second fireplace, and a spacious ensuite bath with a large walk-in shower, relaxing garden tub, dual vanities, and a generous walk-in closet.
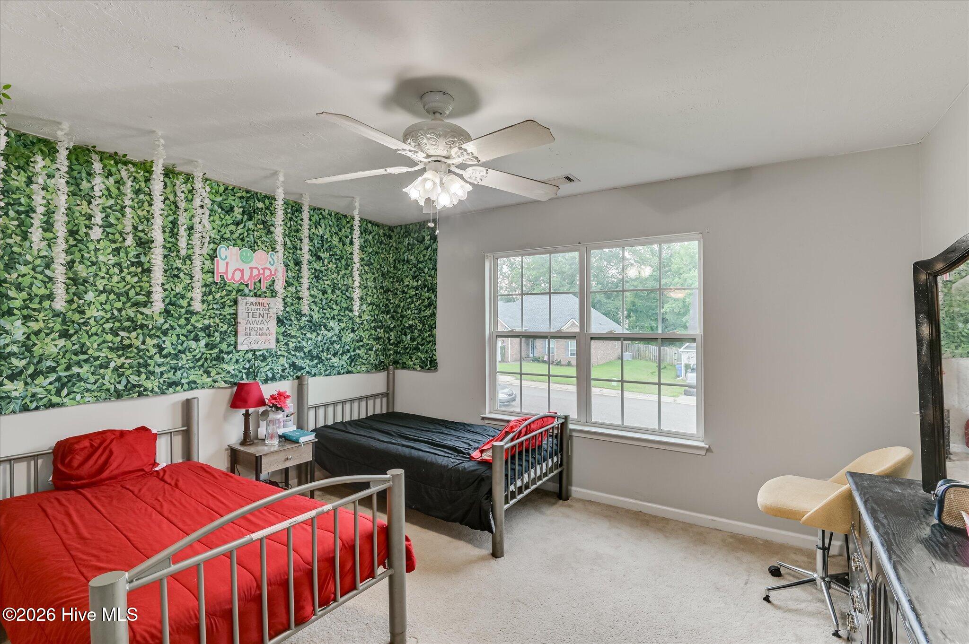
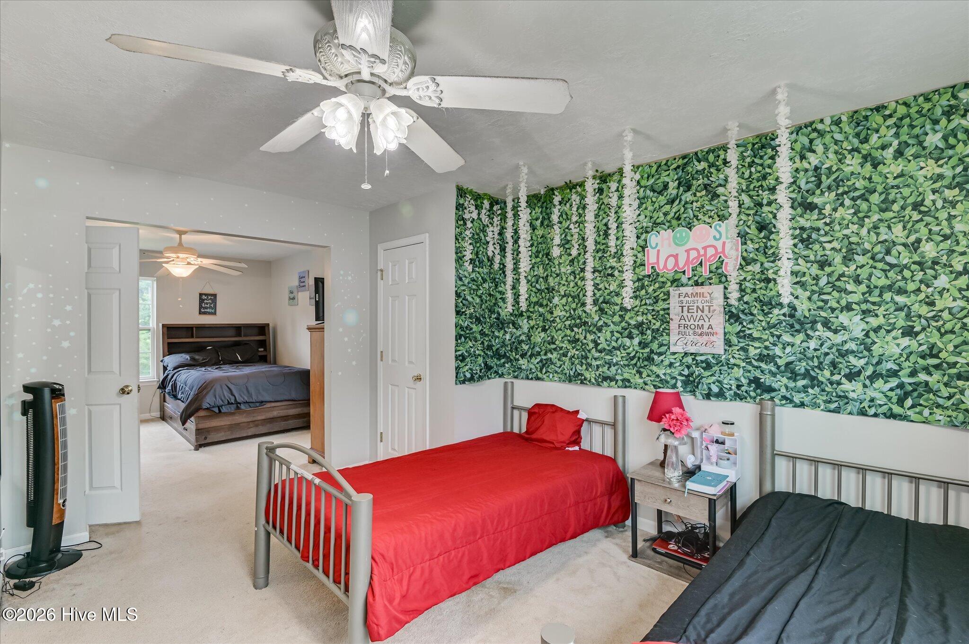
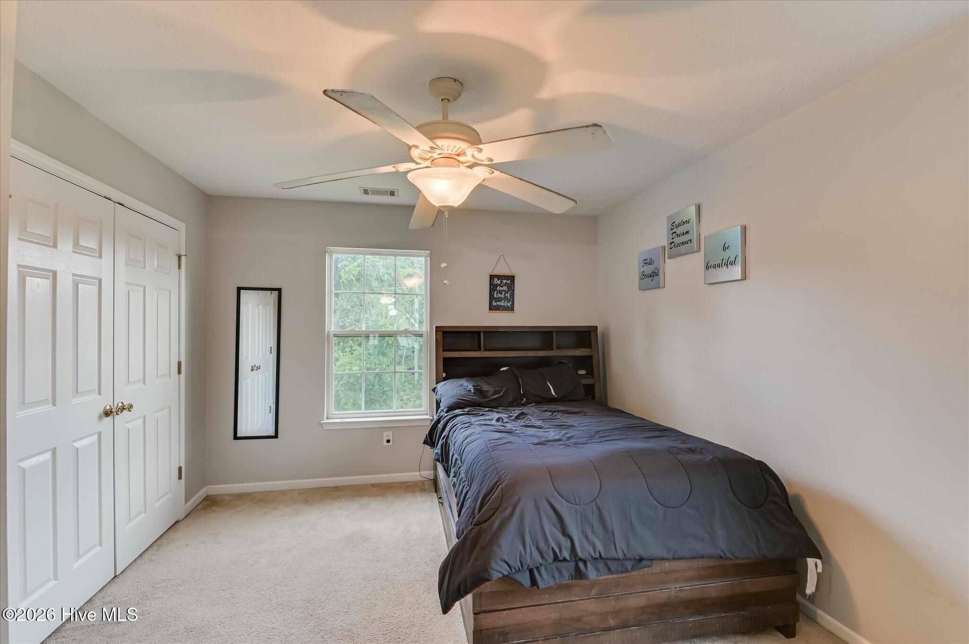
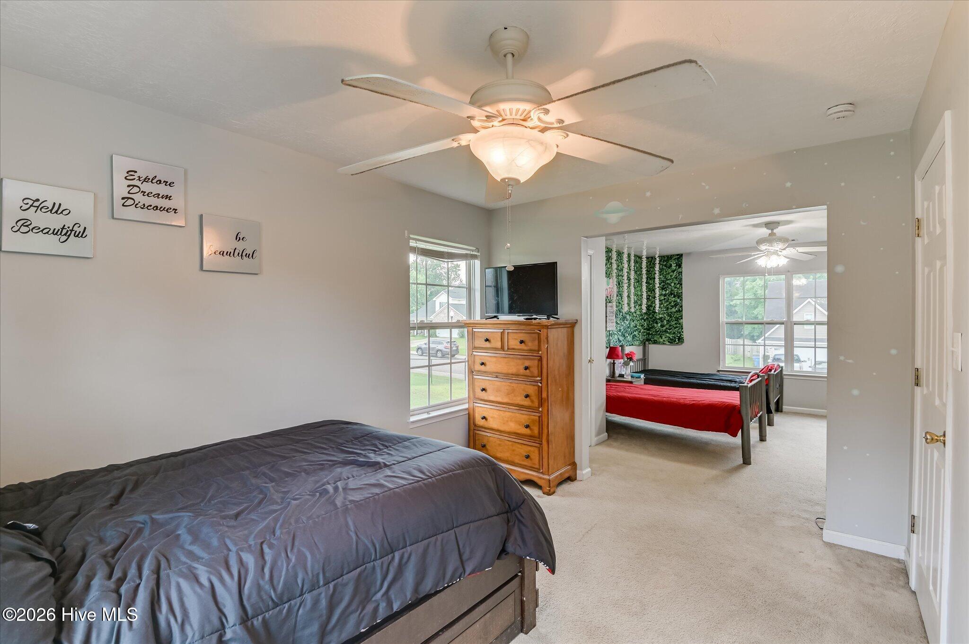
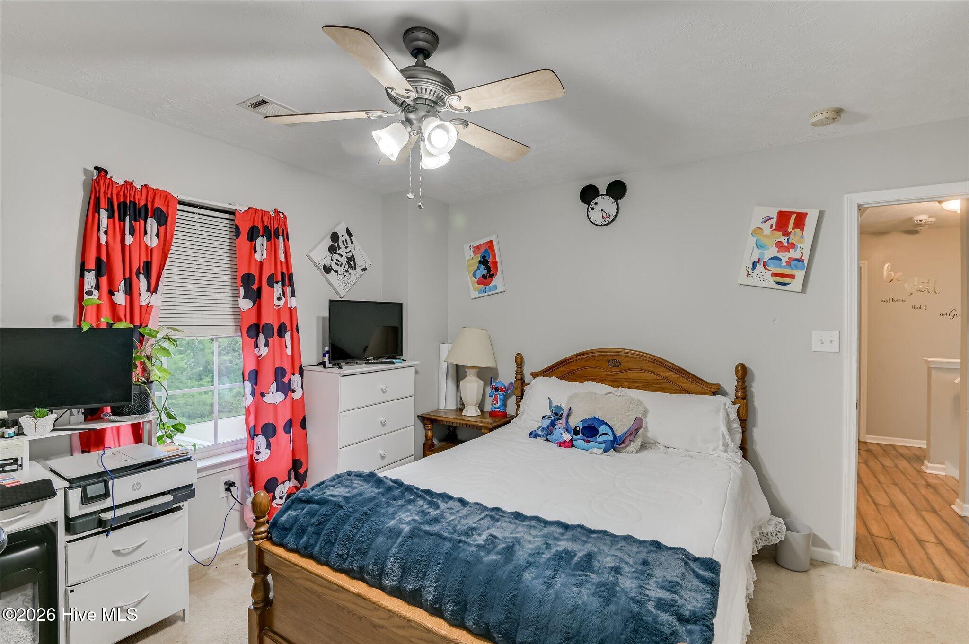
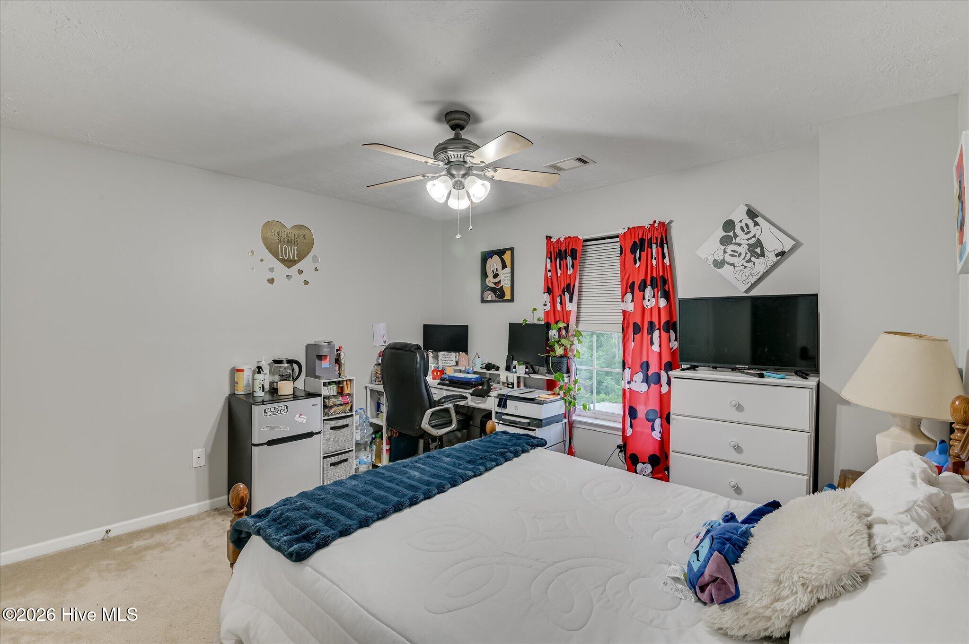
The third bedroom has been thoughtfully expanded by removing the wall between the original third and fourth bedrooms, creating a large bedroom with a sitting area, playroom, office, or flex space. If a fourth bedroom is desired, the wall can easily be reinstalled to restore the original floor plan.
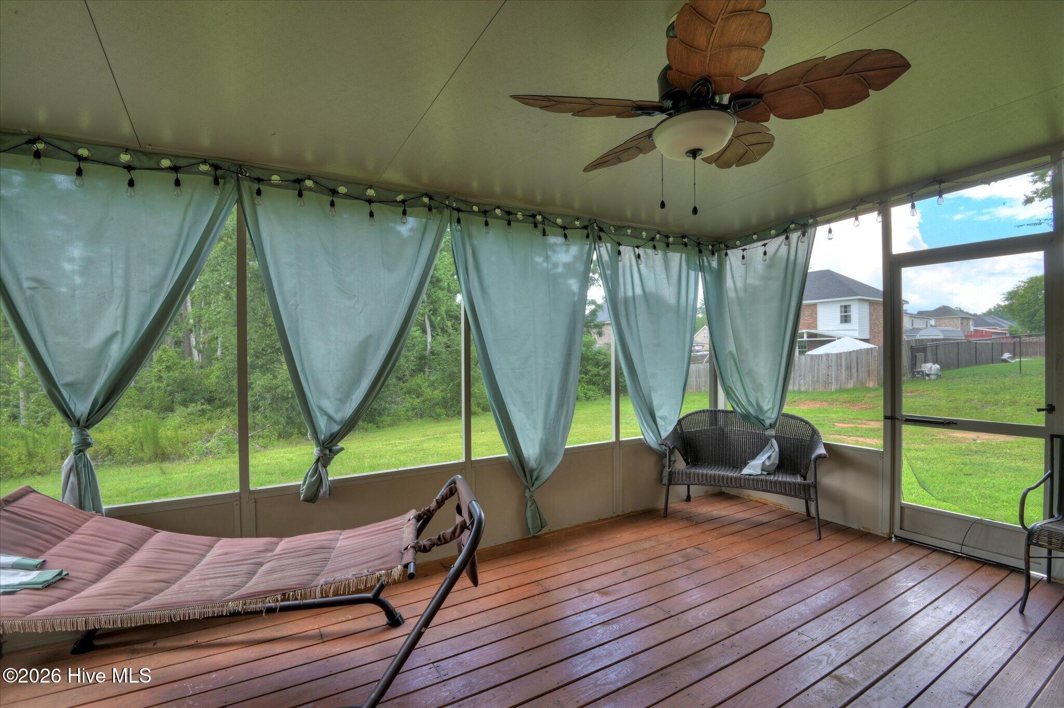
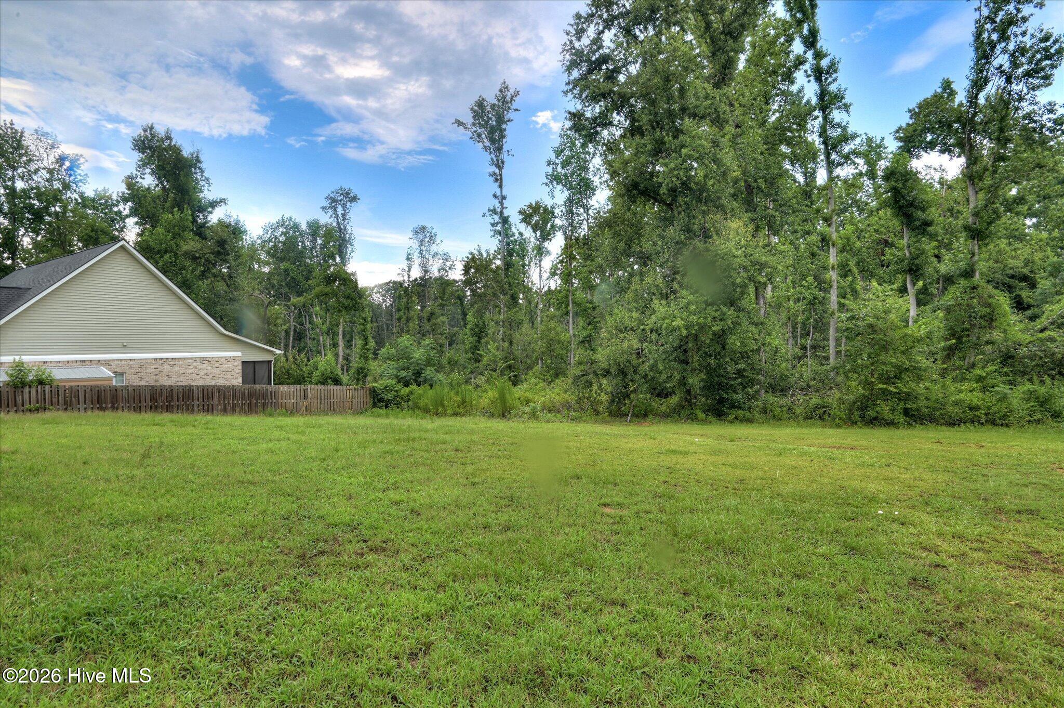
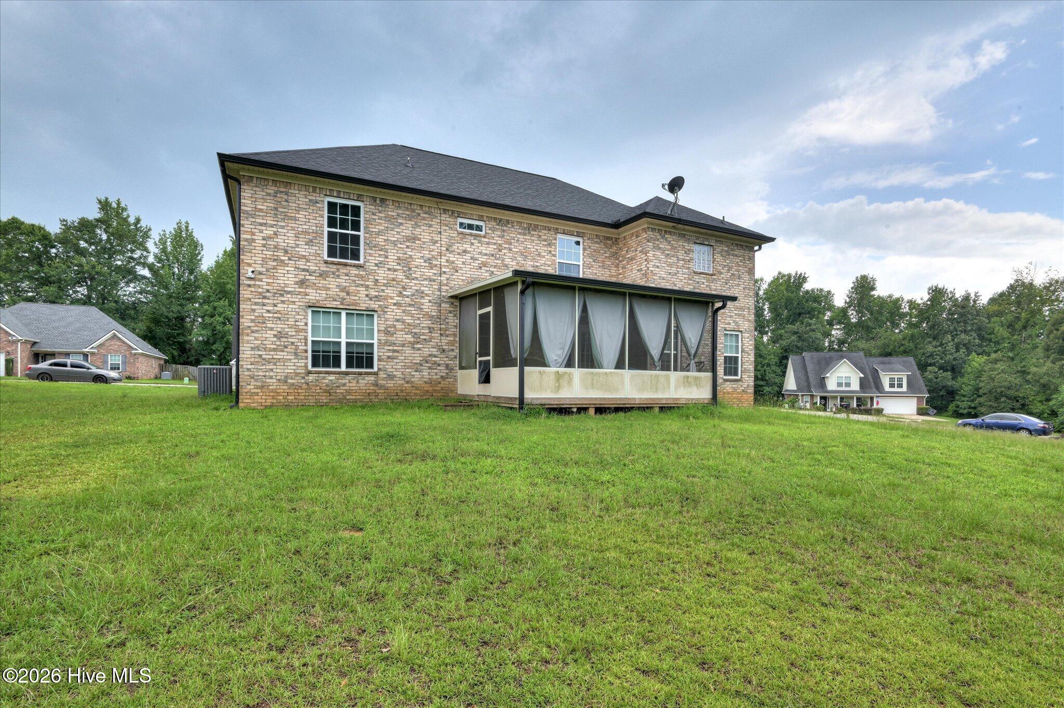
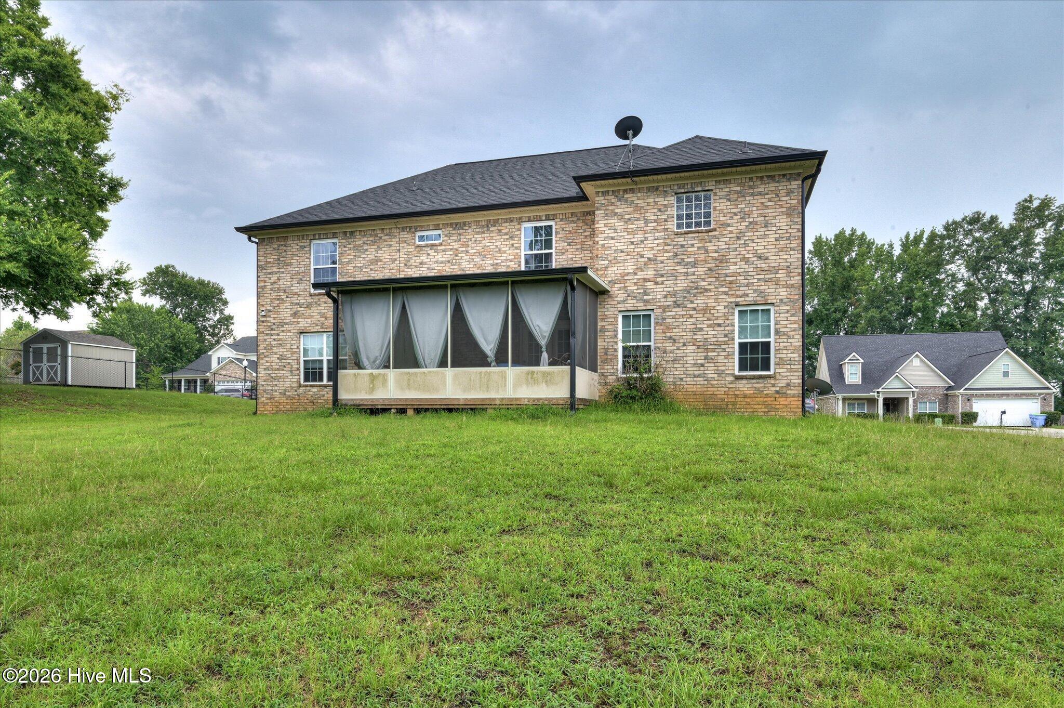
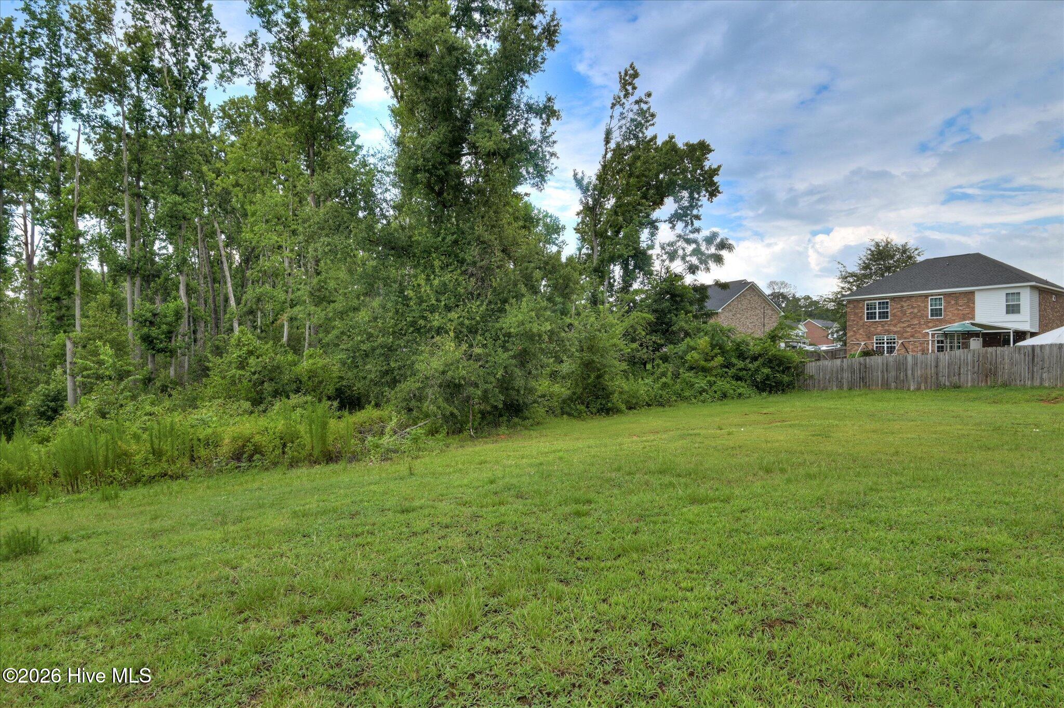
Step outside to enjoy the oversized backyard that backs up to a peaceful greenspace, providing added privacy and the perfect setting for outdoor gatherings, pets, or simply unwinding after a long day.
With flexible living spaces, two fireplaces, and a private backyard, this home offers the perfect blend of comfort, convenience, and versatility. Schedule your private showing today!
- Brick
- Vinyl Siding
- City Street
- State Road
- Paved
- Sidewalks
- Street Lights
- Patio
- Front Porch
- Rear Porch
- Floored - Partial
- Pull-Down Stairs
- Built-In Microwave
- Refrigerator
- Range
- Dishwasher
- Carpet
- Vinyl
- Heat Pump
- Electric
- Fireplace(s)
- Walk-in Closet(s)
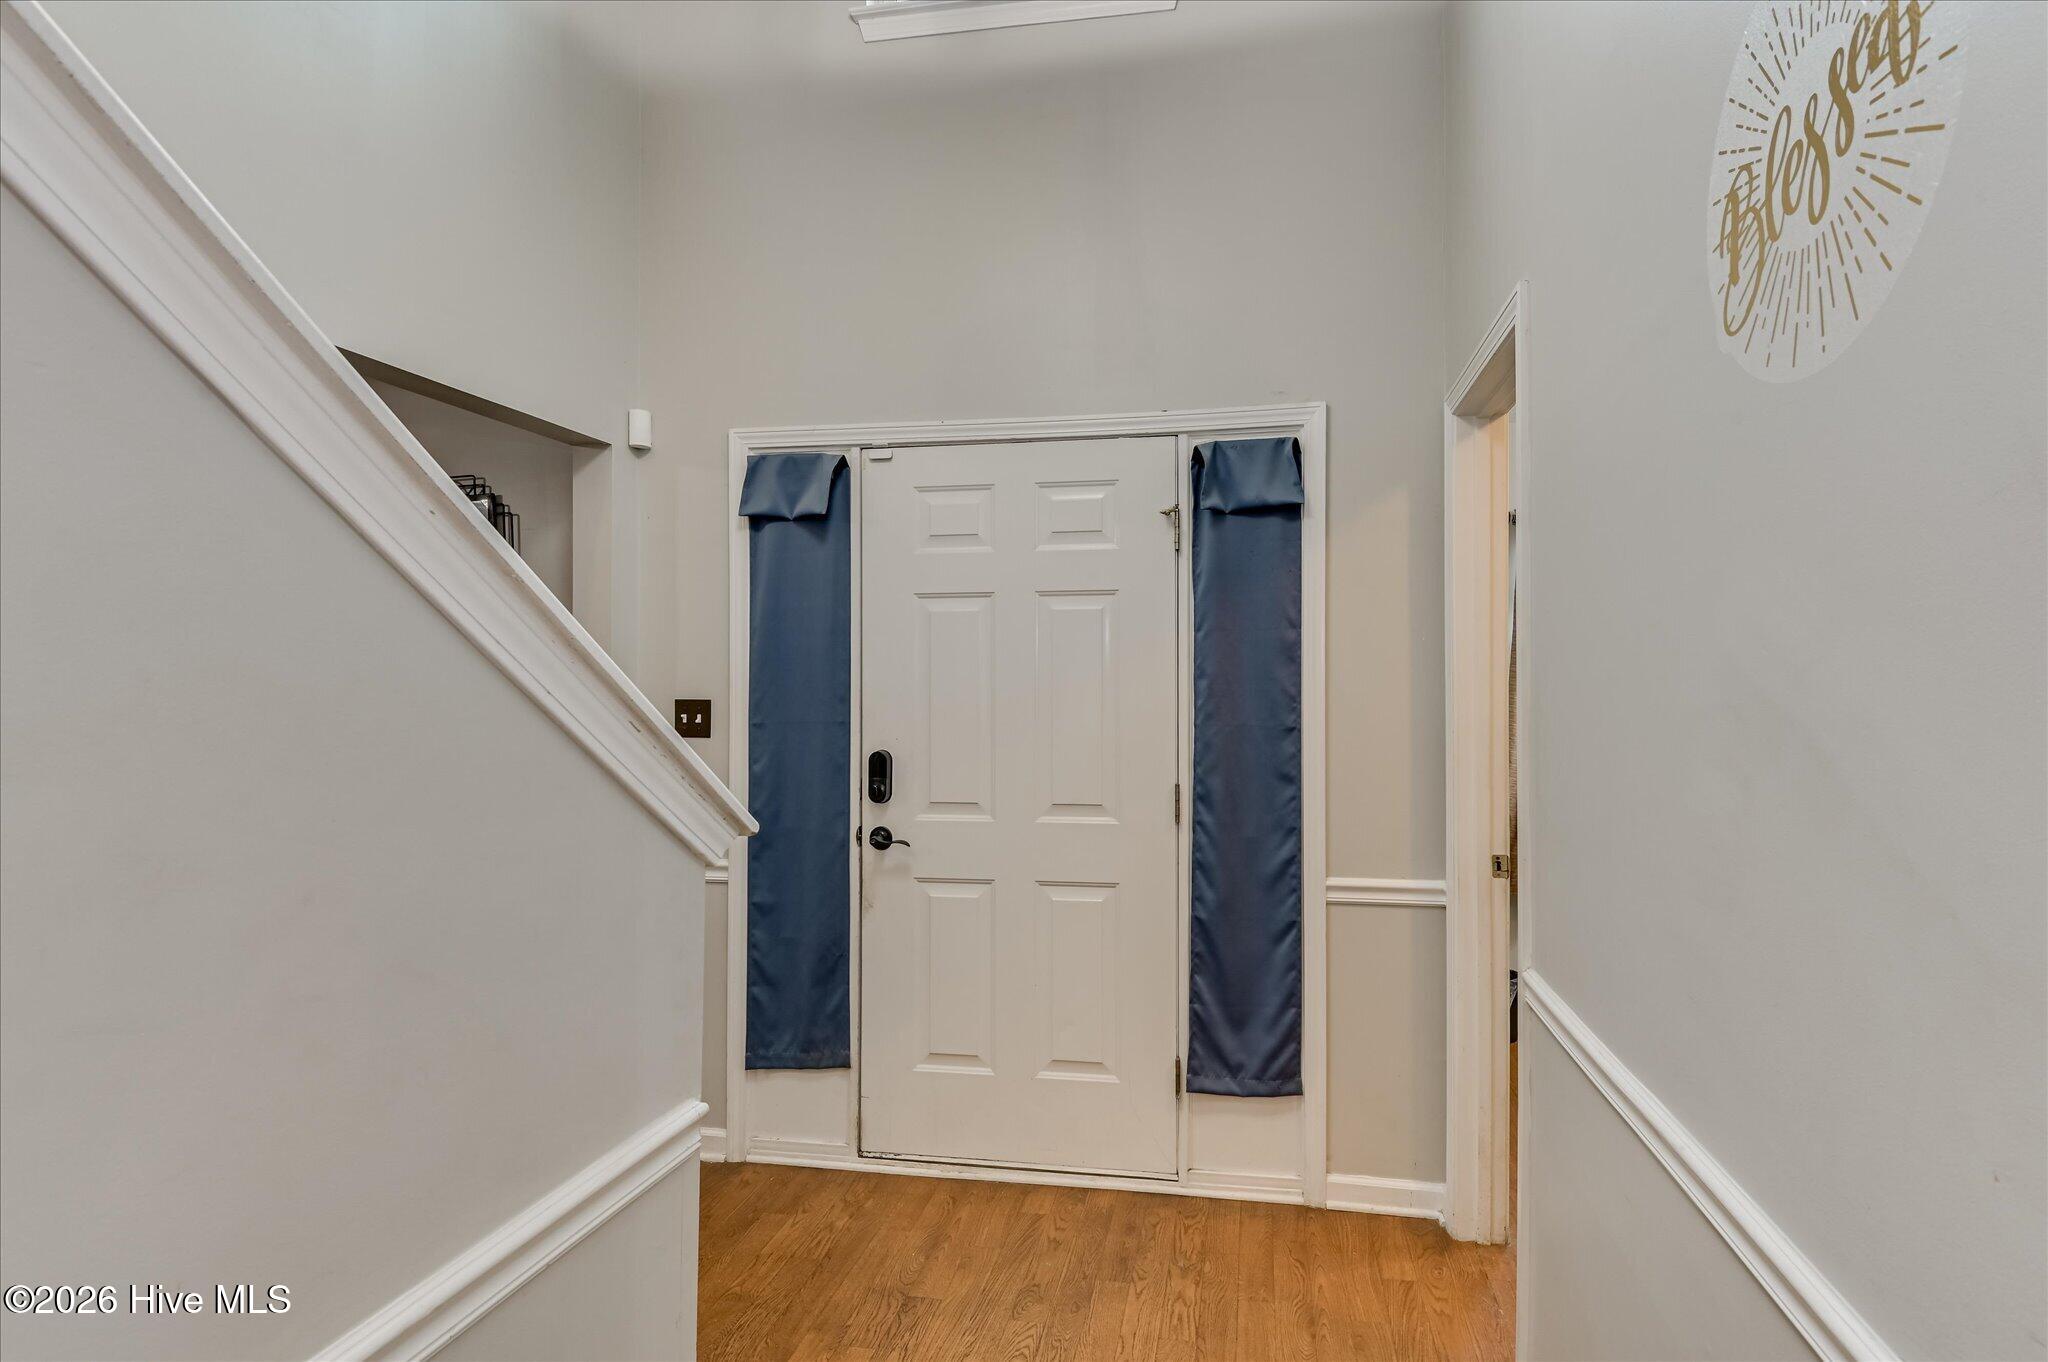
- Entrance Foyer
- Pantry
- Blinds/Sha
- Ceiling Fan(s)
- Central Ai
