

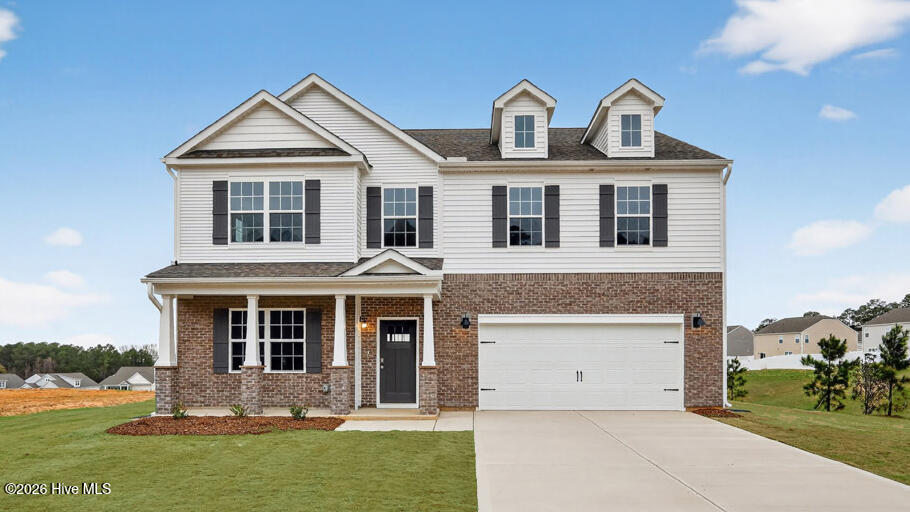
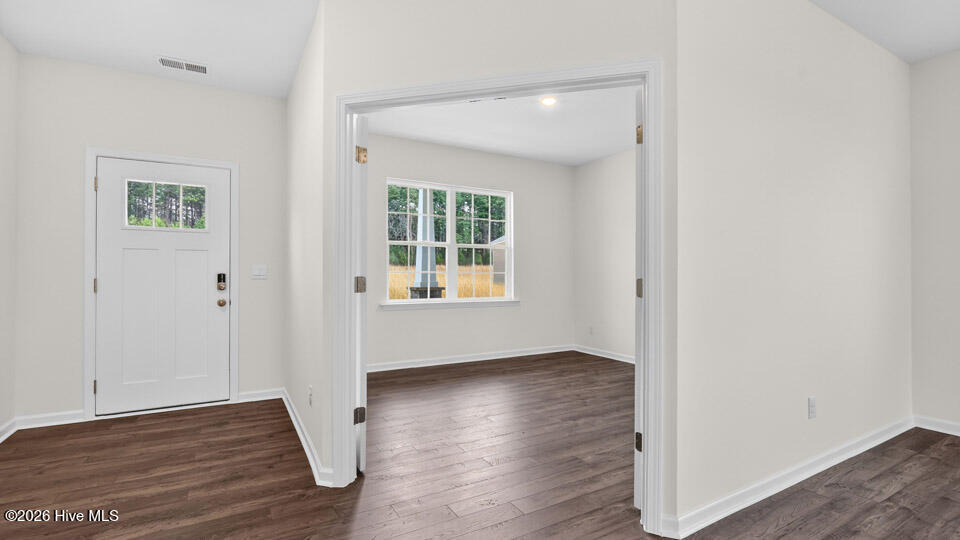


Welcome to 1118 Shoreline Drive in North Gate, featuring the Columbia floor plan with a flex room and French doors. Backing to trees with fewer rear neighbors, this homesite offers added privacy and a peaceful backdrop. Ideally located near major roadways and everyday conveniences, North Gate combines small-town charm with exceptional connectivity.
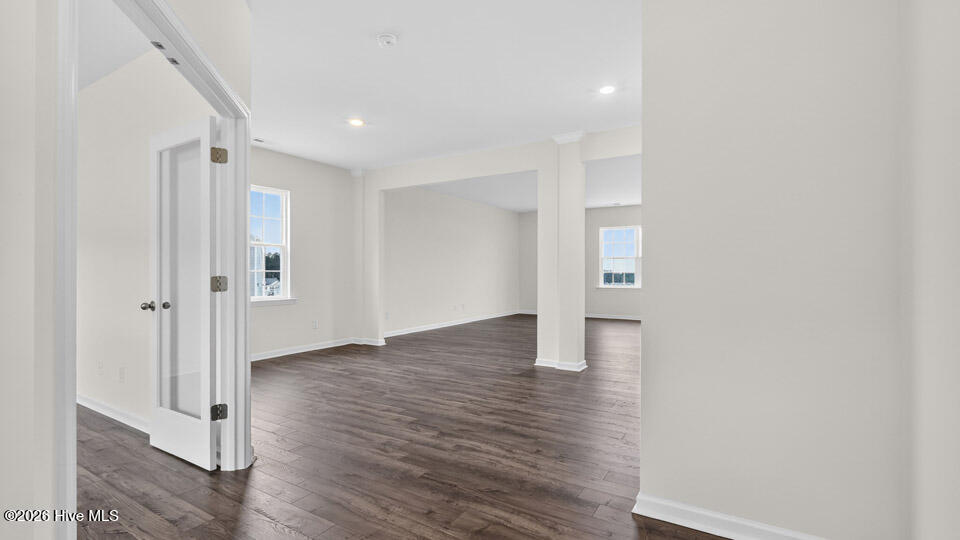
Inside, the open-concept design blends the kitchen, breakfast area, and family room into one inviting gathering space. The kitchen features quartz countertops, stainless steel appliances, a center island, and abundant cabinetry. The flex room with French doors provides a private space for a home office, study, or hobby room. Upstairs, a spacious loft and generously sized bedrooms complete this thoughtfully designed home.
Photos are not of the actual home or interior features and are representative of the floor plan only.
- Brick Veneer
- Vinyl Siding
- Wood Frame
- Maintained
- City Street
- State Road
- Paved
- Playground
- Community Pool
- Sidewalks
- Street Lights
- Electric
- Zoned
- Walk-in Closet(s)
- Vaulted Ceiling(s)
- High Ceilings
- Community Sewer
- Private Sewer
- Built-In Microwave
- Dishwasher
- Electric Range
- Carpet
- Laminate
- Vinyl
- Central Air
- Zoned
- D.R. Horton
- Inc.
