

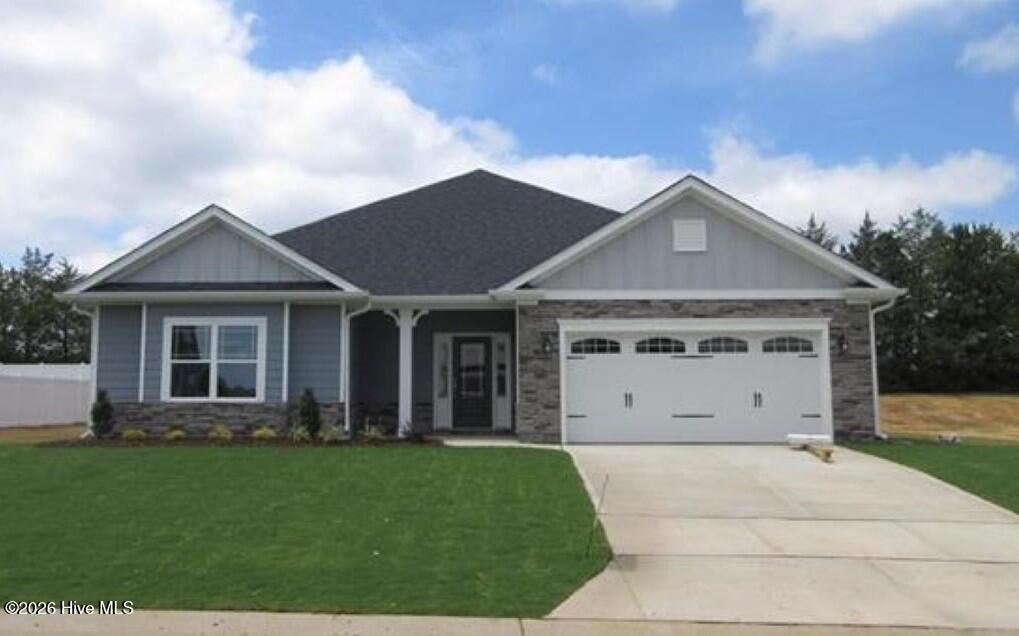
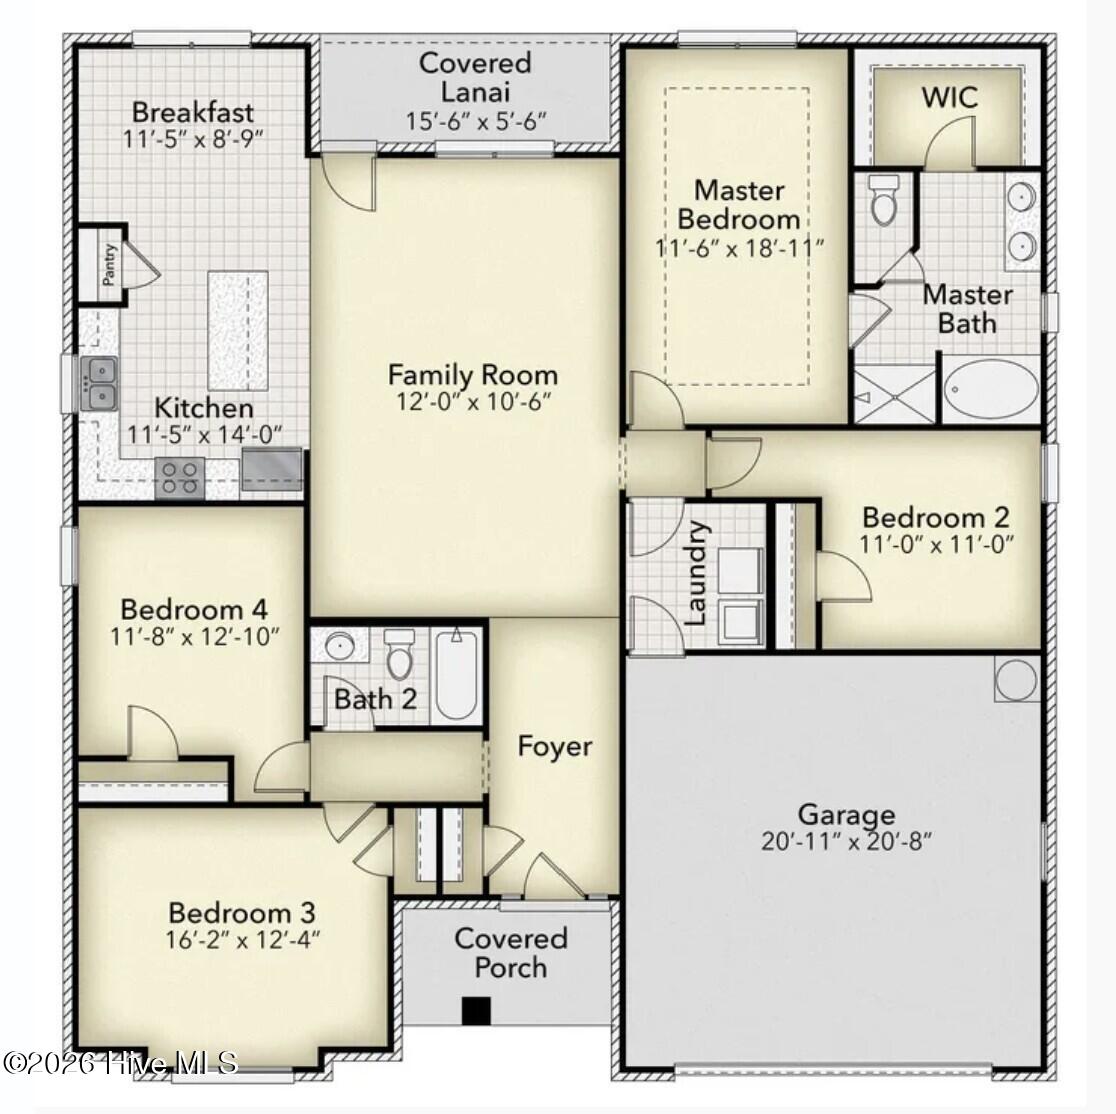

NOW OFFERING UP TO $20,000 USE AS YOU CHOOSE, COMPLIMENTARY BLINDS, FRIDGE, WASHER AND DRYER, PLUS CLOSING COSTS with a preferred lender! There’s a reason we chose this as our model home… we absolutely love this layout! We decided to build a second. This new construction 4-bedroom, 2-bath home offers 1,902 square feet of single-story living with an open-concept design. The spacious kitchen features a large center island overlooking the dining and living areas, creating a seamless flow for everyday living and entertaining.
Enjoy the covered back patio, perfect for outdoor relaxation, and a private owner’s suite with a large walk-in closet, double vanity, and walk-in shower. Three additional bedrooms provide flexible space for guests, a home office, or hobbies. Complete with a two-car garage, this home combines modern design with everyday functionality.
- Vinyl Siding
- Wood Frame
- Maintained
- Paved
- Community Pool
- Maintenance Common Areas
- Street Lights
- Cabana
- Covered
- Patio
- Heat Pump
- Electric
- Master Downstairs
- Walk-in Closet(s)
- High Ceilings
- Electric Oven
- Built-In Microwave
- Dishwasher
- LVT/LVP
- Carpet
- Vinyl
