

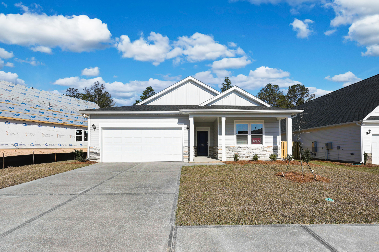
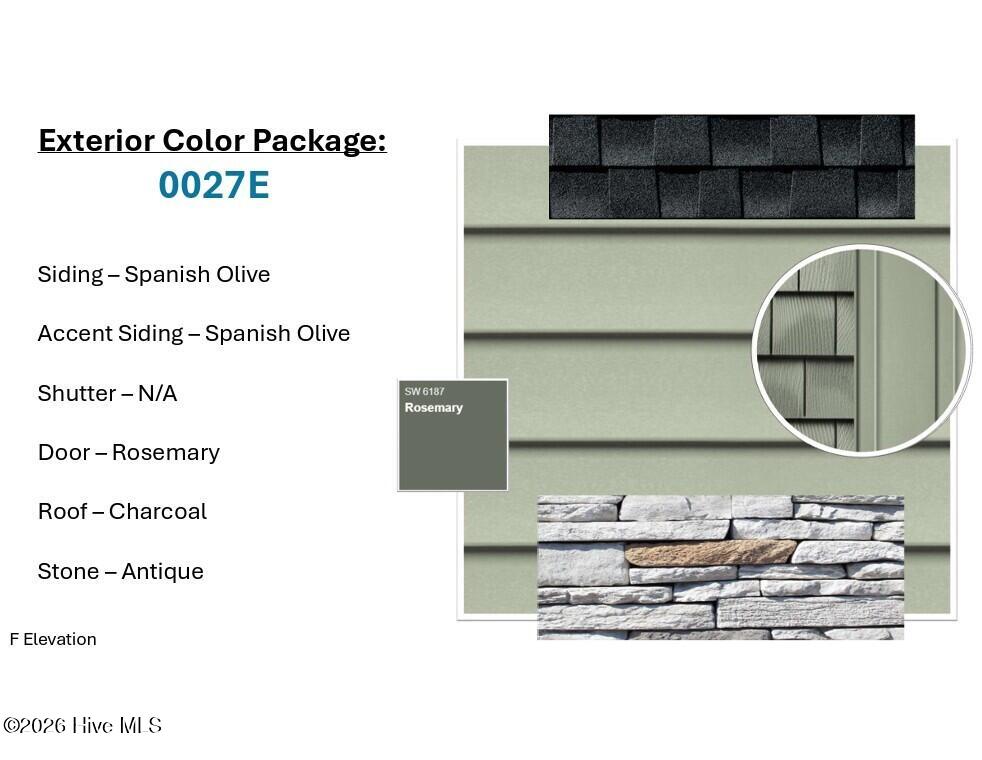
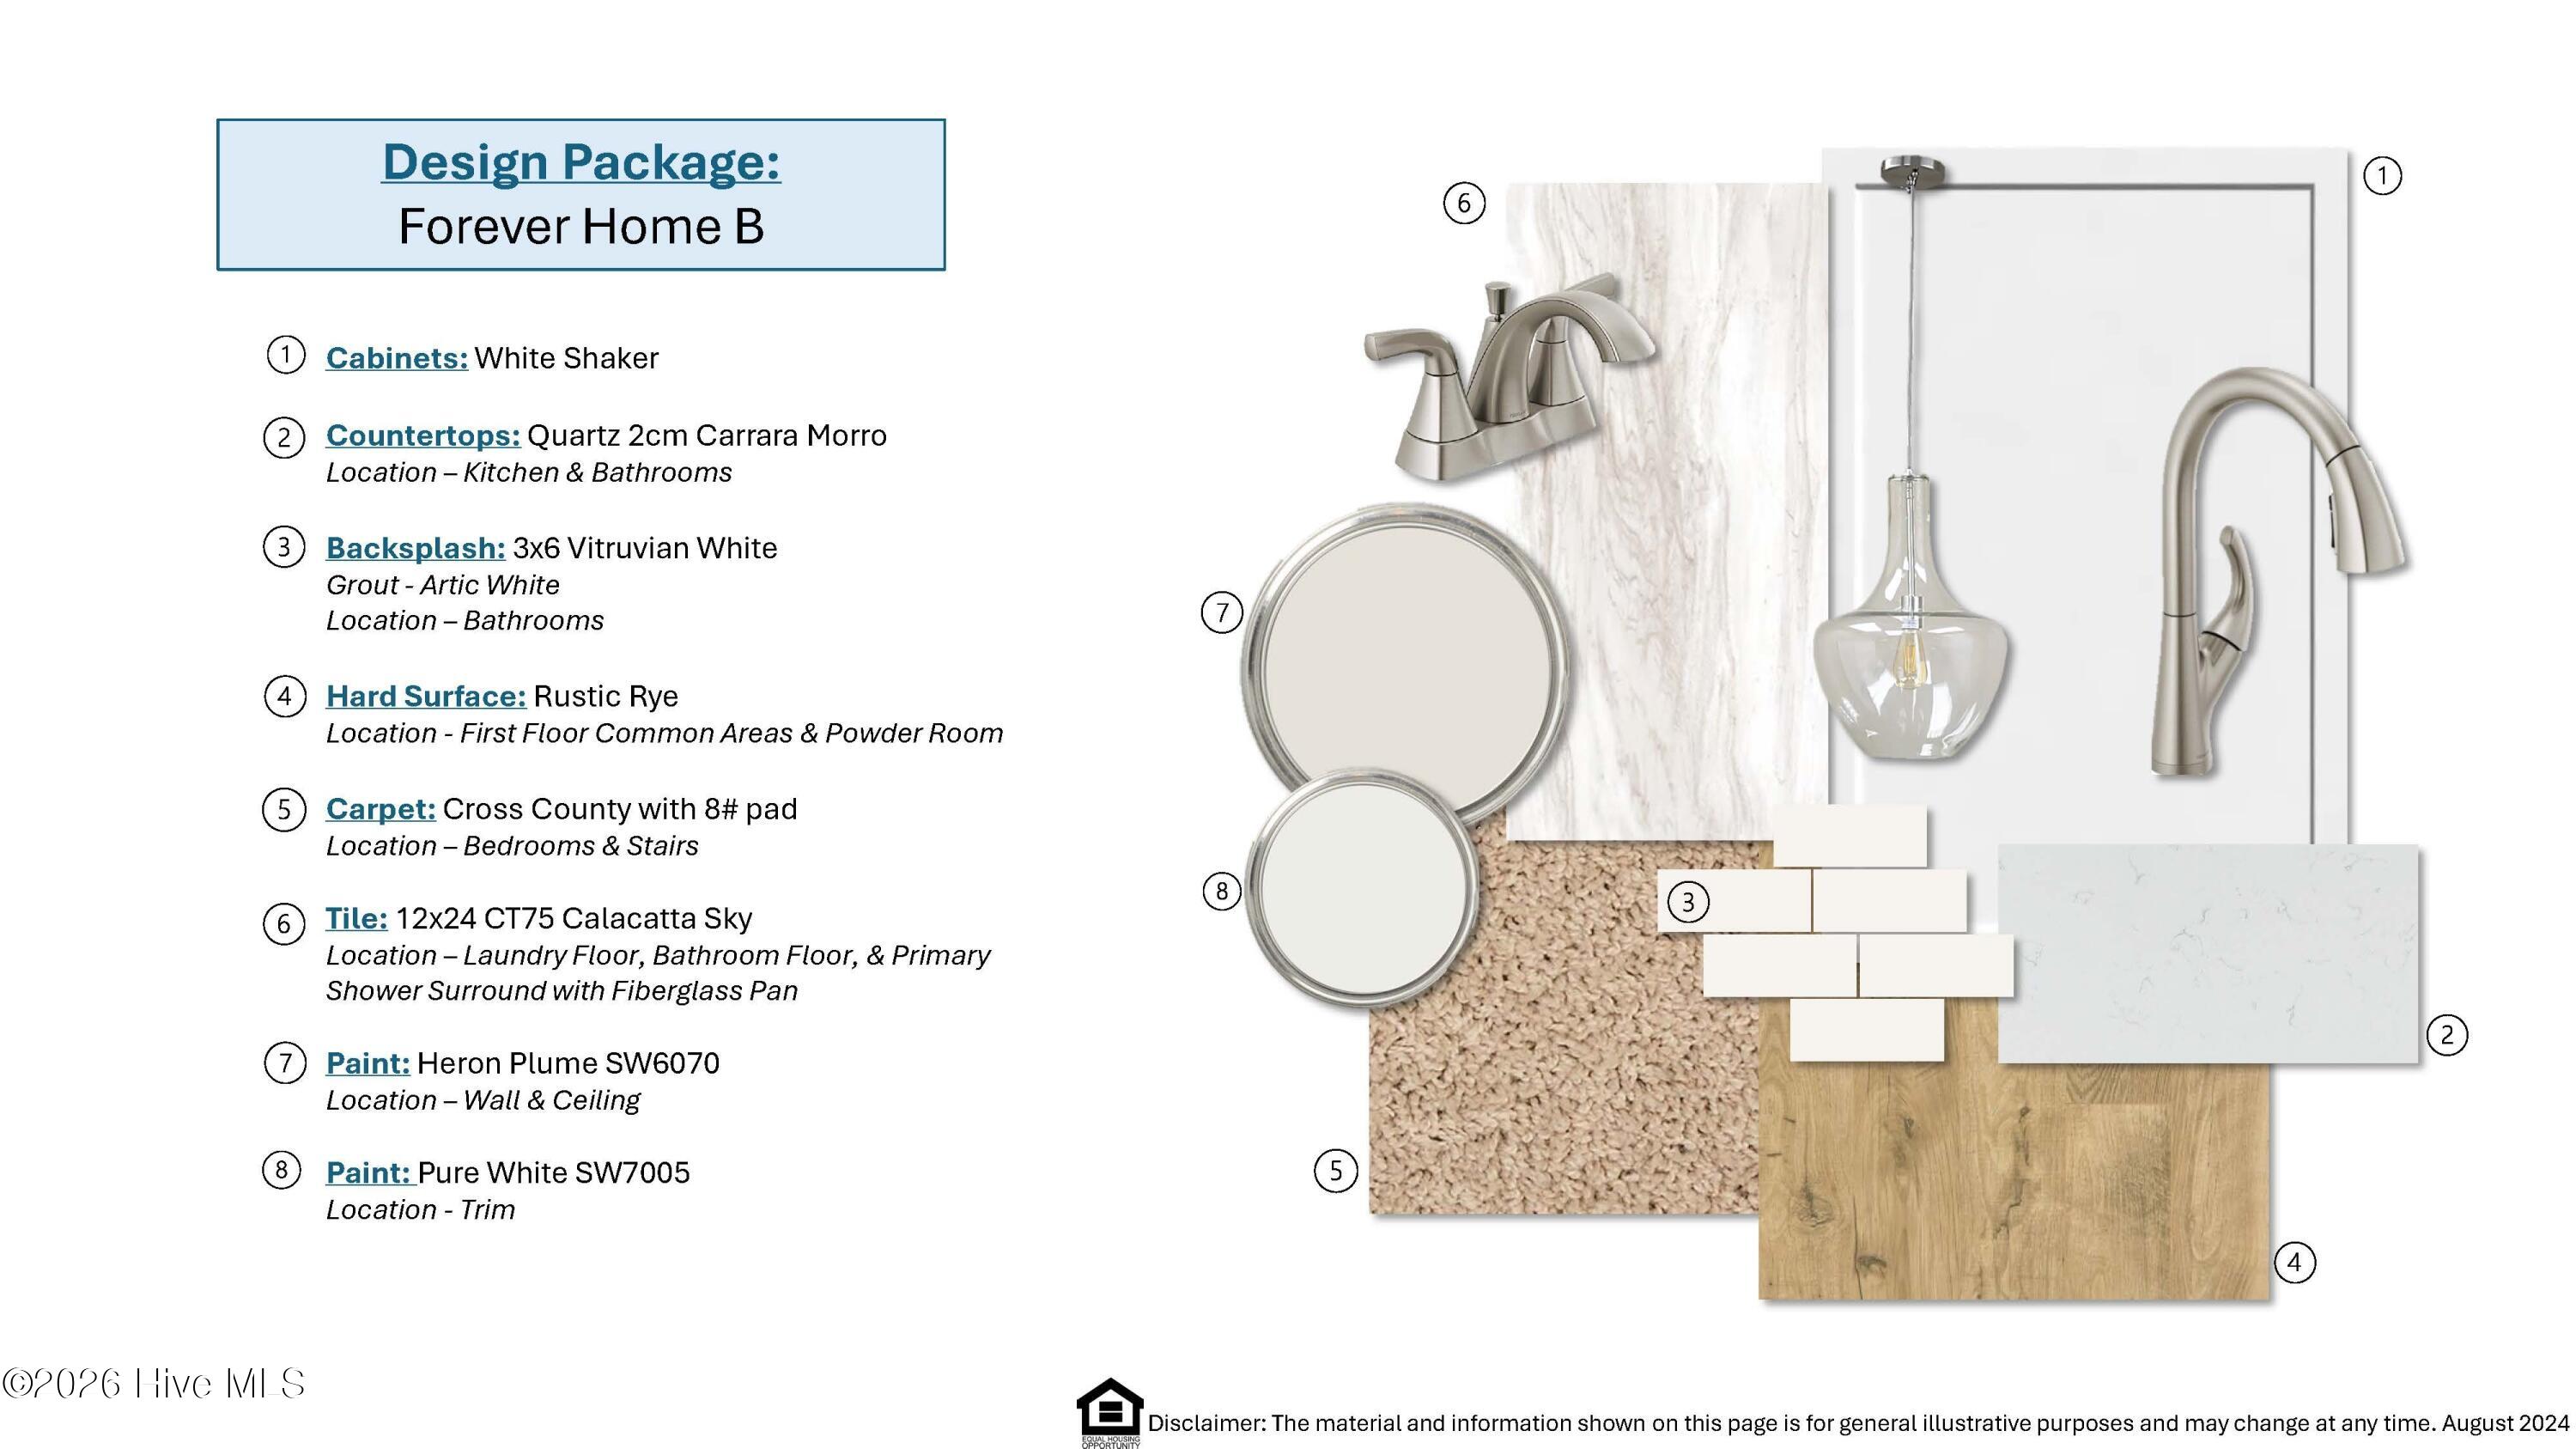
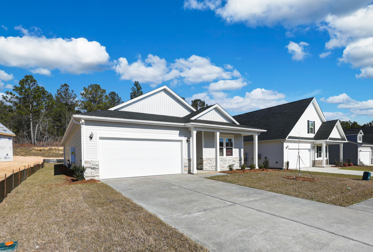
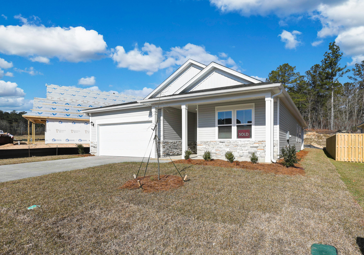
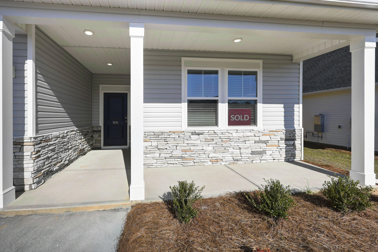
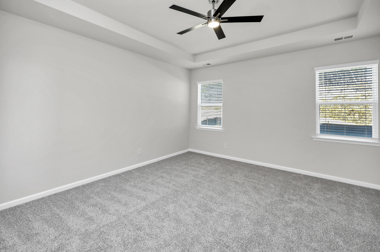
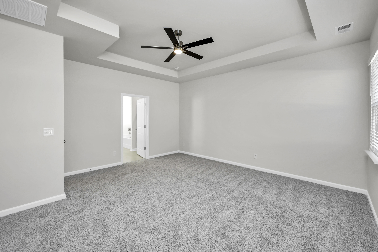
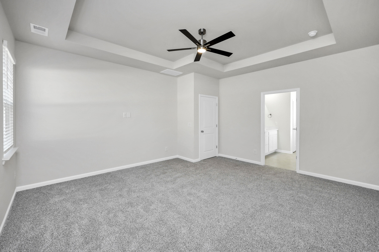
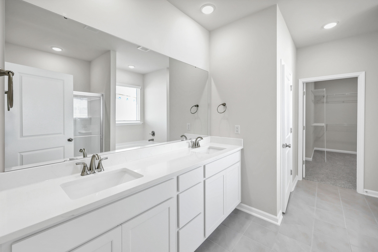
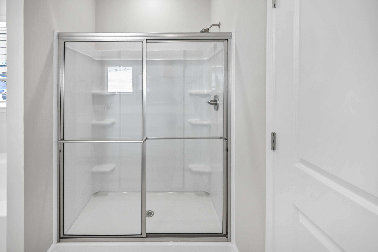
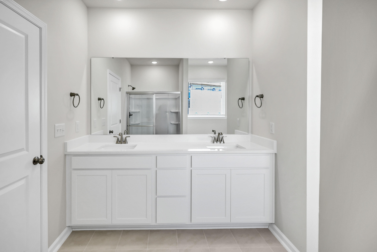
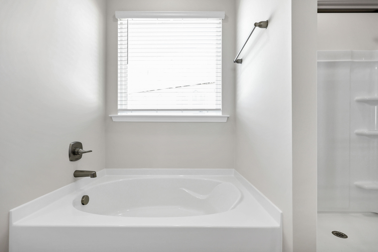
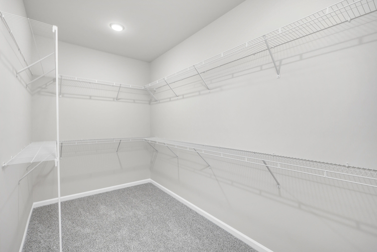
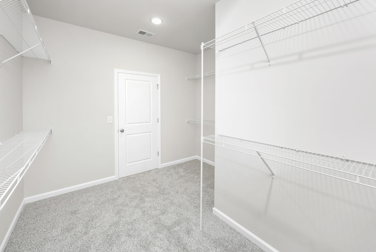
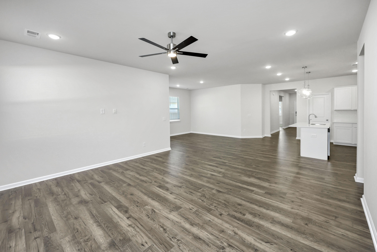
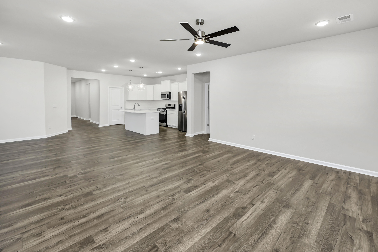
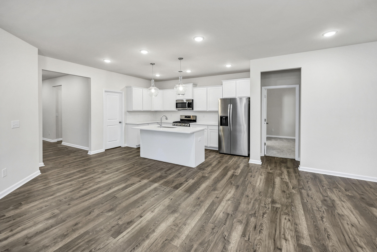
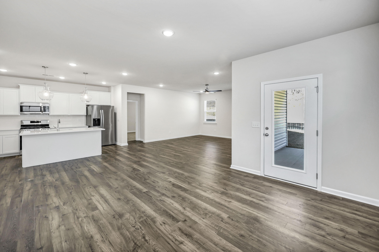
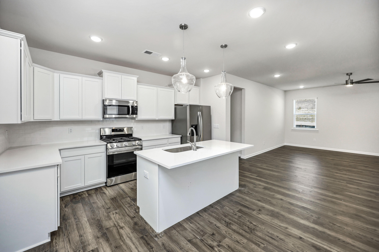
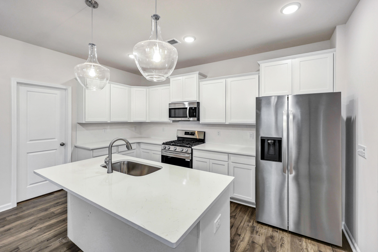
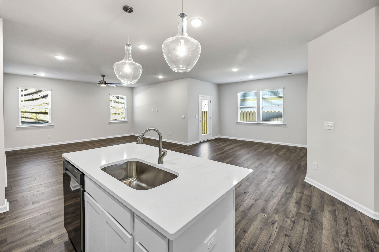
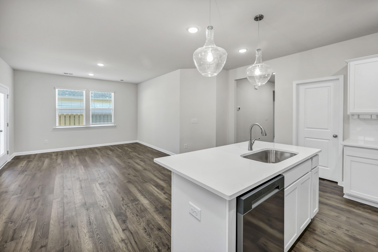
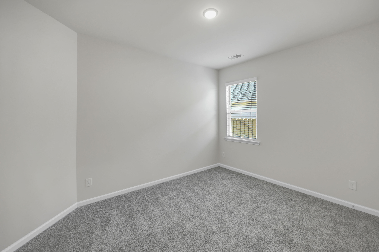
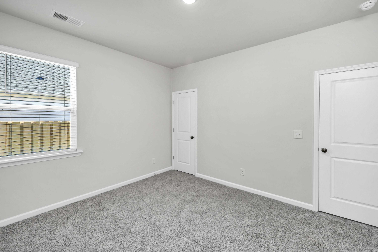
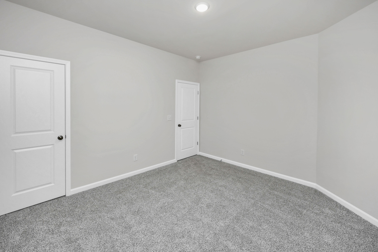
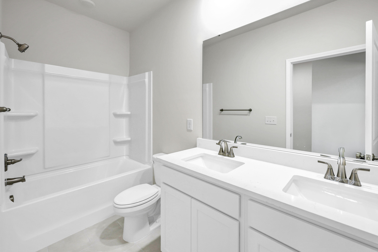
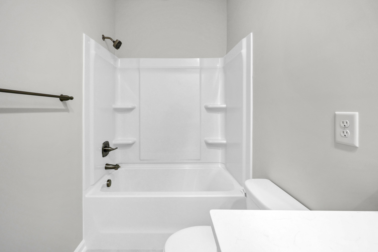
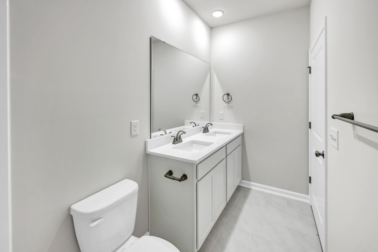
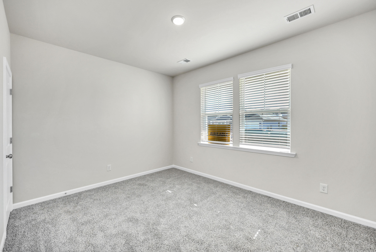
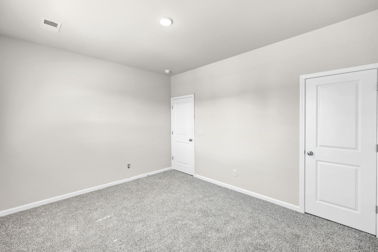
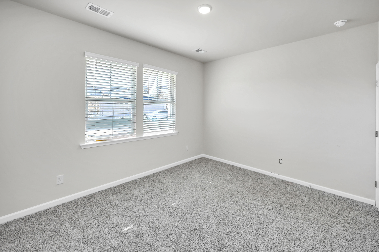
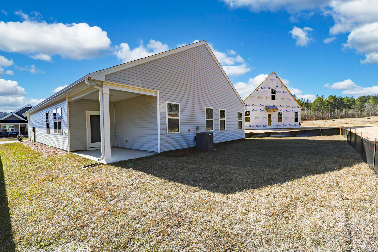
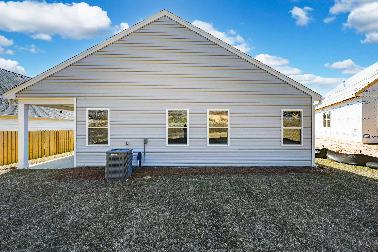
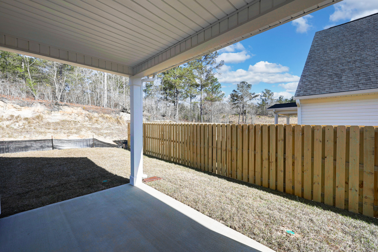
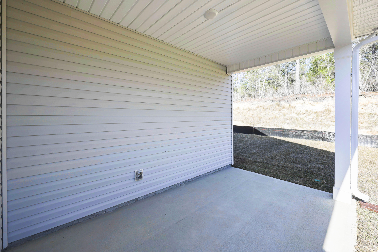
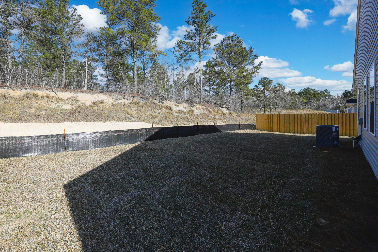
The Everette F is a fantastic one-level ranch plan with great open kitchen with white shaker cabinets, 4×6 tile backsplash, quartz countertops, stainless-steel appliances to include a gas stove and a refrigerator as well as a large walk-in pantry! The family room and dining areas are an open concept design that allows plenty of space to entertain. The greatroom has a gas fireplace as its focal point. This home was designed with you in mind! Main level living with LVP flooring throughout the main living areas and 24×12 ceramic tile in the wet areas. Owner’s suite on the main level with tray ceiling and ensuite bath to include water closet, tub, separate walk-in shower, double sink quartz vanity, tile floor, linen closet and large walk-in closet. Split bedroom plan with the secondary bedrooms with walk-in closets and a full bath available at the front of the home for visitors. Covered back porch. Tankless water heater, flood lights front and rear, sprinkler system, 30-year architectural shingles, and termite bait stations. 30 minutes to Fort Gordon and 7 hospitals in the area. Close to Augusta and Columbia. SEE DOCUMENTS for list of Features. Pictures not of actual home. See photos for interior and exterior color package selections.
- Stone
- Vinyl Siding
- Wood Frame
- Asphalt
- Paved
- Covered
- Patio
- Front Porch
- Floored - Partial
- Pull-Down Stairs
- Built-In Microwave
- Refrigerator
- Disposal
- Dishwashe
- LVT/LVP
- Carpet
- Ceramic Tile
- Natural Gas
- Forced Ai
- Master Downstairs
- Walk-in Closet(s)
- Tray Ceiling(s
- Irrigation System
- Cluster Mailboxes
- Gas Log
- Therma
- Ceiling Fan(s)
- Central Ai
- Veranda Homes
- LLC
