

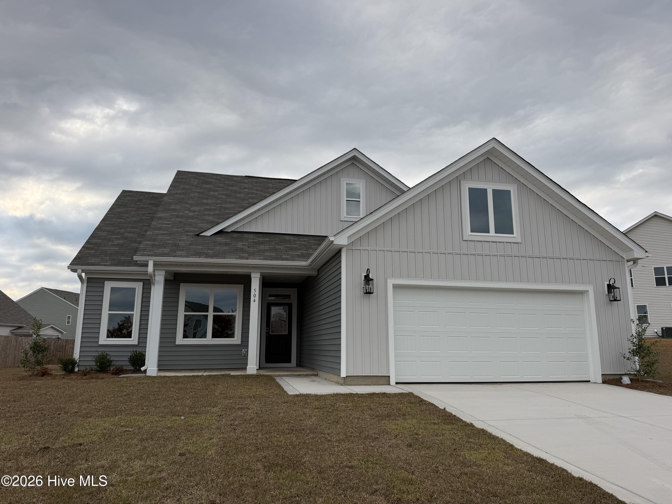
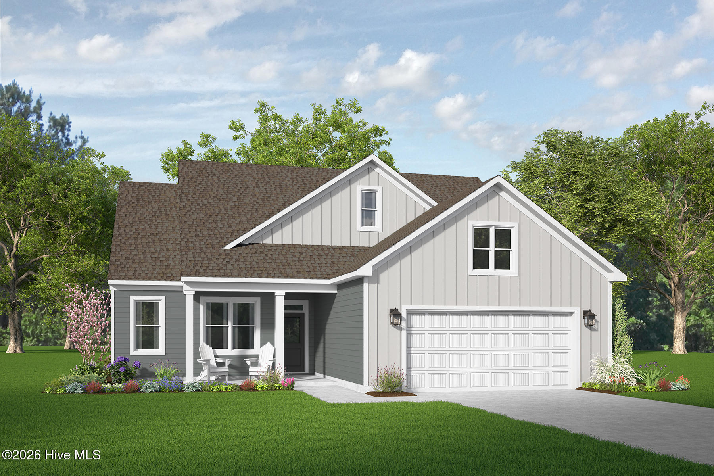
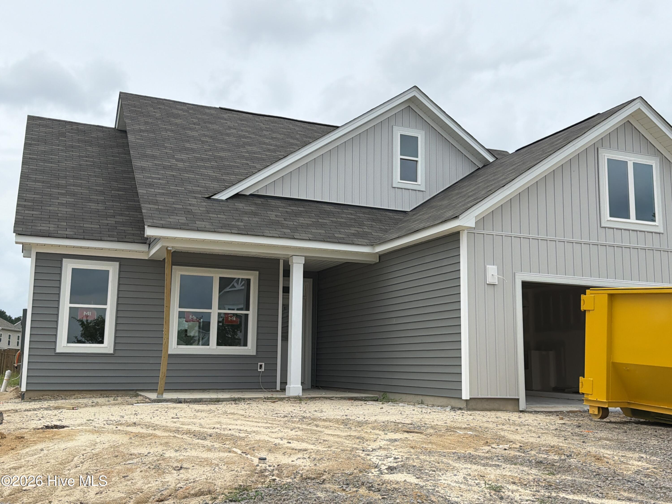
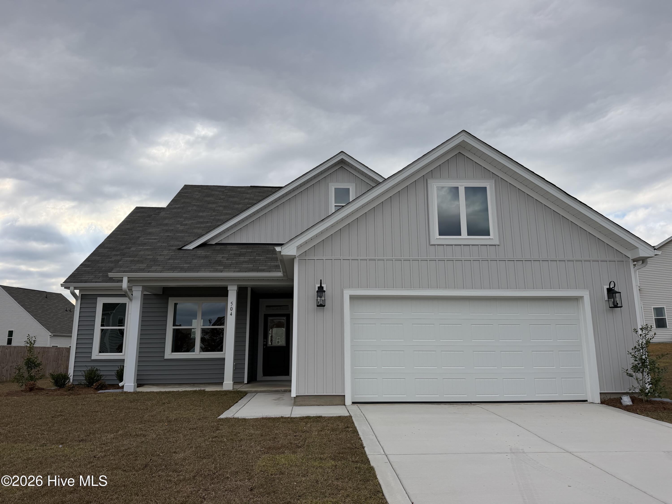
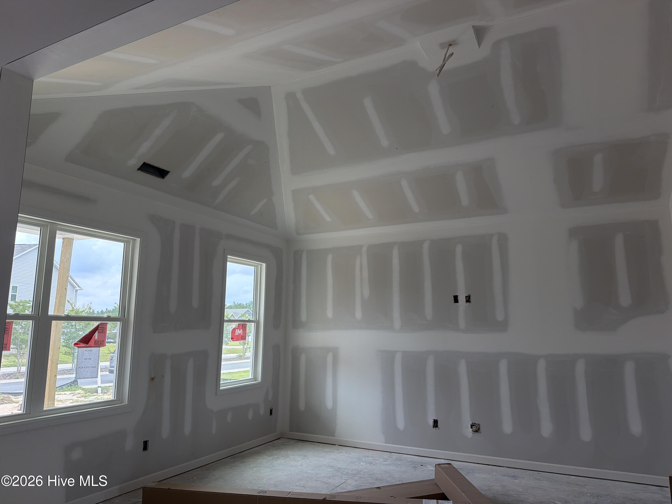
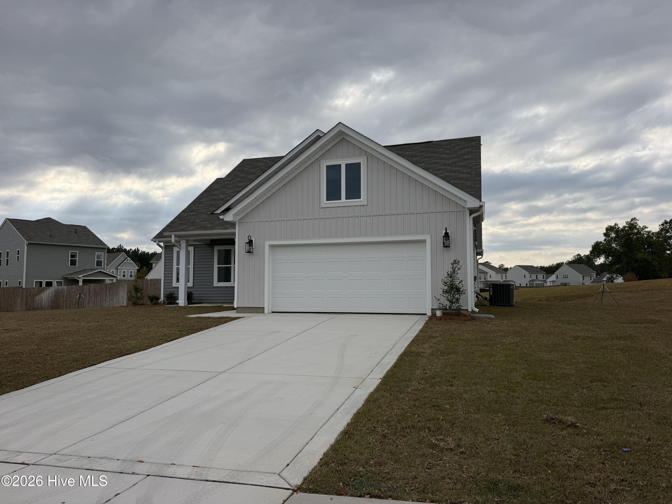
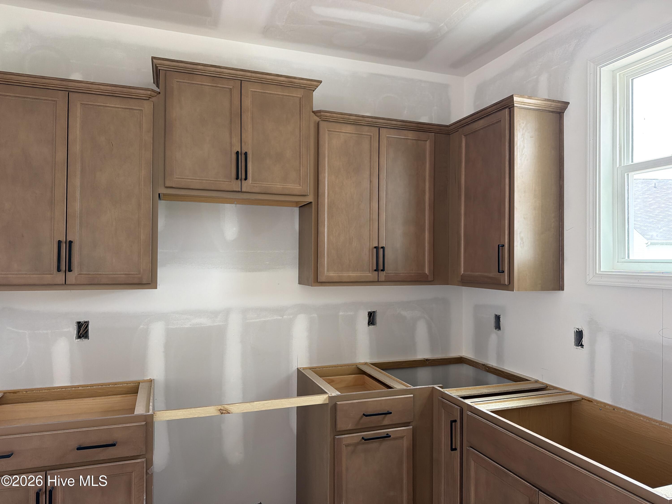
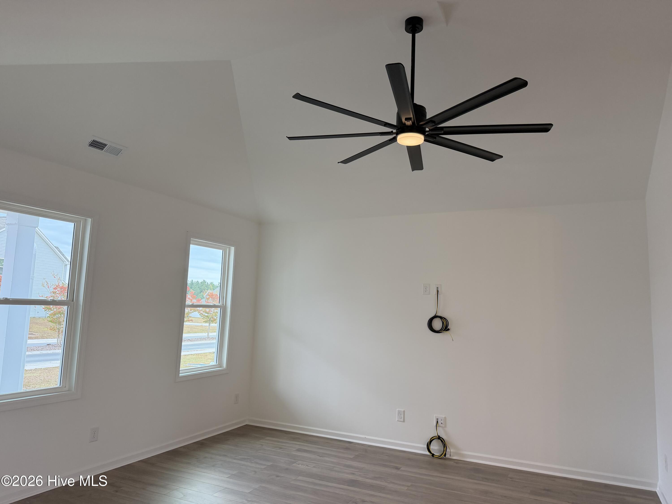
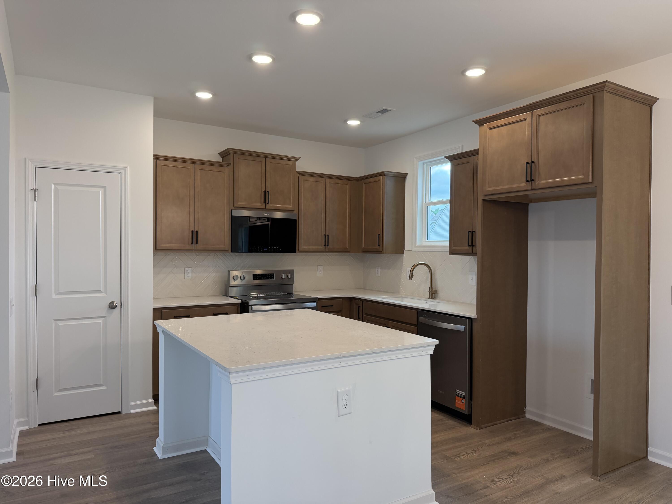
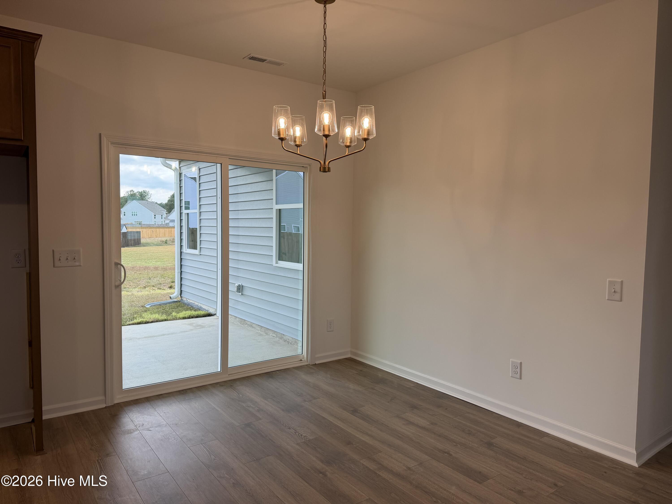
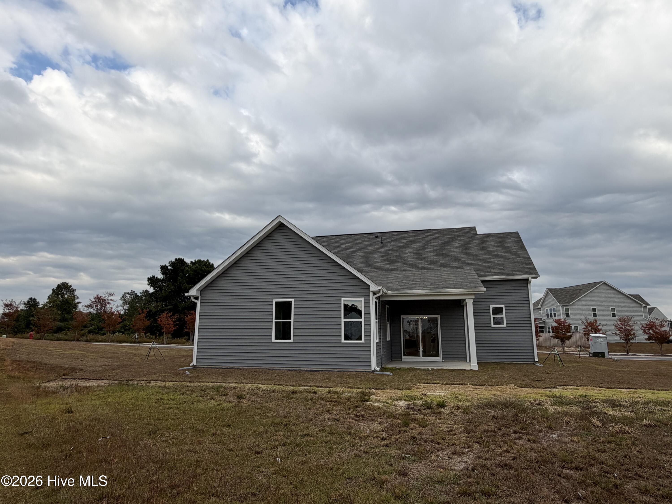
McKee Homes presents the Mallard single-story ranch-style floorplan. As you enter the home into the foyer, the spacious great room immediately catches your attention. The open-living concept flows from the great room into the large kitchen with ample cabinet and counter space to the dining area which opens out through a sliding glass door to the rear patio.
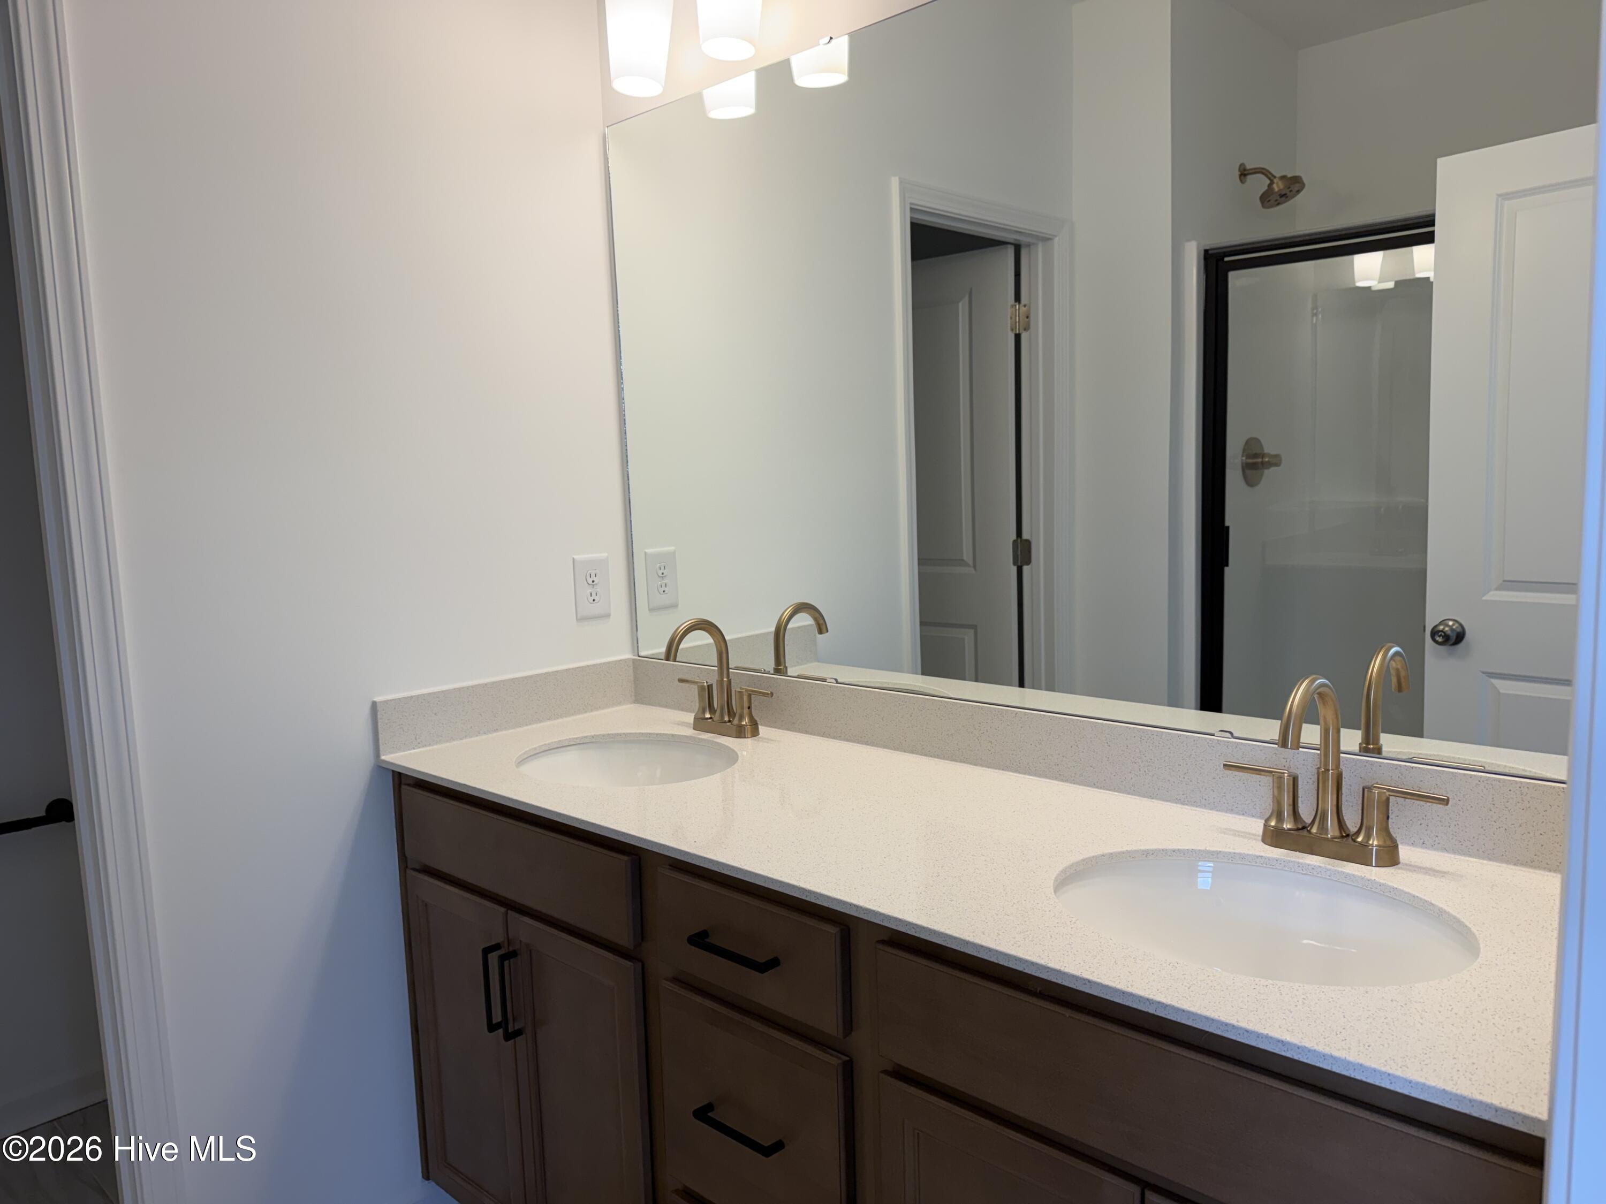
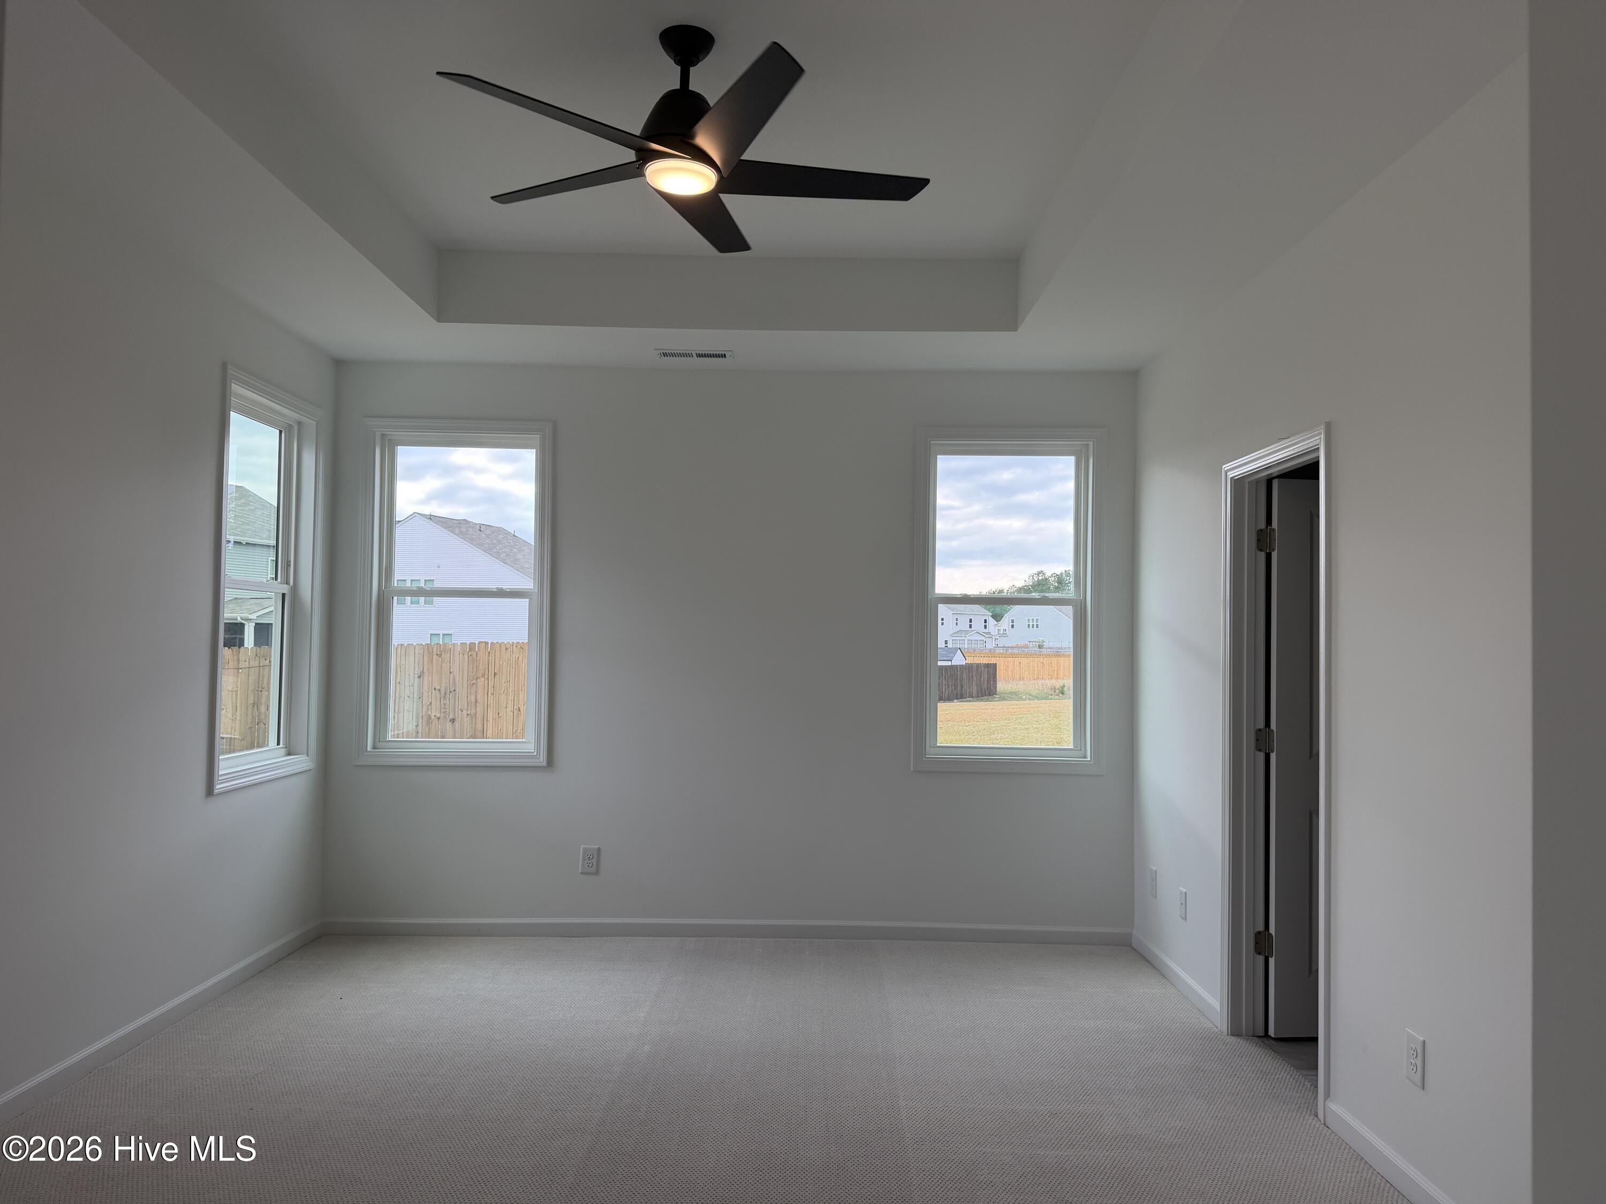
The owner’s suite features a full, en suite bathroom and large walk-in closet big enough for his and hers wardrobes. Two guest bedrooms, another full bathroom, and spacious laundry room with optional sink and cabinets round out this well-designed floor plan.
Options include a covered patio and a second-story flex room with full bath. Whether you need a home office, playroom, movie room, or extra storage space, you’ll have plenty of flex-space options with the Mallard floorplan. [Sandy Springs] [Mallard]
- Vinyl Siding
- Wood Frame
- City Street
- State Road
- Playground
- Maintenance Common Areas
- Covered
- Patio
- Front Porch
- Built-In Microwave
- Range
- Dishwasher
- Carpet
- Laminate
- Tile
- Heat Pump
- Electric
- Master Downstairs
- Walk-in Closet(s)
- High Ceilings
