

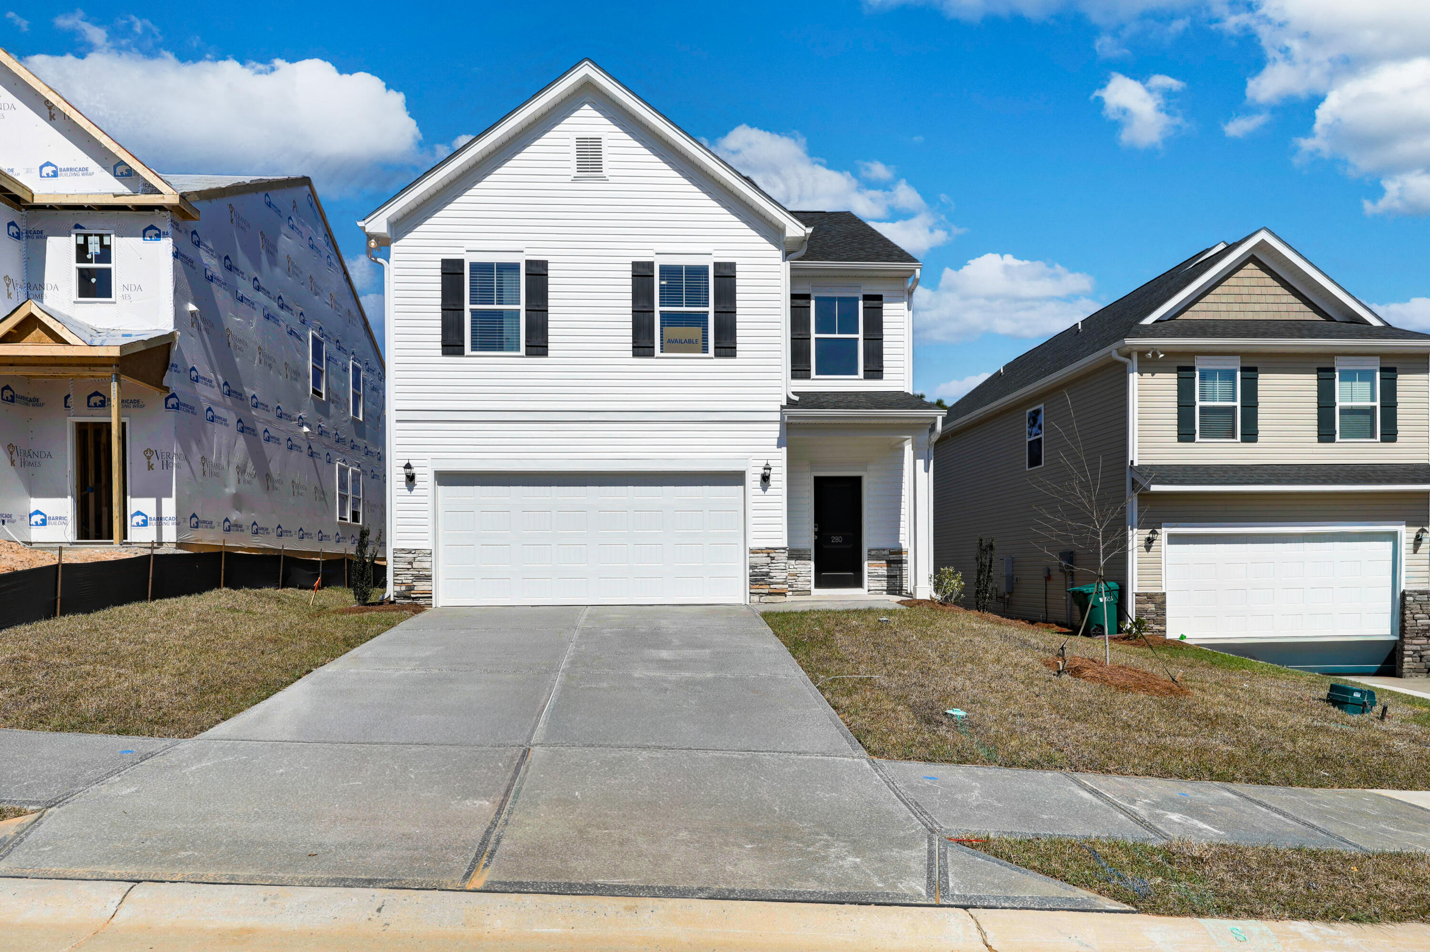
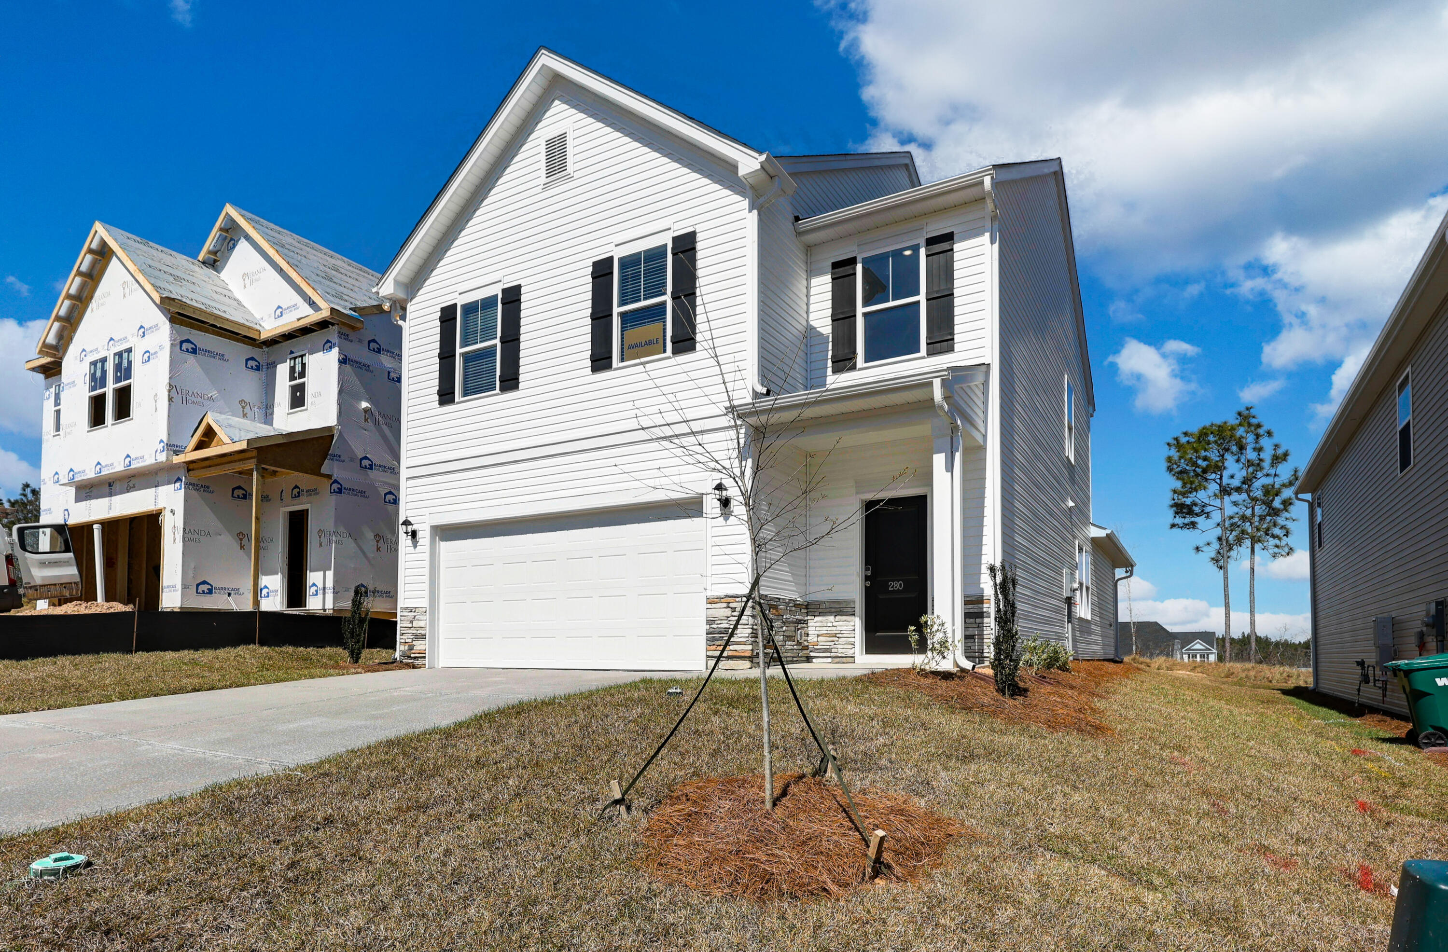
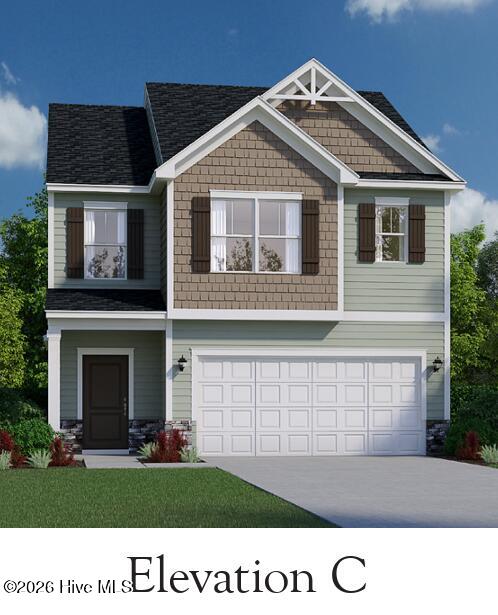
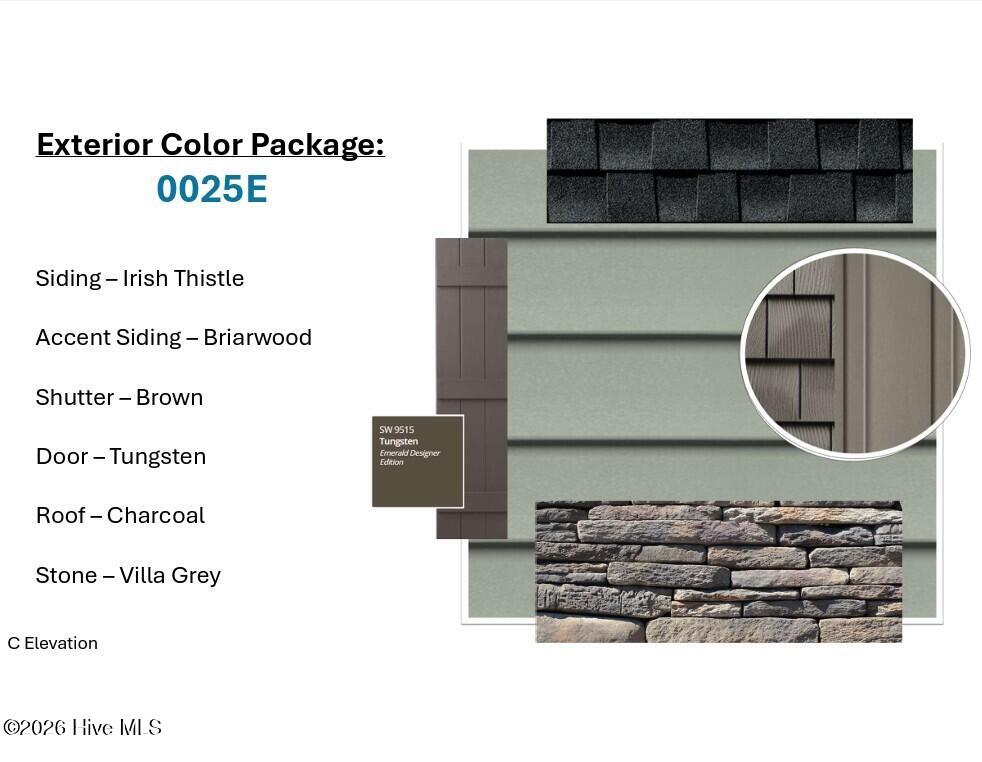
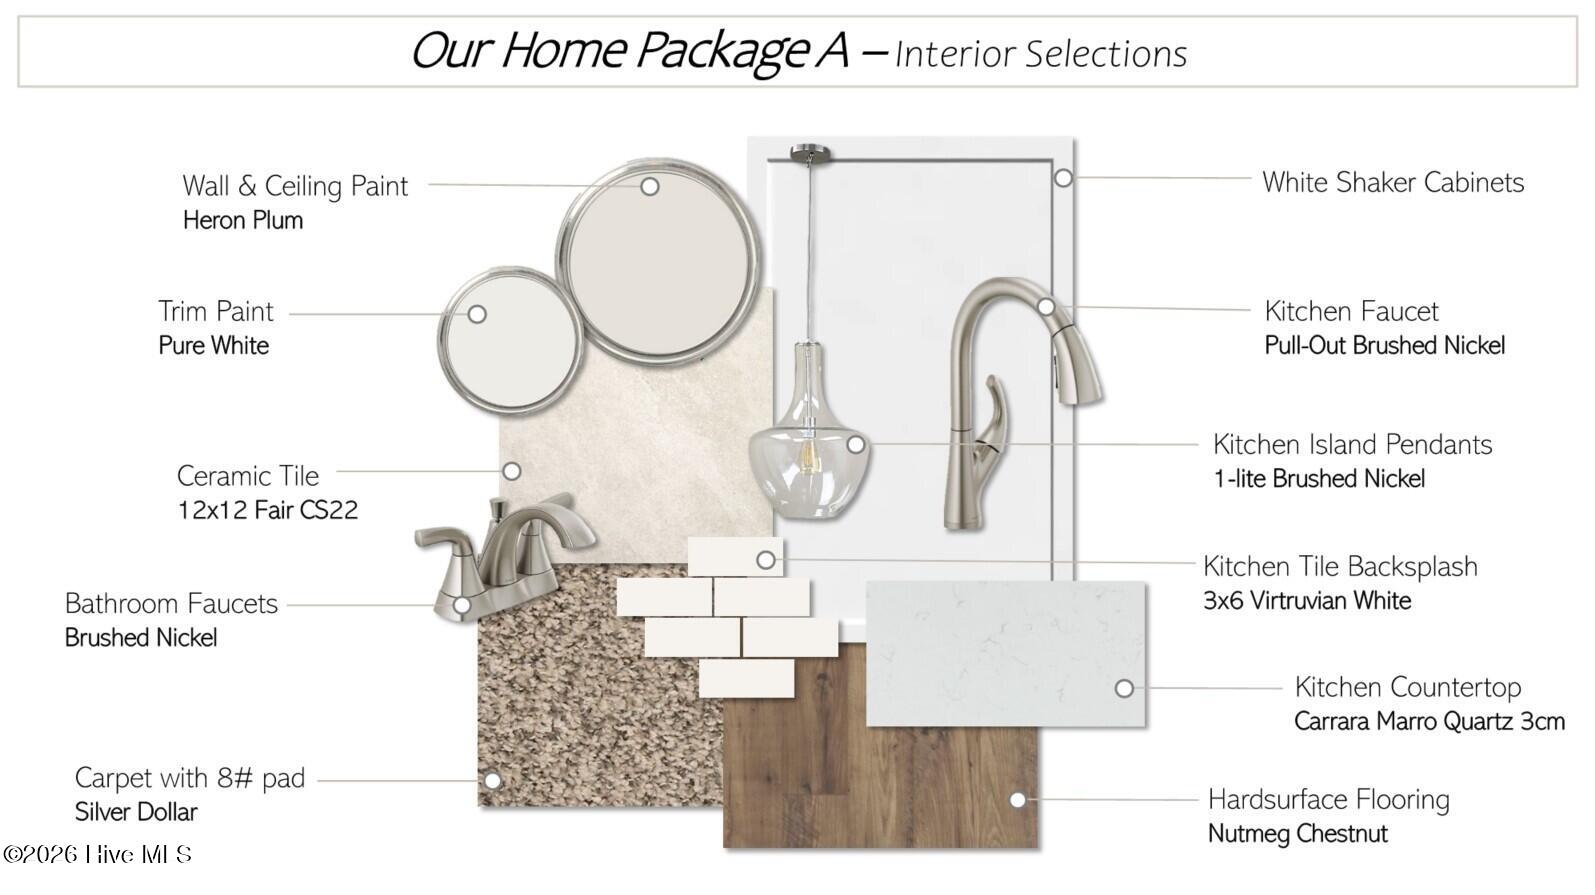


The Karamea C plan is a great open floor plan with a large kitchen that boasts white shaker cabinets, tile backsplash, large island with quartz counter tops, huge walk-in pantry with space for an additional washer and dryer, and all appliances including refrigerator and gas stove. LVP flooring in main living areas. This is a great home for entertaining with a large family room. The owner’s suite is on the main level of the home with a large walk-in closet and dual vanities with quartz countertops. walk-in shower and tile floor. Upstairs is a cozy Loft and three additional bedrooms with large walk-in closets. The home has two full baths and a powder room. Covered patio with an extra patio pad. Tankless water heater, flood lights front and rear, sprinkler system, 30-year architectural shingles, and termite bait stations. 30 minutes to Fort Gordon and 7 hospitals in the area. Close to Augusta and Columbia. SEE DOCUMENTS for list of Features. Pictures not of actual home. See photos for interior and exterior color package selections.
- Stone
- Vinyl Siding
- Wood Frame
- Asphalt
- Paved
- Maintenance Common Areas
- Sidewalks
- Covered
- Porch
- Patio
- Floored - Partial
- Pull-Down Stairs
- Built-In Microwave
- Refrigerator
- Disposal
- Dishwashe
- LVT/LVP
- Carpet
- Ceramic Tile
- Natural Gas
- Forced Ai
- Walk-in Closet(s)
- Tray Ceiling(s)
- High Ceilings
- En
- Irrigation System
- Cluster Mailboxes
- Thermal Doors
- Ceiling Fan(s)
- Central Ai
- Veranda Homes
- LLC
