

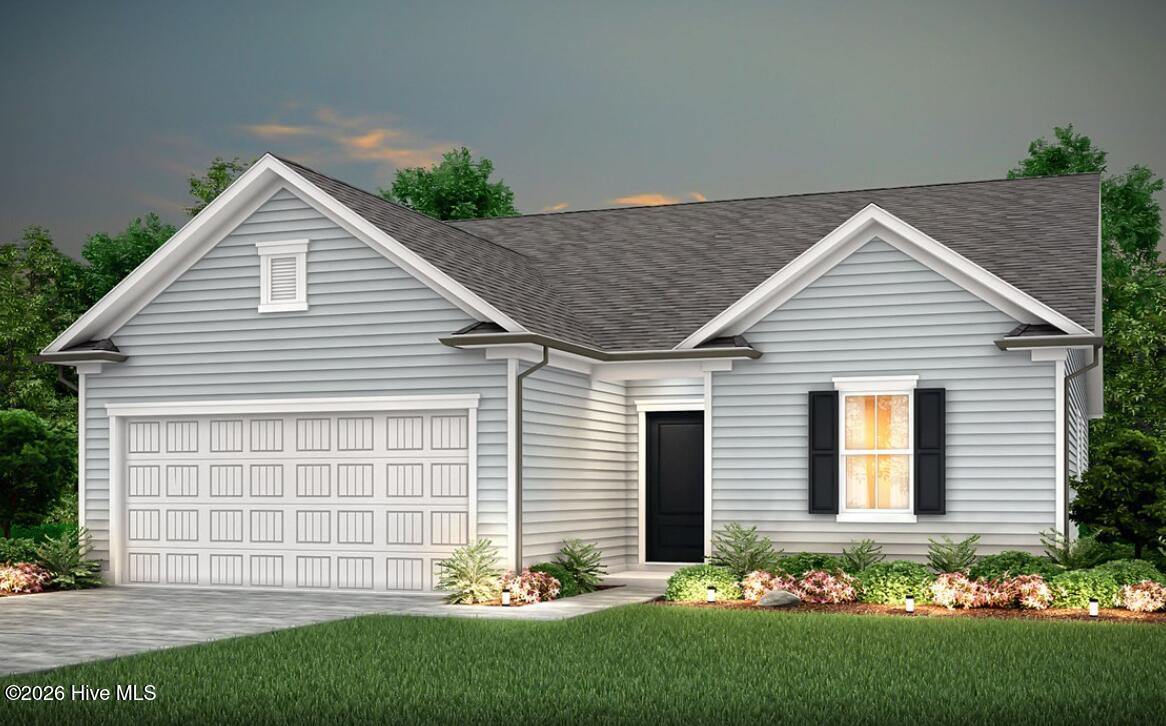
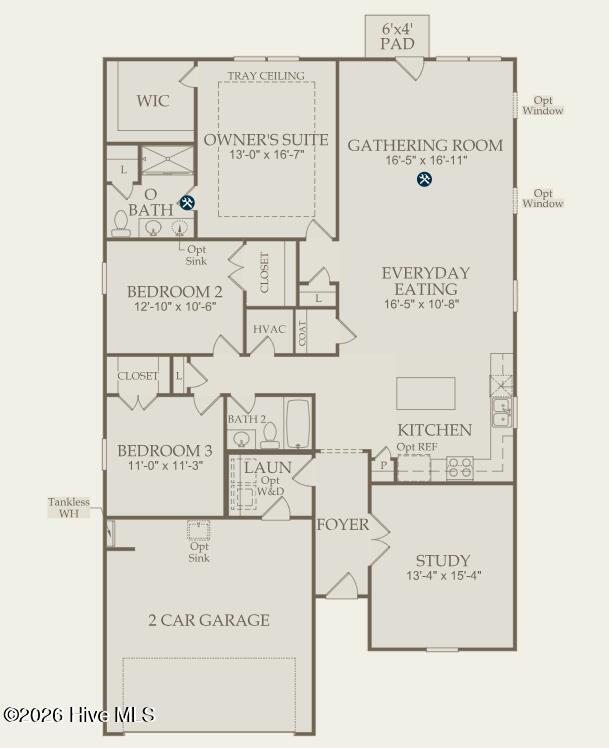
THIS IS A TO-BE-BUILT HOME. Welcome to the beautifully designed Compton floor plan in Southport Meadows, offering the perfect blend of comfort, style, and low-maintenance coastal living. This thoughtfully crafted home features 3 bedrooms, 2 bathrooms, a private study, and an open-concept layout that seamlessly connects the kitchen, dining, and gathering areas. A patio extends the living space outdoors, creating the perfect setting for entertaining or relaxing year-round. The well-appointed kitchen showcases staggered cabinetry in a modern finish, granite countertops, tile backsplash, chrome faucet, single-bowl sink, and natural gas range. Luxury vinyl plank flooring flows throughout the main living areas providing both durability and elegance. The spacious owner’s retreat features granite countertops, walk-in shower, and walk-in closet. Smart home technology with Ring and Honeywell integration, Cat6 wiring, and prewired high-speed internet.
- 9
- 148 Acres
- Fiber Cement
- Wood Frame
- Private Road
- Paved
- Fitness Center
- Community Pool
- Maintenance Common Areas
- Dog Park
- Sidewalks
- Maintenance Roads
- Pickleball
- Cabana
- Built-In Microwave
- Disposal
- Dishwasher
- ENERGY STAR
- LVT/LVP
- Carpet
- Natural Gas
- Forced Ai
- Master Downstairs
- Walk-in Closet(s)
- Tray Ceiling(s
- County Sewer
- Brunswick County Public Utilities
