

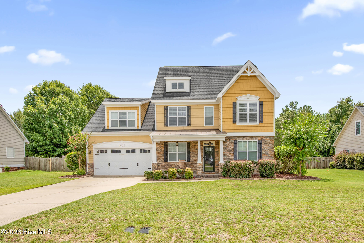
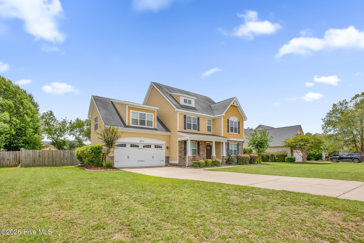
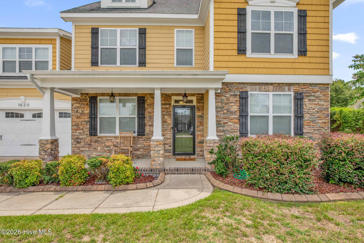
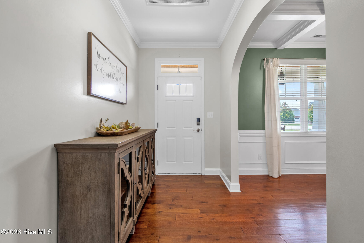
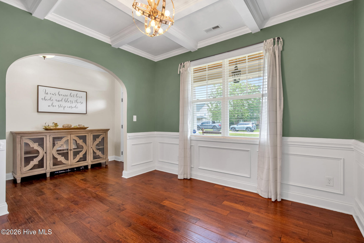
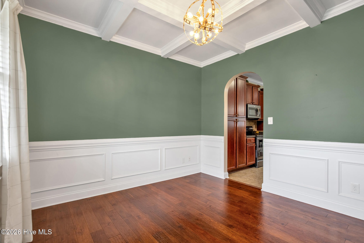
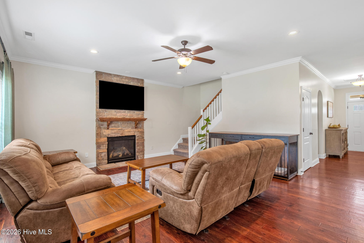
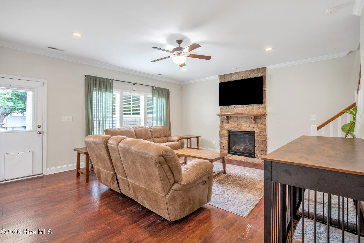
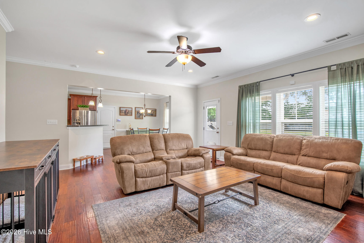
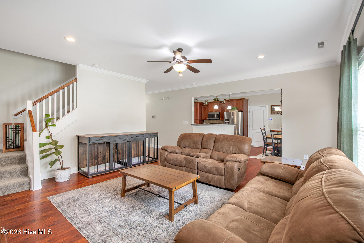
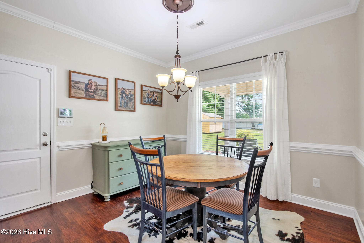
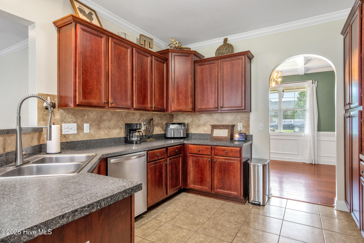
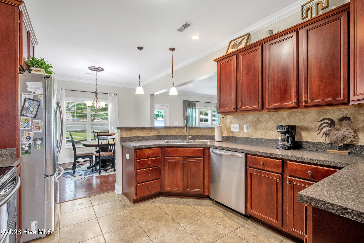
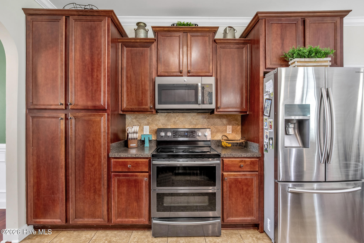
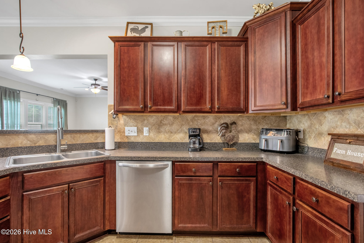

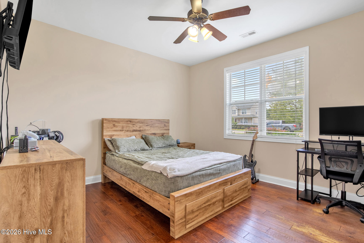
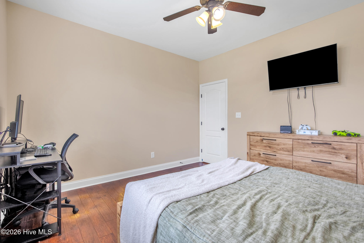
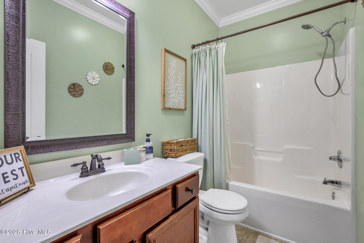
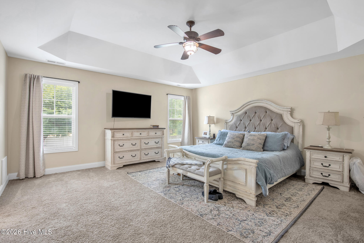
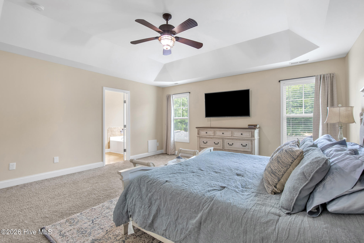
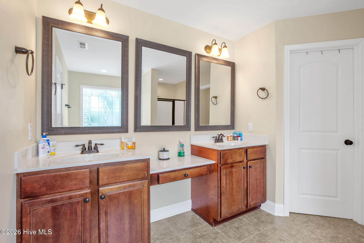
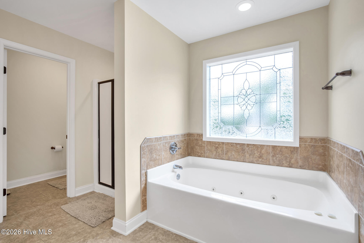
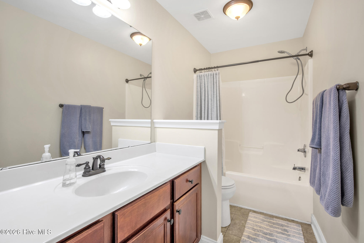
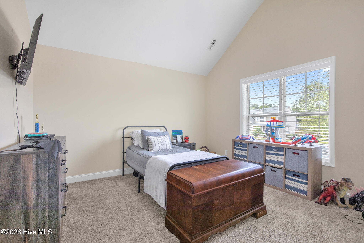
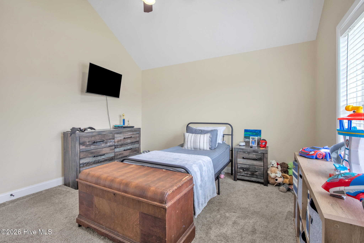
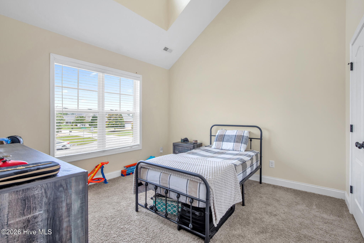
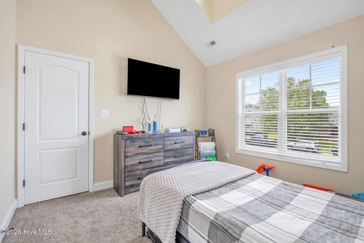
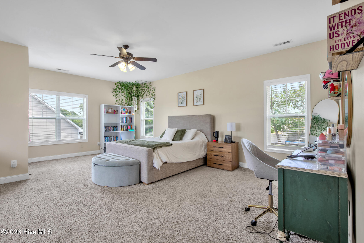
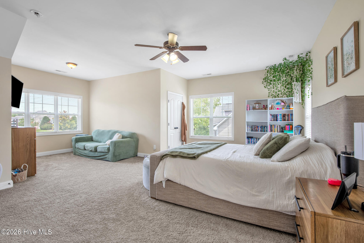
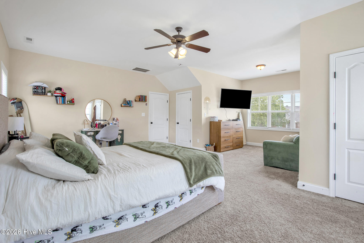
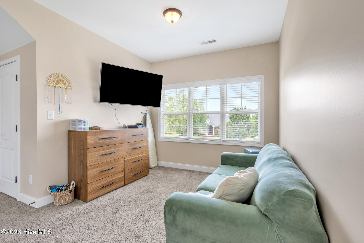
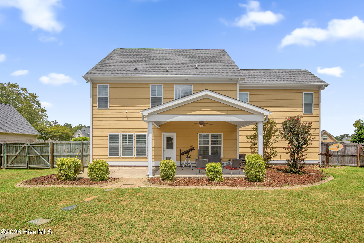
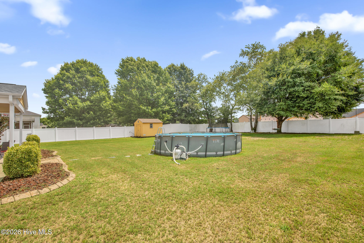
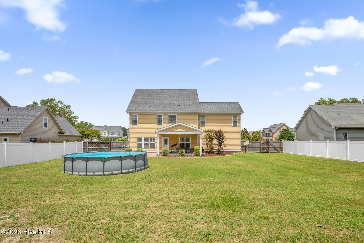
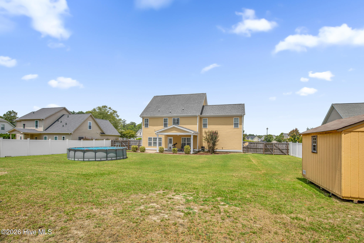
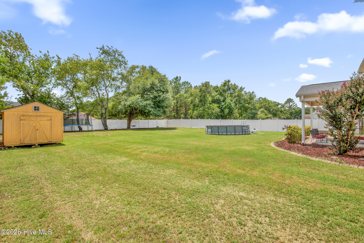
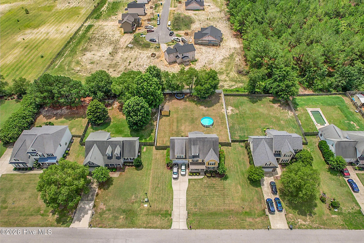
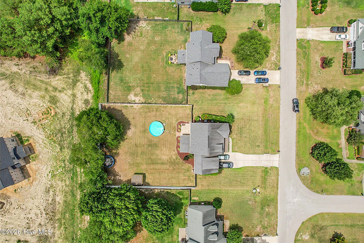
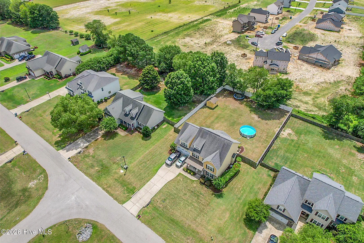
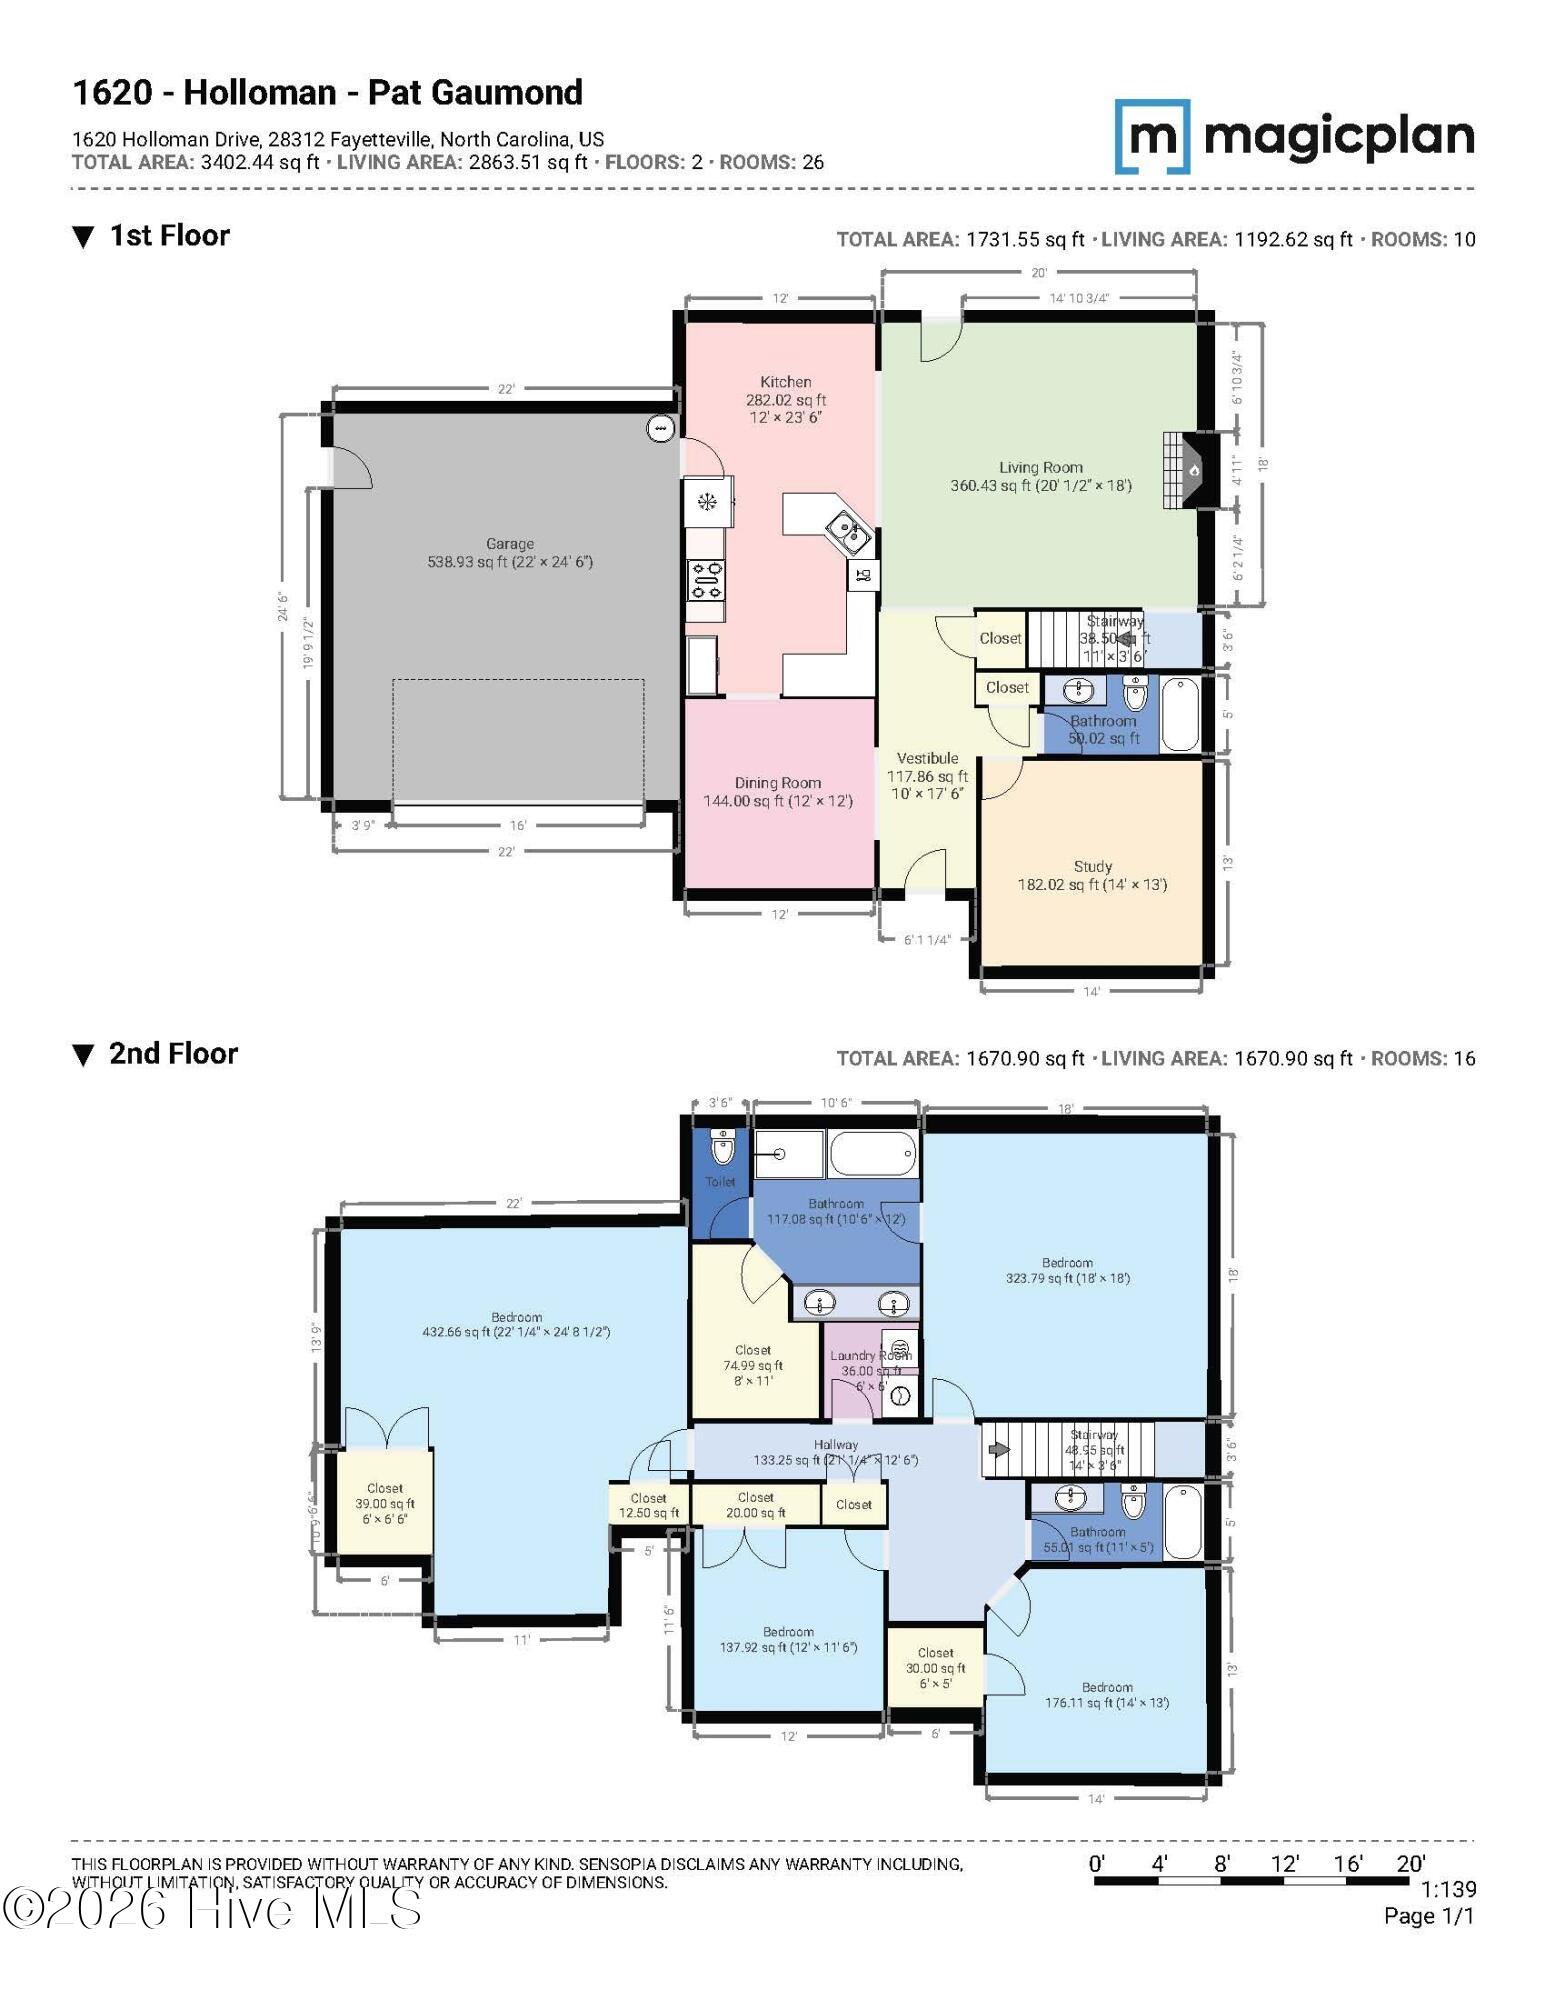
With nearly 2,900 square feet of thoughtfully designed living space, this two-story residence offers both comfort and flexibility for today’s lifestyles. The main level features an open-concept kitchen and living area with a cozy fireplace, formal dining room, plus a versatile room that can serve as a home office, downstairs nursery, yoga space, or formal sitting room. Upstairs, retreat to a luxurious primary suite with generous closet space, along with three additional bedrooms including a large bonus room that can easily function as a playroom. The private backyard provides a perfect setting for outdoor relaxing or entertaining as well as a shed for extra storage room. Located in a neighborhood with convenient access to shopping, dining, schools, and Fort Bragg, this home combines everyday convenience with room to grow.
- Composition
- Stone
- Wood Frame
- Asphalt
- Paved
- Front Porch
- Rear Porch
- Refrigerator
- Disposal
- Dishwasher
- Electric Range
- Walk-in Closet(s)
- Vaulted Ceiling(s)
- Tray Ceiling(
- Central Air
- Heat Pump
- Wood
- Back Yard
- Fenced
- Heat Pump
- Propane
- Fireplace(s)
- LVT/LVP
- Carpet
- Tile
