

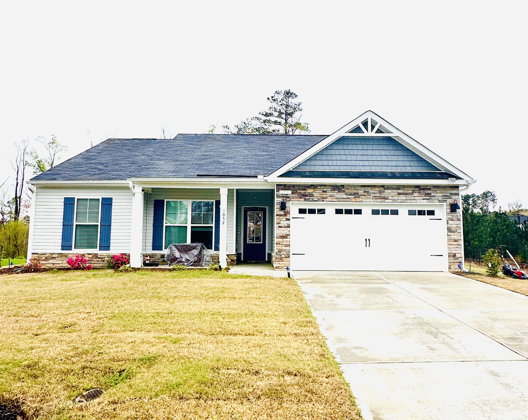
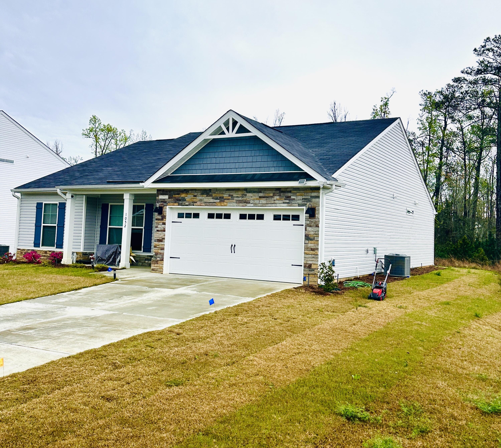
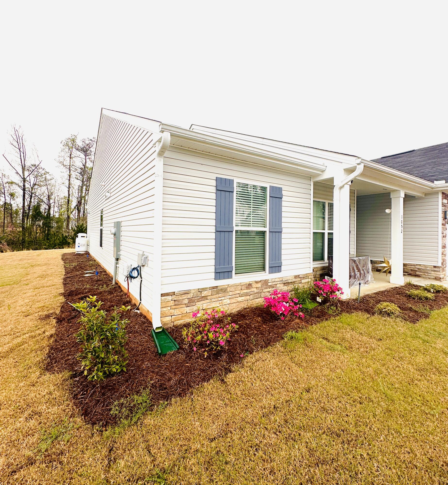
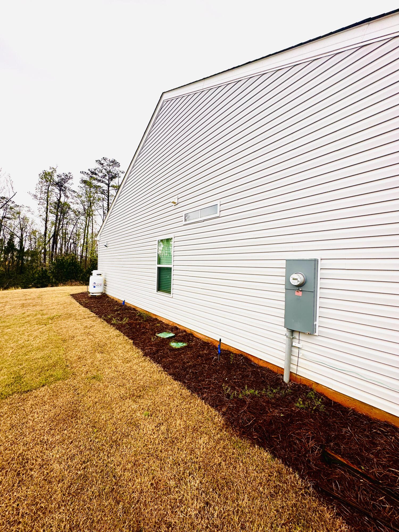
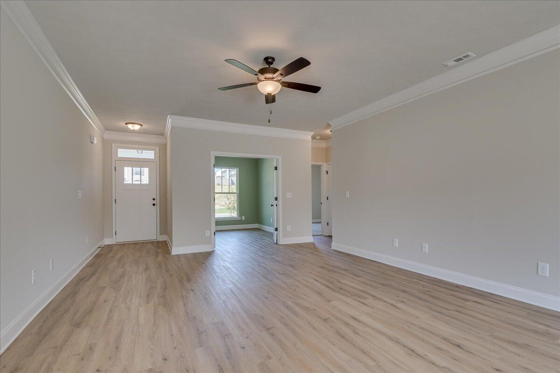
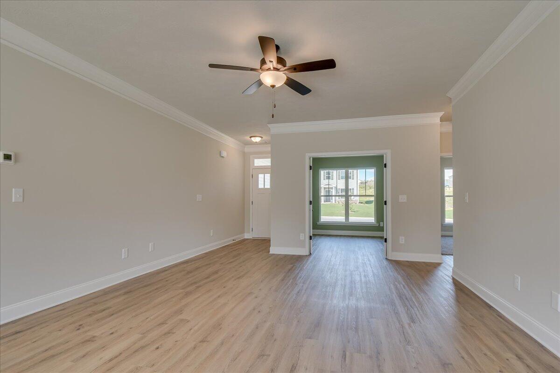
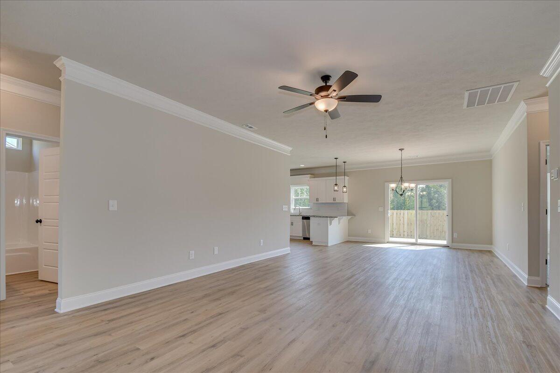
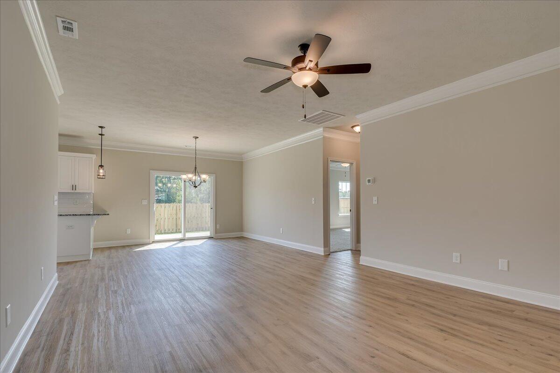
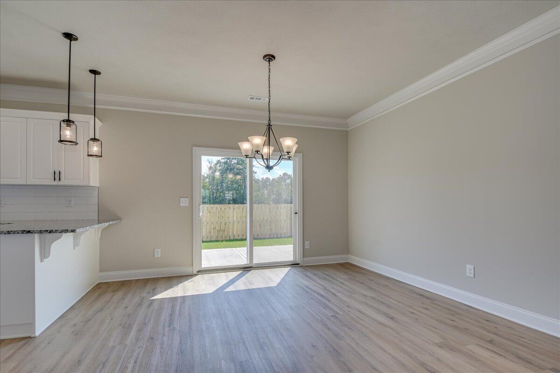
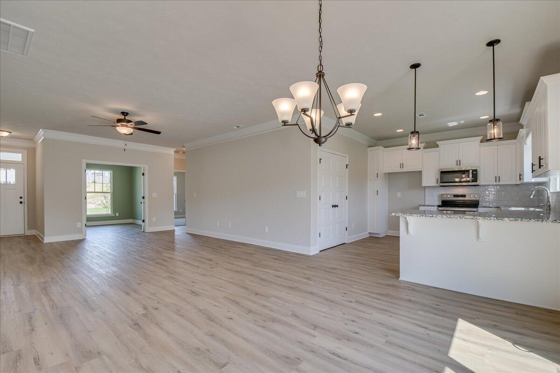
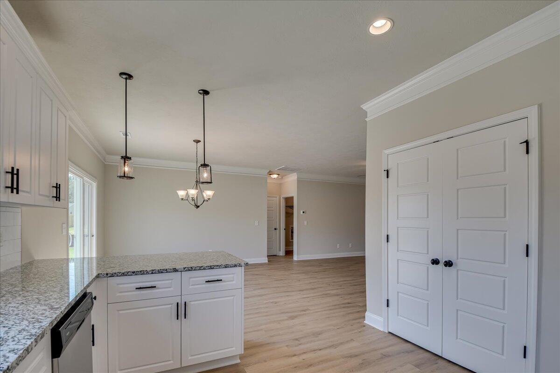
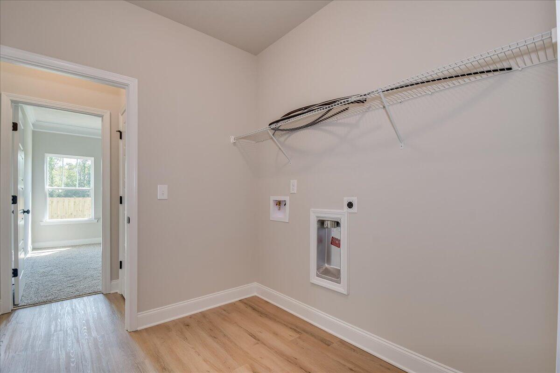
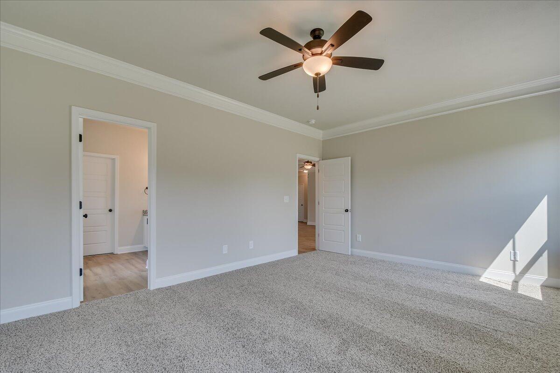
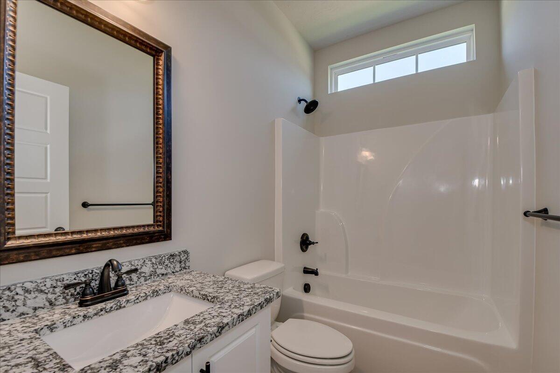
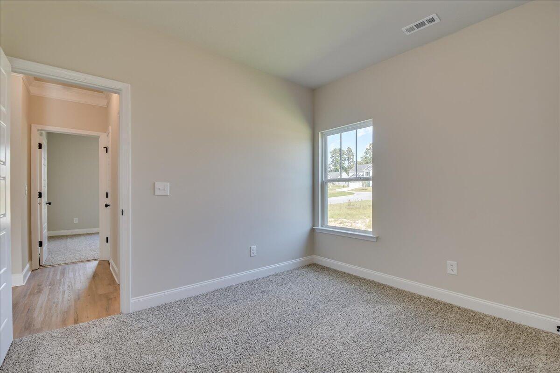
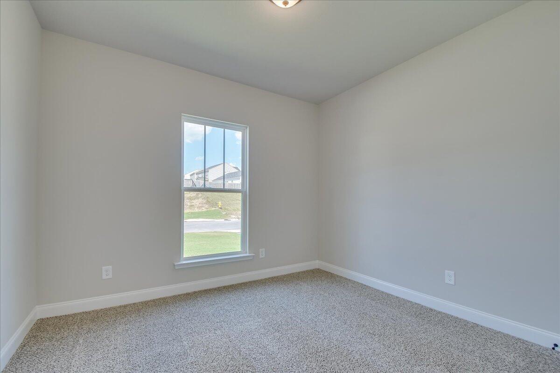
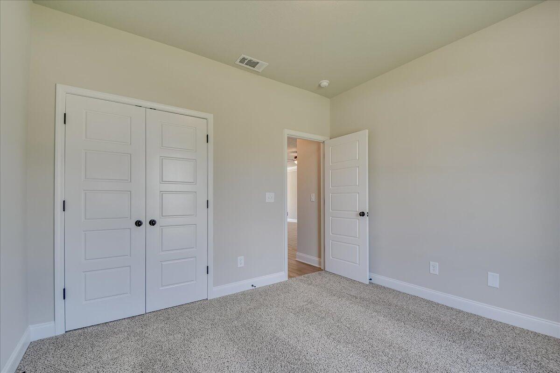
The Ashford offers a spacious ranch-style design with a desirable split-bedroom floor plan, perfect for comfortable family living. This thoughtfully designed home features a wide-open layout, complemented by a private study with elegant French doors–ideal for a home office or quiet retreat.
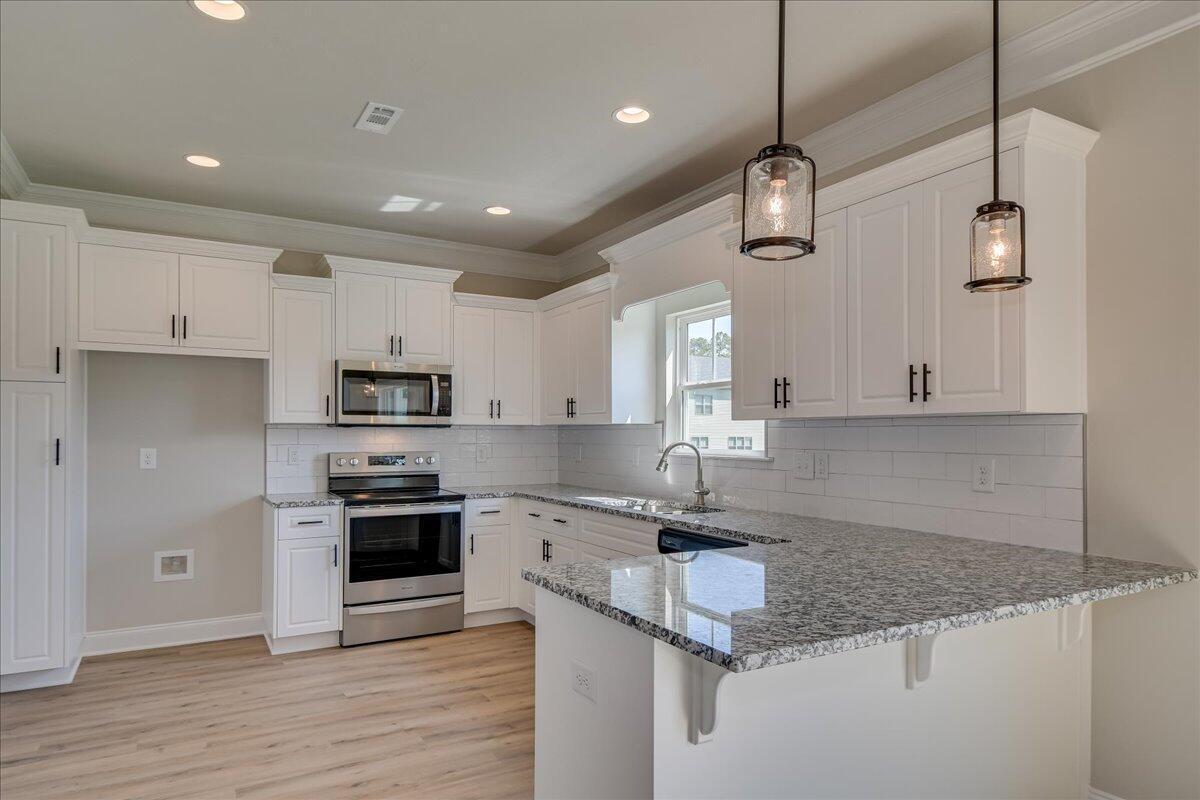
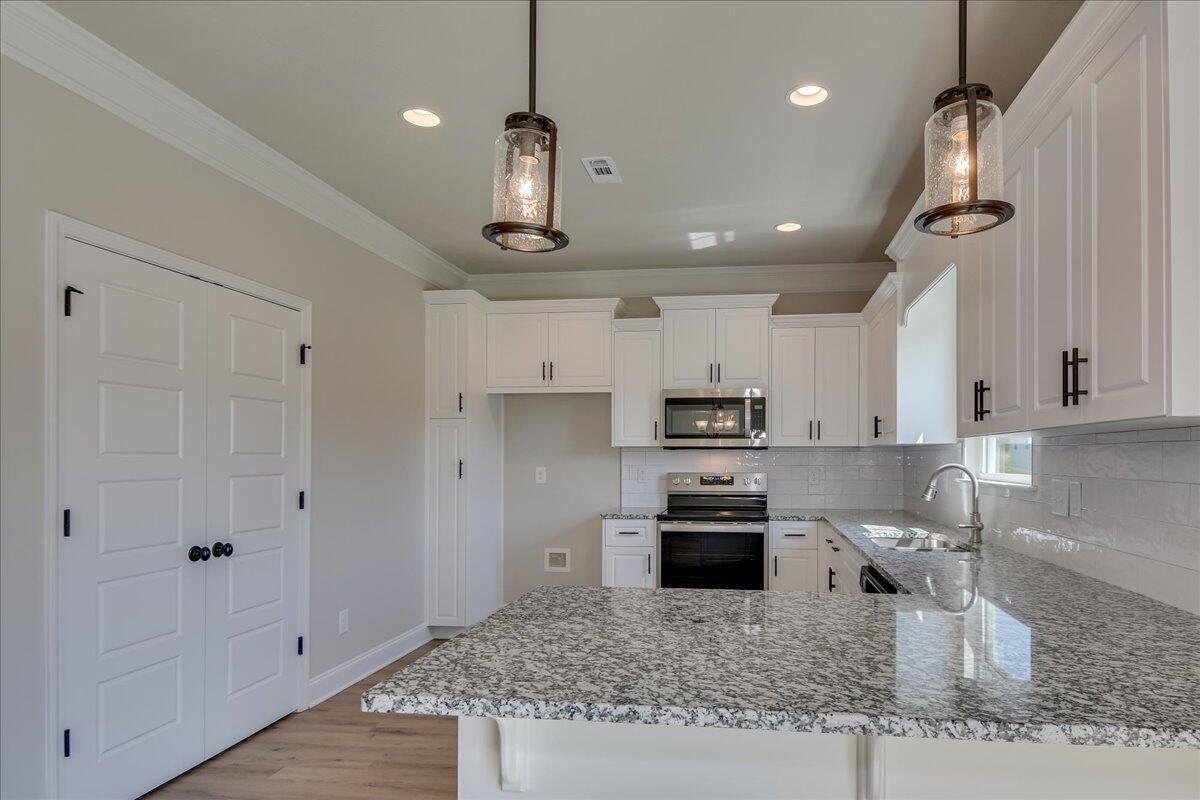
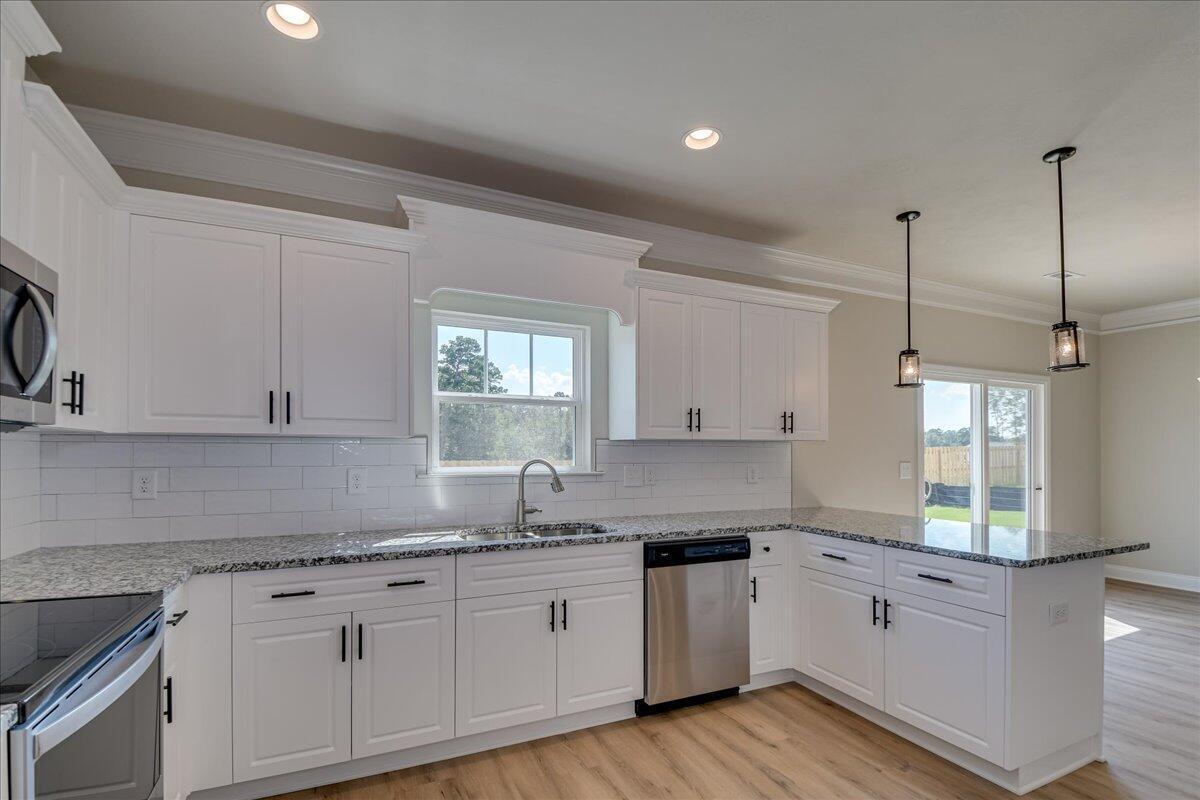
The expansive kitchen serves as the heart of the home, complete with a flat bar-top peninsula that’s perfect for casual dining, drinks, and entertaining guests.
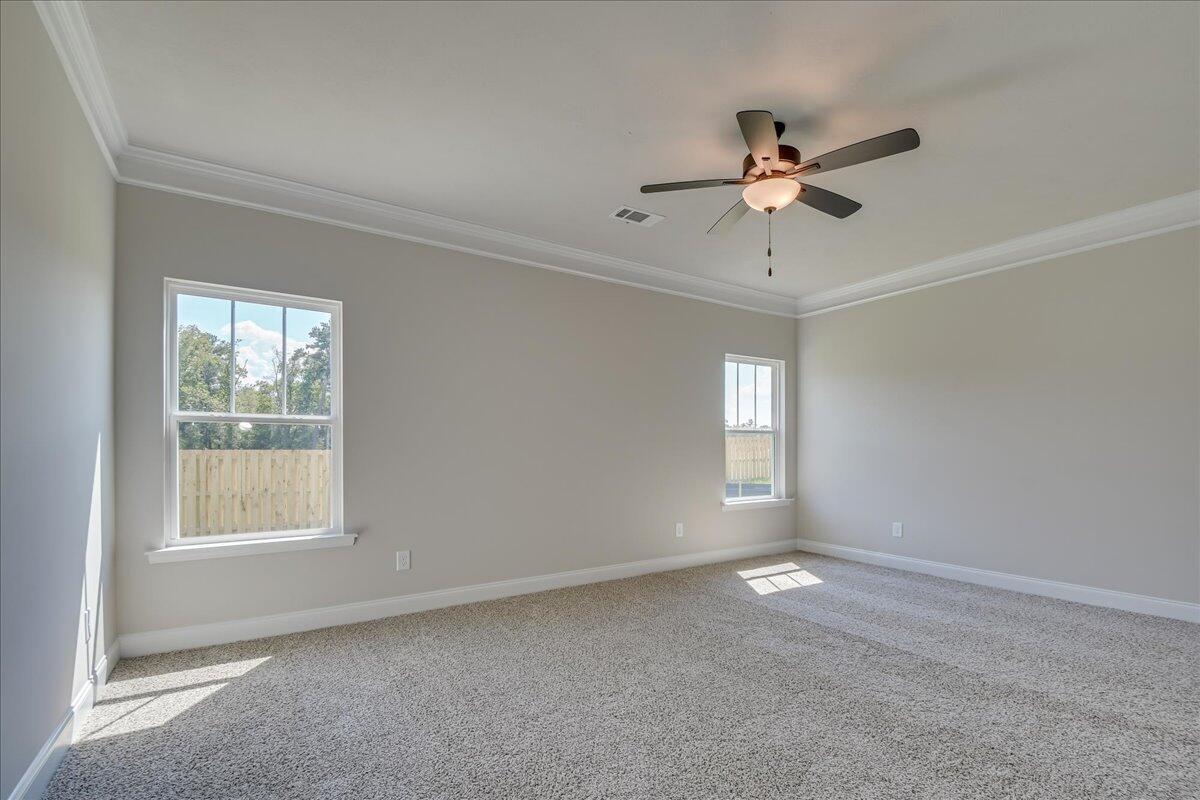
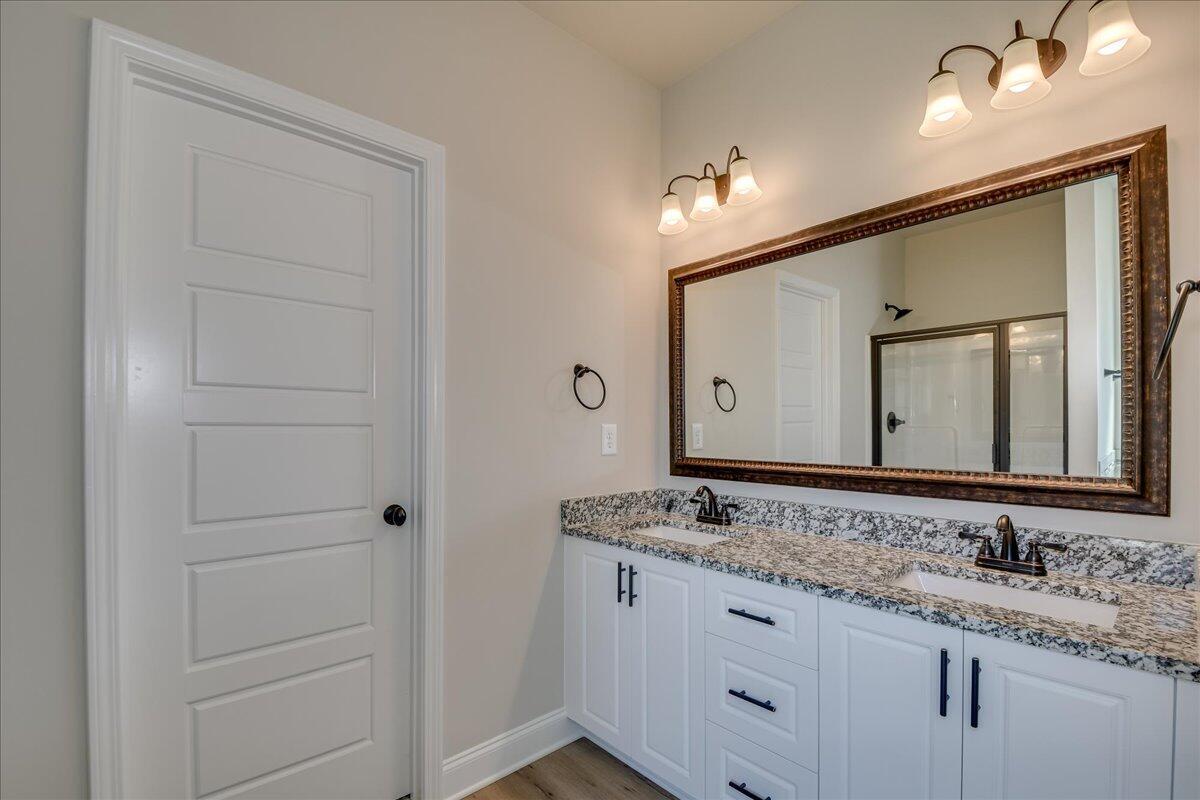
The owner’s suite provides a relaxing escape, featuring a luxurious bathroom with a four-foot shower, a separate garden tub, a private water closet, and double vanities offering ample space and convenience.
Adding to the home’s efficiency, the gas range is connected externally to a large propane cylinder, helping reduce power costs compared to a traditional electric range. The range is less than a year old.
With its modern layout, practical upgrades, and strong rental potential, this property is an excellent opportunity for first-time homebuyers or savvy investors looking to secure a great home with solid returns.
Closing Attorney will be Newsome Shearouse in Evans as they hold POA of owners
- Stone
- Vinyl Siding
- Built-In Microwave
- See Remarks
- Range
- Dishwasher
- Carpet
- Vinyl
- Ceiling Fan(s)
- Central Ai
- Covered
- Porch
- Patio
- Heat Pump
- Electric
- Walk-in Closet(s)
- Entrance Foyer
- Pantry
- Eat-in Kit
