

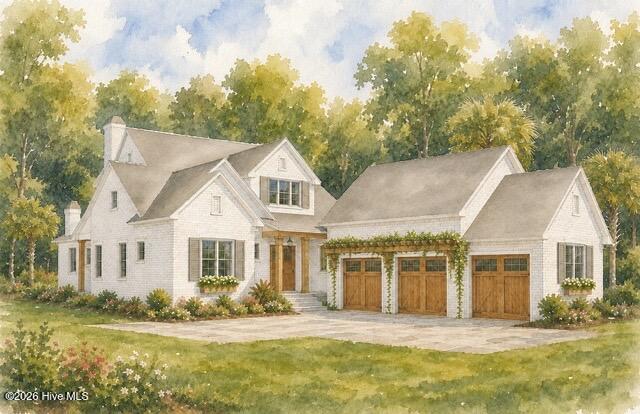
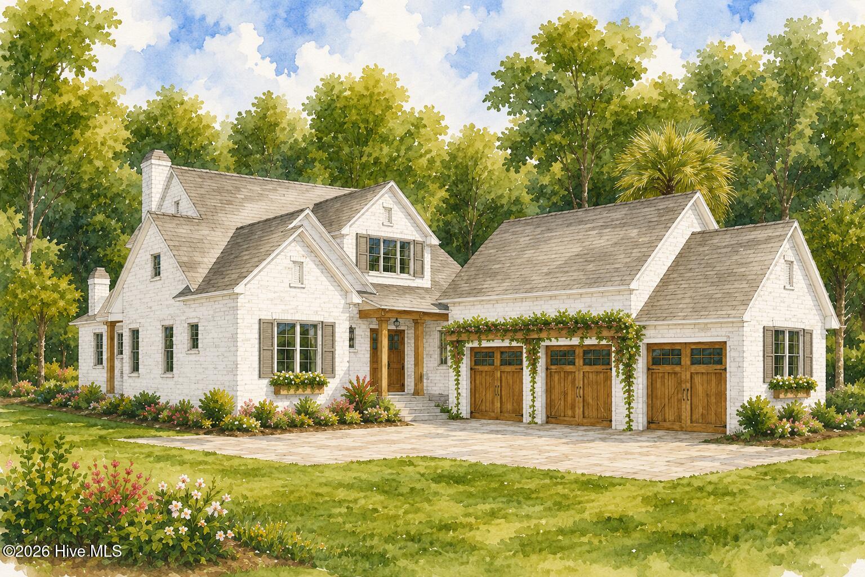
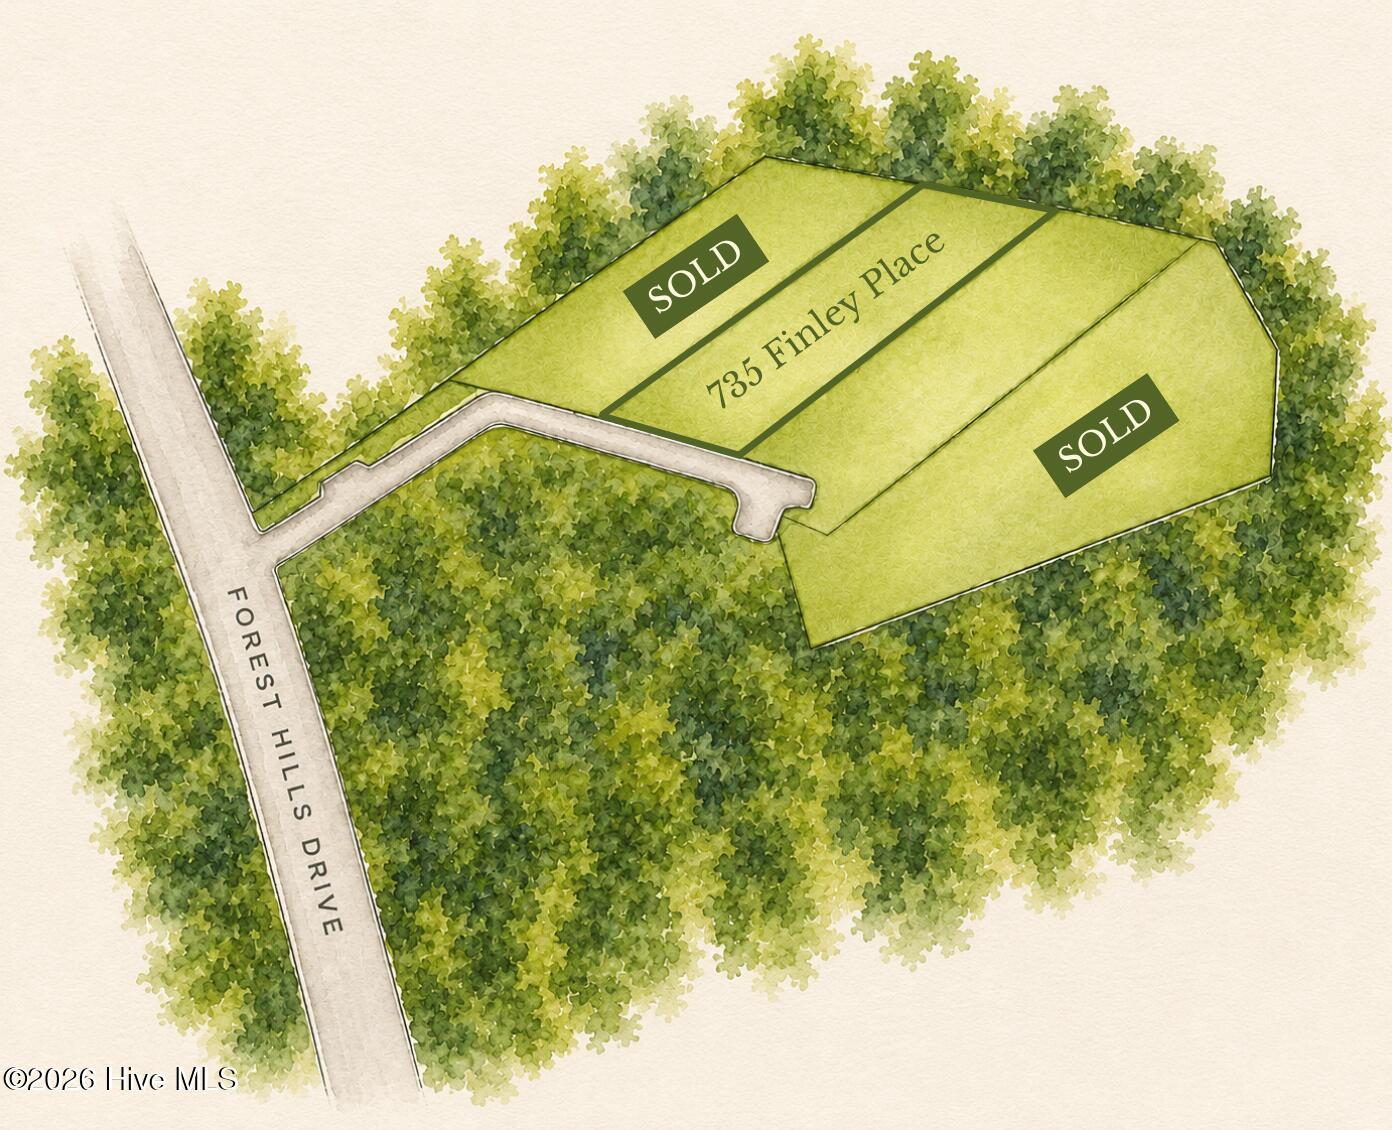
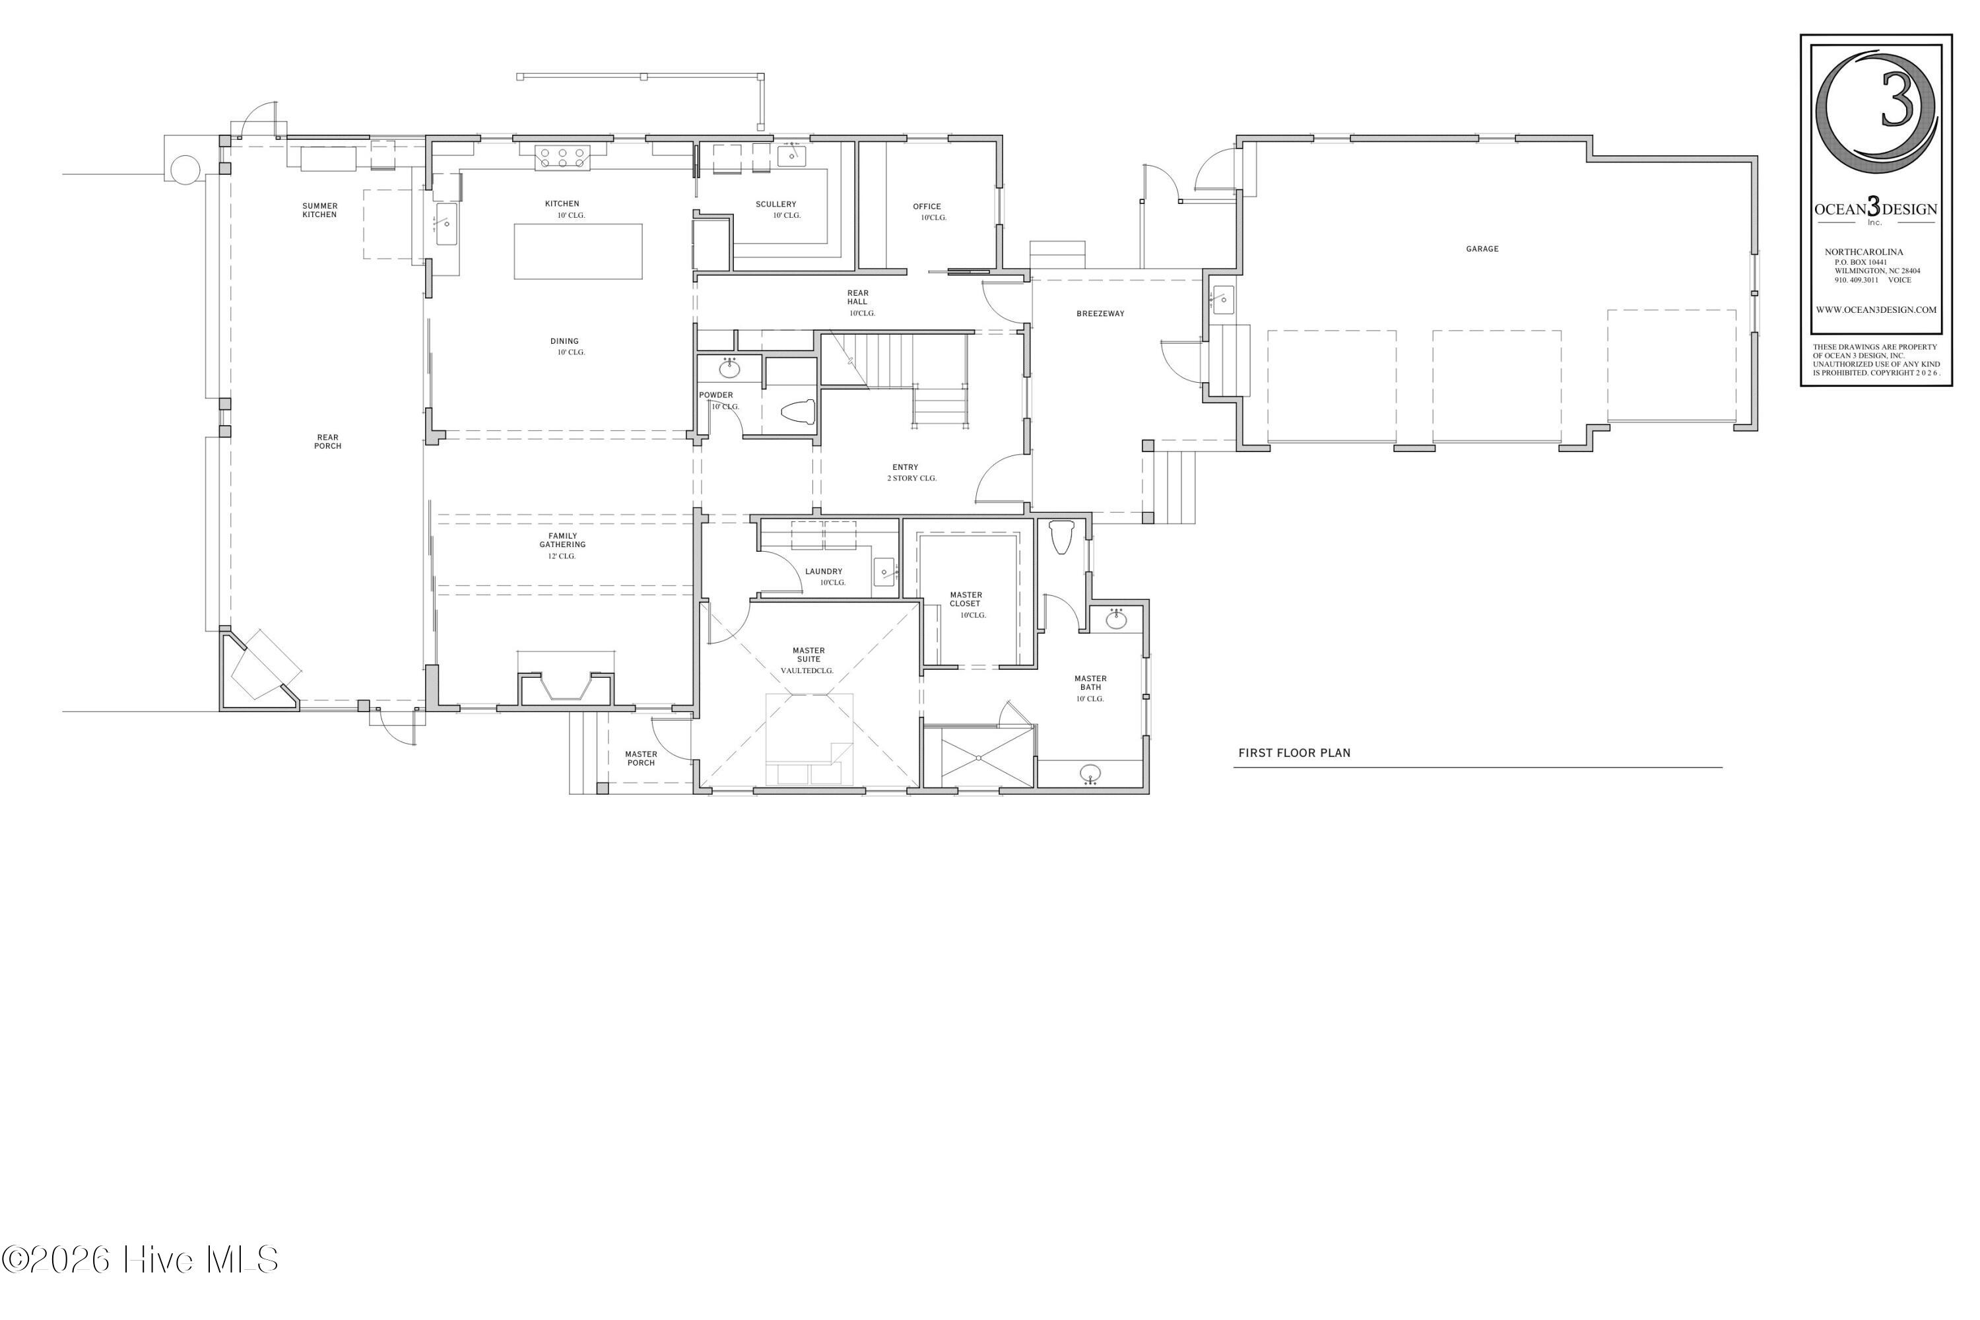
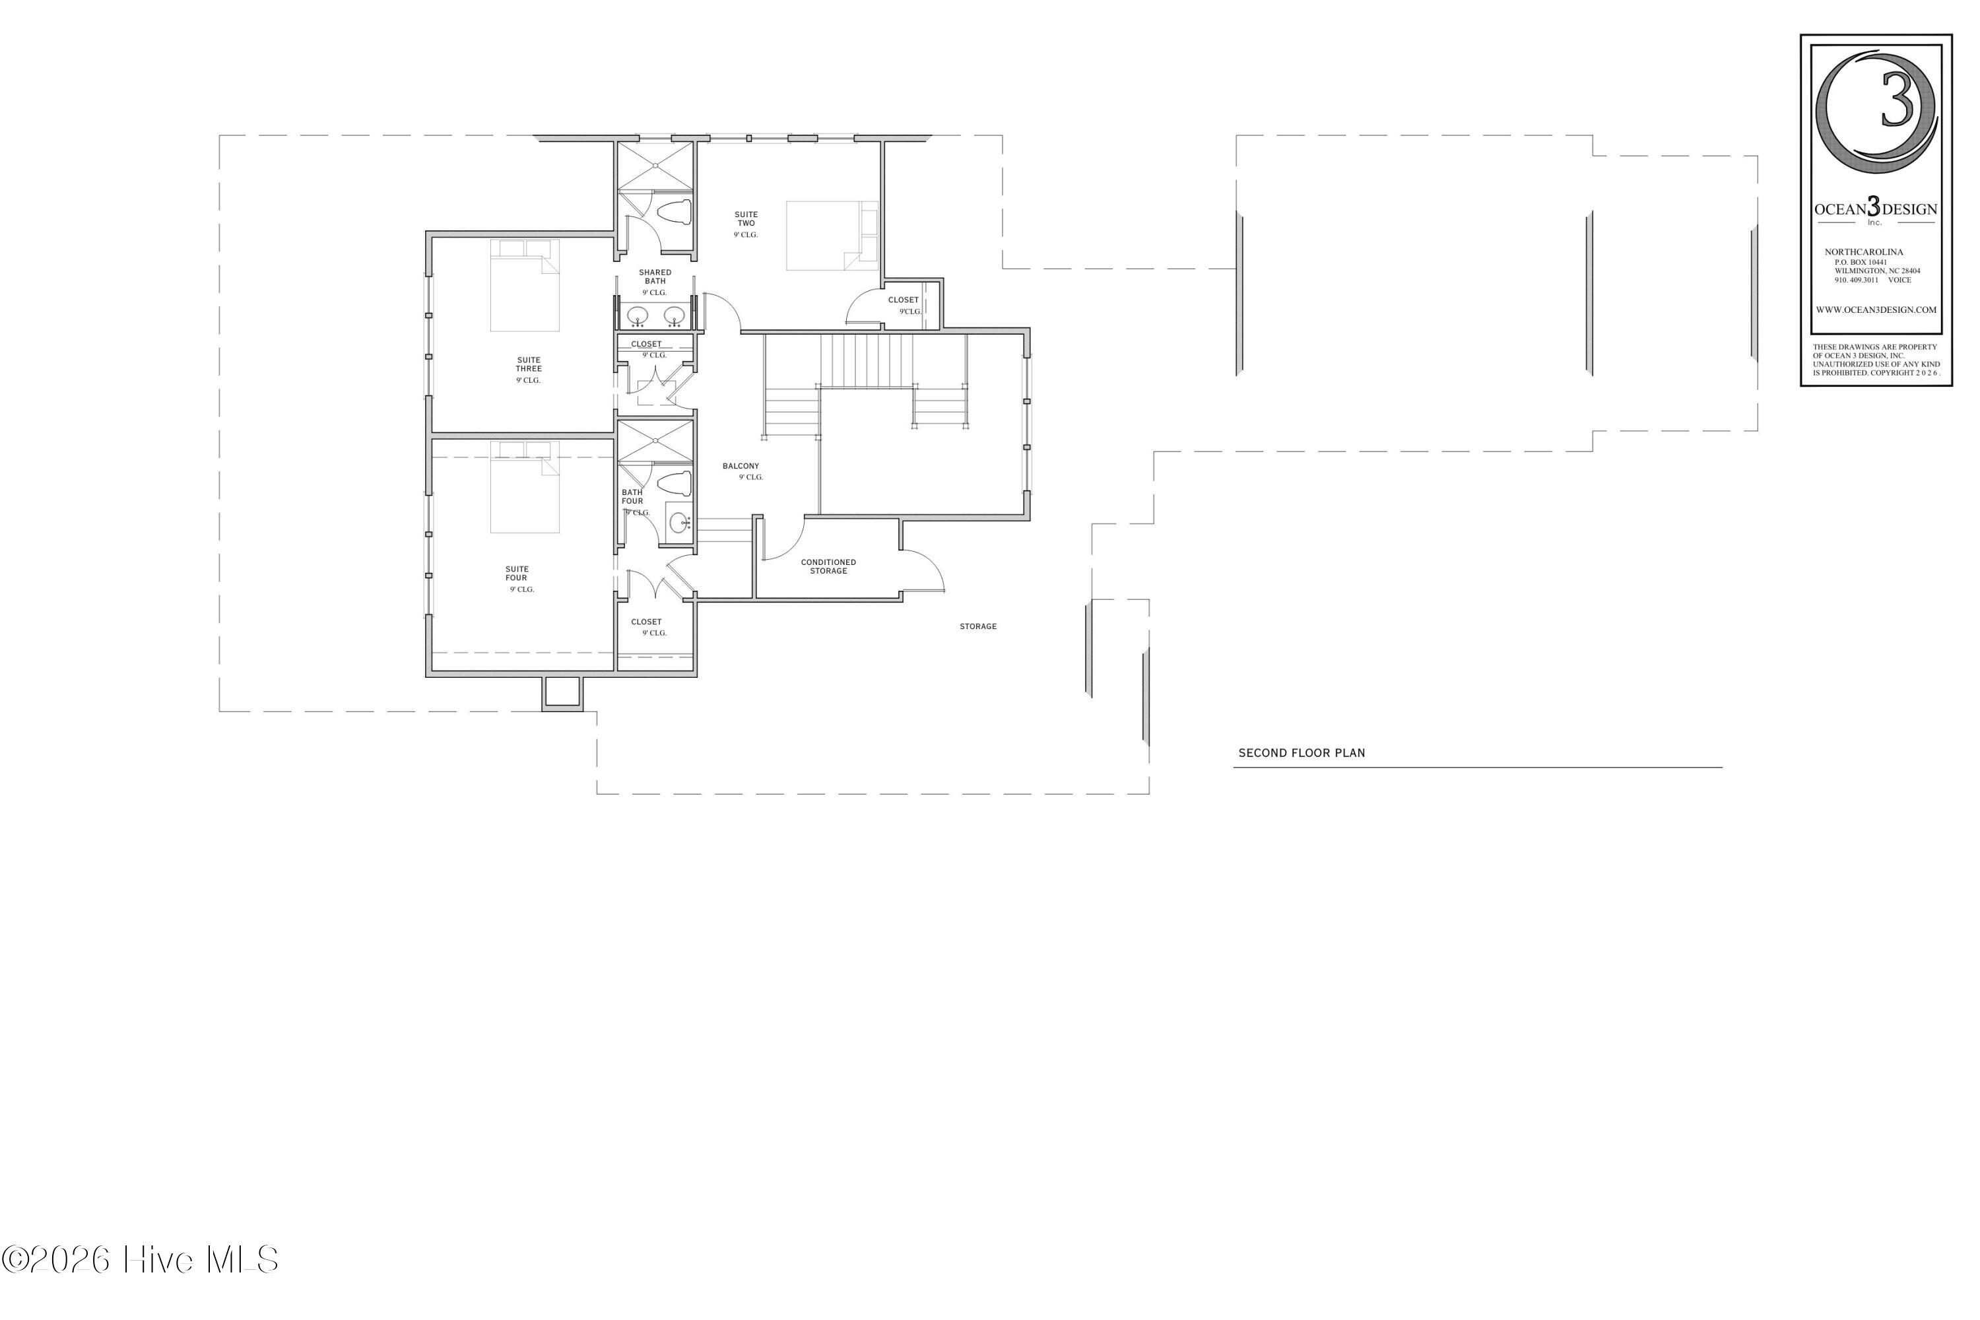
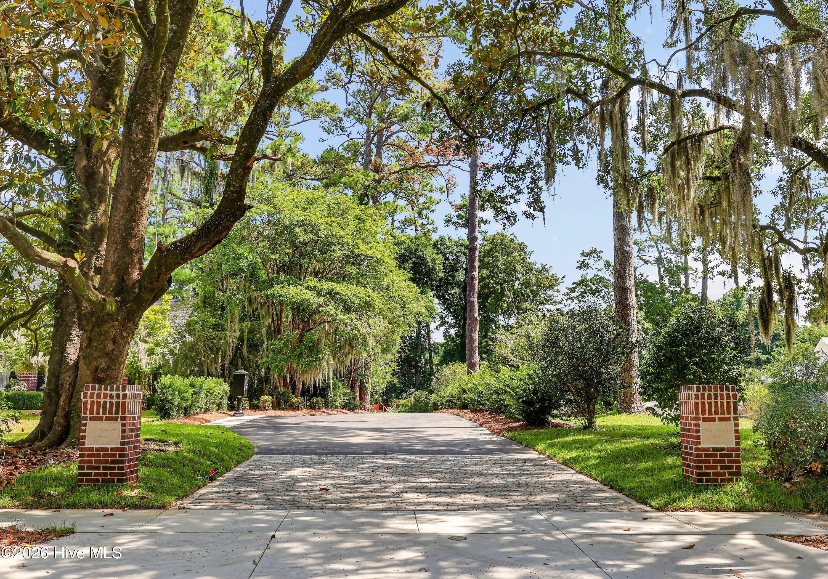
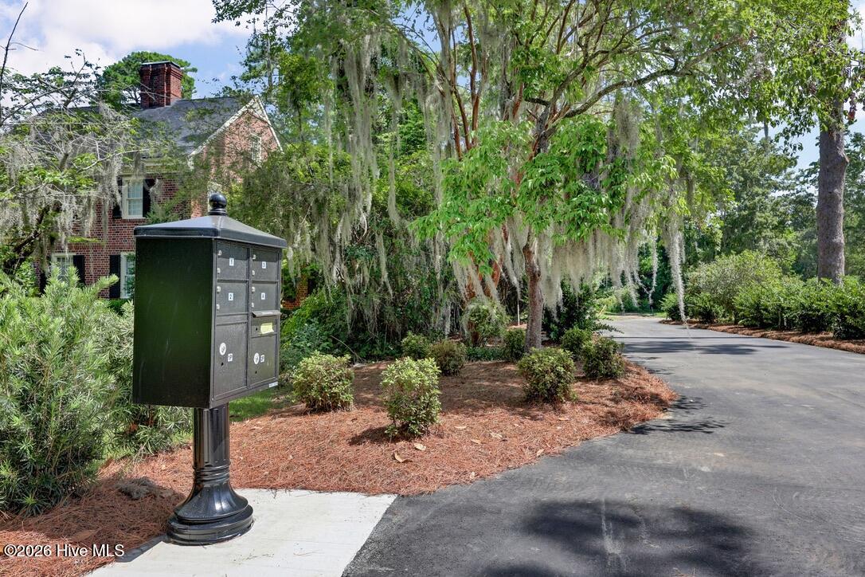
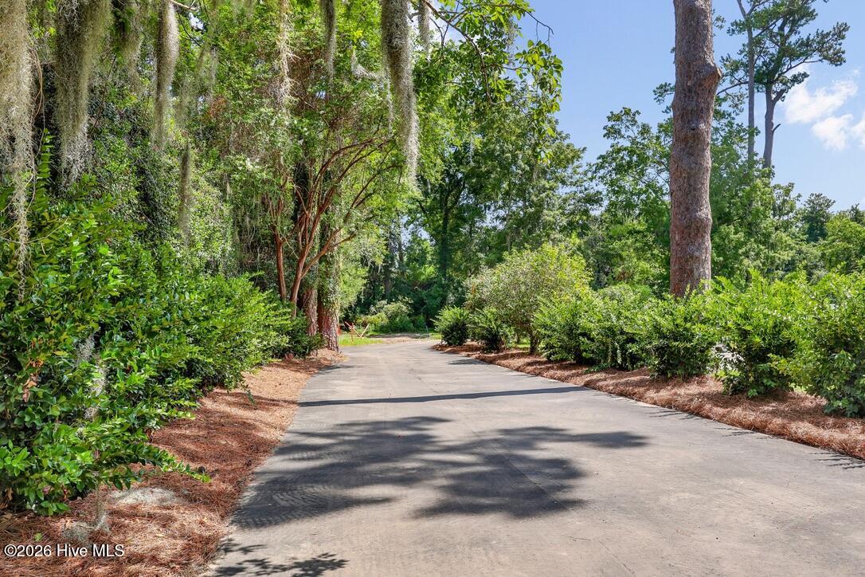
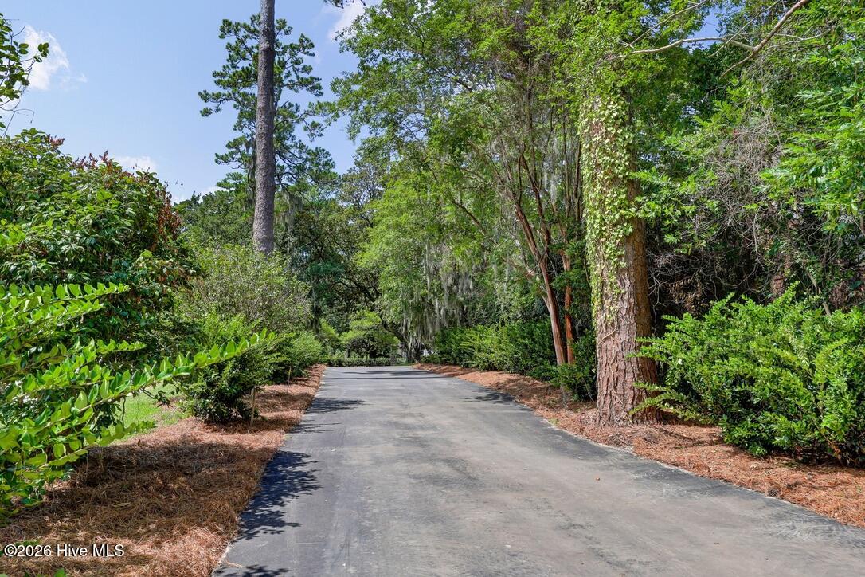
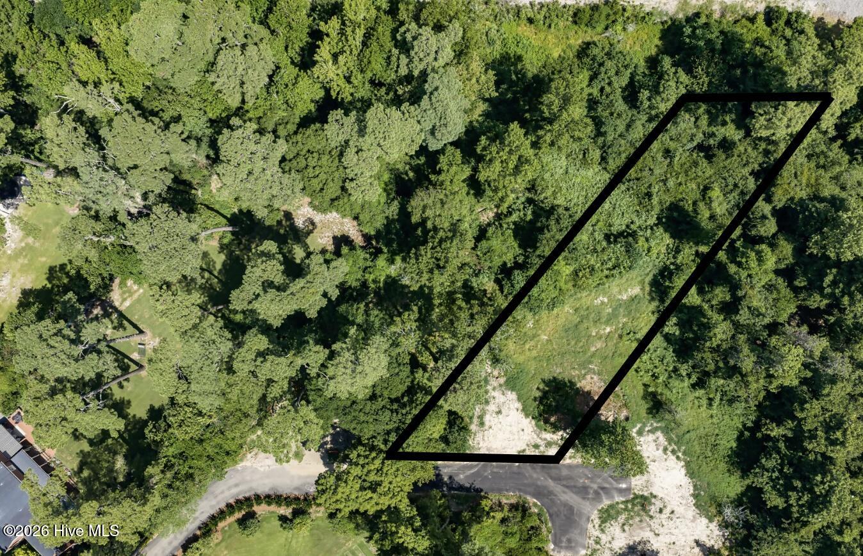
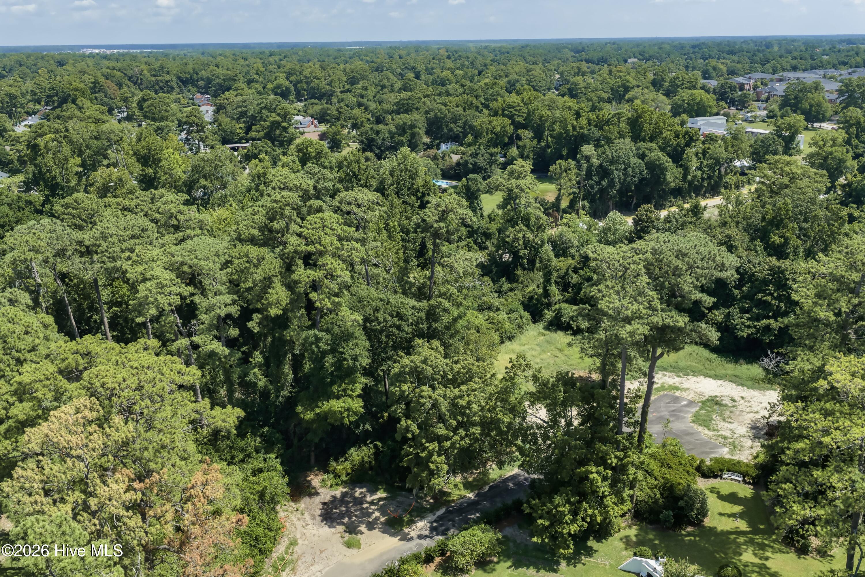
The proposed residence by PBC Design + Build was thoughtfully created for this homesite, taking into account its orientation, dimensions, mature tree canopy, and relationship to the surrounding neighborhood. Rather than placing a standard floor plan on the property, it is an architectural response to the site’s unique geography, history, and physical characteristics. Every decision–from the placement of windows and outdoor living spaces to the footprint, circulation, and indoor-outdoor connection–was made to complement this specific homesite while preserving the timeless character of Forest Hills. The result is a home that feels as though it has always belonged here. Designed by Ocean3Design and brought to life through PBC Design + Build, the proposed home blends timeless Southern architecture with modern livability. The residence offers 3,195 heated square feet, four bedrooms, a private home office, open gathering spaces, and a kitchen centered around an oversized island with an adjoining walk-in scullery. An expansive covered rear porch seamlessly extends the living space outdoors, where an outdoor kitchen and fireplace invite year-round entertaining. A custom 8-foot mahogany front door creates a memorable arrival, while a breezeway connects the home to an oversized three-car garage offering approximately 860 square feet of flexible space for vehicles, storage, hobbies, or future possibilities. For buyers seeking a truly custom experience, the design-build process provides direct collaboration with dedicated designers and project managers from concept through construction, resulting in a home that reflects both the property and the people who will live there.
- 27
- 007 Acres
- Brick
- Wood Frame
- Private Road
- Paved
- Covered
- Porch
- See Remarks
- Other
- Walk-in Closet(s)
- Vaulted Ceiling(s)
- High Ceilings
- Irrigation System
- Outdoor Kitchen
- Cluster Mailboxe
- Heat Pump
- Electric
- Carpet
- Tile
- Hardwood
