









Property Description
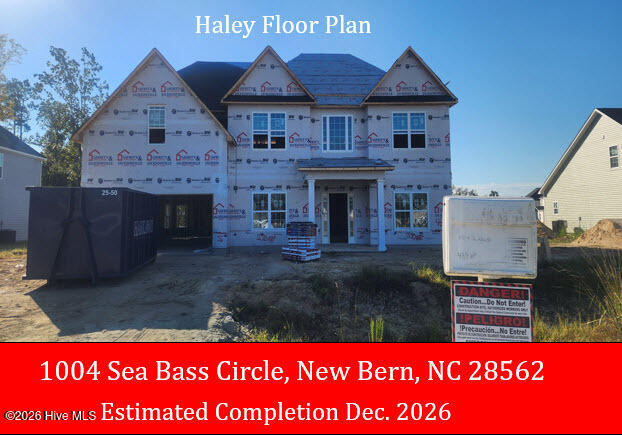
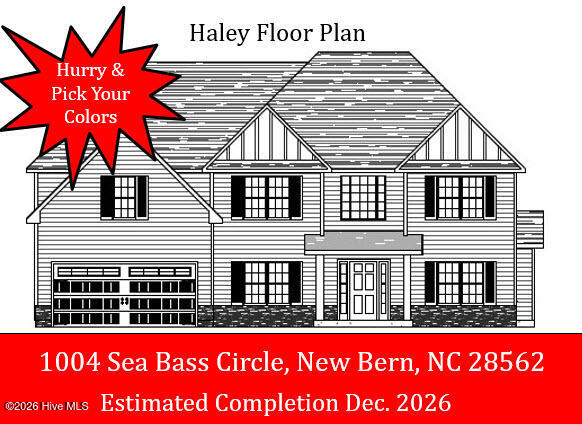
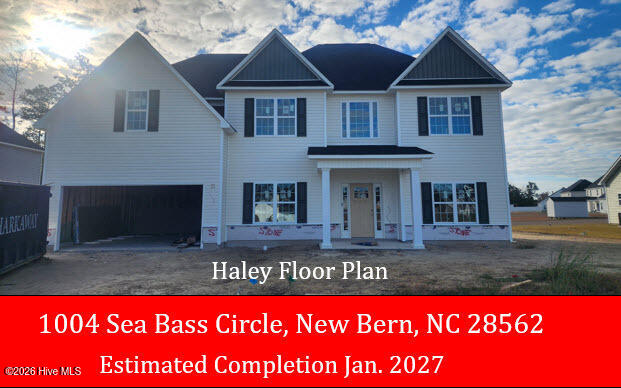
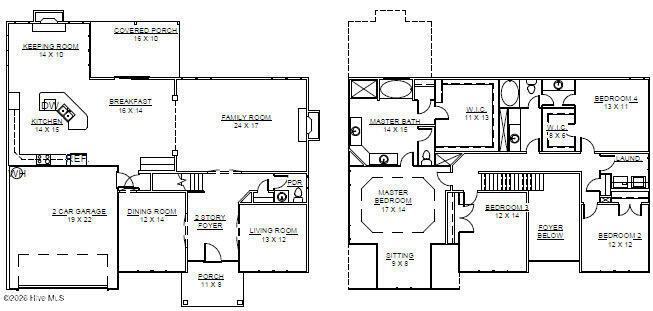
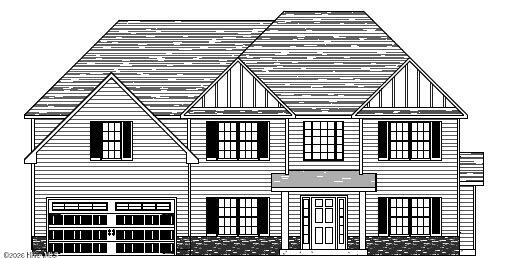
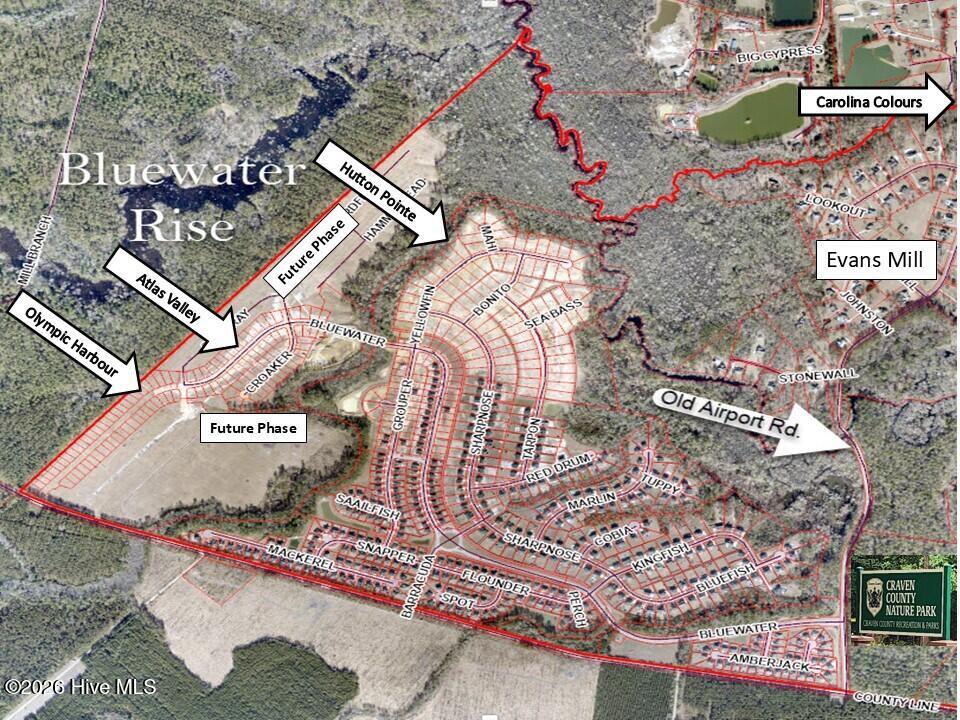
The ”Haley” floor plan is under construction in Hutton Pointe PH II of Bluewater Rise. Builder offering $10,000 in buyers closing cost assistance w/ use of preferred attorney. This 2-story floor plan features an impressive 2-story foyer entry flanked by a formal dining room & living room / office. Defined by it’s open living areas, the ”Haley” offers a large family room w/ gas log fireplace that opens to an eat-in kitchen w/ nook & keeping room w/ gas log fireplace. A large principles suite awaits you up stairs w/ sitting room and enormous private bathroom & walk-in closet. 3 secondary bedrooms and a laundry room round out the 2nd floor.
Property Info
Status: Active
Property Type: Residential
Lot Size: 0.51 Acres
Bedrooms: 4
Home Style/Type:
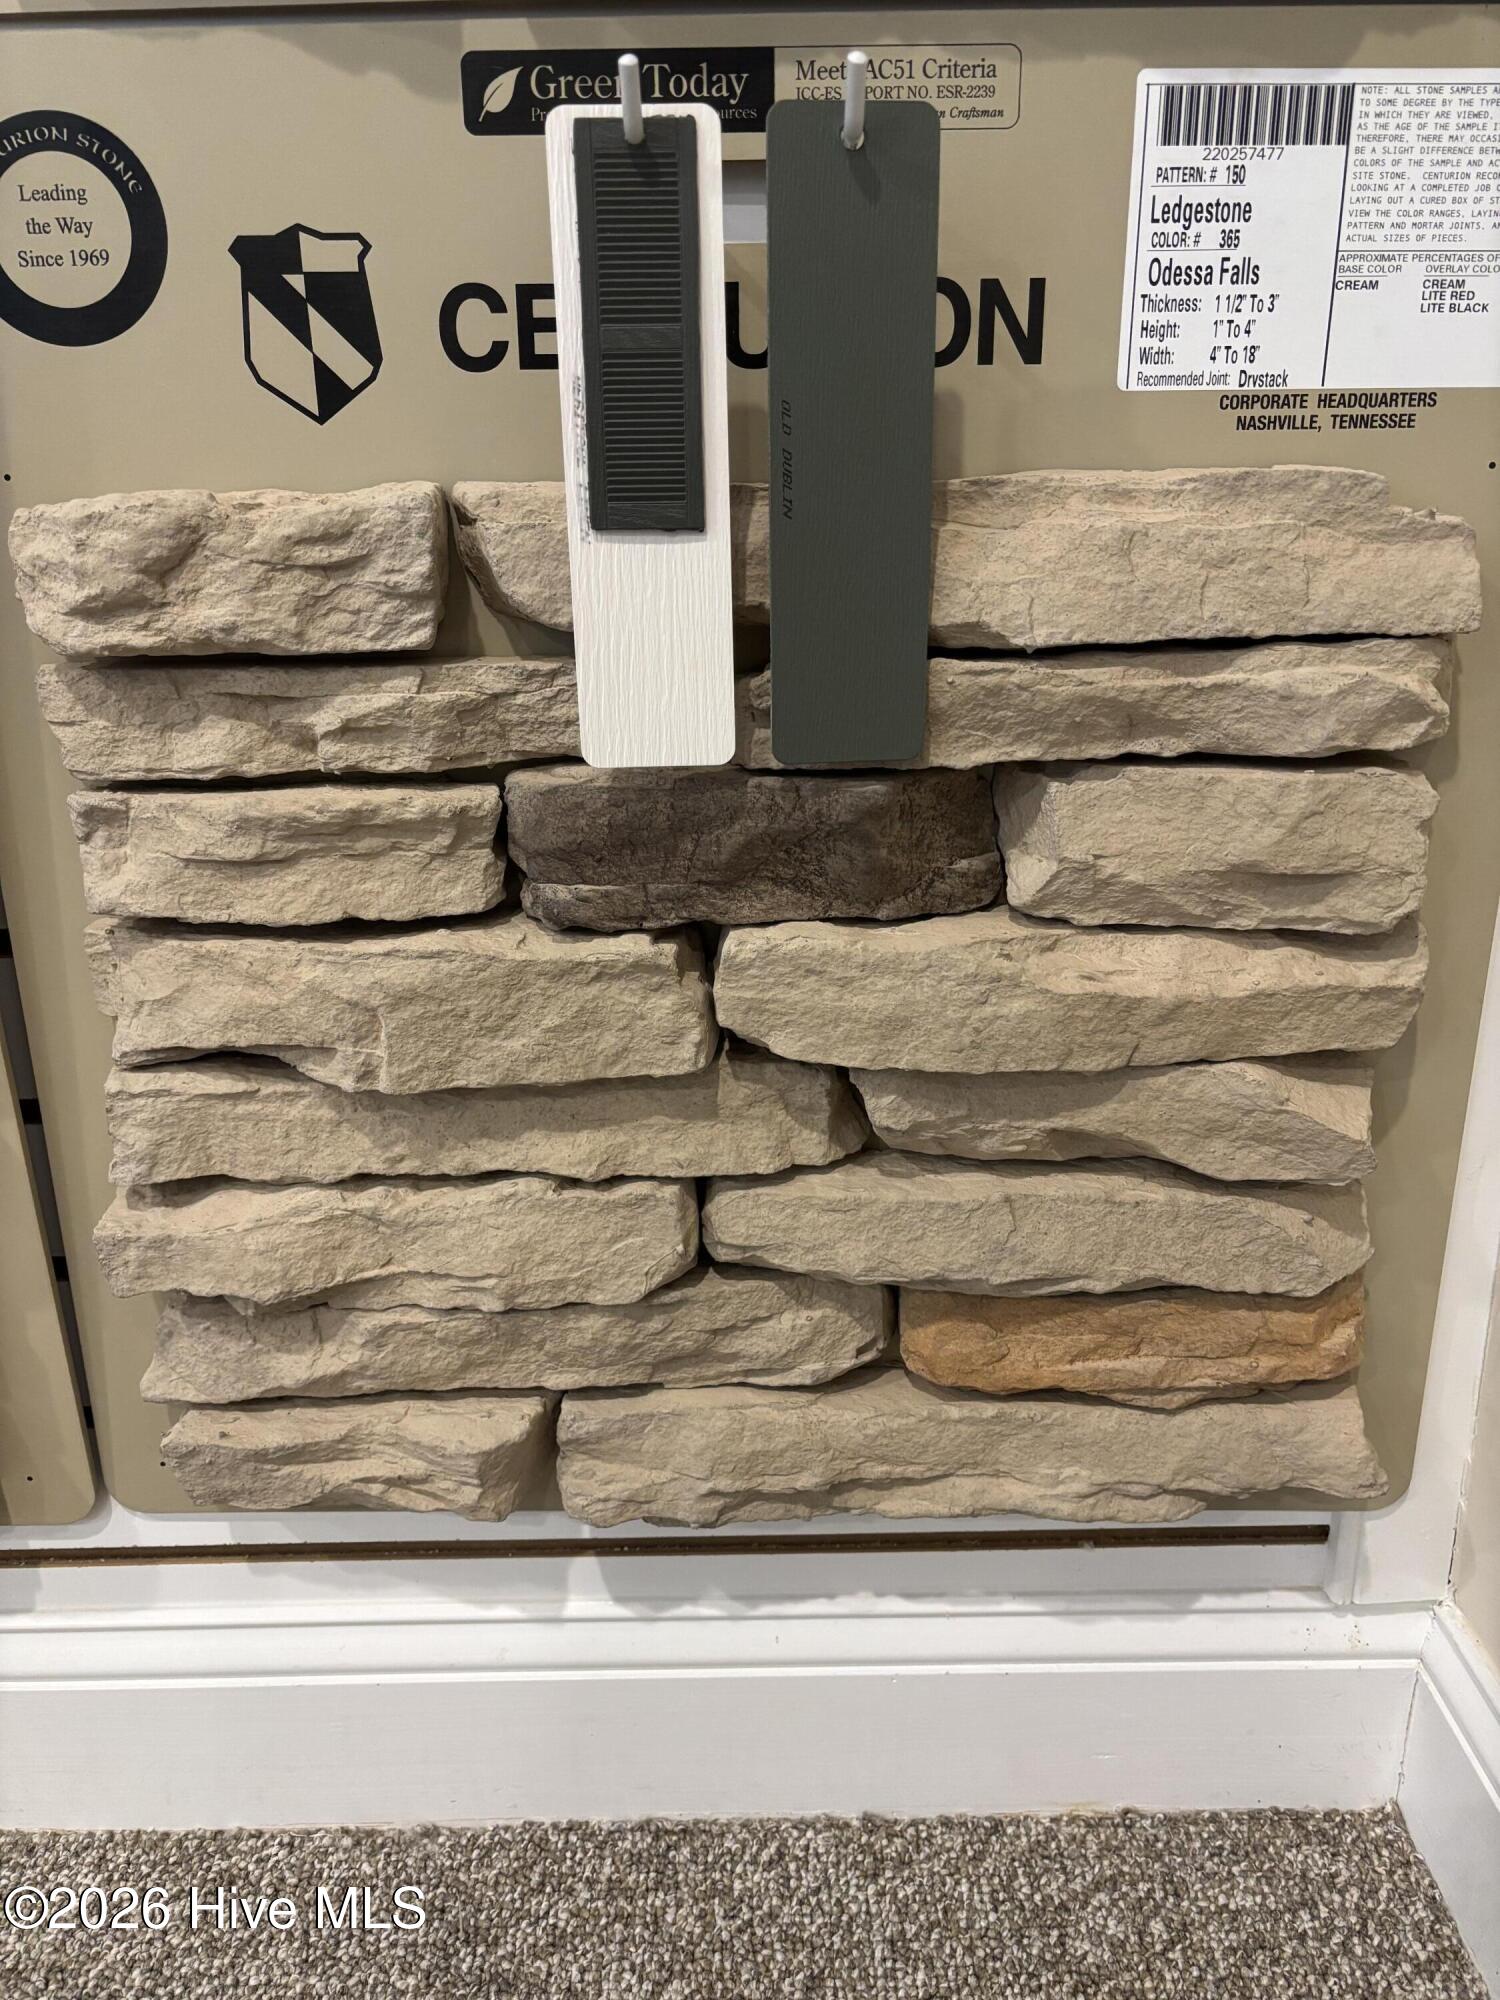
- Vinyl Siding
- Wood Frame
- Vinyl Siding
- Wood Frame
Year Built: 2026
MLS Number: 100593626
Property Sub Type: Single family residence
Price: $458,000
Waterfront: No
Bathrooms: 3
Half Baths: 1
Location Details
Community: Bluewater Rise
Road Frontage:
- Private Road
- Maintained
- Paved
- Private Road
- Maintained
- Paved
Community Amenities:
- Maintenance Common Areas
- Management
- Maintenance Roads
- Maintenance Common Areas
- Management
- Maintenance Roads
County: Craven
City: New Bern
Postal Code: 28562
Street Suffix: Circle
Property Features
Garage: 2
Porch/Deck:
- Covered
- Rear Porch
- Covered
- Rear Porch
Attic:
- Access Only
- Scuttle
- Access Only
- Scuttle
Appliances:
- Electric Oven
- Built-In Microwave
- Disposal
- Dishwash
- Electric Oven
- Built-In Microwave
- Disposal
- Dishwash
Interior Features:
- Walk-in Closet(s)
- Tray Ceiling(s)
- High Ceilings
- En
- Walk-in Closet(s)
- Tray Ceiling(s)
- High Ceilings
- En
Water/Sewer:
- Municipal Sewer
- City of New Bern
- Municipal Sewer
- City of New Bern
Roof: Architectural Shingle
Fence: No
Heating:
- Heat Pump
- Electric
- Fireplace(s)
- Heat Pump
- Electric
- Fireplace(s)
Fireplaces: Gas Log
Floors:
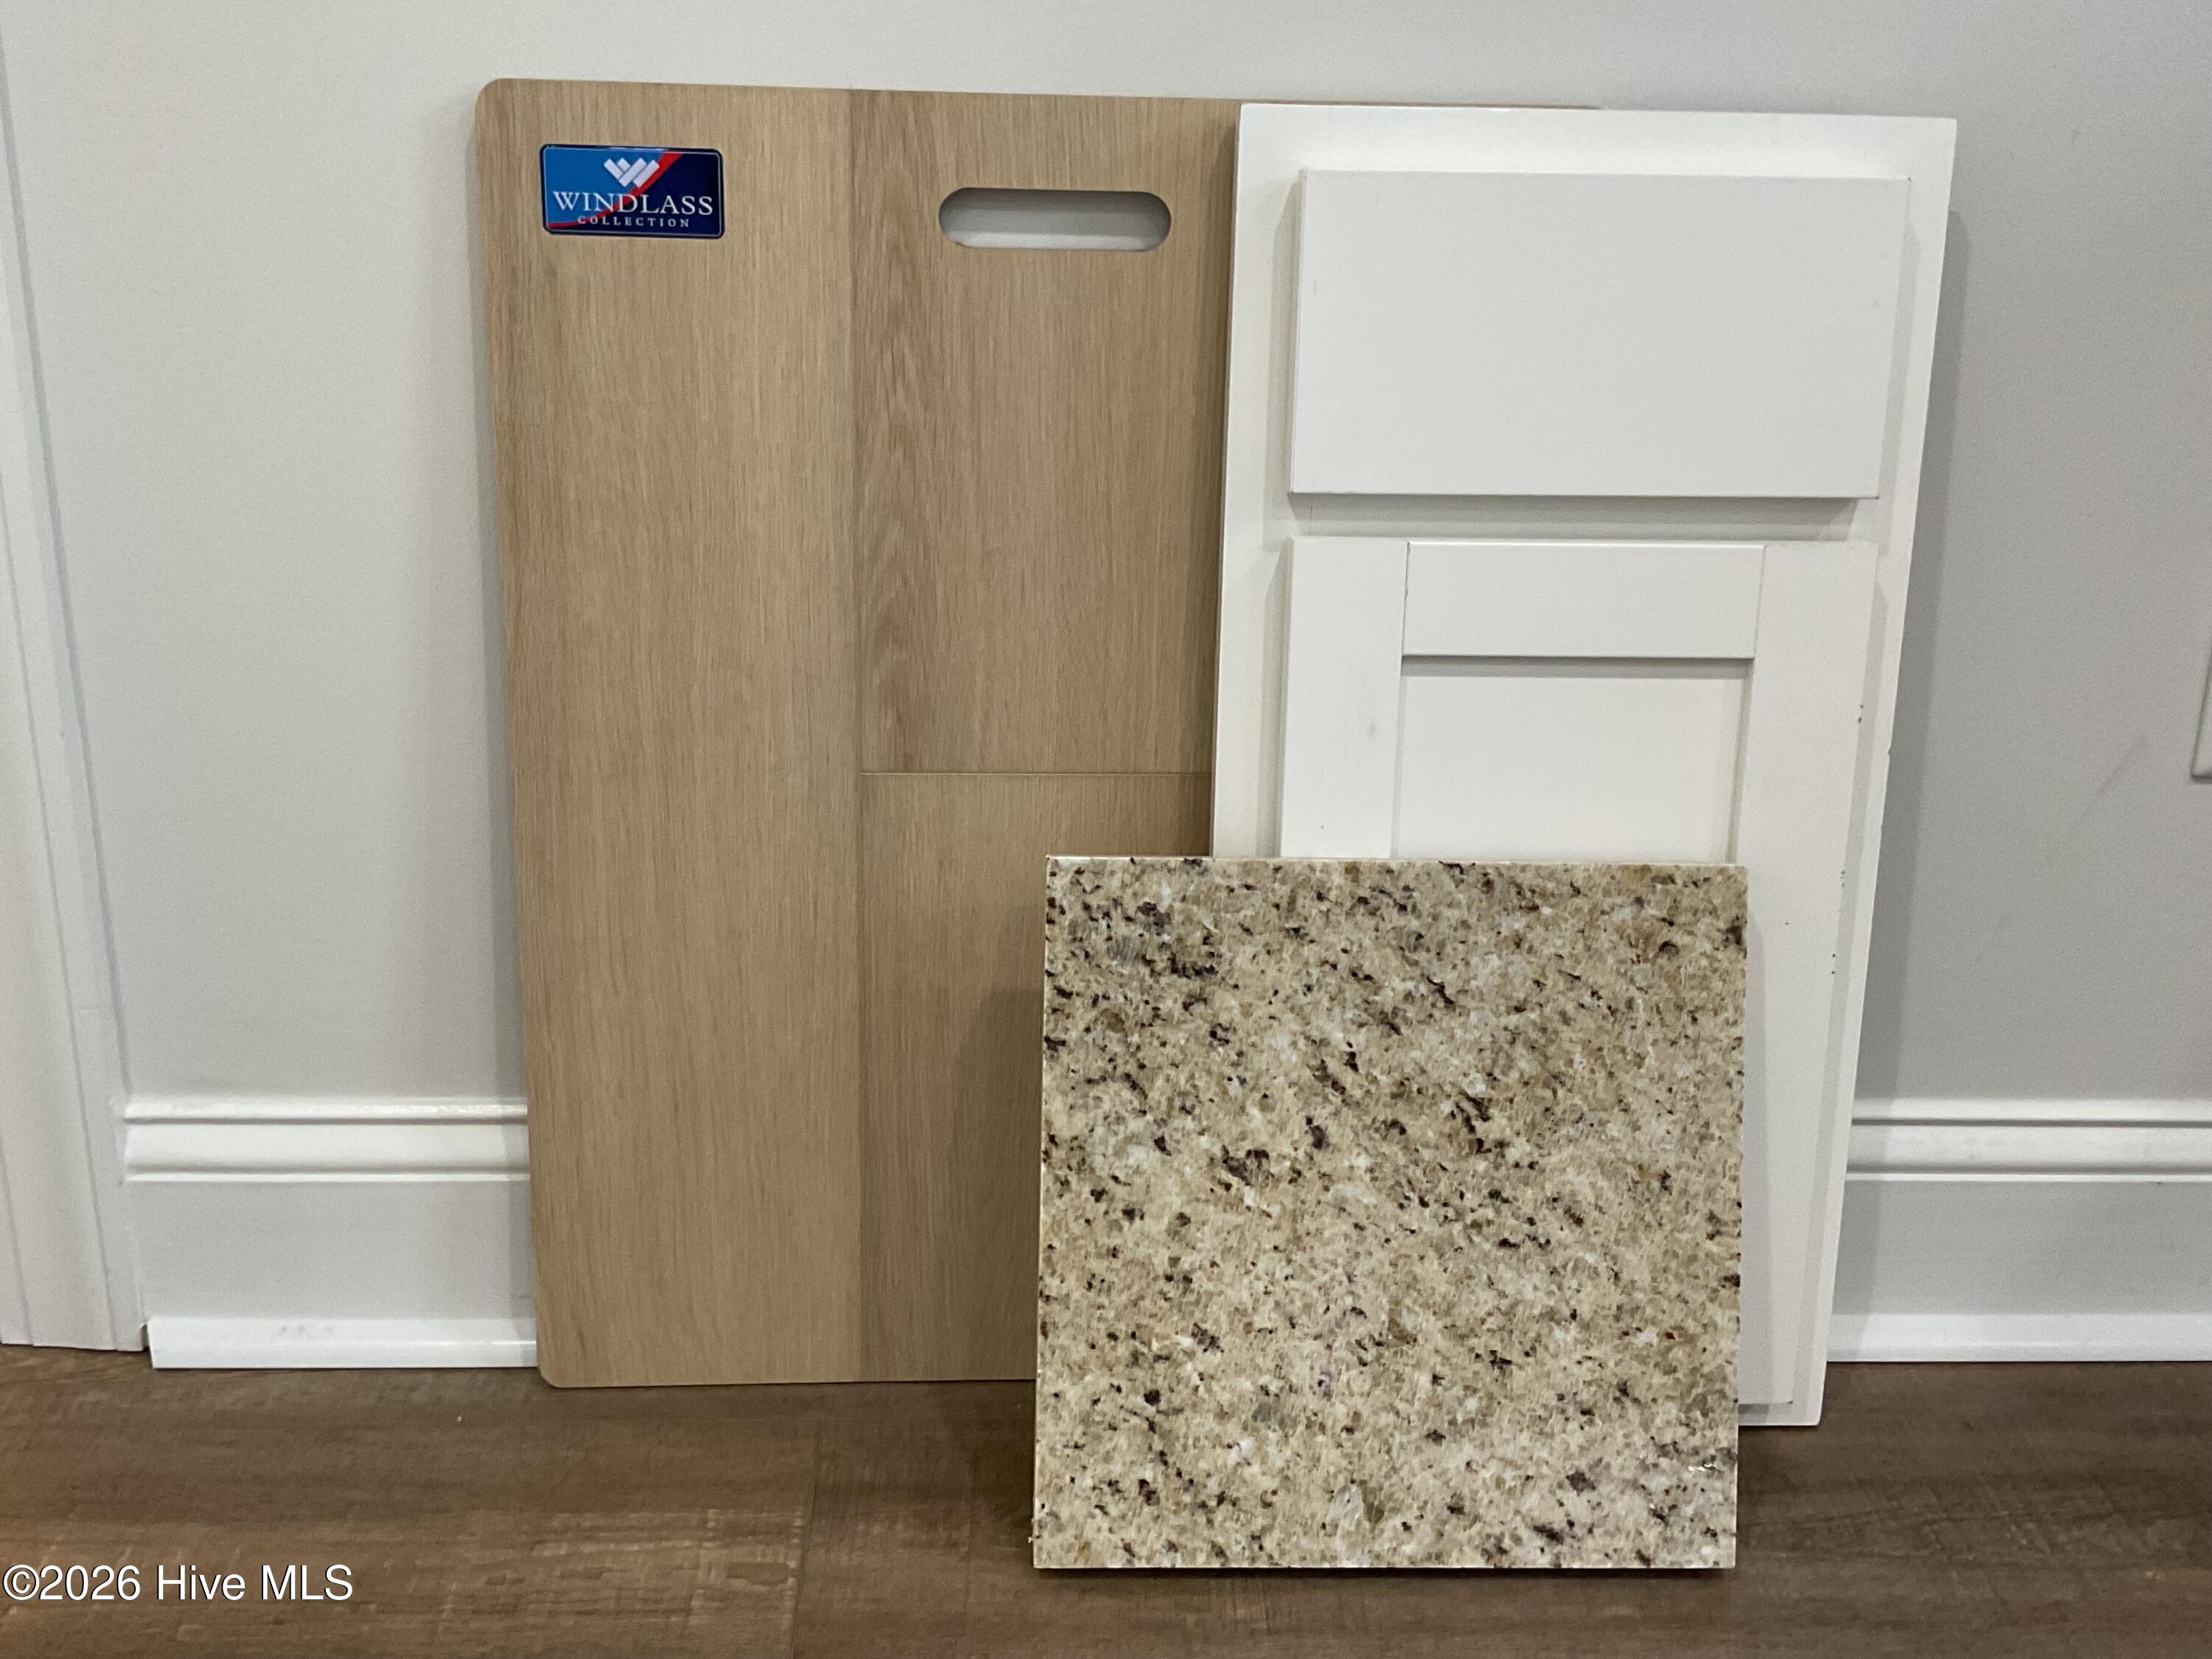
- LVT/LVP
- Carpet
- LVT/LVP
- Carpet
Cooling System: Heat Pump
MLS Addon
Office Name: Keller Williams Realty
