

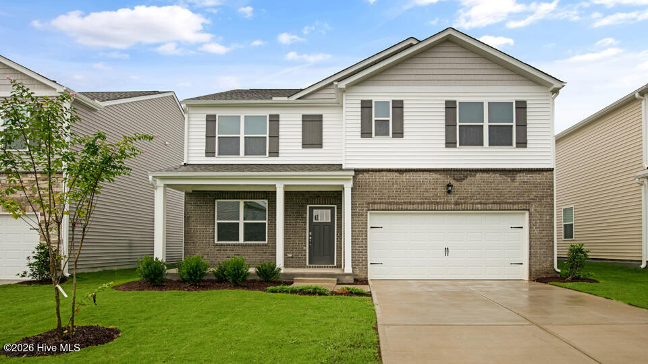
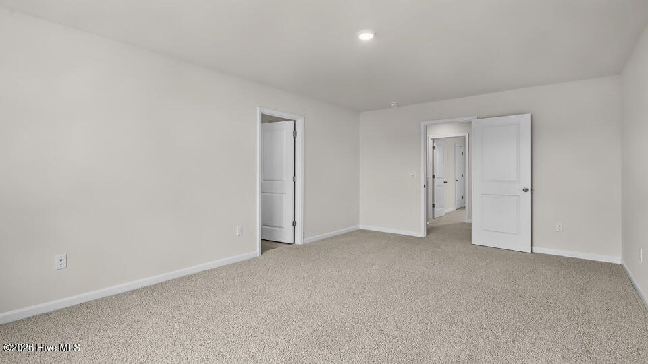
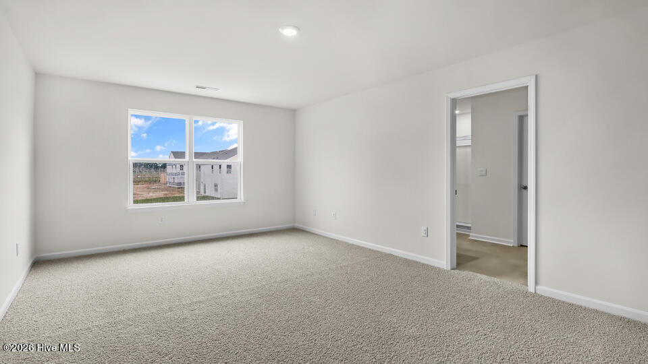
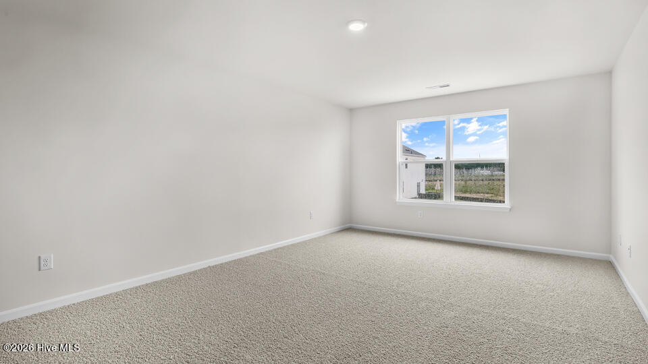
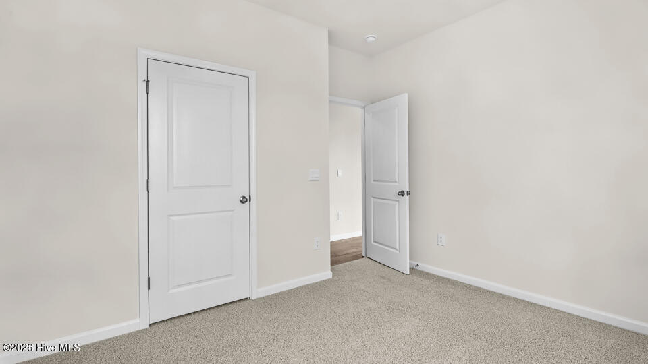
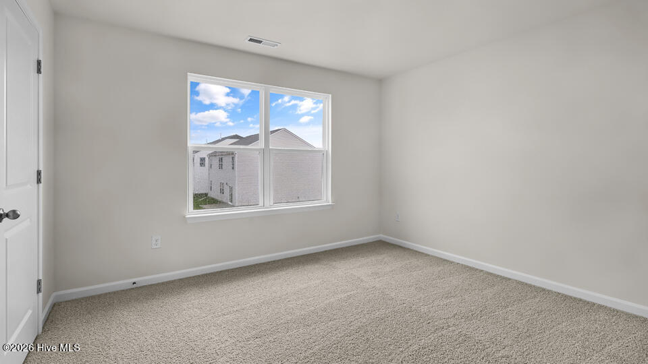
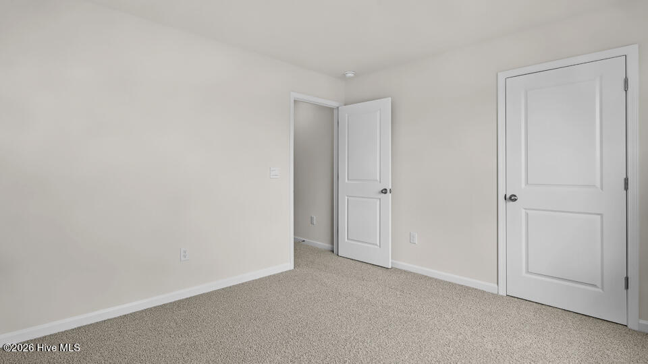
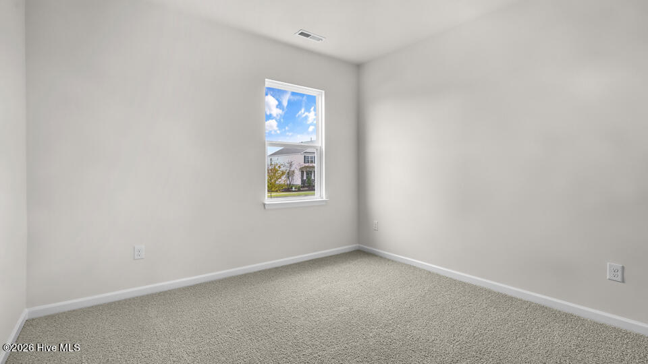
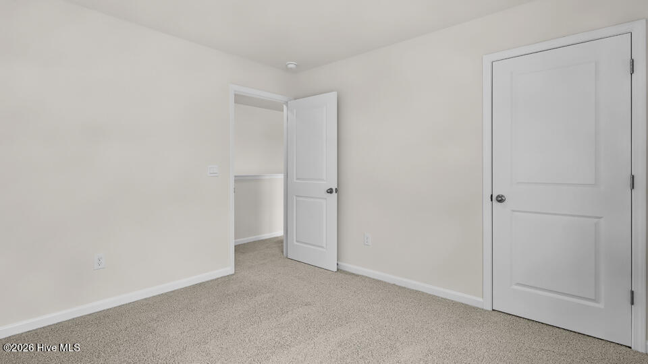
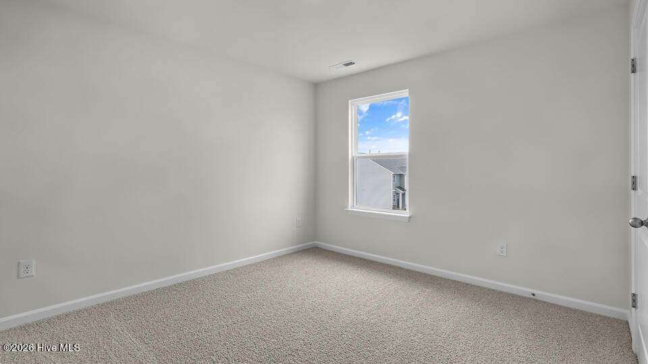
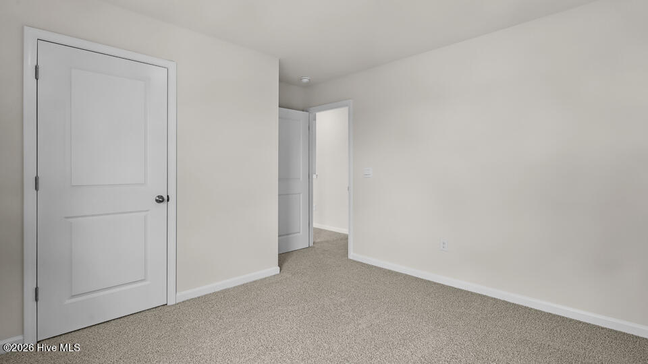
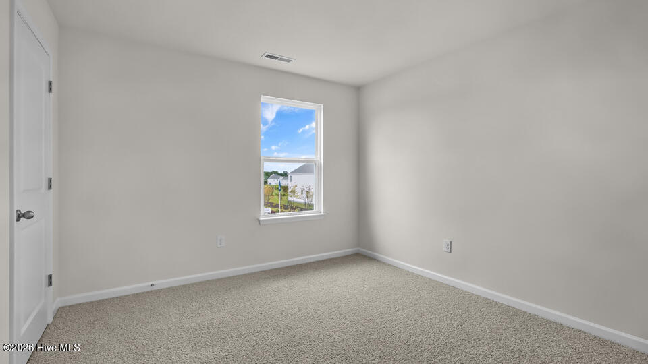
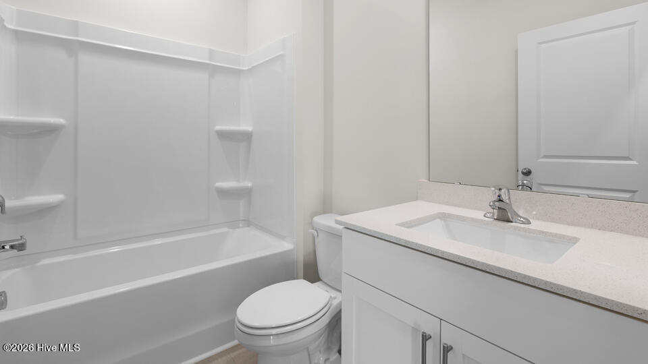
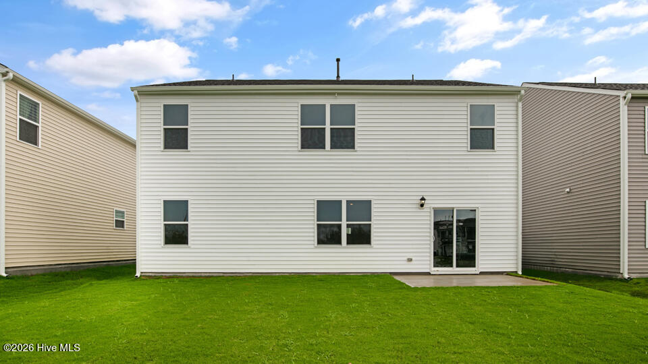
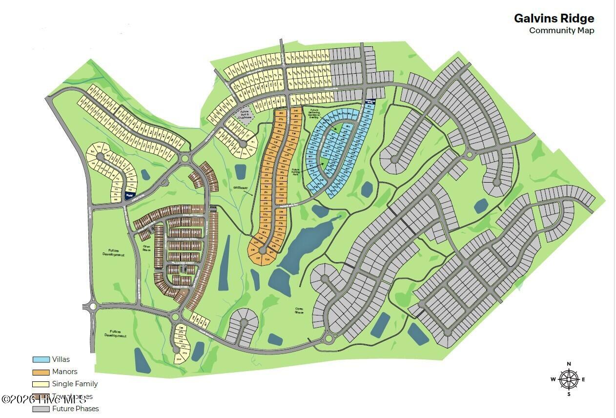




Located at 230 Pisgah Street in Galvins Ridge, this Hayden floorplan offers the space and flexibility growing households are looking for. Featuring 5 bedrooms, 3 bathrooms, and approximately 2,511 square feet, this home was designed to support a variety of lifestyles.
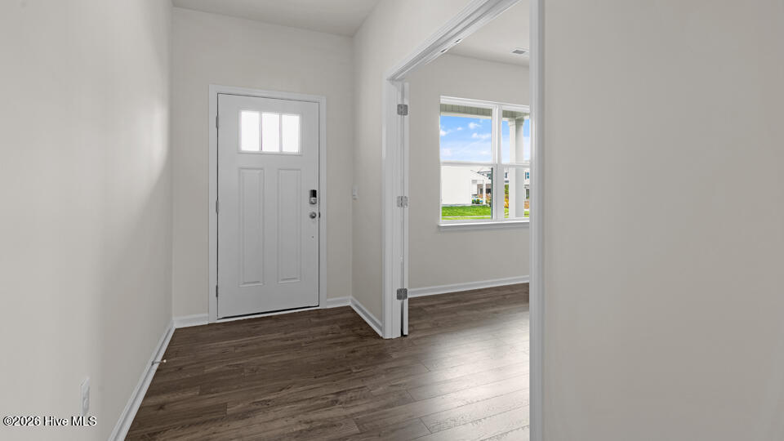
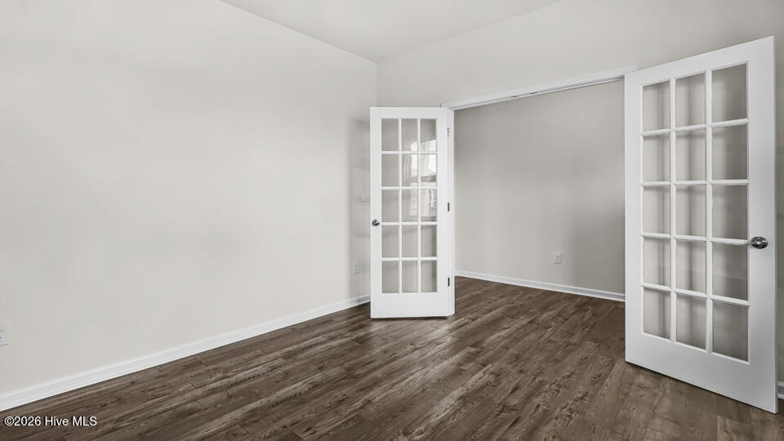
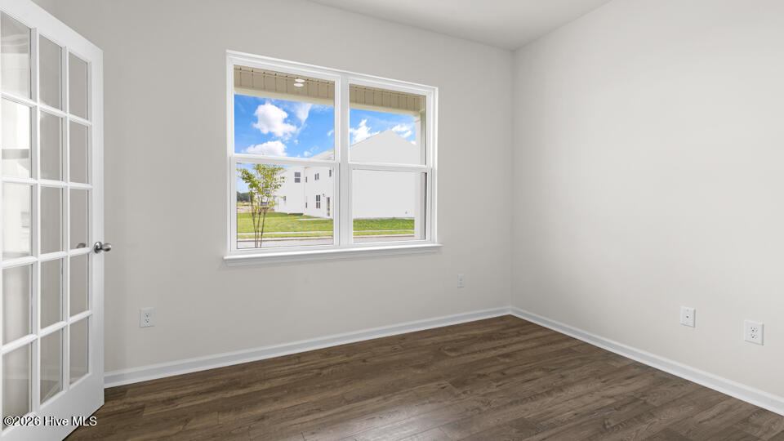
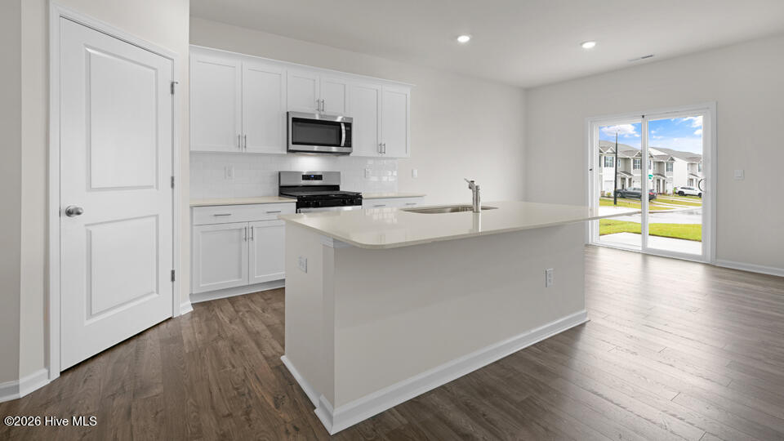
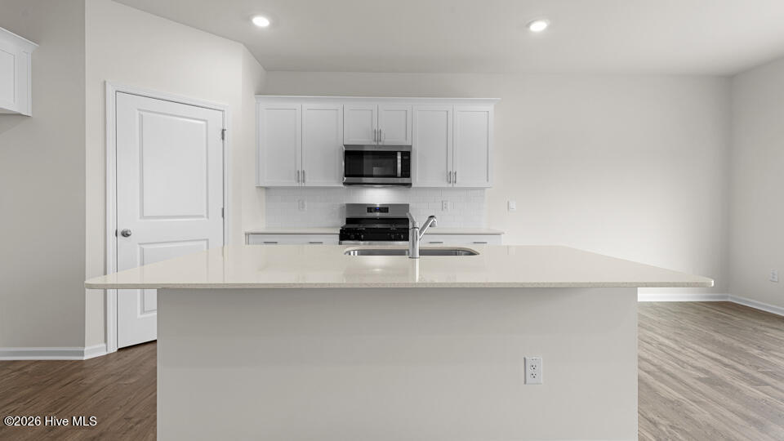
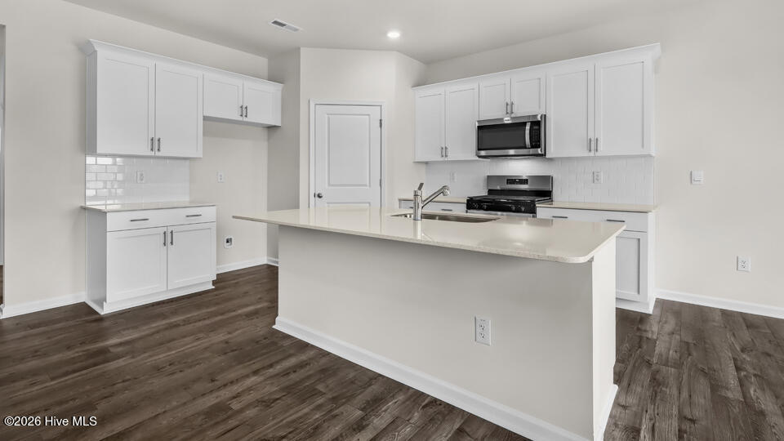
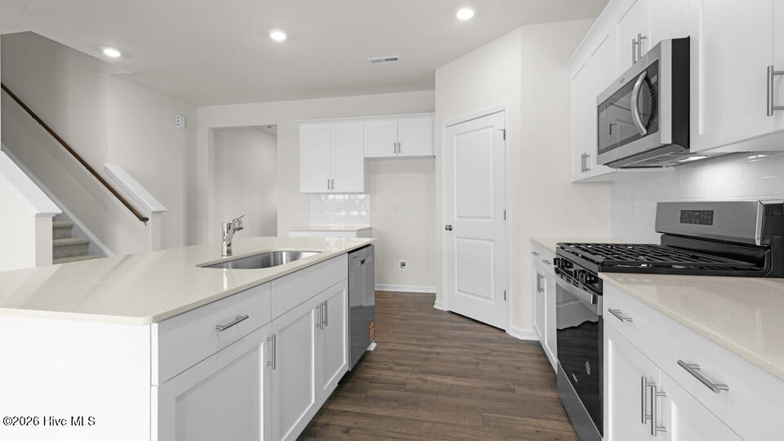
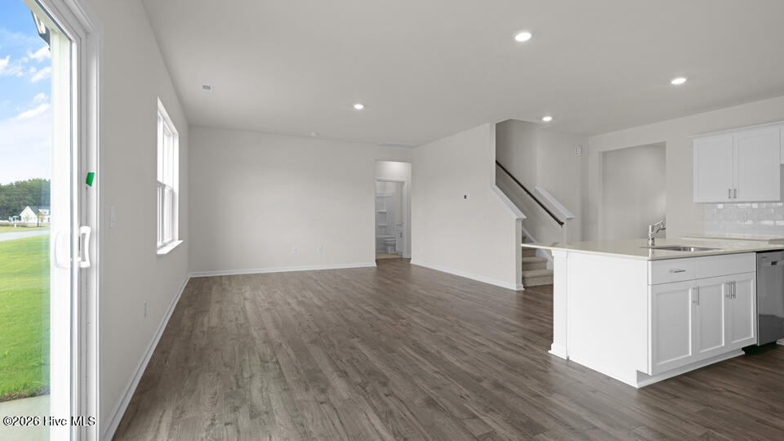
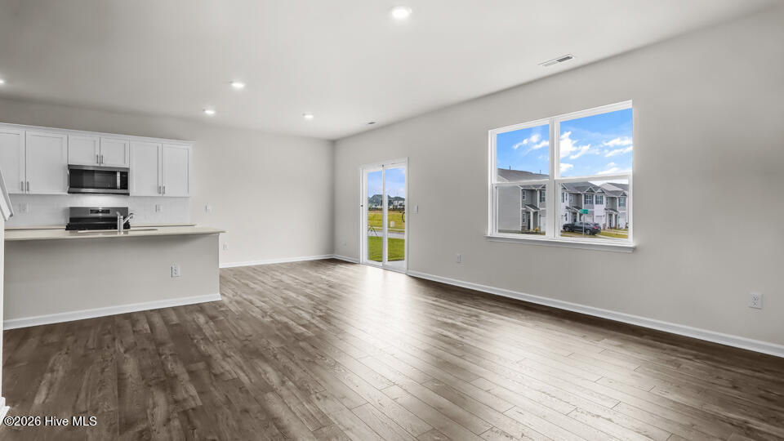
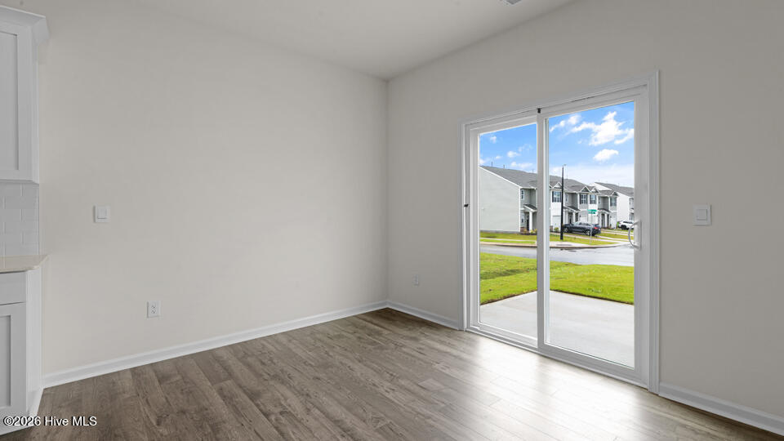
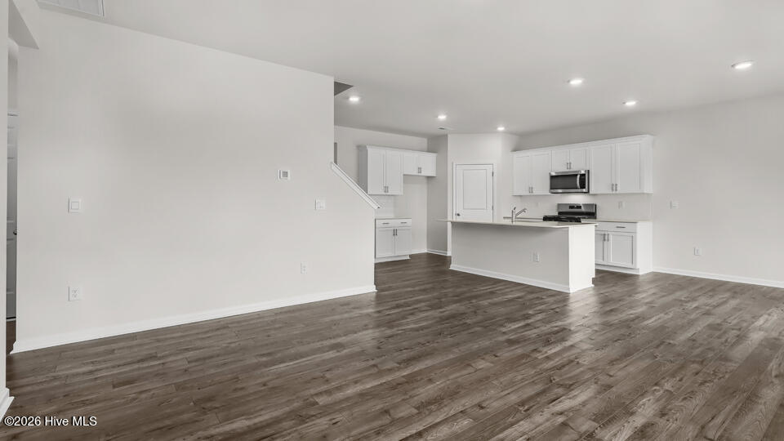
The main level includes a flex room that can serve as a home office, study area, or formal dining room, along with a first-floor bedroom and full bathroom. The open-concept kitchen features quartz countertops, stainless steel appliances, a spacious island, and a walk-in pantry overlooking the dining area and family room.
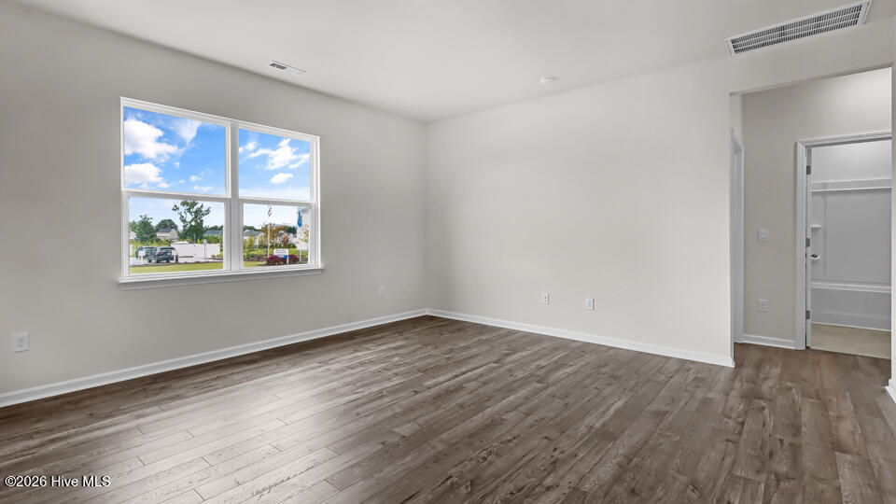
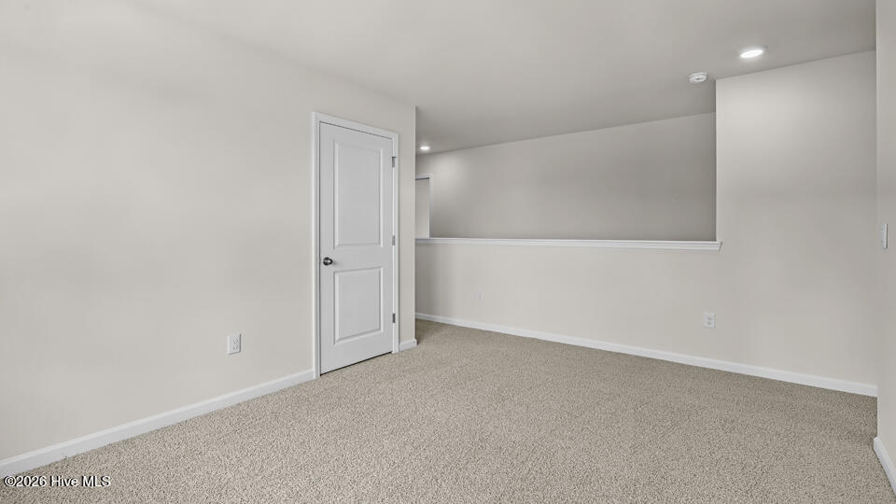
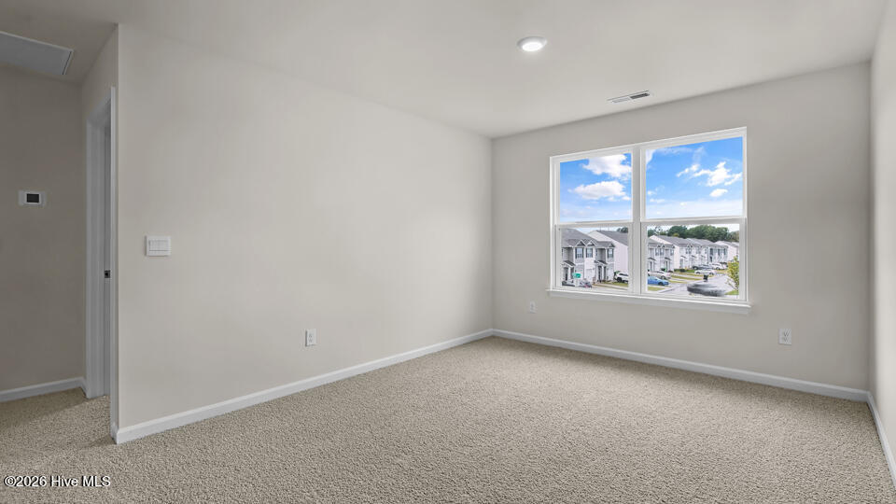
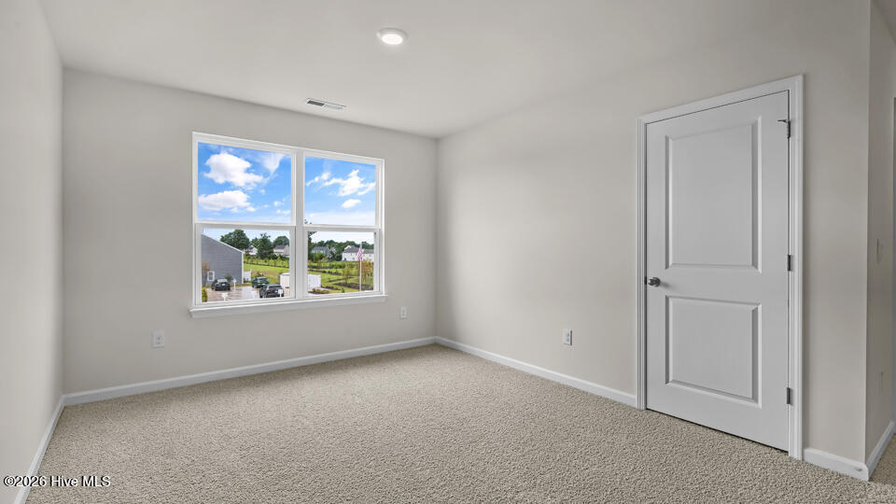
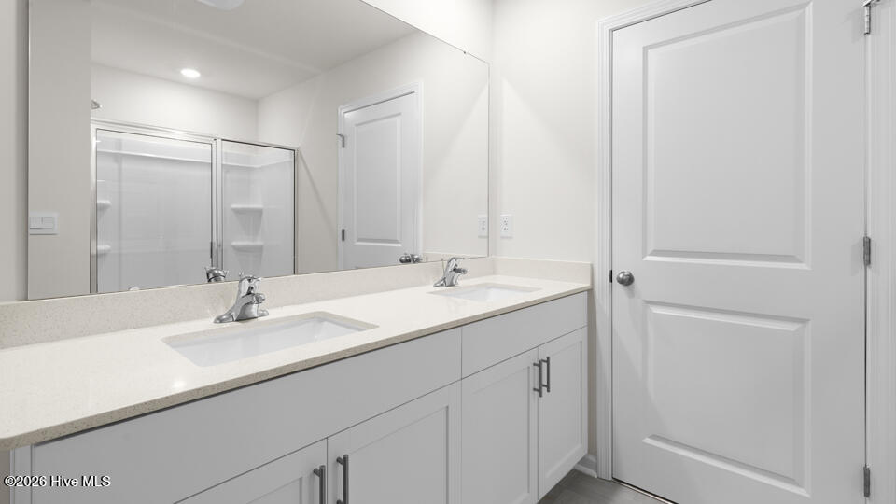
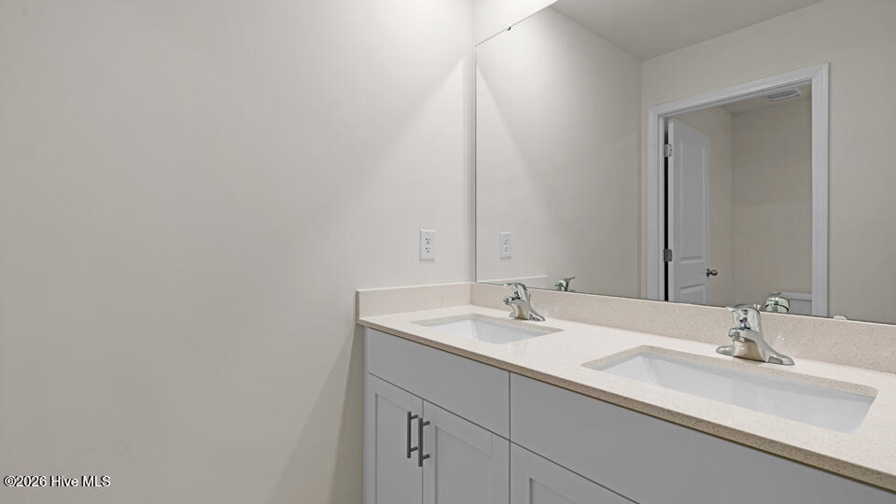
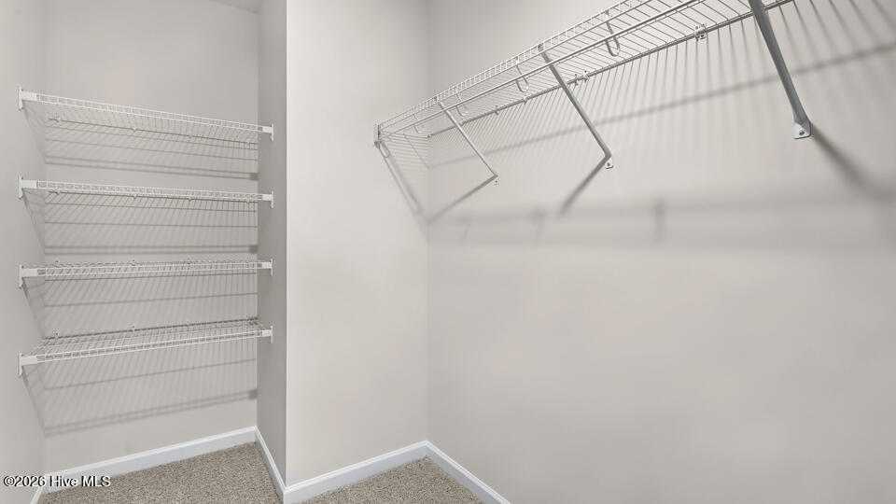
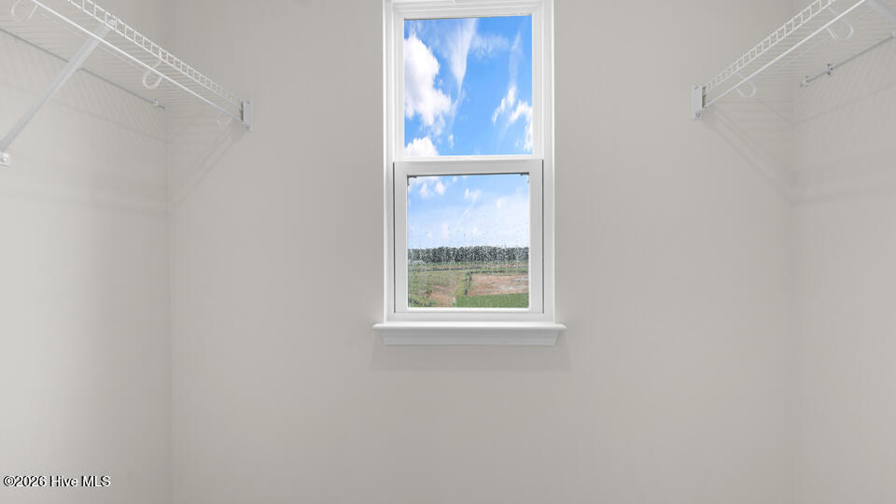
Upstairs, a versatile loft creates additional living space while the primary suite offers a walk-in closet, dual vanities, and a walk-in shower. Three additional bedrooms provide room to grow and adapt over time.
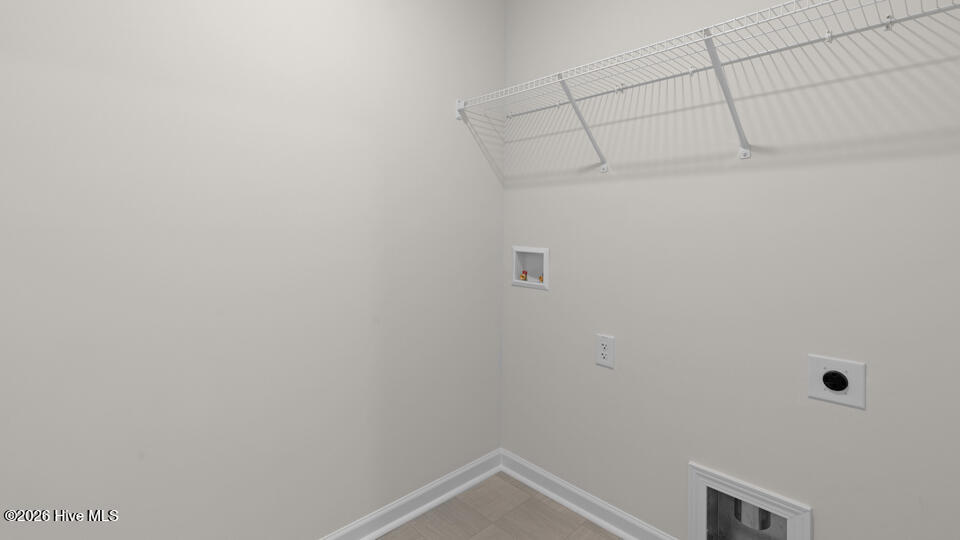
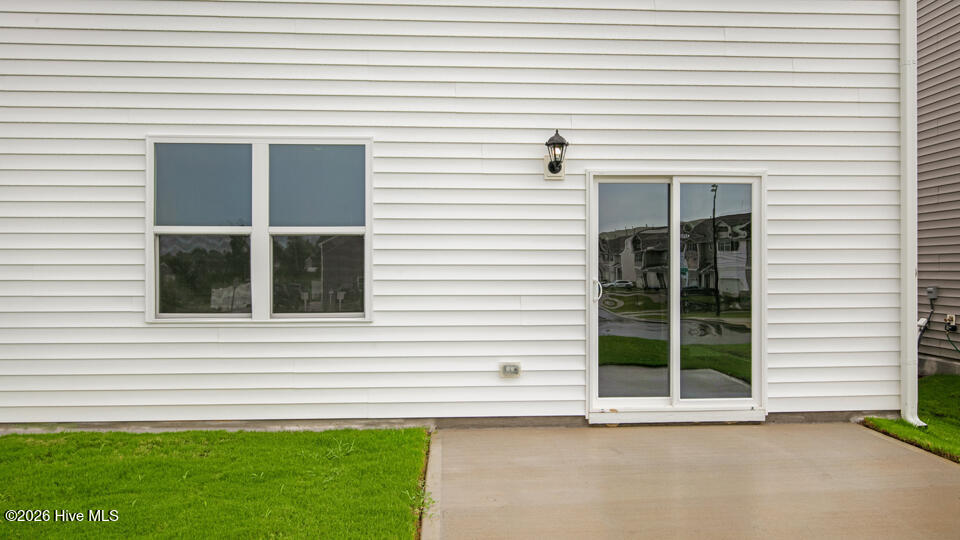
Photos are not of the actual home or interior features and are representative of floor plan only.
- Brick Veneer
- Vinyl Siding
- Wood Frame
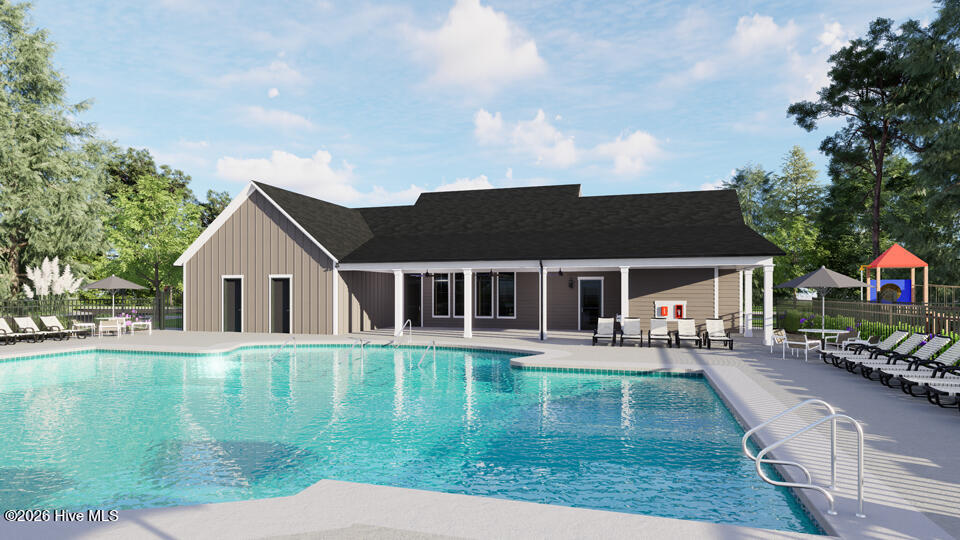
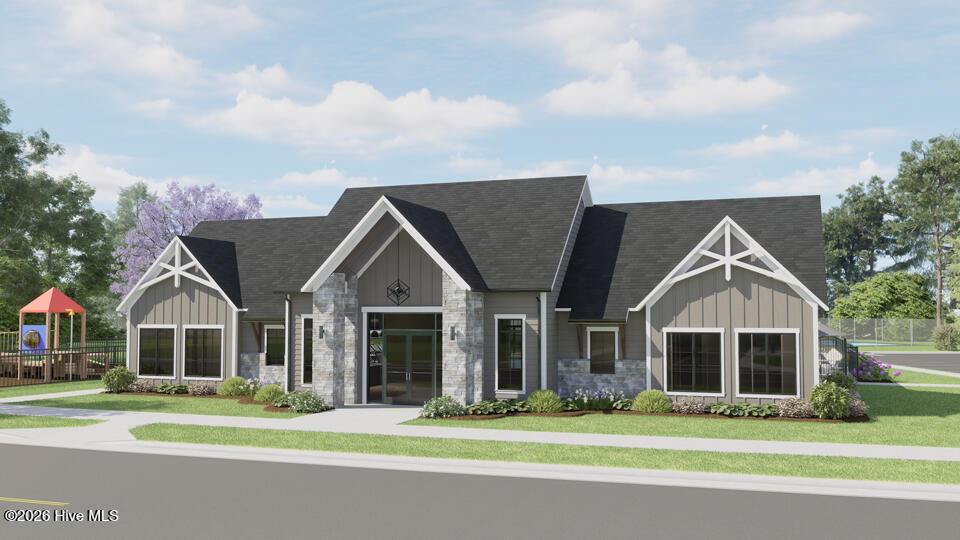
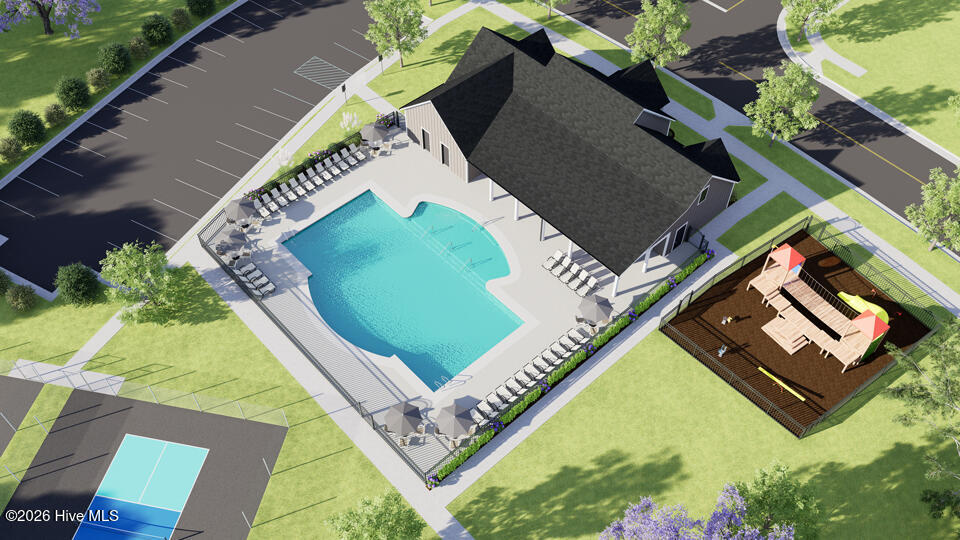
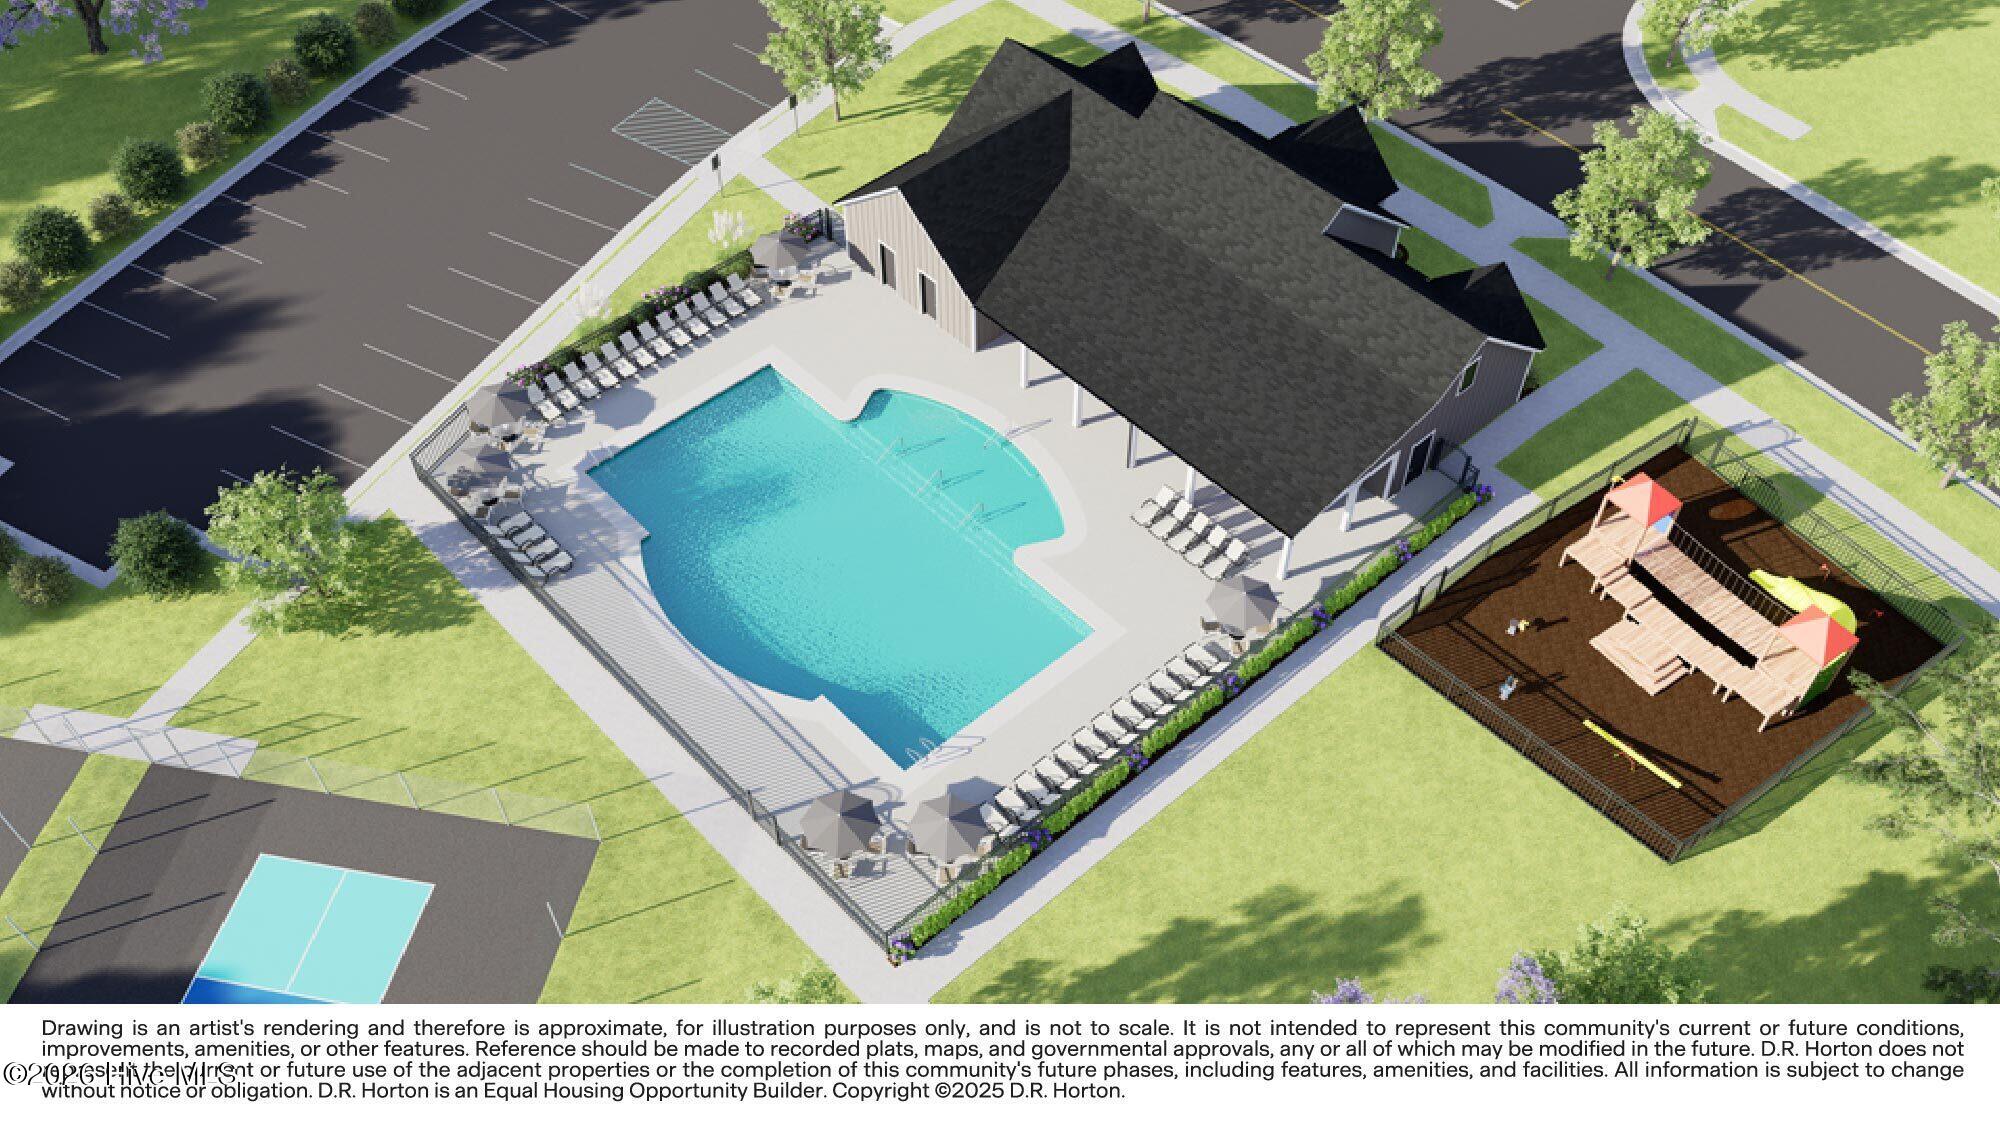
- Clubhouse
- Playground
- Community Pool
- Maintenance Common Areas
- Management
- Dog Park
- Jogging Path
- Sidewalks
- Trail(s)
- Street Lights
- Built-In Microwave
- Dishwasher
- Gas Range
- Carpet
- Laminate
- Vinyl
- Heat Pump
- Natural Gas
- Fireplace(s)
- Walk-in Closet(s)
- High Ceilings
- Kitchen Island
- Pan
- D.R. Horton
- Inc.
