

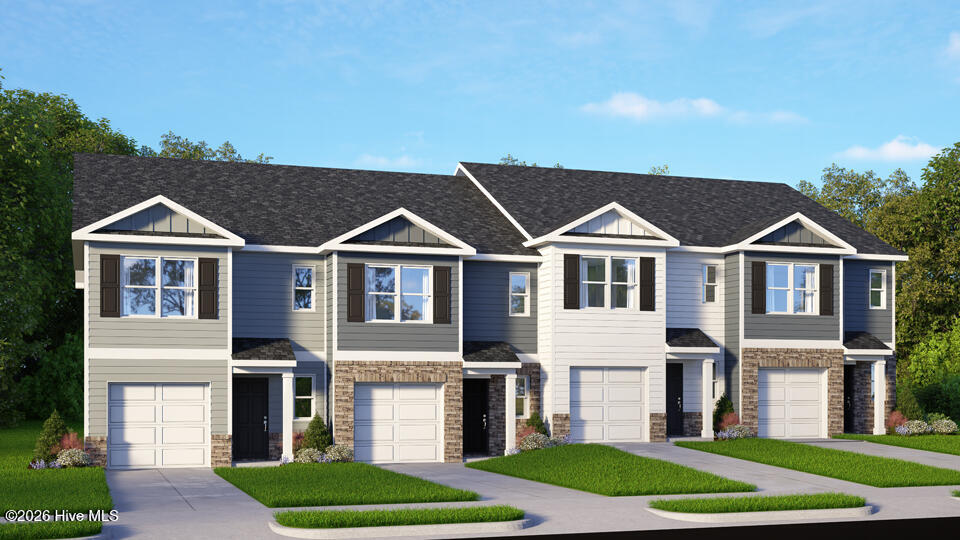
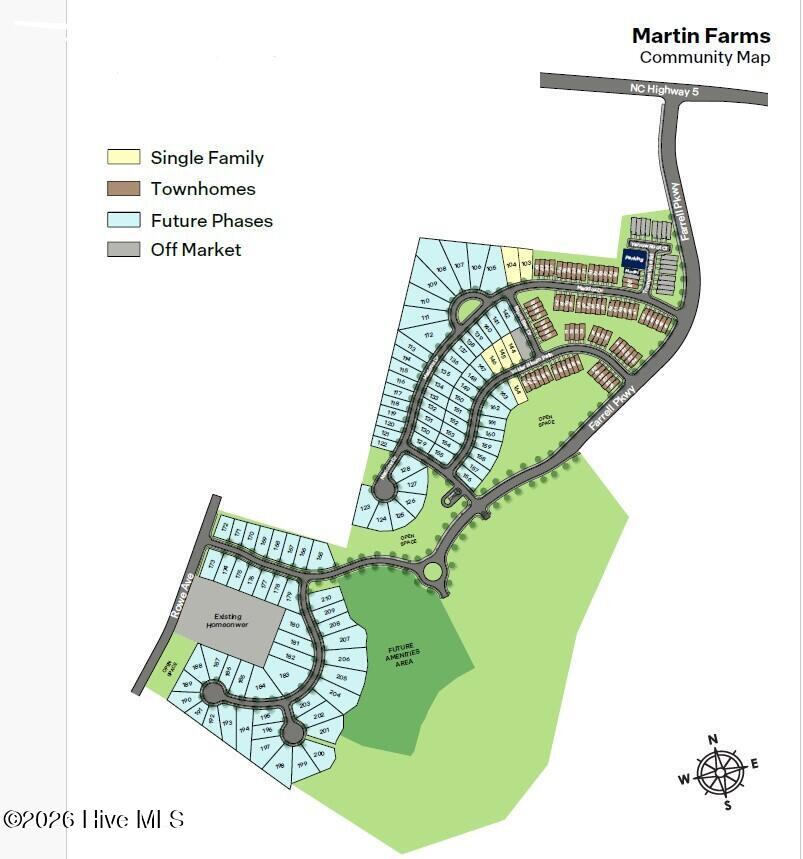

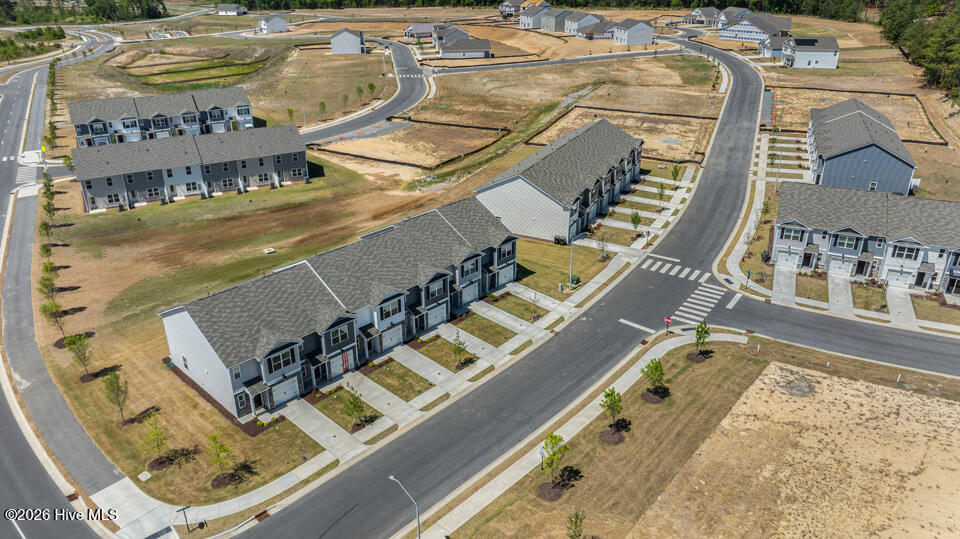
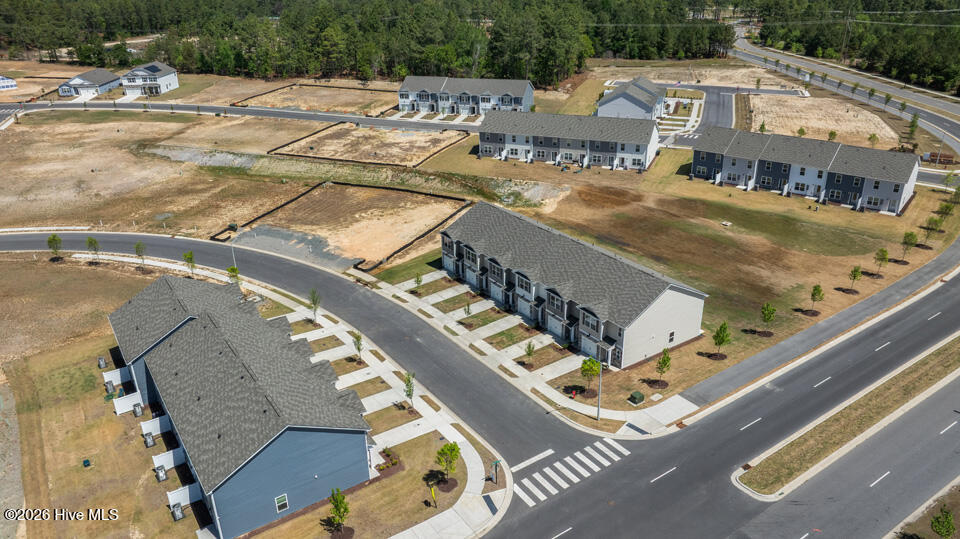


Welcome to 248 Maddox Drive in the Townes at Martin Farms, featuring the Payton floor plan with 1,614 square feet, 3 bedrooms, 2.5 bathrooms, and a 1-car garage.
This thoughtfully designed interior townhome offers an open-concept main level where the kitchen, dining, and living areas flow together seamlessly. The kitchen features quartz countertops, stainless steel appliances, and a spacious island that makes everyday living and entertaining easy.
Upstairs, the private primary suite includes a large walk-in closet and dual-vanity bath, while two additional bedrooms provide flexible space for guests, a home office, or hobbies.
Enjoy low-maintenance living in one of Aberdeen’s fastest-growing communities, just minutes from shopping, dining, and the charm of Pinehurst.
Photos are not of the actual home or interior features and are representative of the floor plan only.
- Vinyl Siding
- Wood Frame
- Maintained
- City Street
- State Road
- Clubhouse
- Playground
- Picnic Area
- Community Pool
- Electric
- Zoned
- Walk-in Closet(s)
- Kitchen Island
- Pantry
- Walk-in Sh
- Built-In Microwave
- Dishwasher
- Electric Range
- LVT/LVP
- Carpet
- D.R. Horton
- Inc.
