

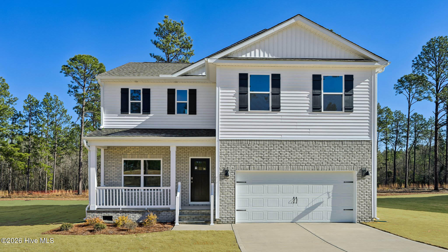
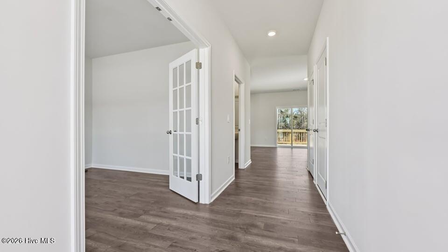
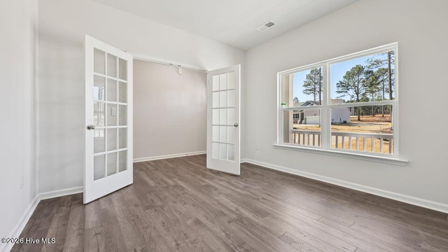
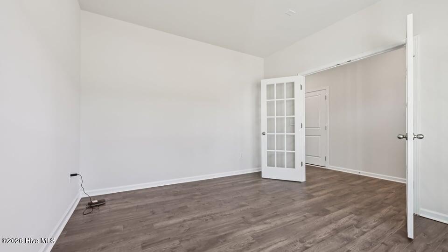
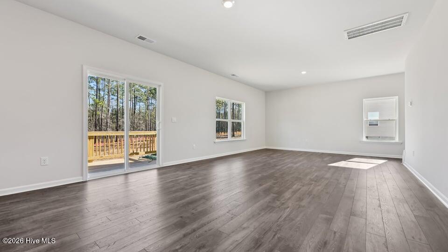
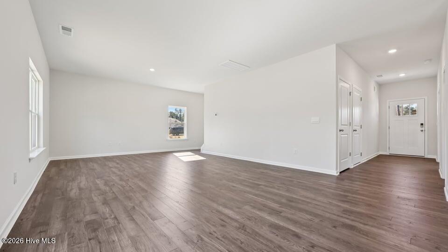
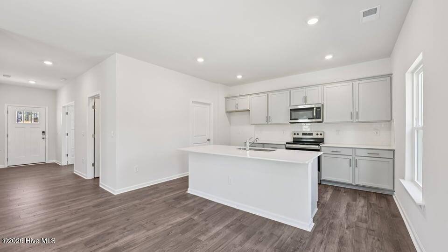
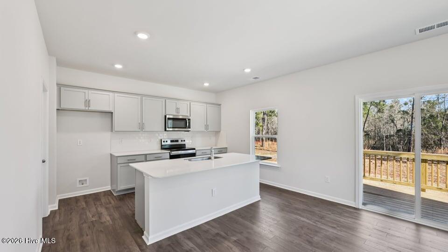
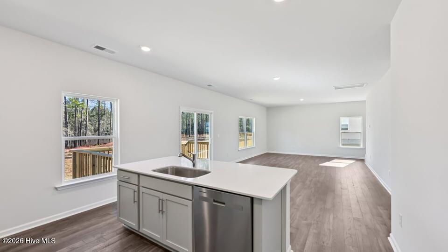
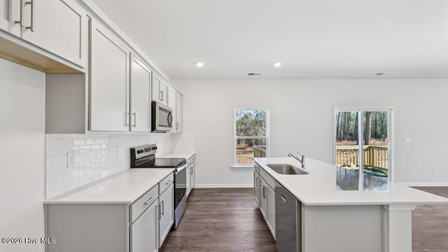
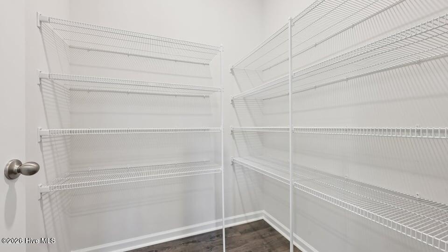
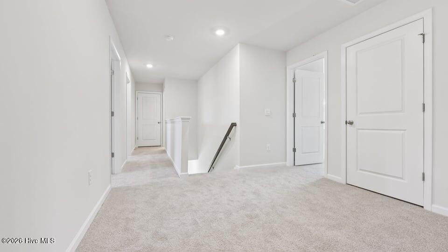
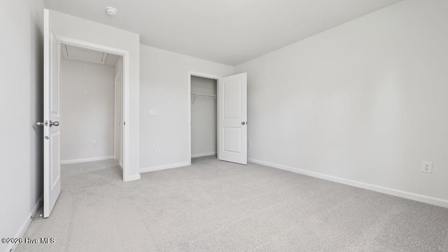
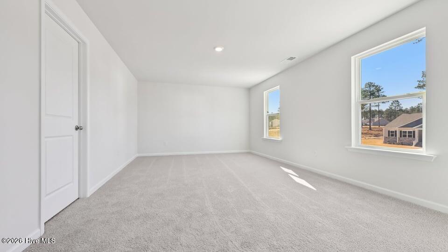
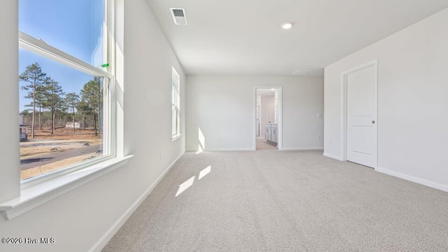
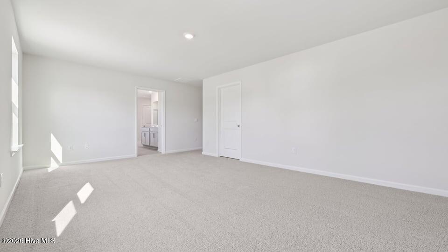
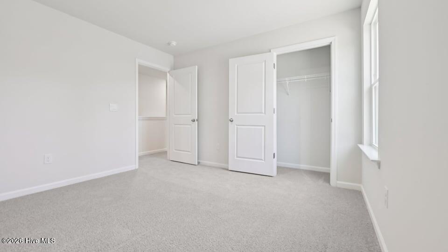
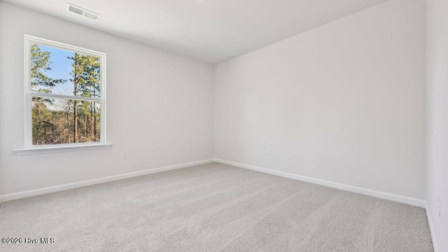
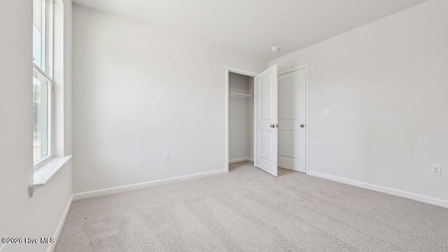
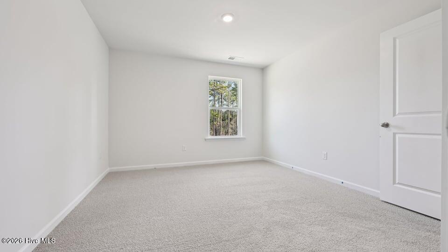
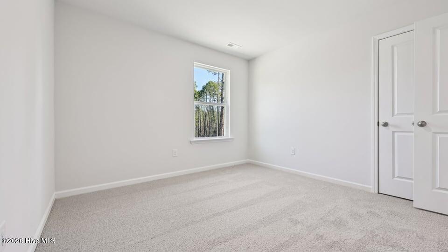
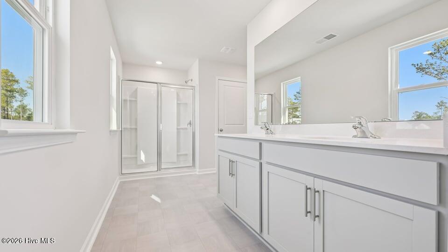
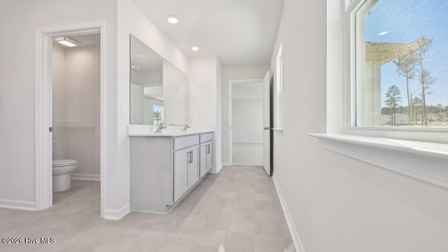
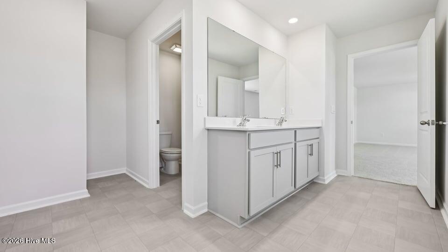
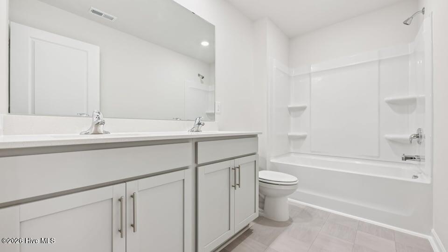
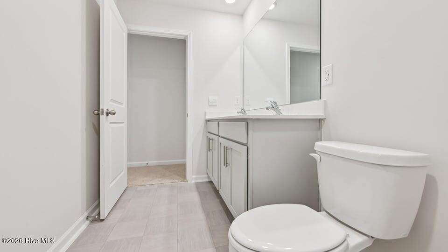
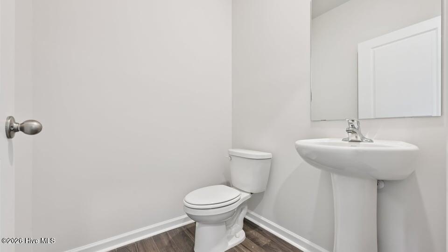
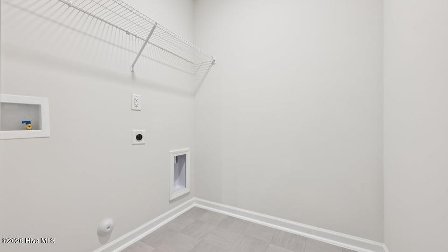
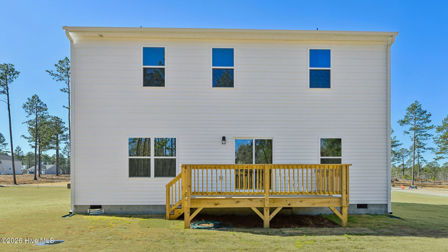
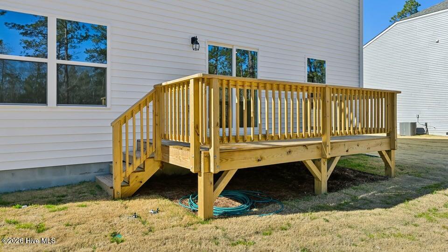
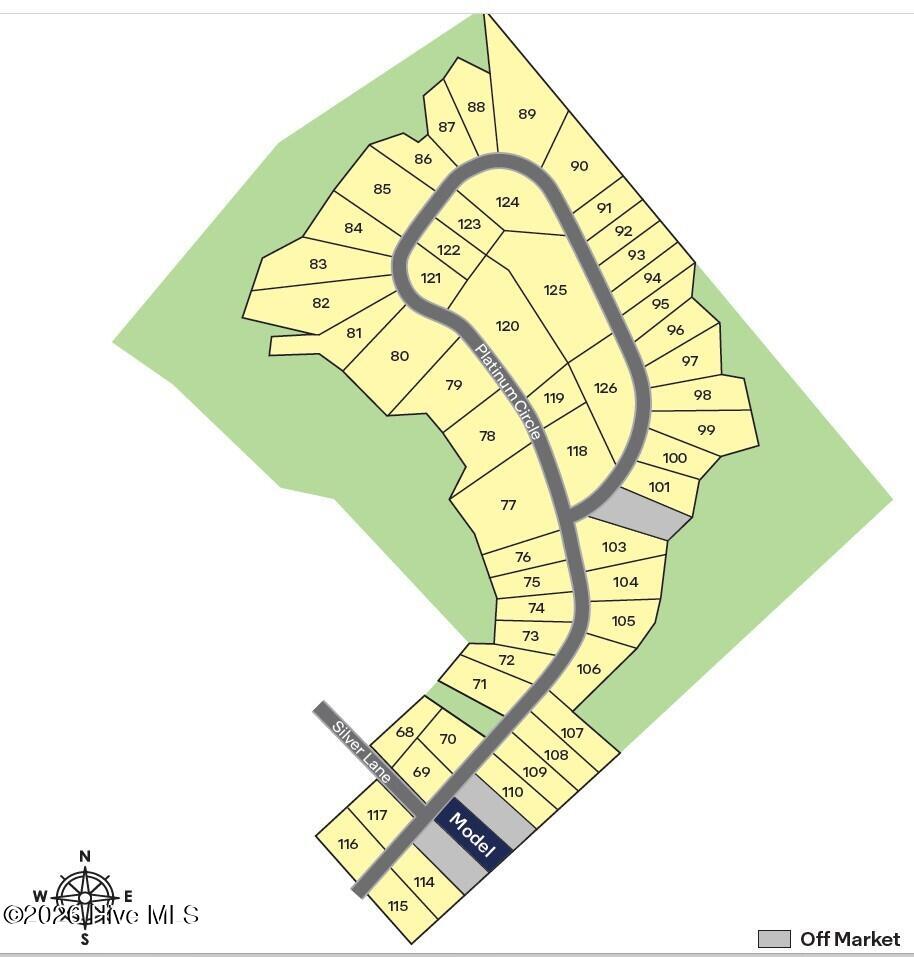
Room to live, gather, and grow, 3065 Platinum Circle has it all. With 4 bedrooms, 2.5 bathrooms, and approximately 2,340 square feet, this two-story home offers the flexibility today’s buyers want with comfort and style. The open-concept kitchen, dining area, and great room create an inviting space for everyday living and special occasions. The kitchen features beautiful quartz countertops, stainless-steel appliances, a useful center island, and a walk-in pantry—providing a generous amount of storage space and making meal prep or entertaining easy. At the front of the home, elegant French doors open to a flex room that can serve as a study, formal dining room, playroom, or other space to fit your needs. Upstairs, the spacious primary suite offers a walk-in closet and a private bathroom featuring a double vanity, walk-in shower, and a separate water closet for added privacy. Three additional bedrooms provide room for family, guests, or flexible use as a game room, home gym, study area, library, or extra living space. With modern finishes, thoughtful details, and an intuitive layout, this home provides a comfortable, stylish, and practical setting in which to live your life. 3065 Platinum Circle in West End, NC is more than just a house, it’s home—make it yours today! *Photos are not of the actual home or interior features and are representative of floor plan only.*
- Concrete
- Brick Veneer
- Vinyl Siding
- Wood Frame
- City Street
- State Road
- Trail(s)
- Gated
- Street Lights
- Patio
- Front Porch
- Built-In Microwave
- Dishwasher
- Electric Range
- Carpet
- Laminate
- Vinyl
- Electric
- Forced Air
- Zoned
- Walk-in Closet(s)
- High Ceilings
- Entrance Foyer
- Kit
- Central Air
- Zoned
- D.R. Horton
- Inc.
