

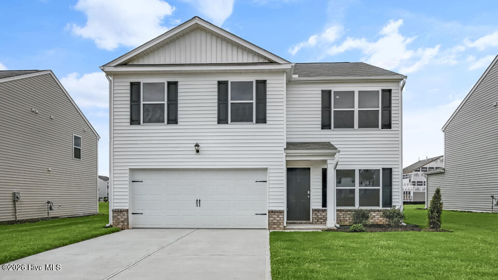
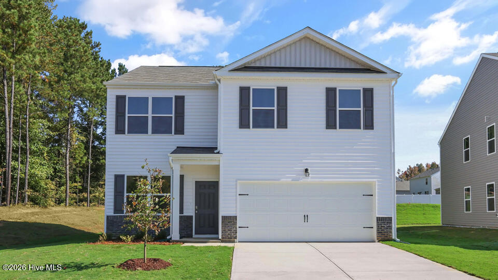
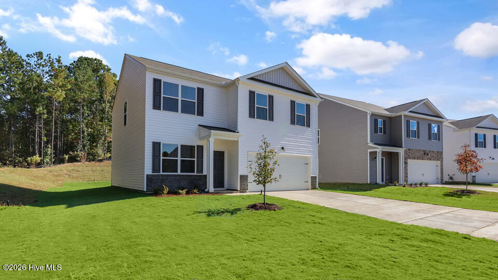
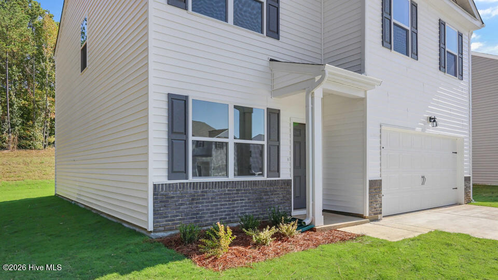
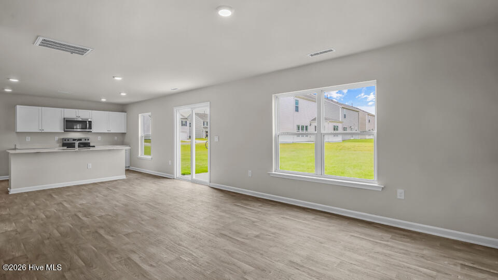
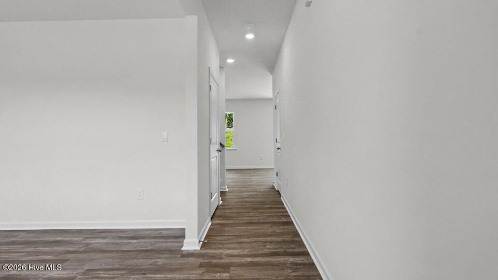
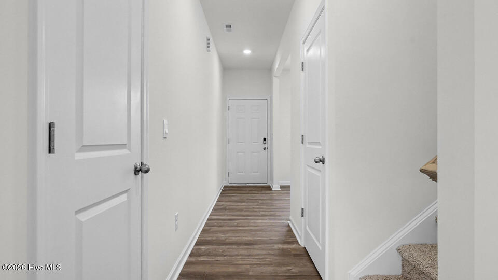


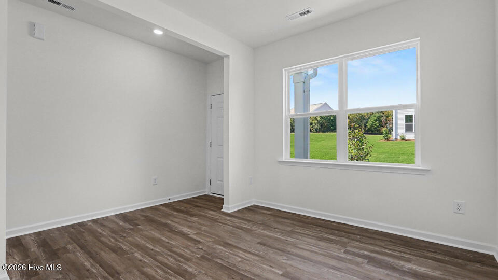
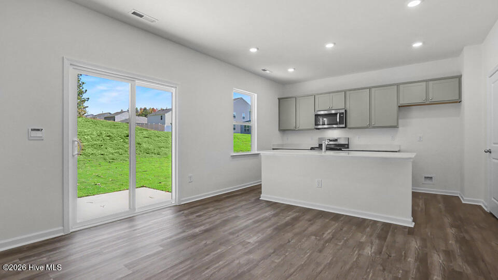

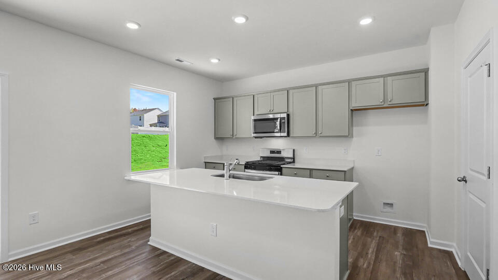




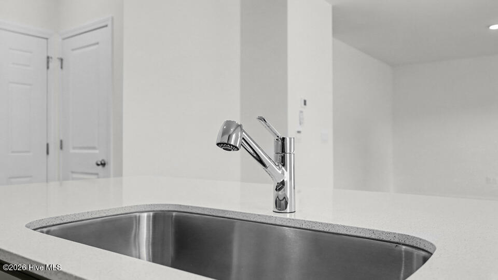
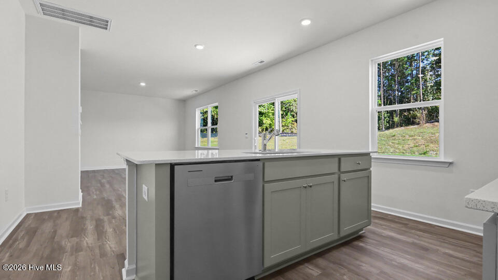


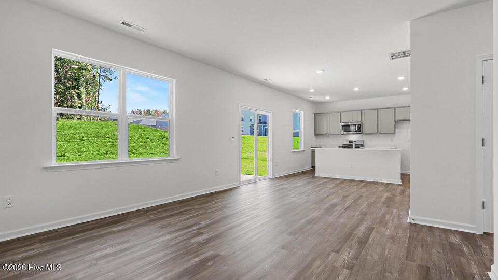
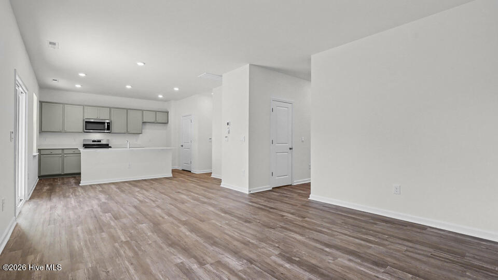


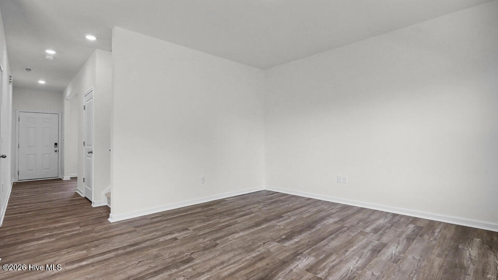
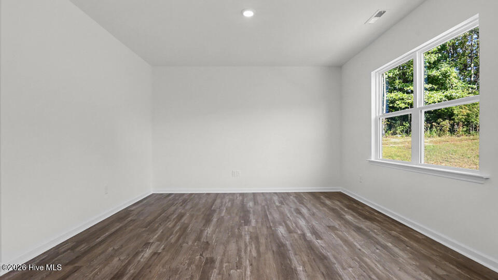

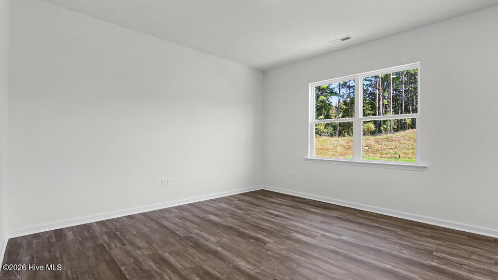

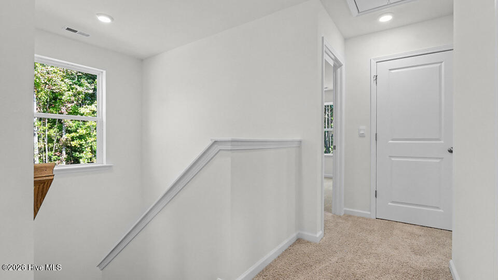


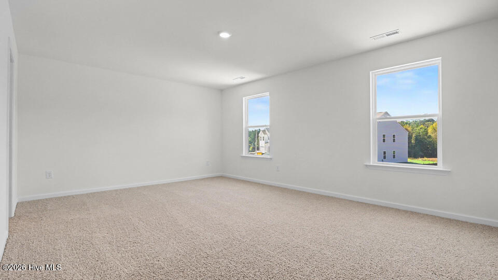
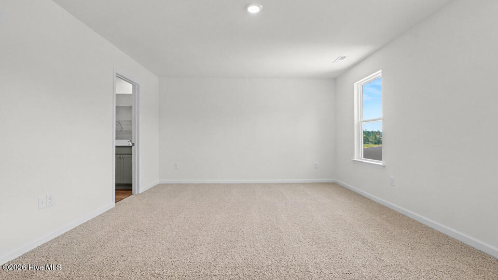

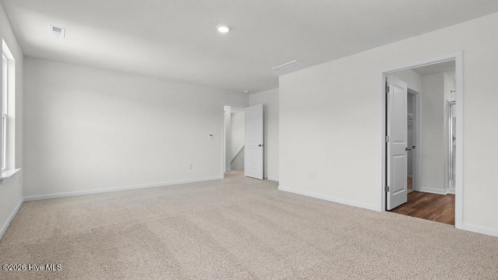






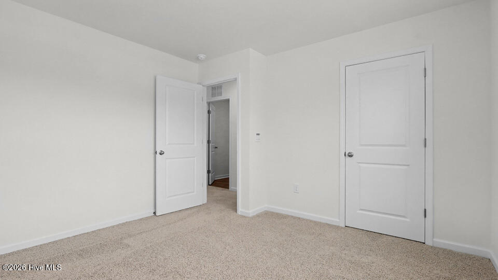


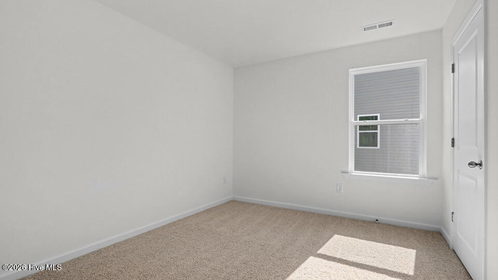

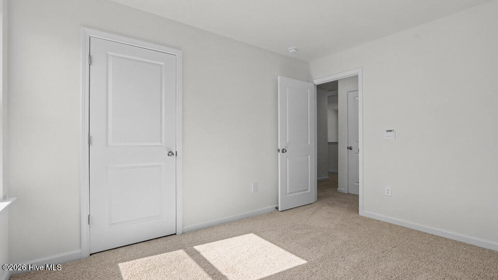

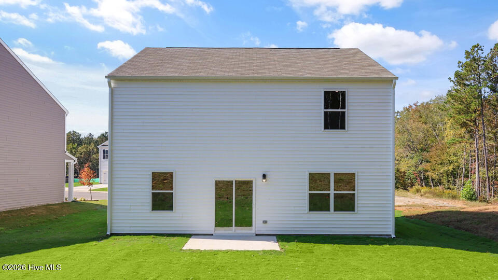


Welcome to 503 Chestnut Oak Drive in Laurel Oaks, featuring the Belhaven floor plan on an end-of-street homesite. This two-story home offers 4 bedrooms, 2.5 bathrooms, and 1,991 square feet of comfortable living space.
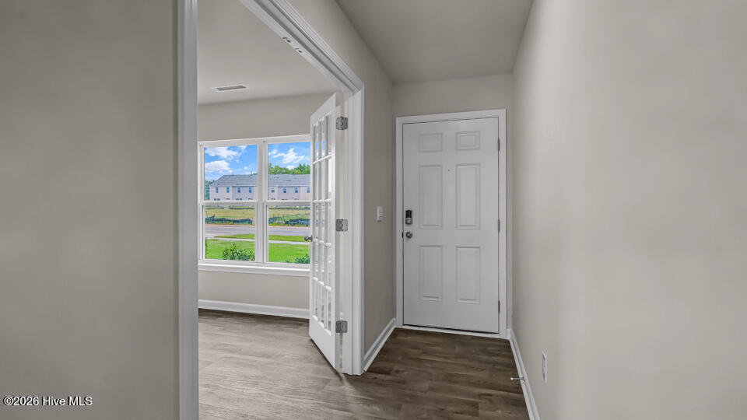
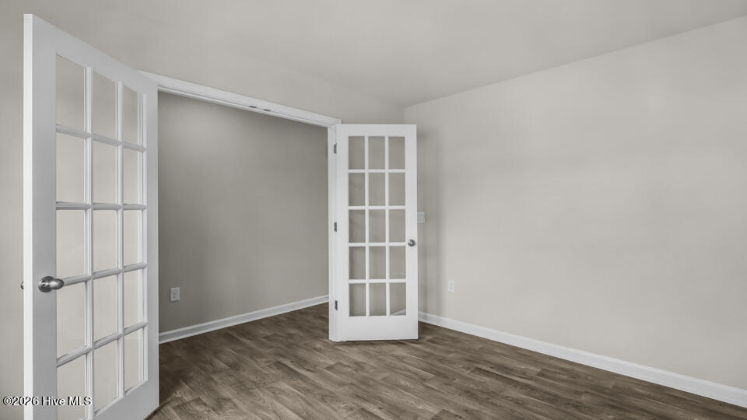
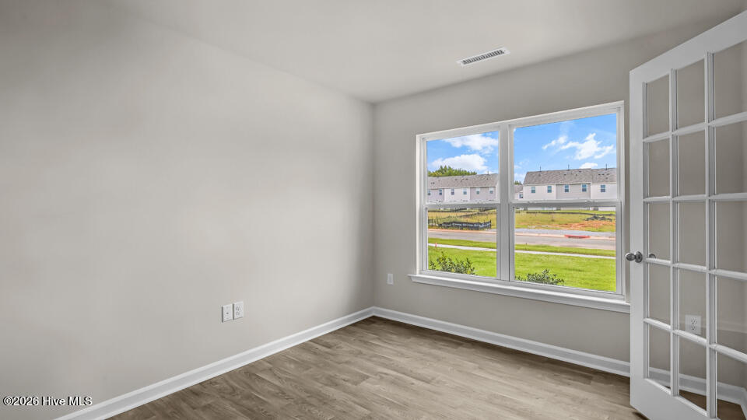
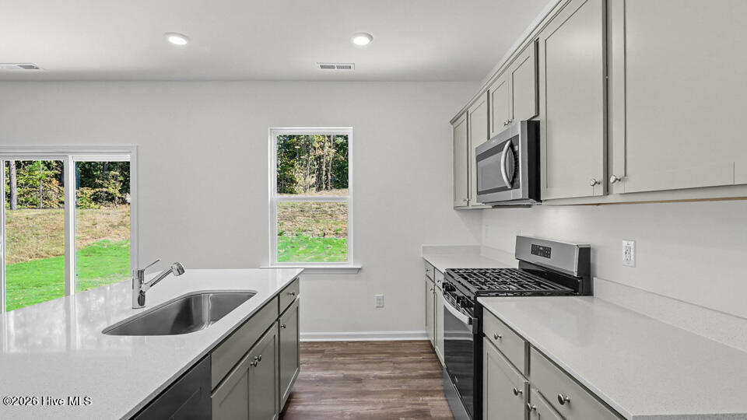
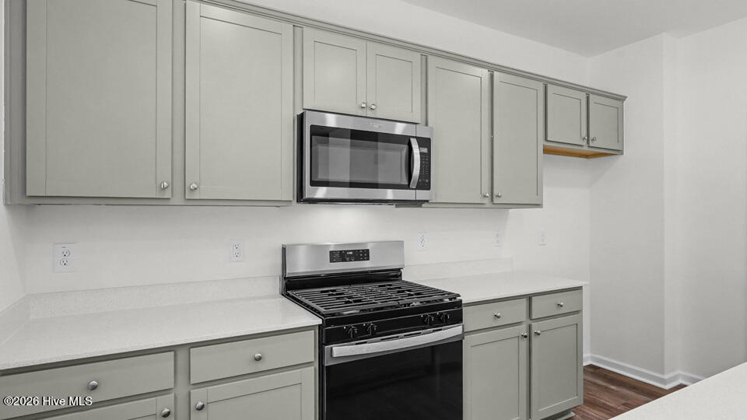
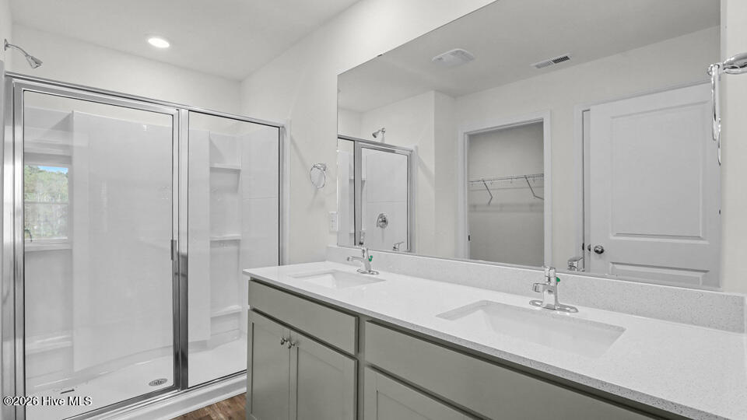
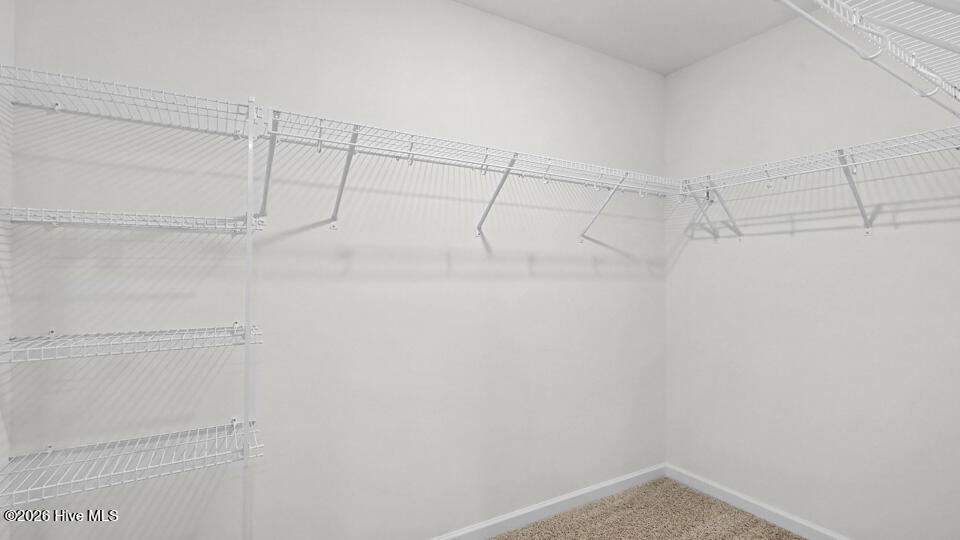
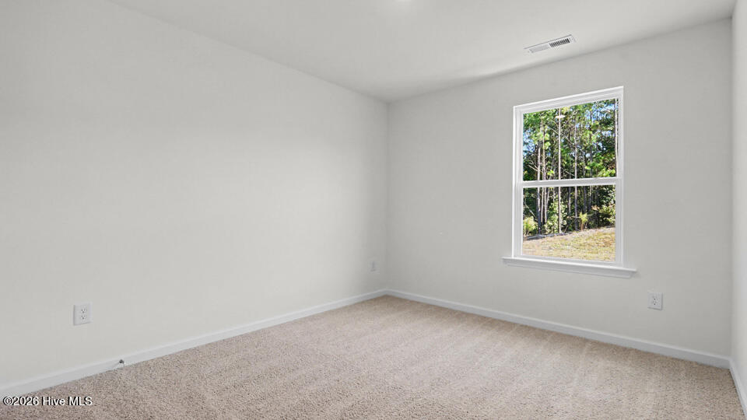
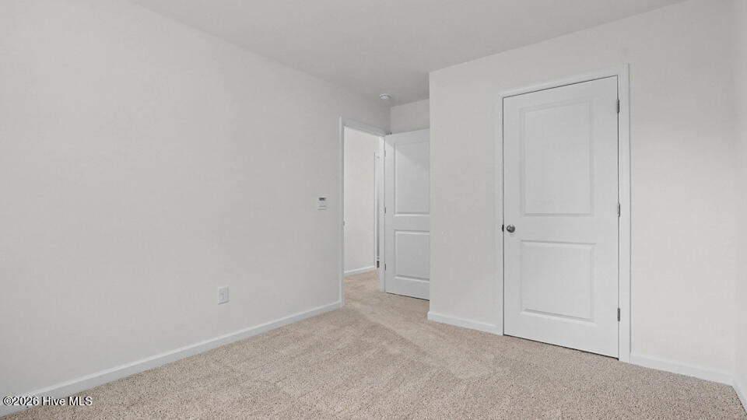
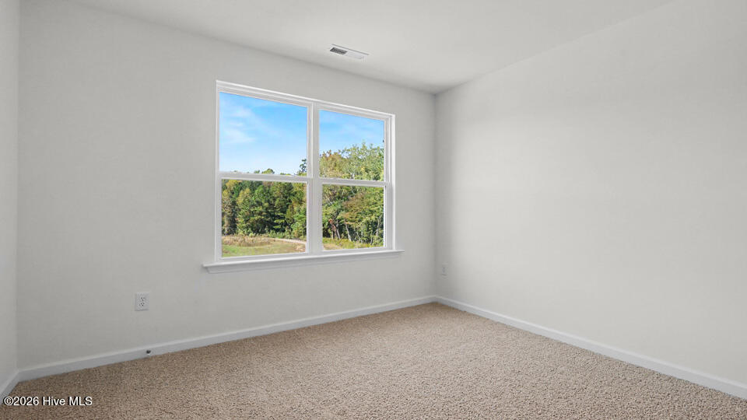
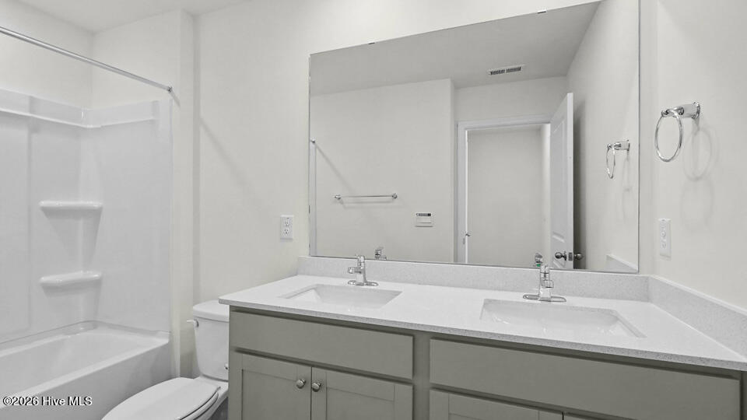
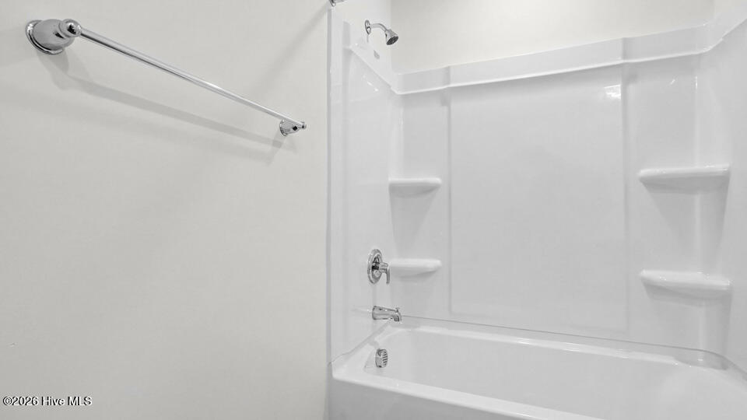
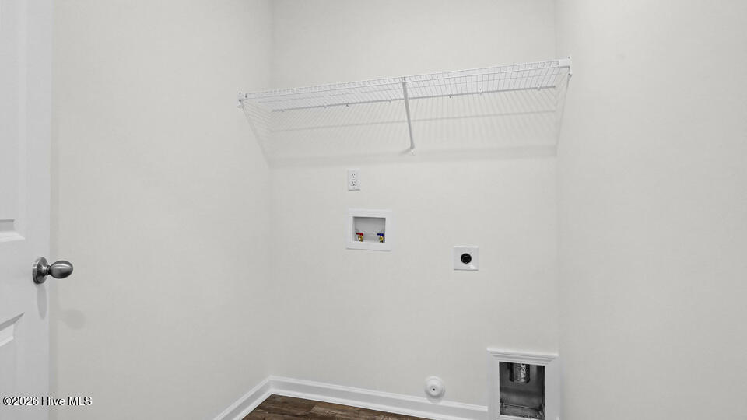
A versatile flex room welcomes you just off the foyer, while the open-concept main living area is ideal for both entertaining and everyday life. The kitchen is appointed with quartz countertops, stainless steel appliances, a center island, and a corner pantry. Upstairs, the private primary suite features a spacious walk-in closet, dual vanity, walk-in shower, and separate water closet. Three additional bedrooms and a conveniently located laundry room complete the second floor.
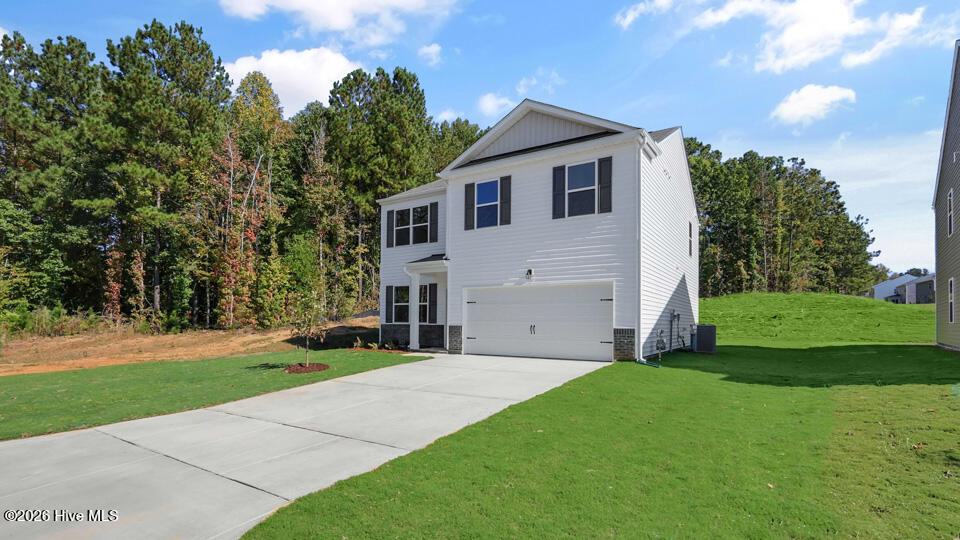
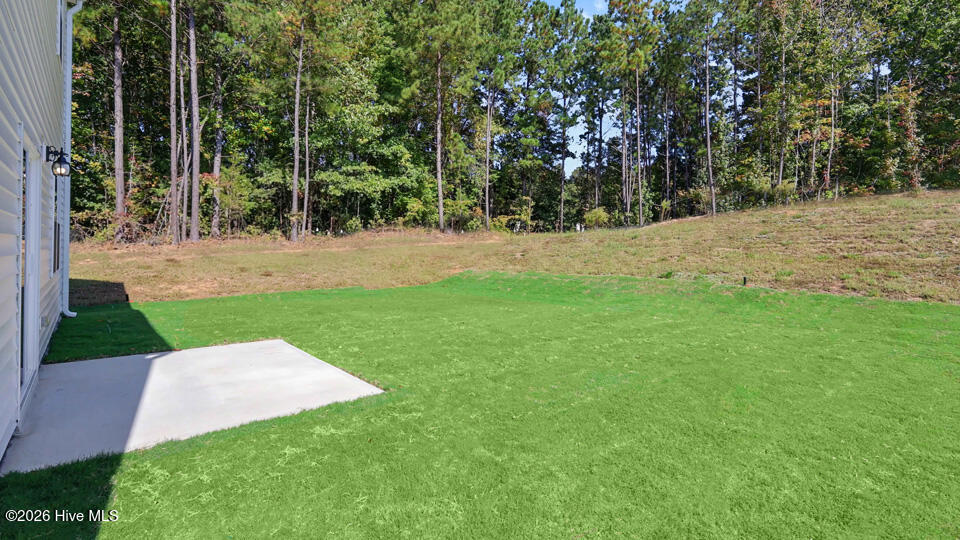
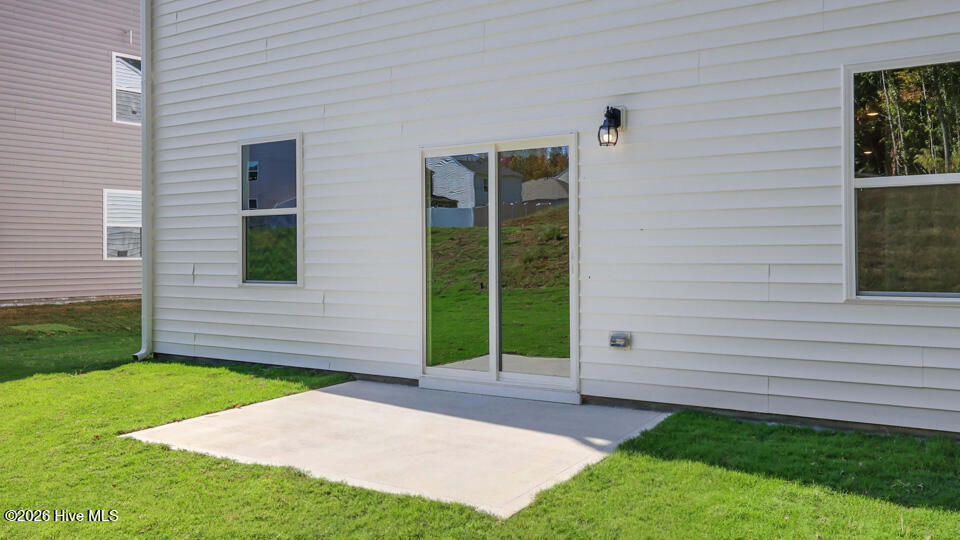
Positioned at the end of the current street, this homesite offers a unique setting and private rear yard within the Laurel Oaks community.
Photos are not of the actual home or interior features and are representative of the floor plan only.
- Concrete
- Brick Veneer
- Vinyl Siding
- Wood Frame
- City Street
- State Road
- Clubhouse
- Playground
- Picnic Area
- Community Pool
- Dog Park
- Sidewalks
- Trail(s)
- Basketball Court
- Pickleball
- Built-In Microwave
- Dishwasher
- Gas Range
- LVT/LVP
- Carpet
- Natural Gas
- Forced Ai
- Walk-in Closet(s)
- Kitchen Island
- Pantry
- Walk-in Sh
- Community Sewer
- City/Town
- D.R. Horton
- Inc.
