

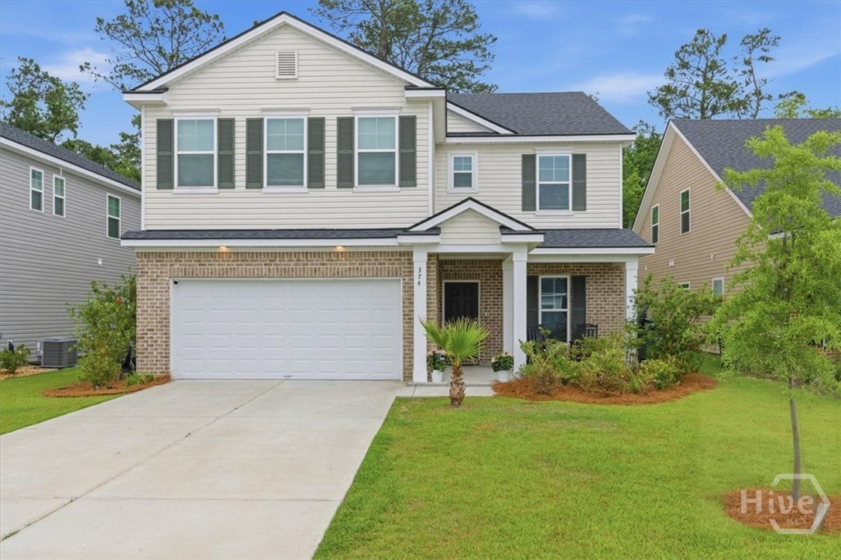
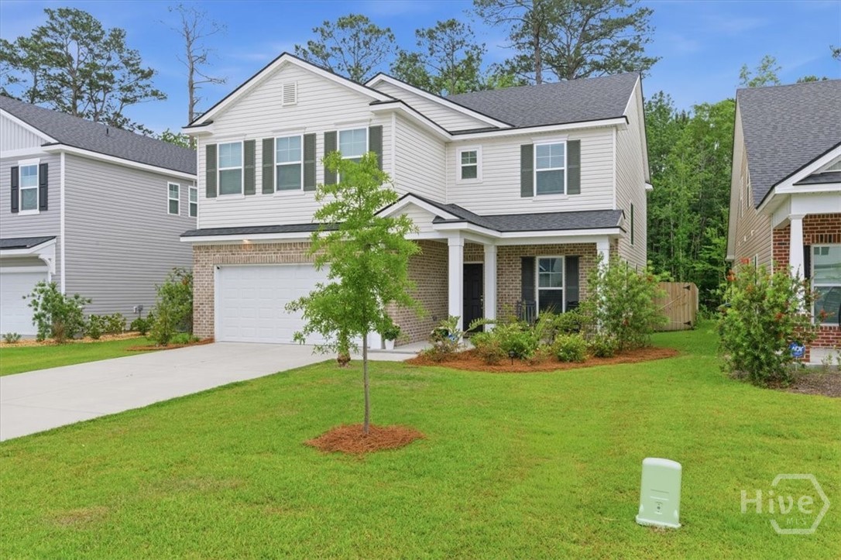
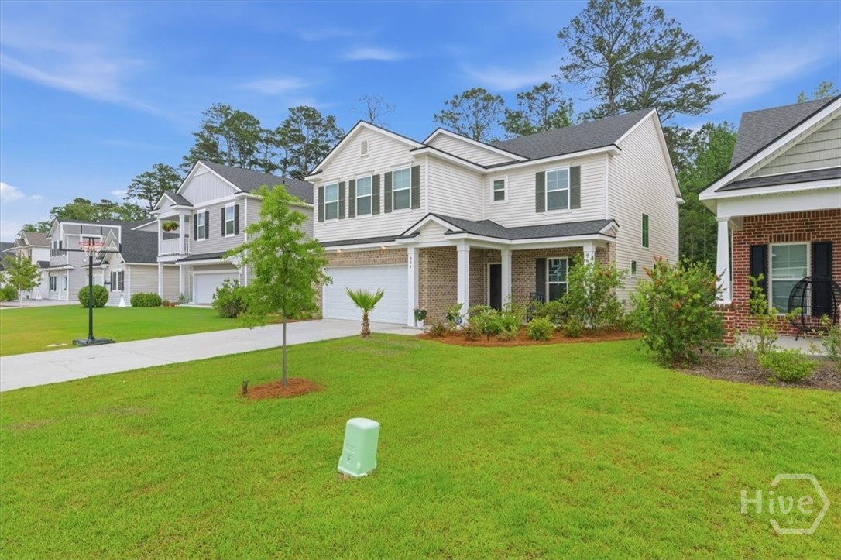
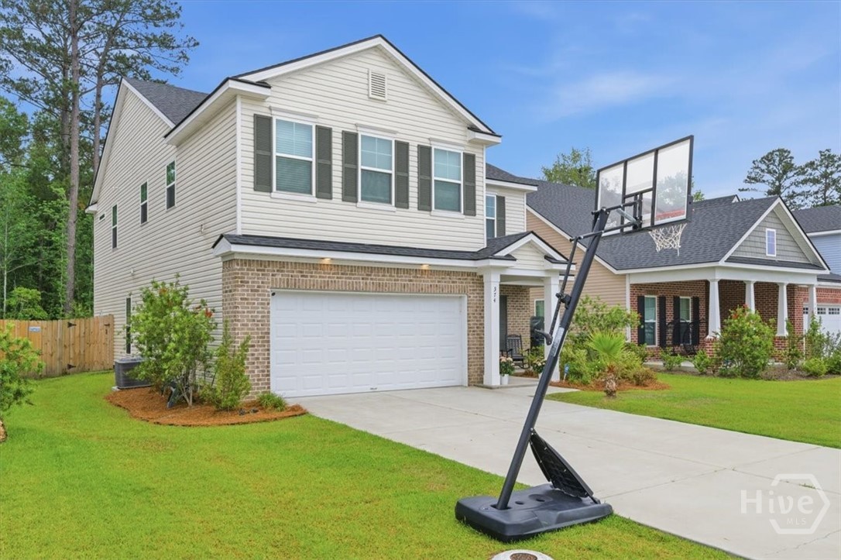
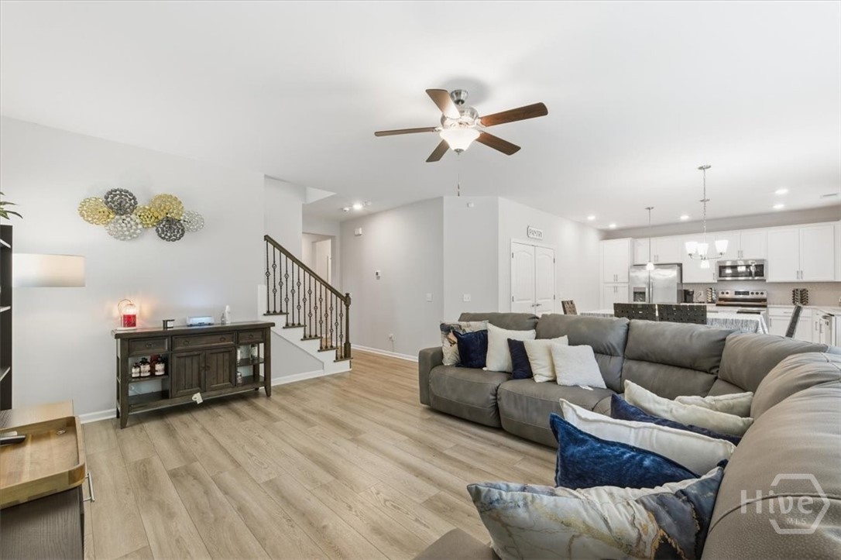
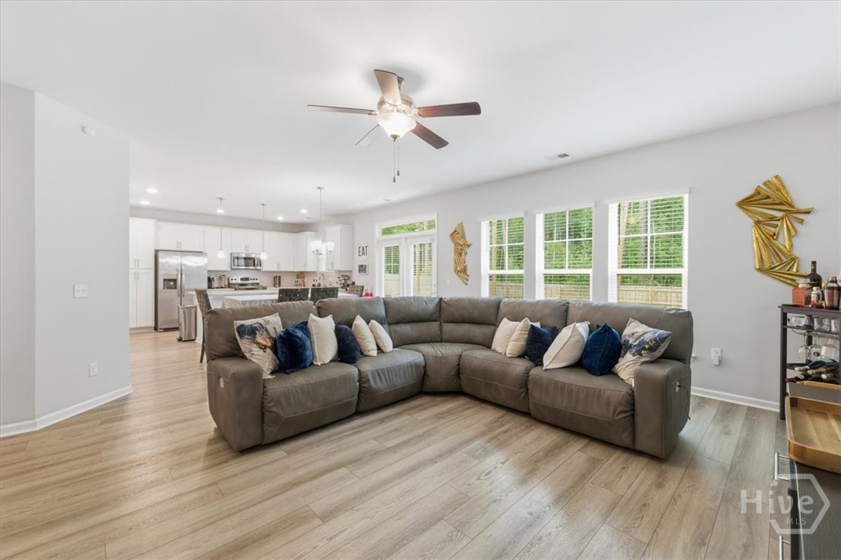
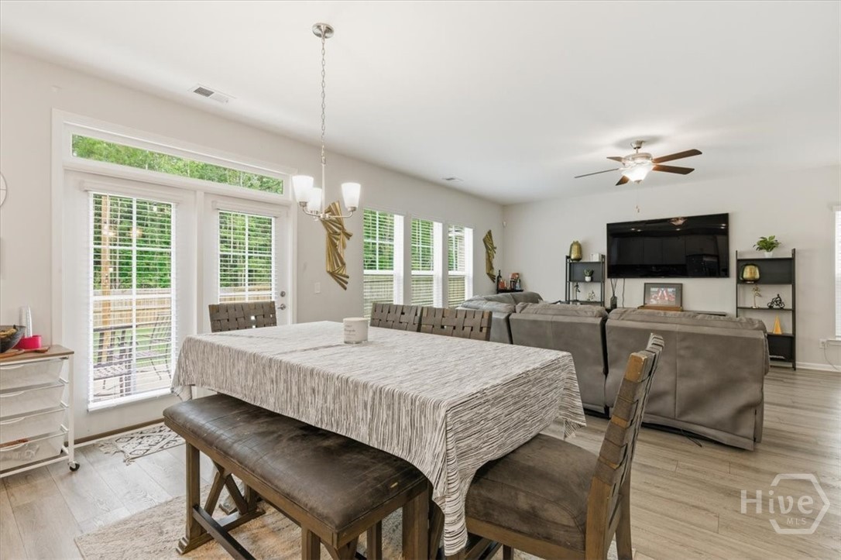
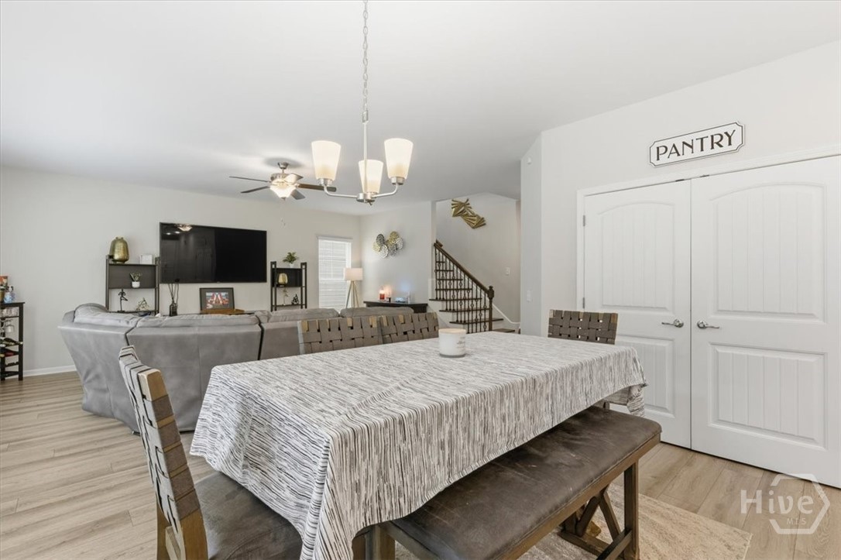



Spacious, stylish, and ideally located in Sweetwater! This exceptional 5-bedroom, 3-bath Dayton Plan offers the space, upgrades, and flexibility you’ve been looking for, with a prime Savannah location just minutes from Historic Downtown Savannah, Georgia Southern University, Hunter Army Airfield, St. Joseph’s/Candler Hospital, shopping, dining, and entertainment.
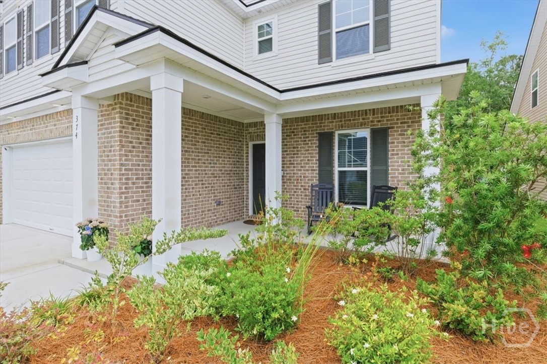
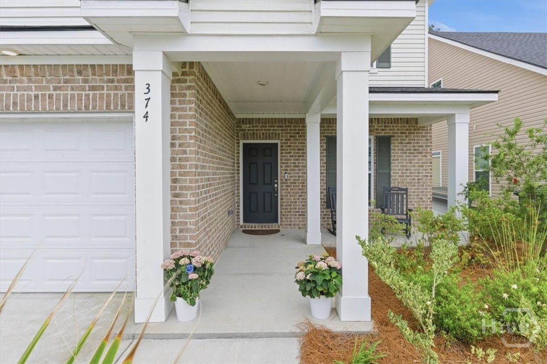
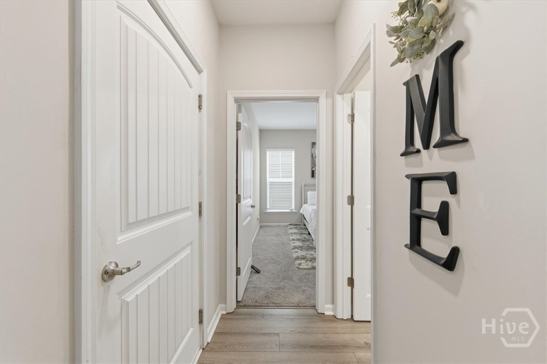
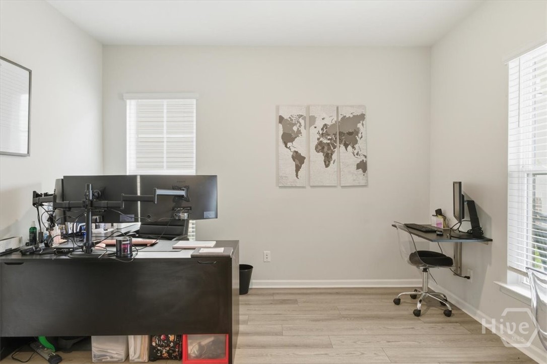
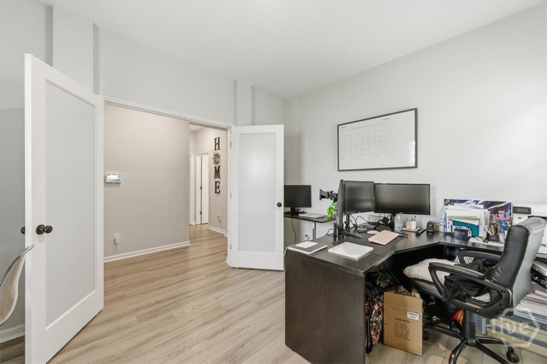
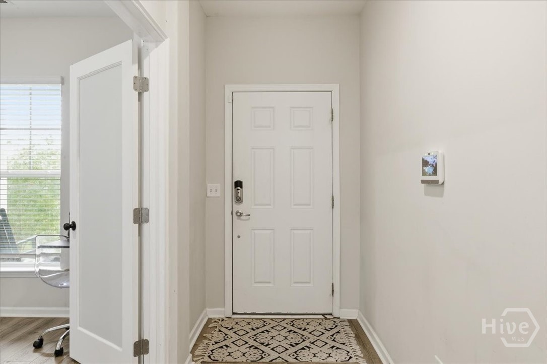
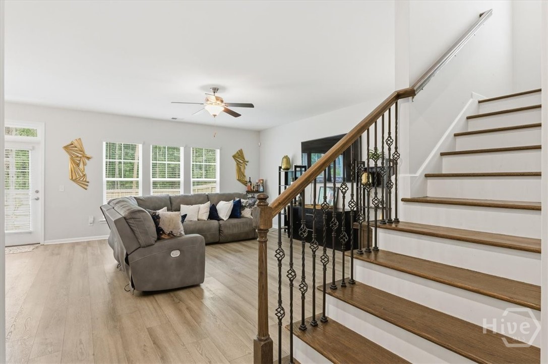
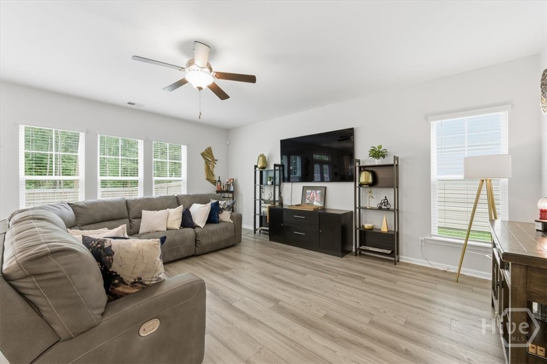
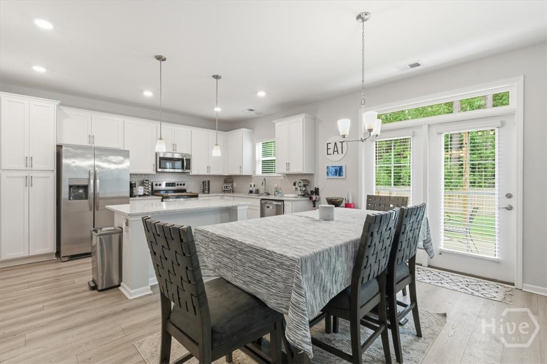
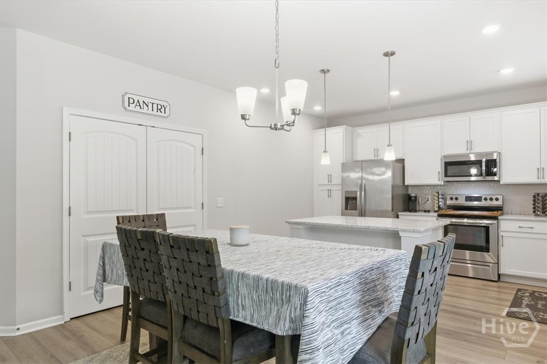
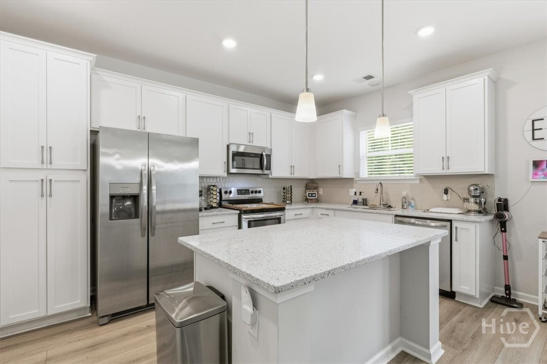
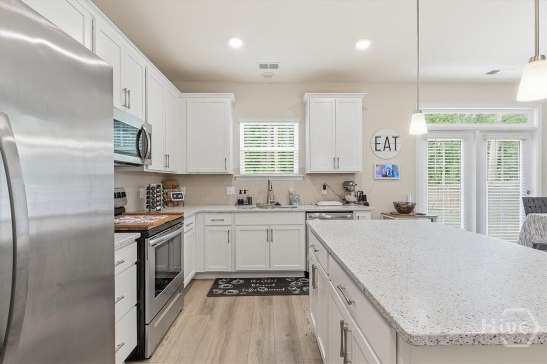
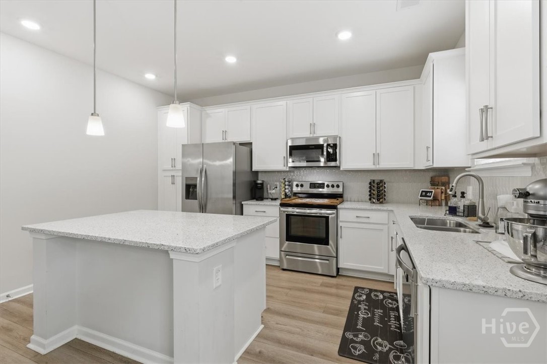
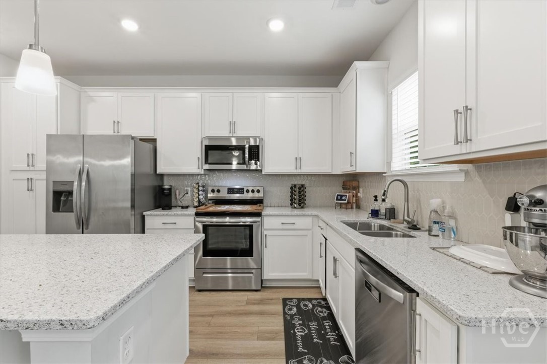
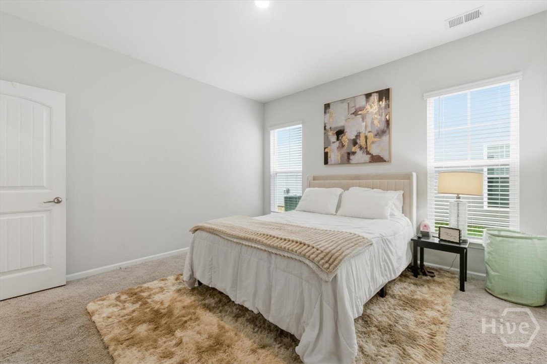
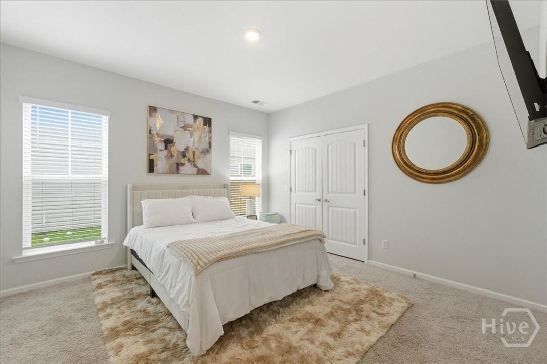
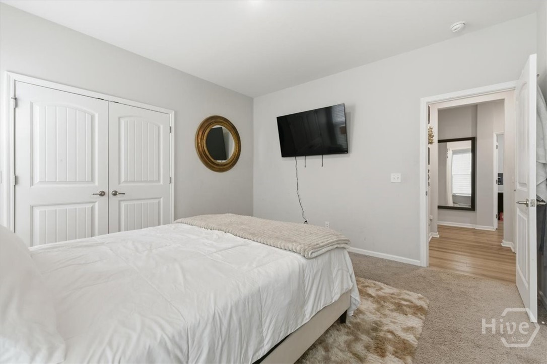
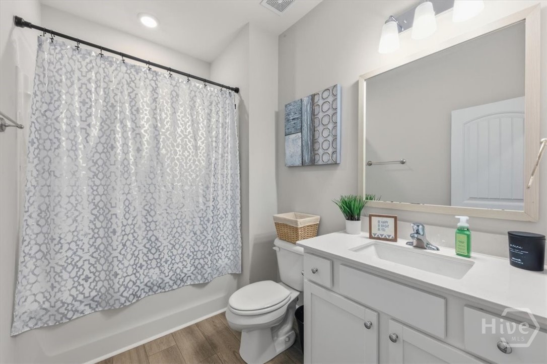
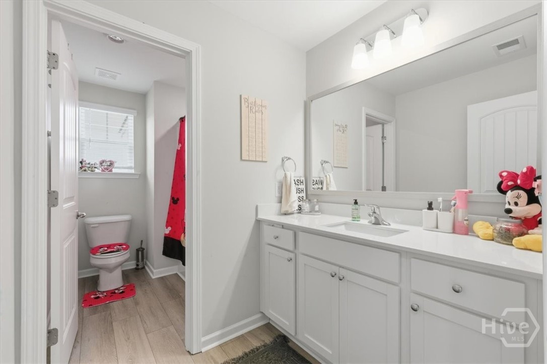
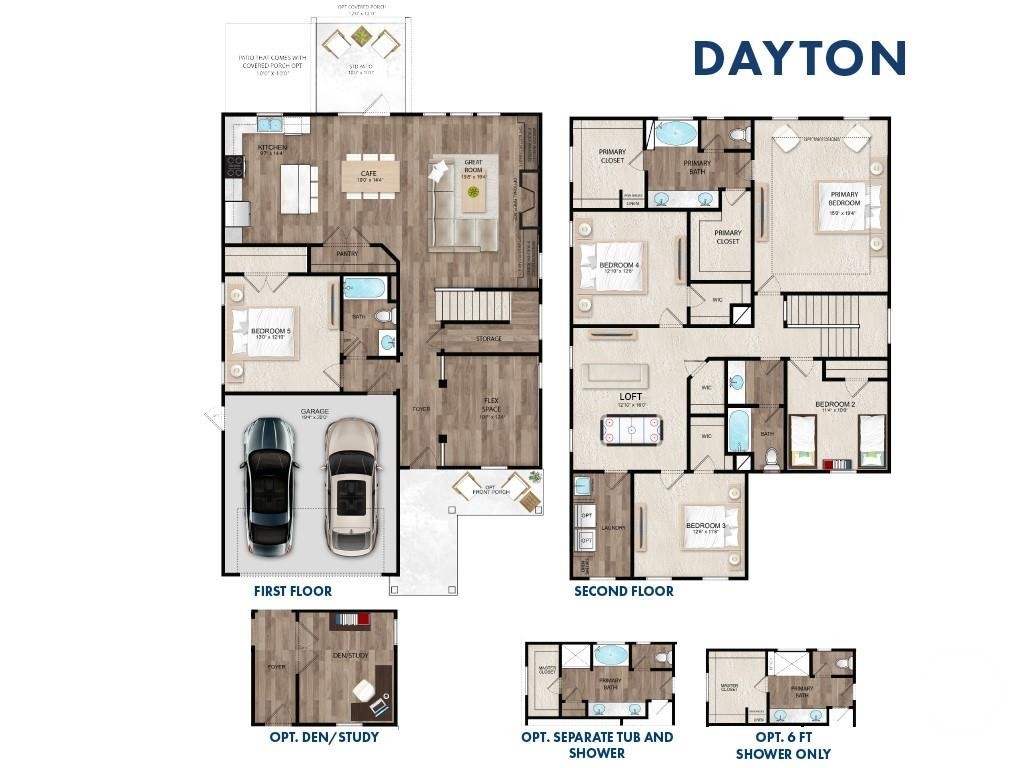
A welcoming front porch opens to a spacious foyer, private home office, and a first-floor bedroom with a full bath—perfect for guests, multigenerational living, or a private retreat. The open-concept main living area is ideal for both everyday living and entertaining, with luxury vinyl plank flooring throughout. The stunning kitchen features quartz countertops, a large center island, 42-inch cabinetry, stainless steel appliances, and generous prep and storage space.
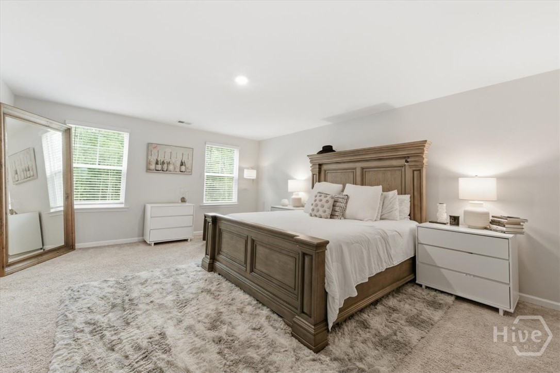
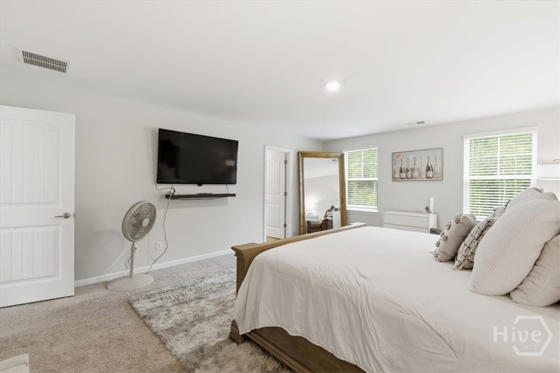
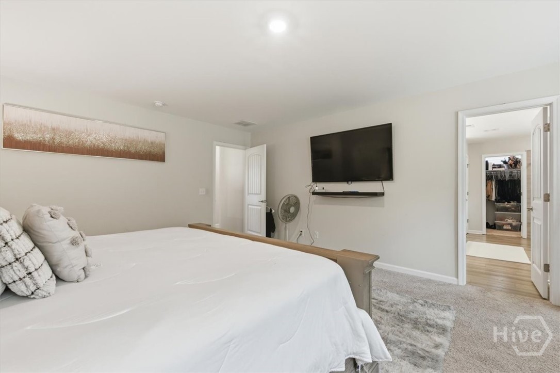
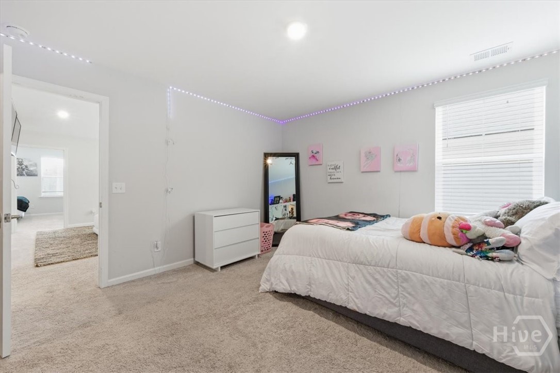
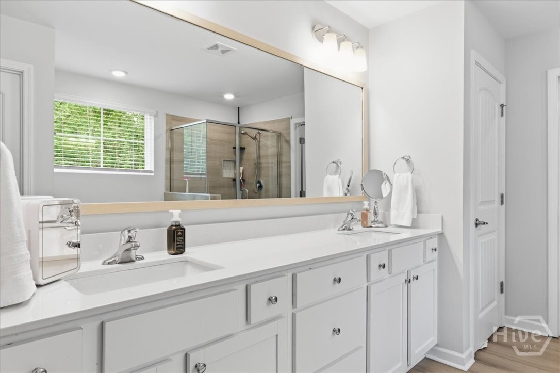
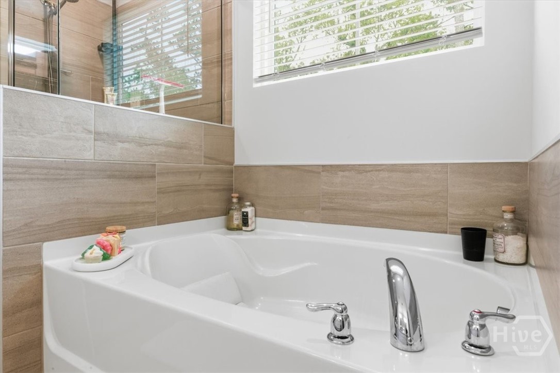
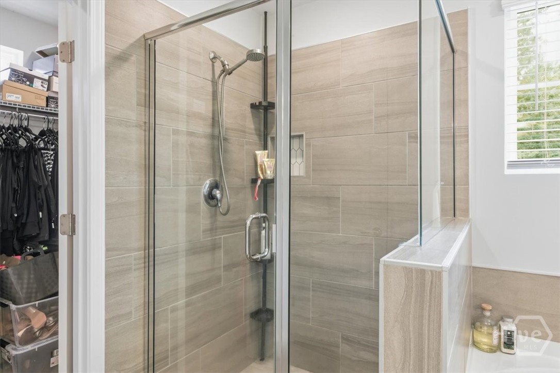
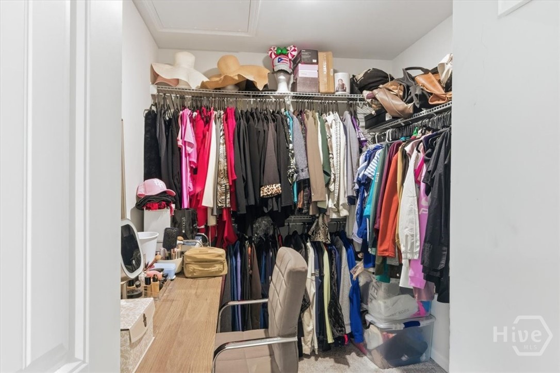
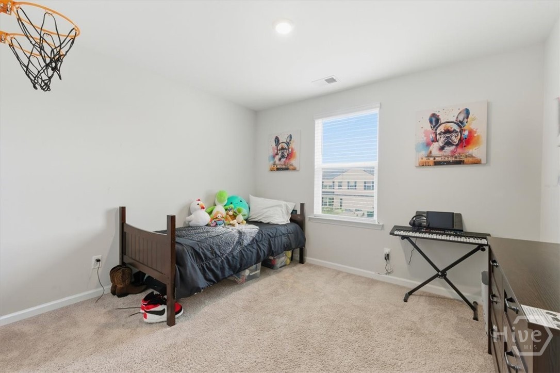
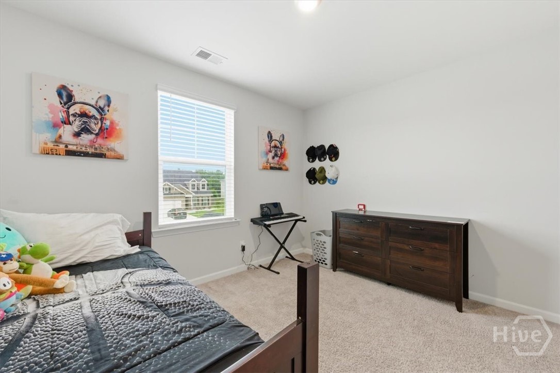
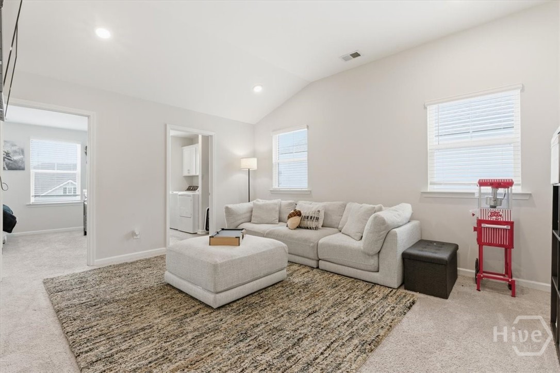
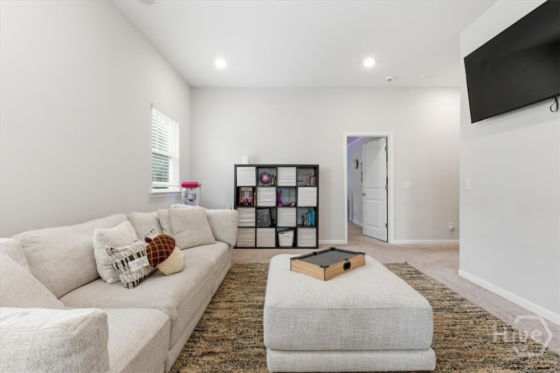
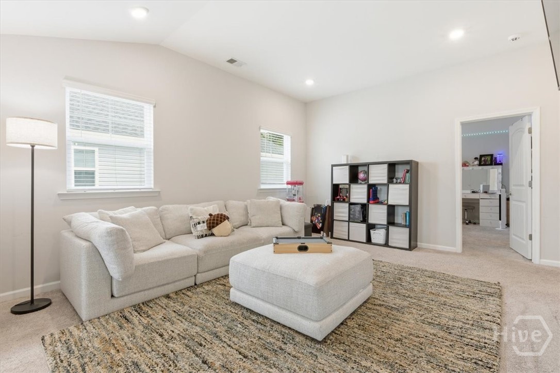
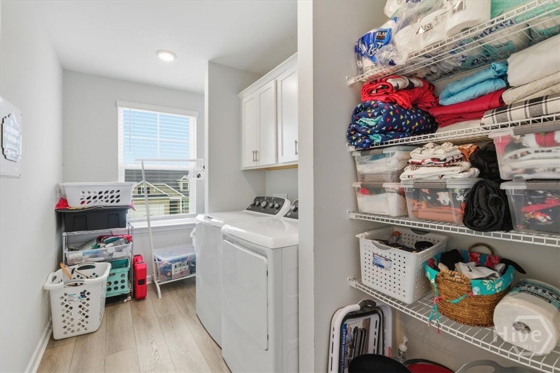
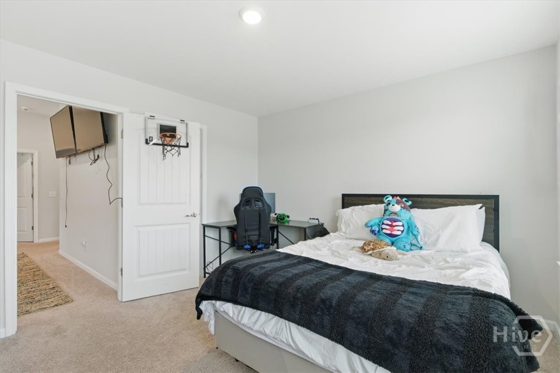
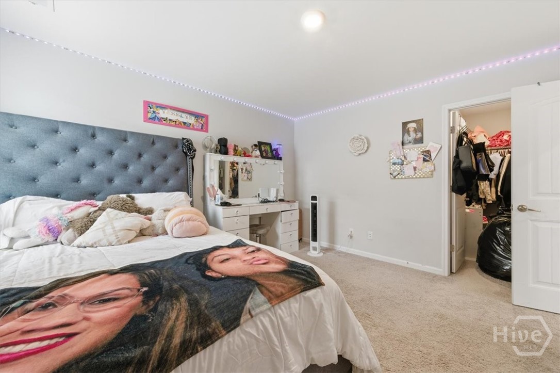
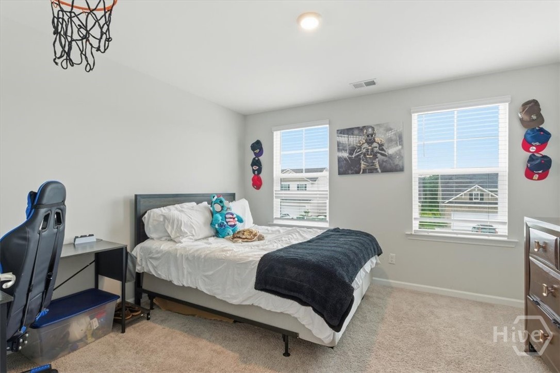
Upstairs, the spacious primary suite offers a relaxing escape with a spa-inspired bath featuring a tiled walk-in shower, garden tub, glass enclosure, dual vanities, and an oversized walk-in closet. A generous loft provides valuable additional living space—perfect for a media room, playroom, home gym, or second family room. Three additional bedrooms and a spacious laundry room complete the second floor.
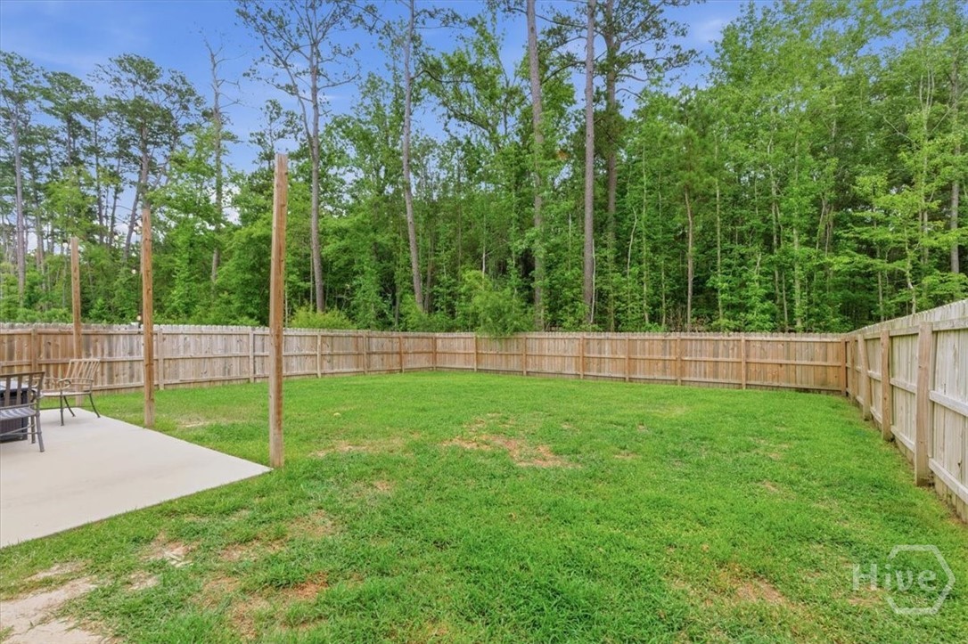
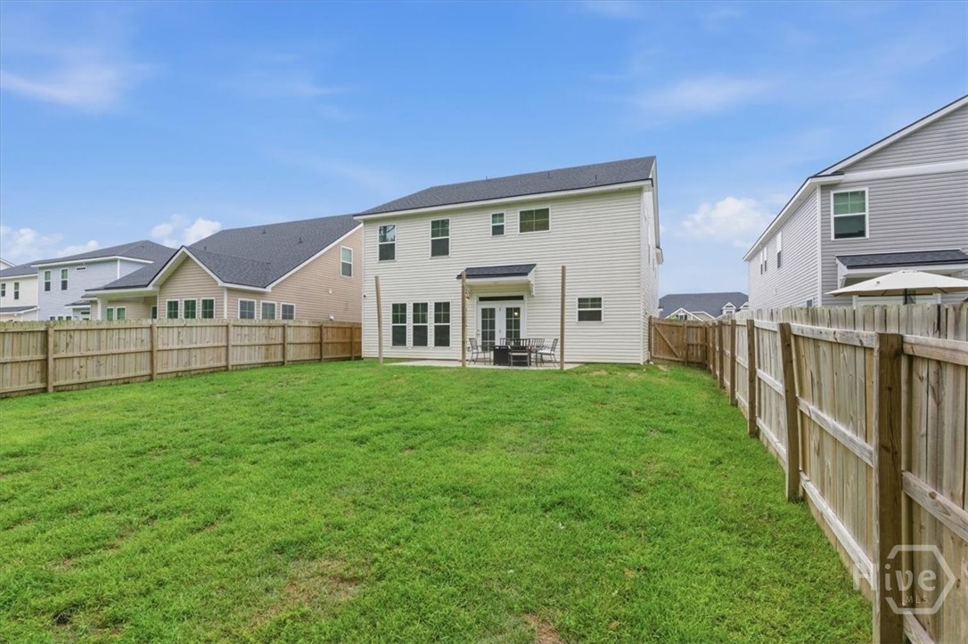
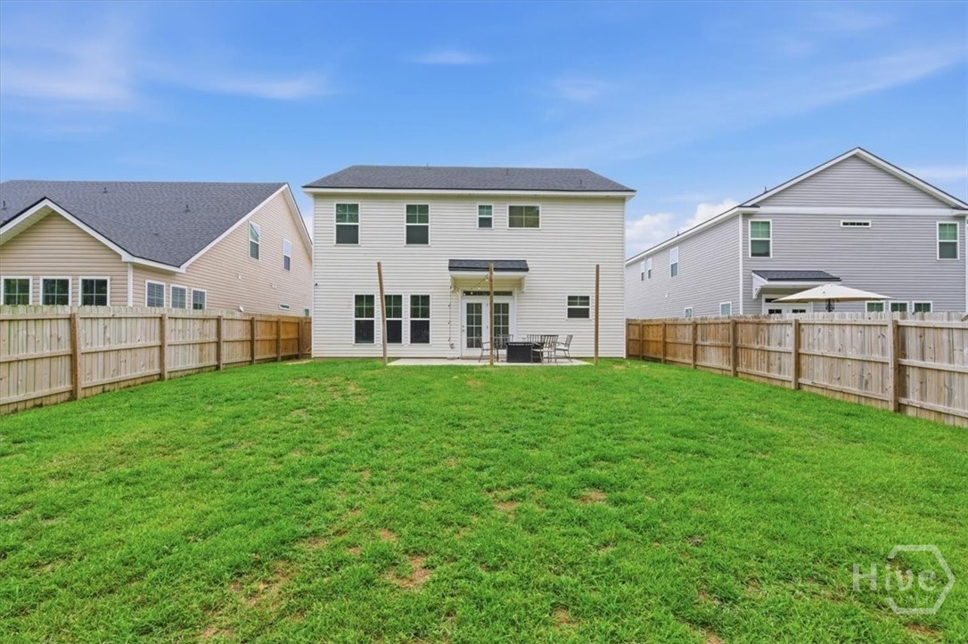
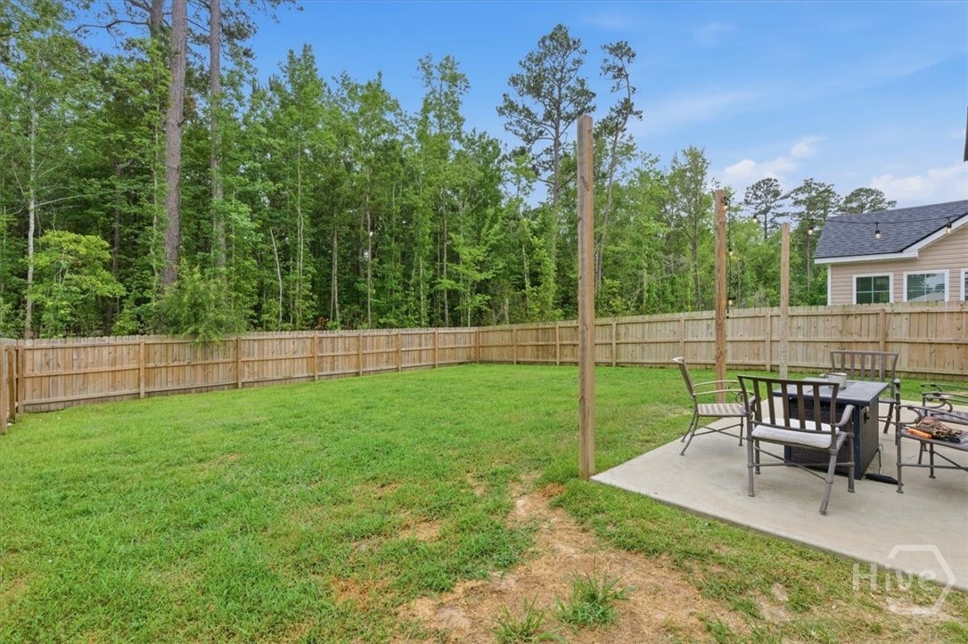
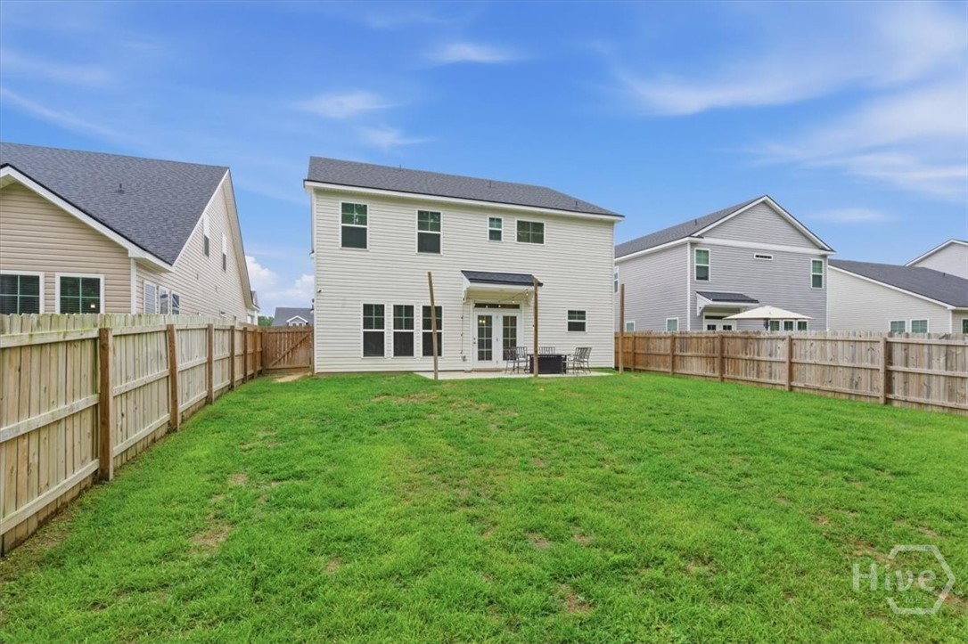
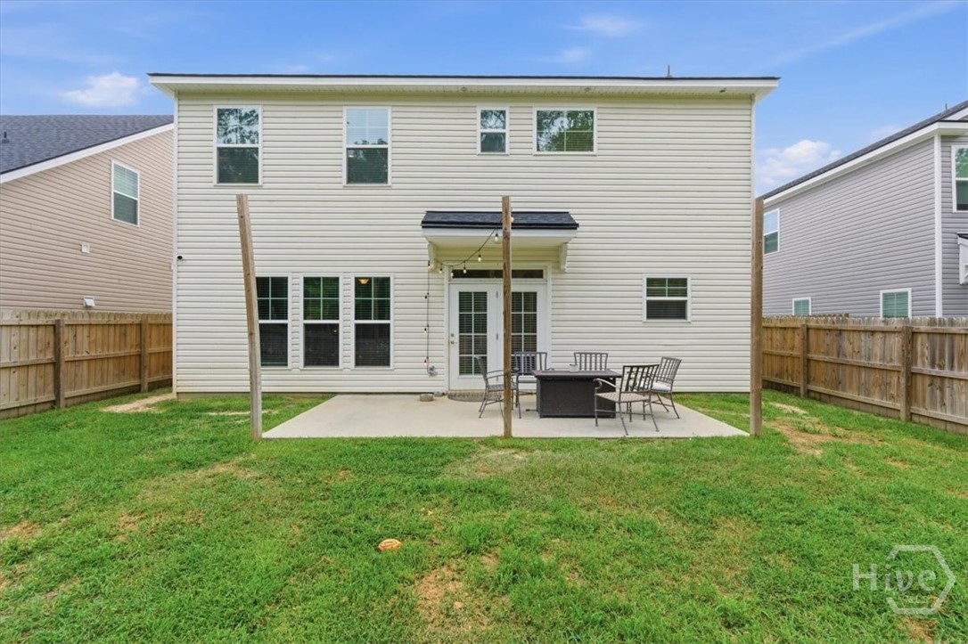
Outside, enjoy the 20′ x 12′ oversized patio overlooking a private, fully sodded backyard with irrigation—an ideal setting for grilling, entertaining, or relaxing outdoors.
With five bedrooms, flexible living spaces, impressive kitchen and primary suite finishes, and a location close to everything Savannah has to offer, this Sweetwater home is one you won’t want to miss!
- Dishwasher
- Electric Water Heater
- Disposal
- Microwav
- Wood
- Yard Fenced
- Heat Pump
- Electric
- Ceiling Fan(s)
- Double Vanity
- Garden Tub/Roman Tub
- Heat Pump
- Electric
