

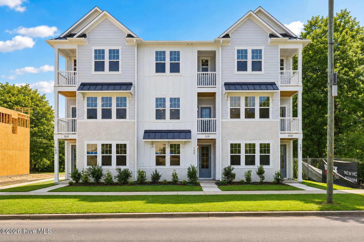
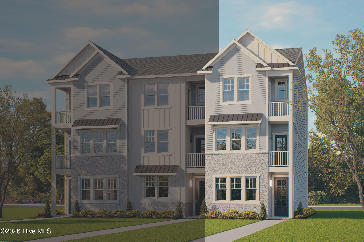
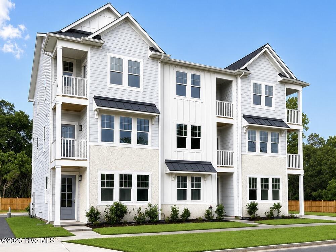
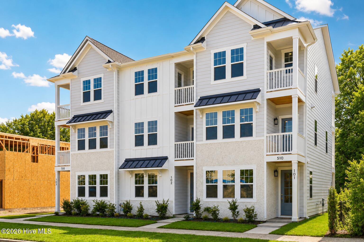
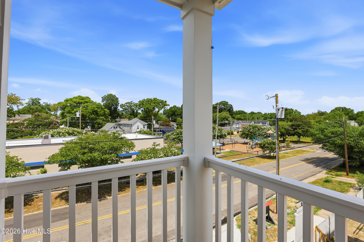
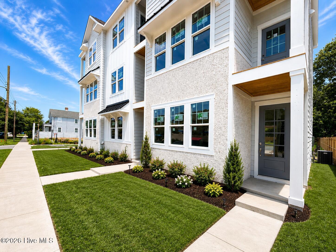
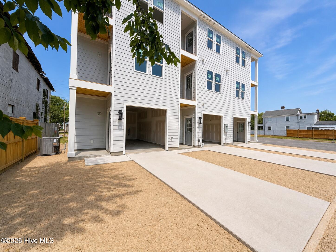
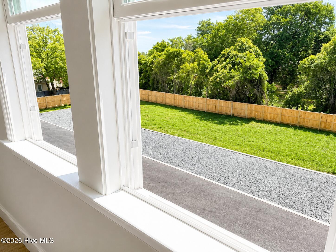
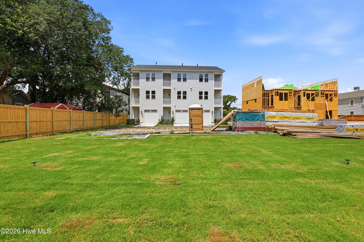
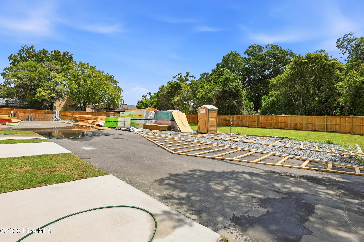
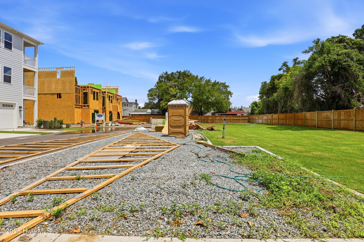
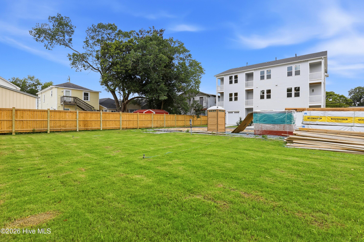
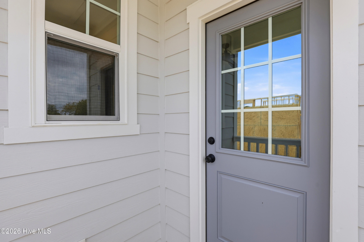
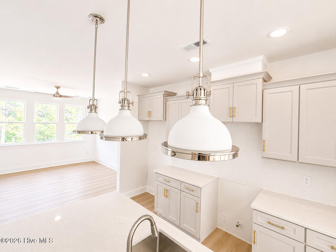
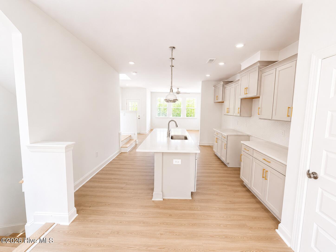
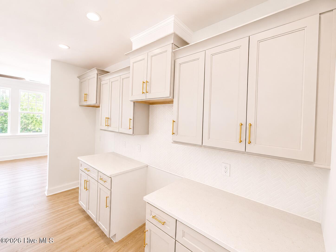
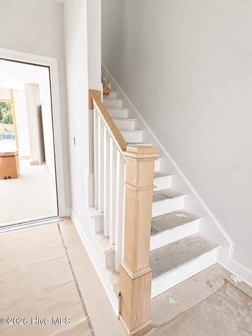
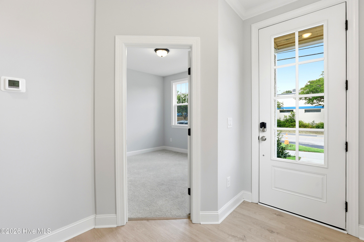
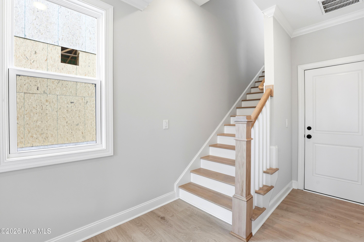
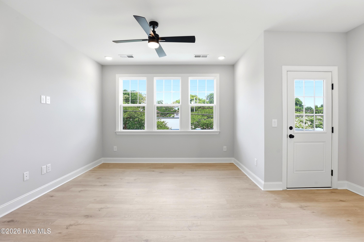
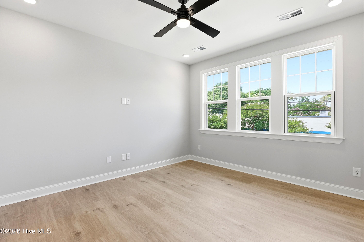
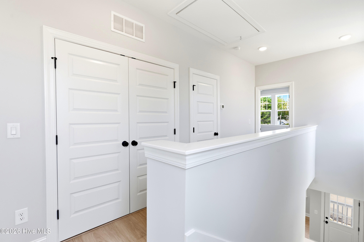
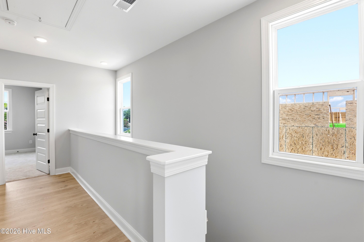
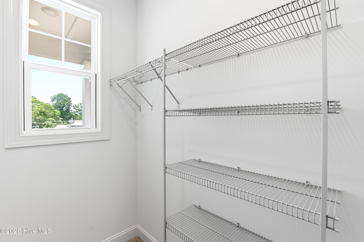
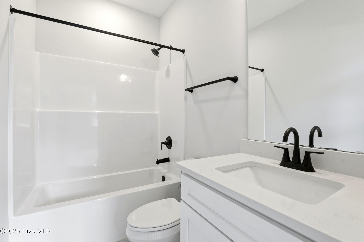
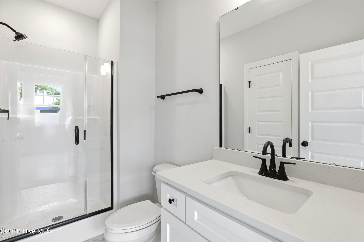
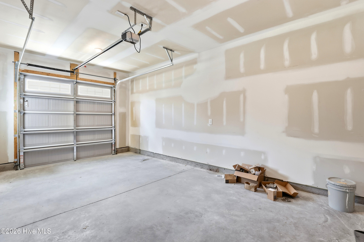
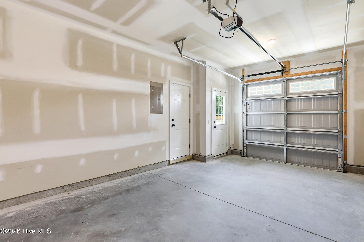
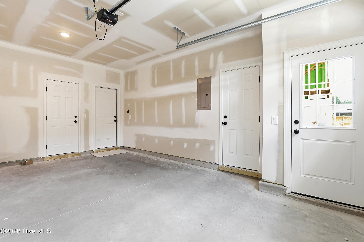
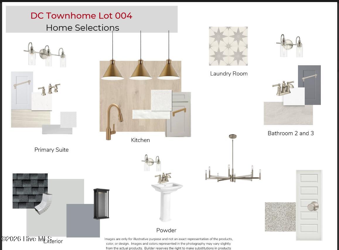
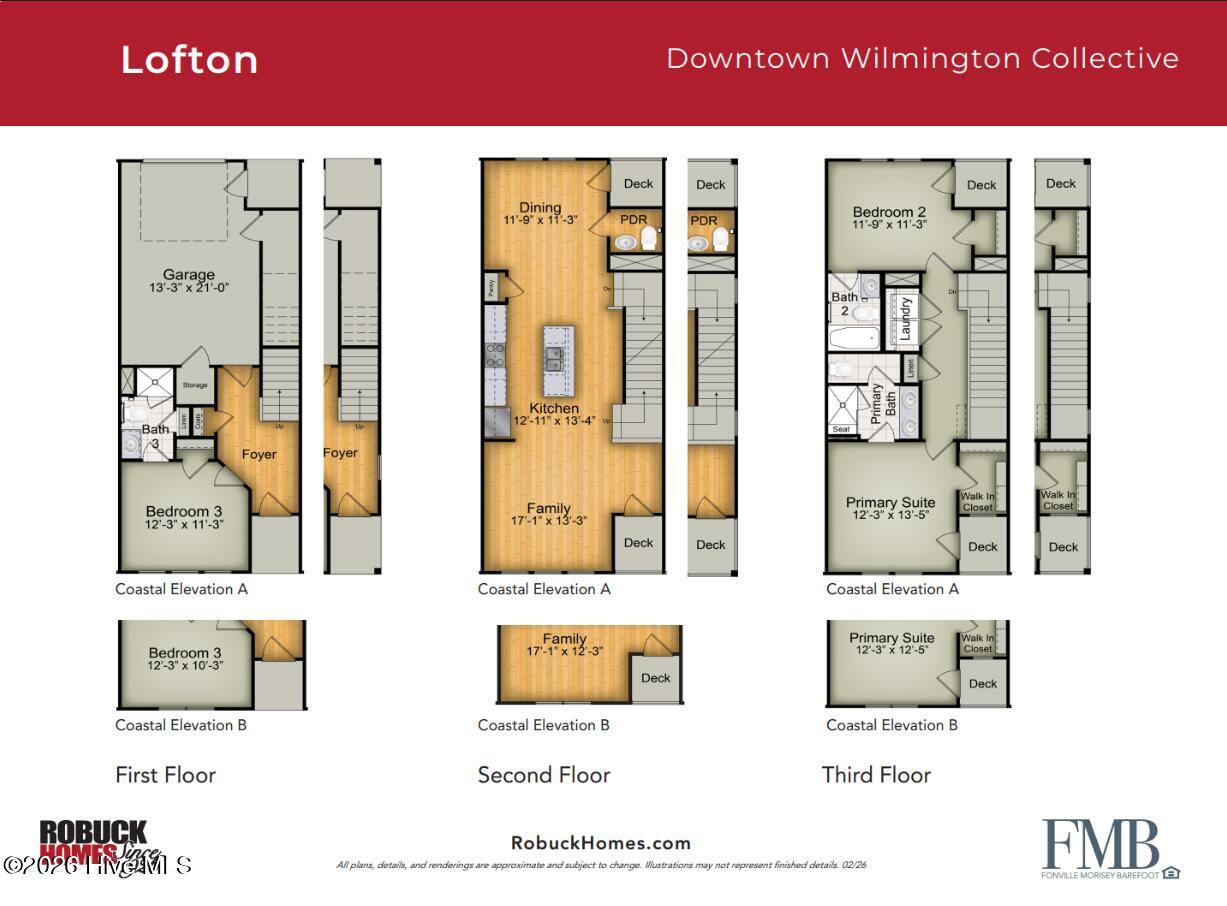
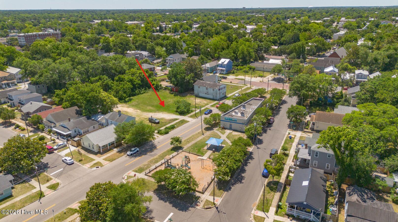
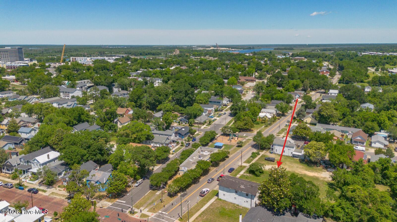
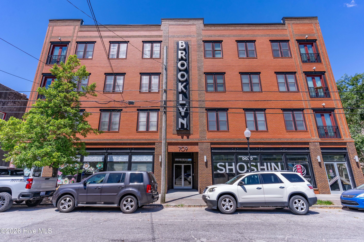
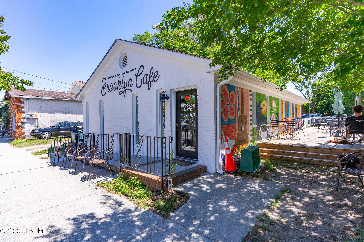
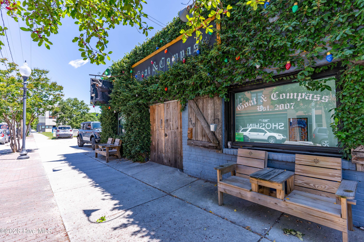
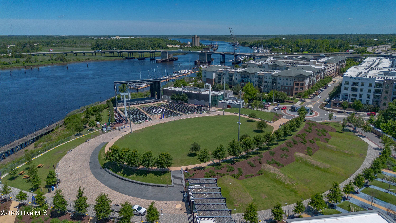
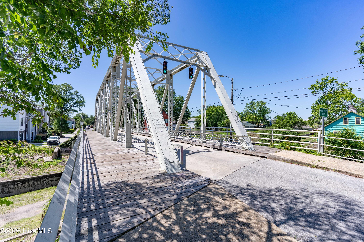
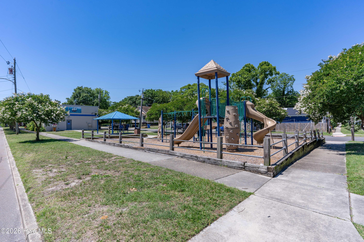
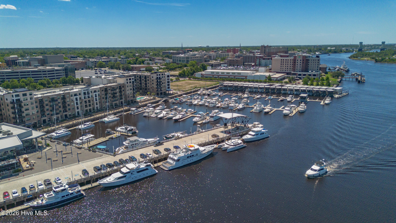
Welcome to the Lofton plan in the Downtown Wilmington Collective by builder Robuck Homes, a thoughtfully designed new construction END unit townhome offering modern style and low-maintenance living in a vibrant urban setting. This END unit multi-level home features an open-concept layout with 9′ ceilings and abundant natural light, creating a bright and inviting atmosphere throughout. The kitchen is beautifully appointed with stainless steel appliances, quartz countertops, soft-close cabinetry, and a spacious island–perfect for everyday living and entertaining. The first floor includes an oversized one-car garage with additional storage, along with a private guest bedroom and full bath. Upstairs, the second floor serves as the heart of the home, featuring a seamless open-concept kitchen and living area designed for comfort and connection. The third floor offers a private retreat with the primary suite, complete with a walk-in closet, along with an additional bedroom and full bath. Located in the heart of downtown Wilmington, this home offers a walkable lifestyle near the Soda Pop District and Brooklyn Arts District, with dining, shopping, and entertainment just moments away. Built by Robuck Homes, a trusted North Carolina builder since 1926, this is a rare opportunity to own new construction in one of downtown Wilmington’s fastest growing locations.
- 1
- 575 Acres
- Fiber Cement
- Wood Frame
- Maintenance Common Areas
- Maintenance Grounds
- Master Insure
- Pest Control
- Covered
- Porch
- Balcony
- Metal/Ornamental
- Wood
- Front Yard
- Heat Pump
- Electric
- High Ceilings
- Kitchen Island
- Ceiling Fan(s)
- Central Air
- Zoned
