

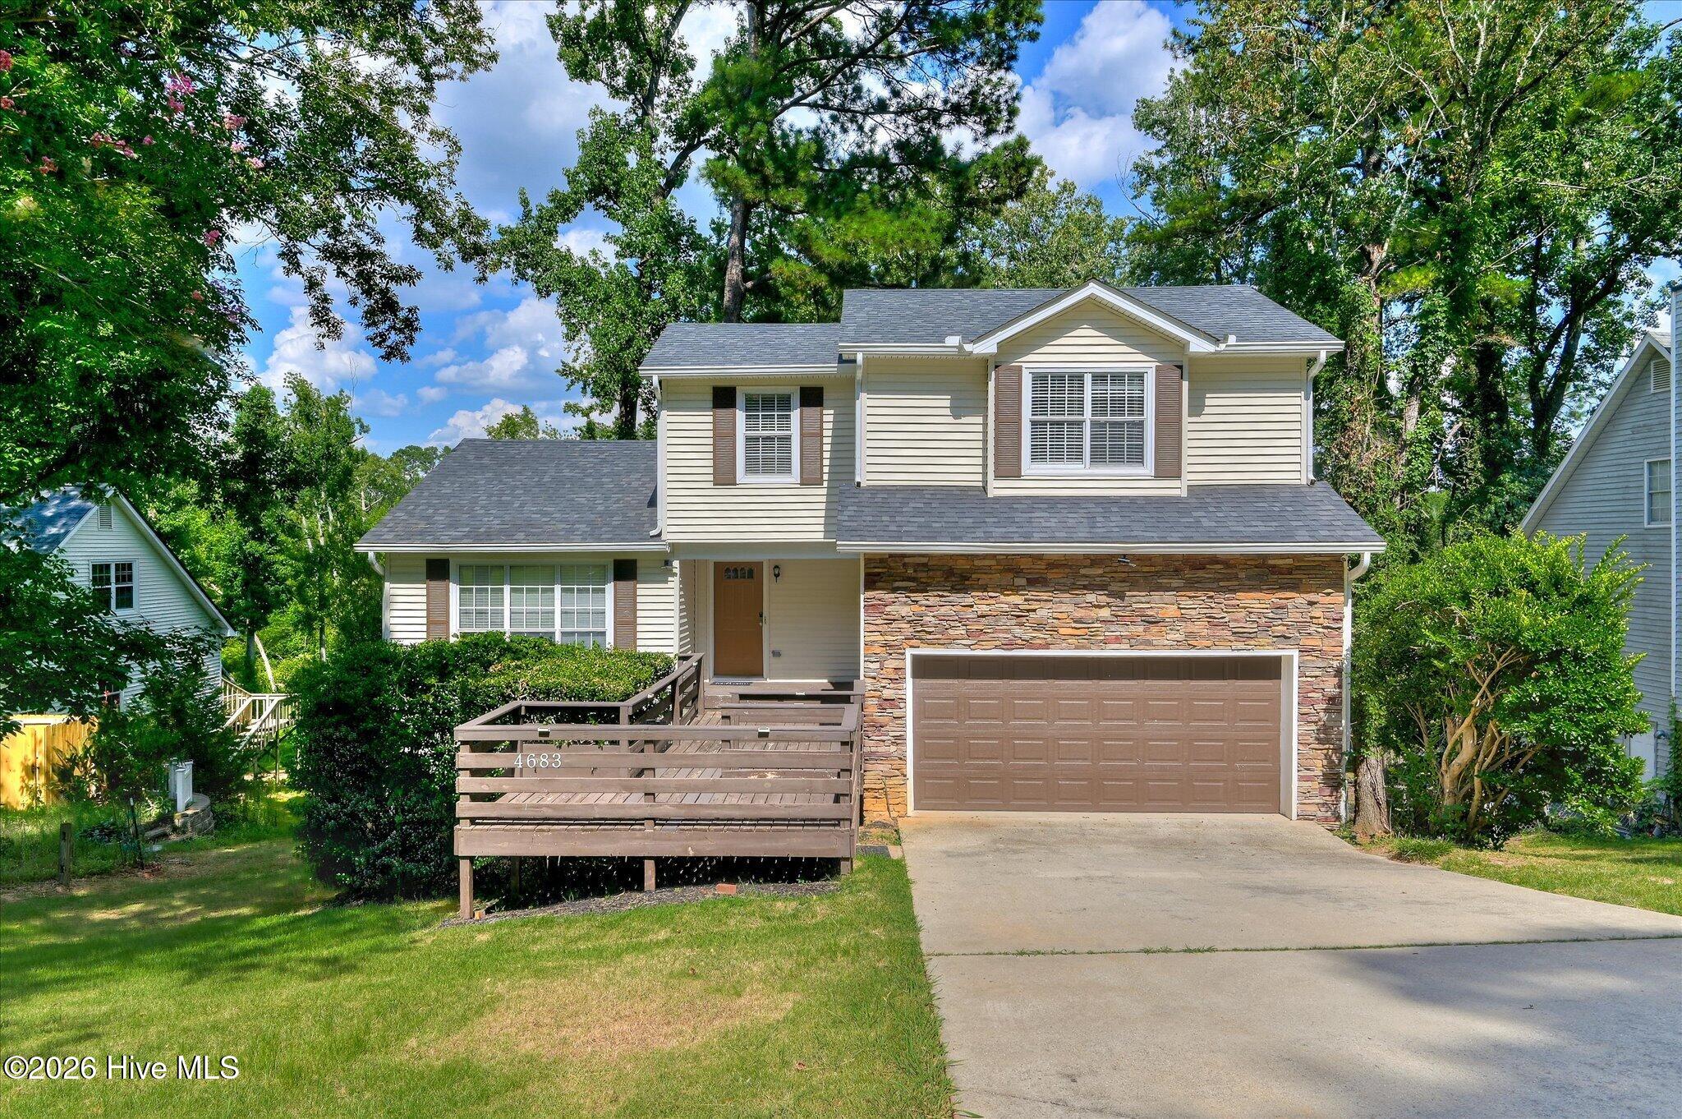
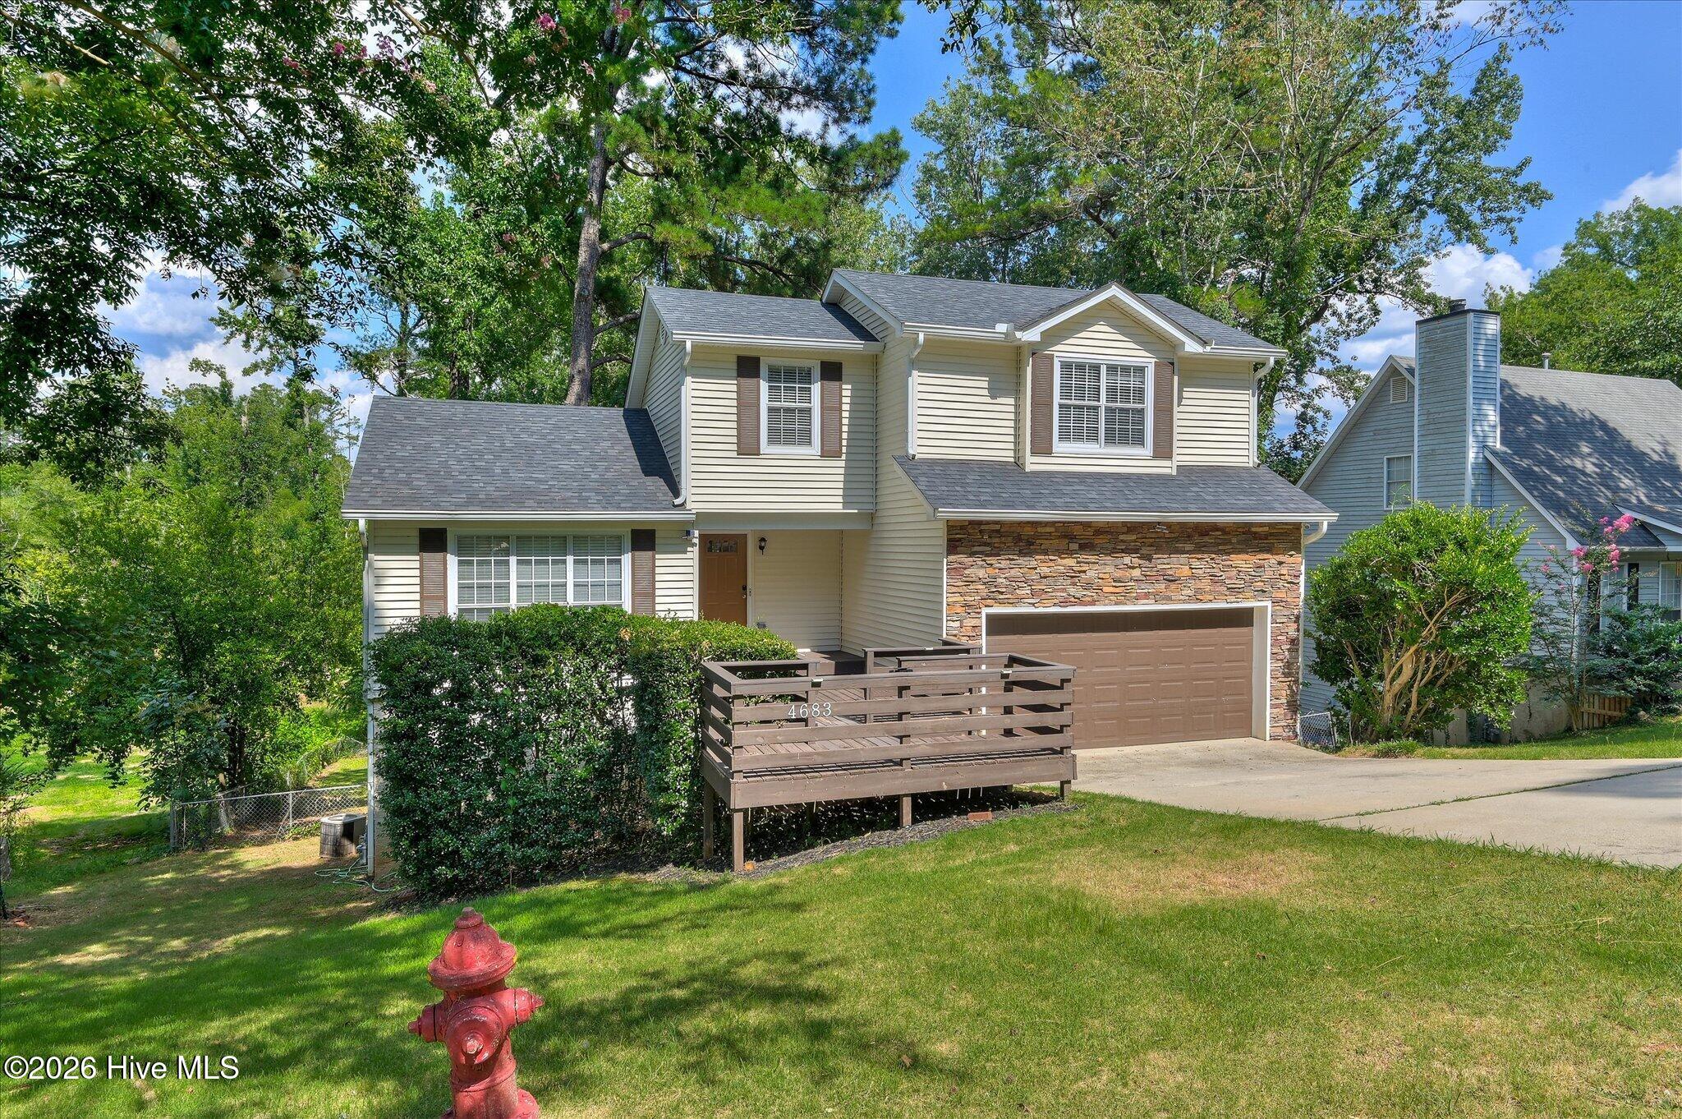
Move-in ready and thoughtfully updated with modern finishes, this 3-bedroom, 2.5-bath home is nestled in the established Kensington community of Martinez.
With 1,726 square feet, an open floor plan, and main-level owner’s suite, this home offers the space and flexibility today’s buyers are looking for.
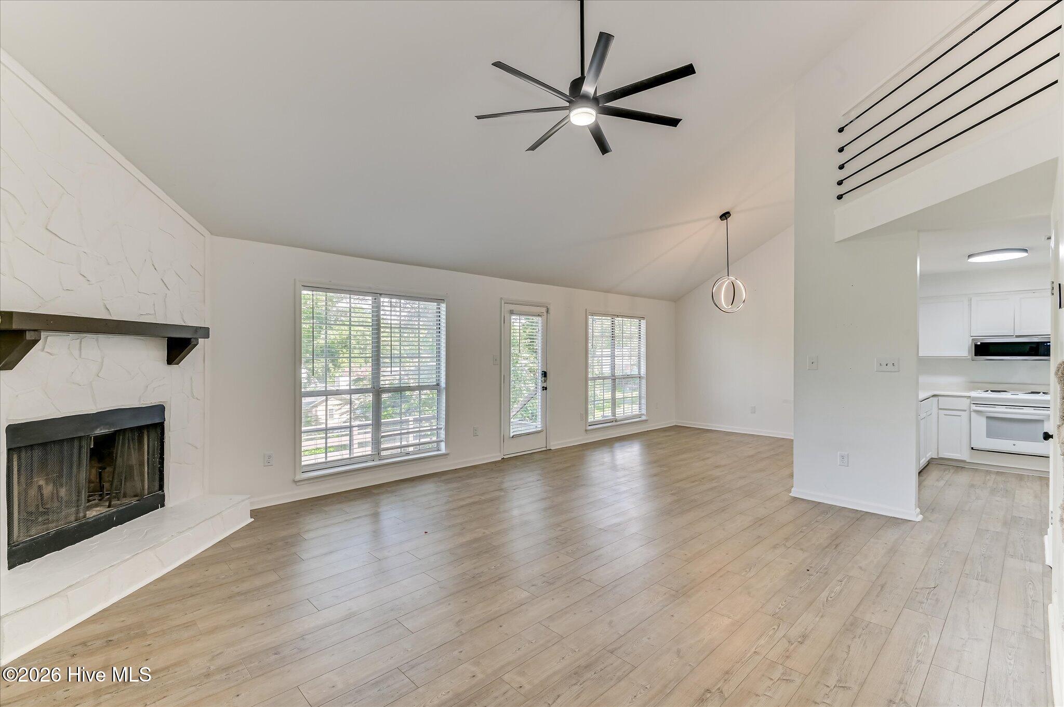
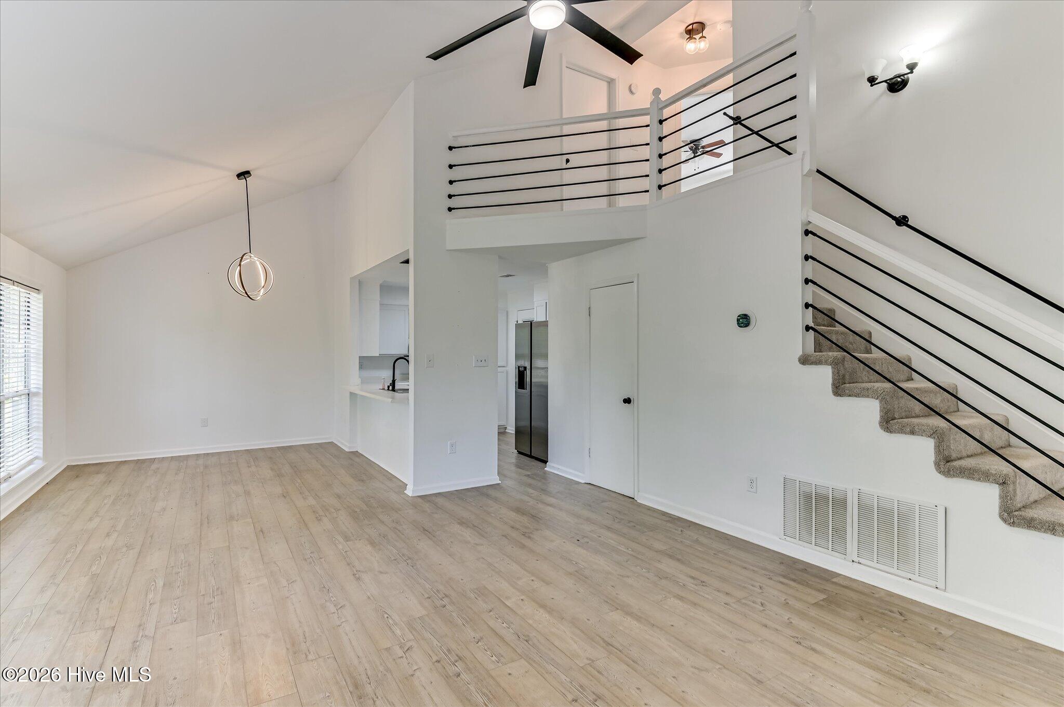
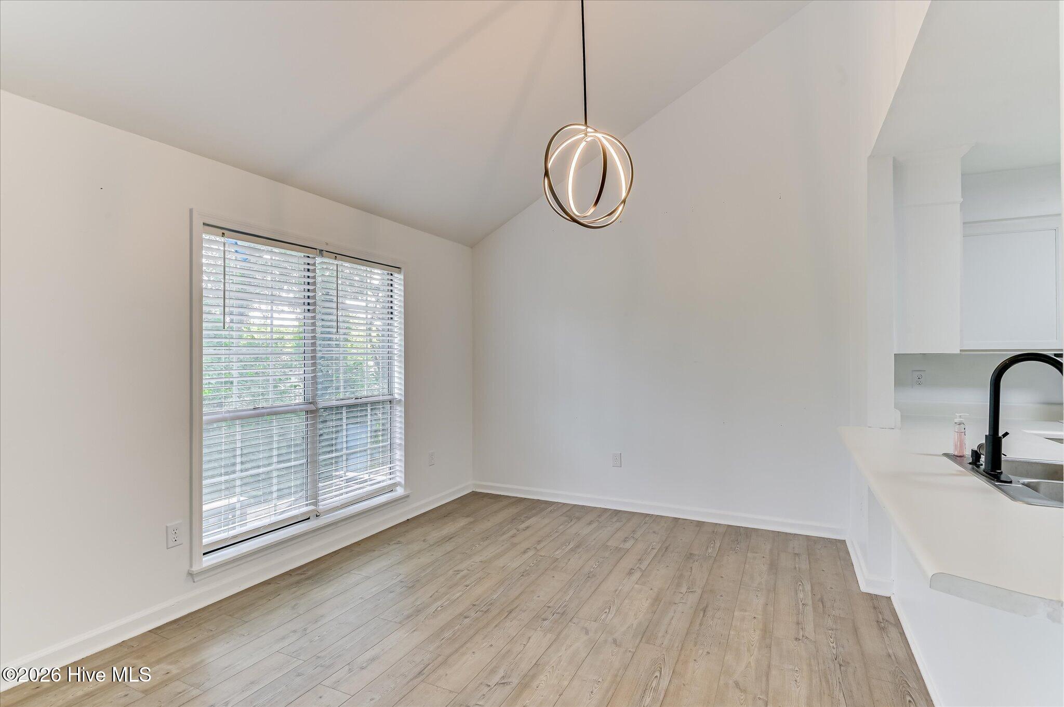
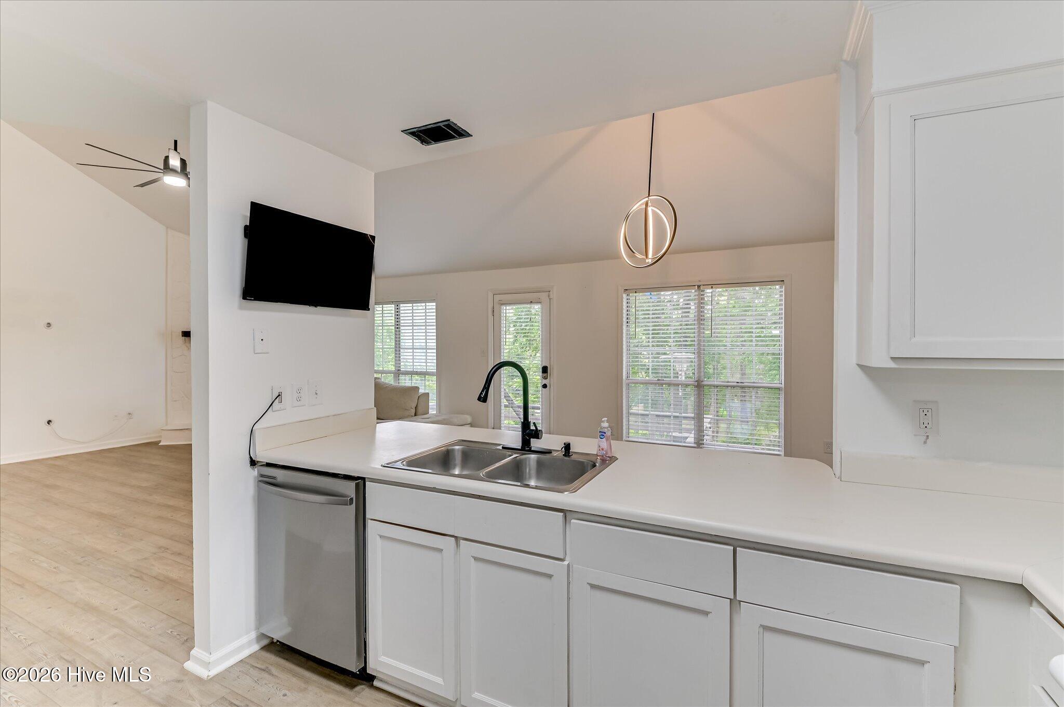
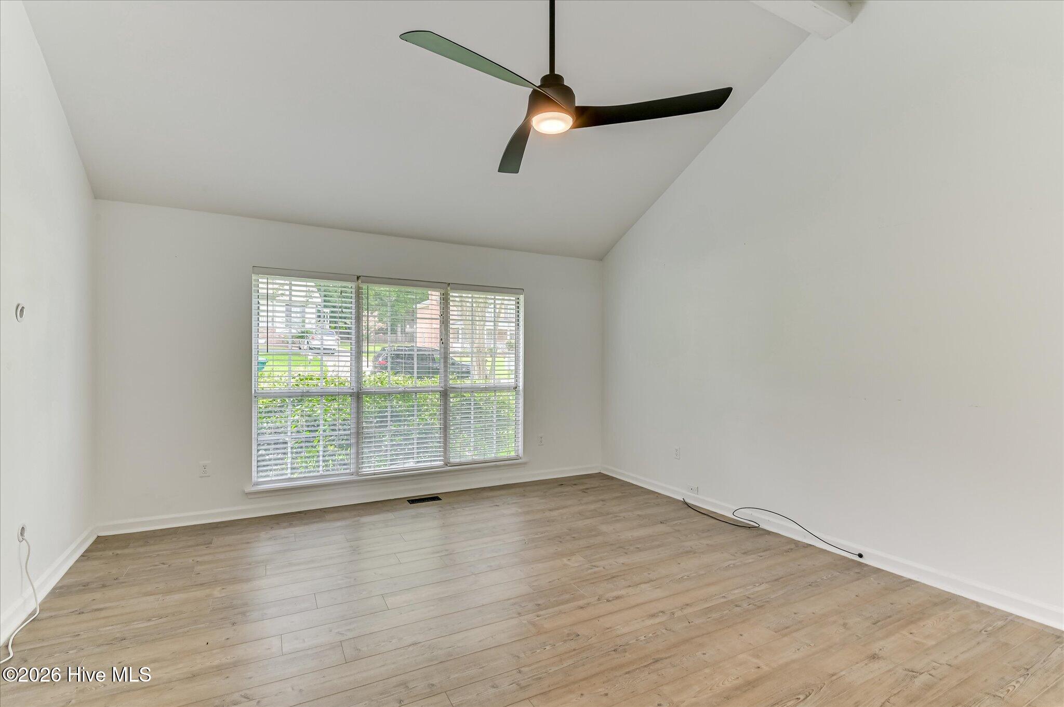
The two-story great room is the centerpiece of the home, featuring high ceilings, large windows for natural light, plank flooring, and a modern floor-to-ceiling stone fireplace. A dining area and breakfast bar create seamless flow for everyday living and entertainment.
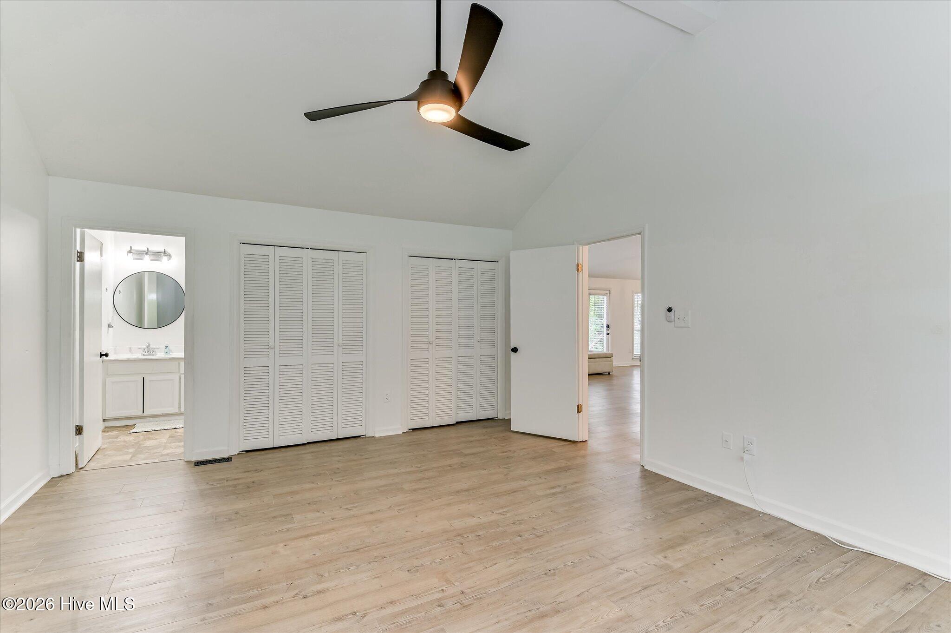
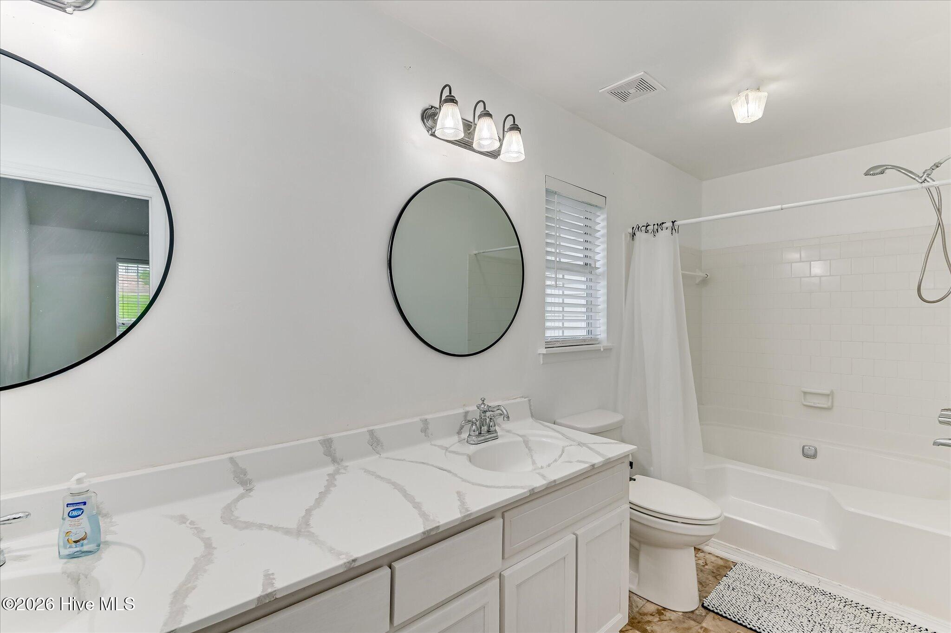
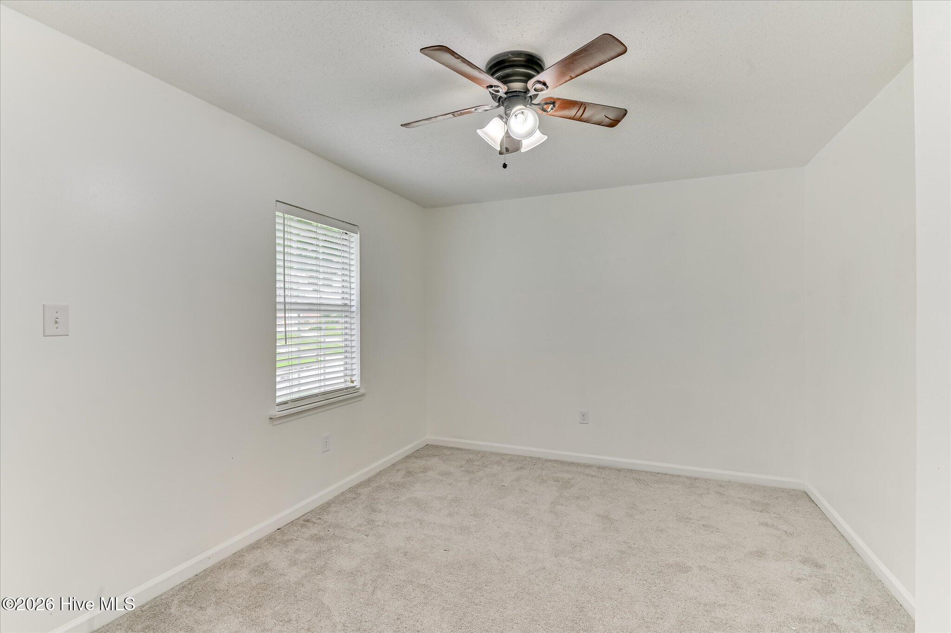
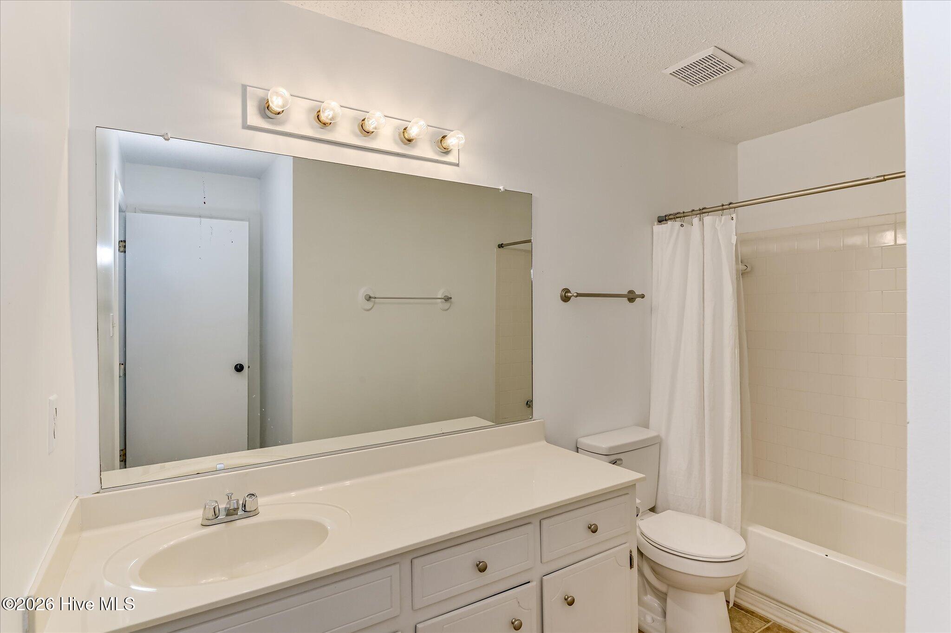
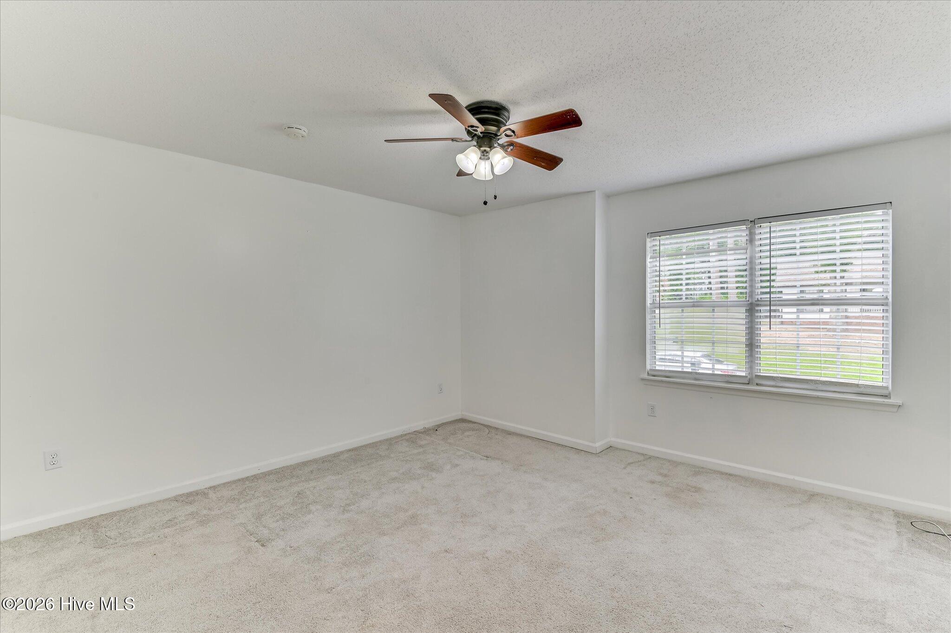
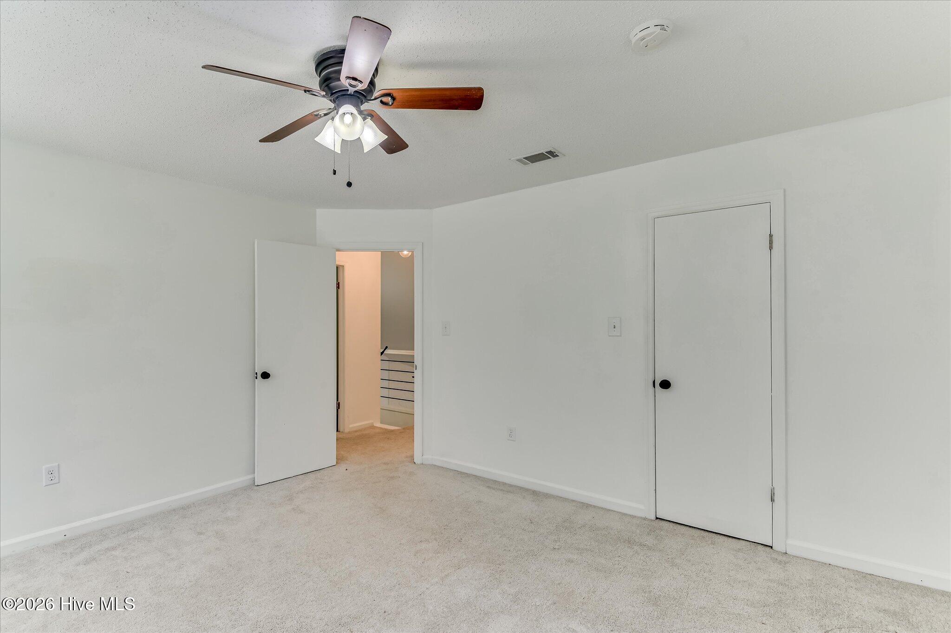
The main-level owner’s suite features a dual closet, bathroom with double vanity and tub/shower combo, while two generously sized upstairs bedrooms offer flexible space for additional living space share a full bathroom.
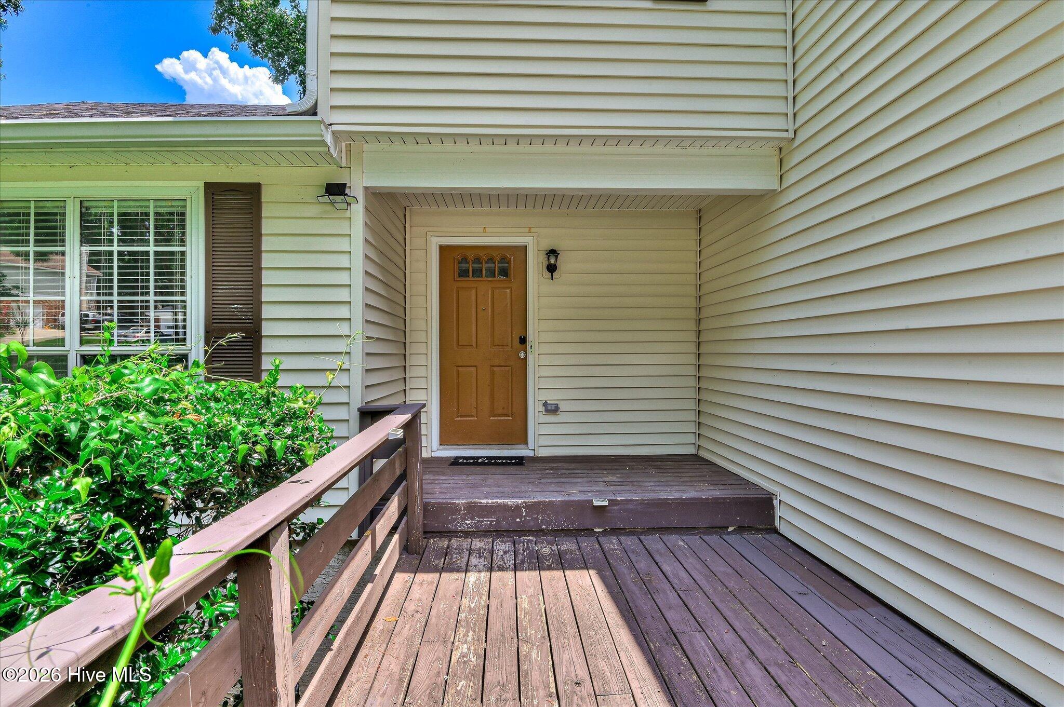
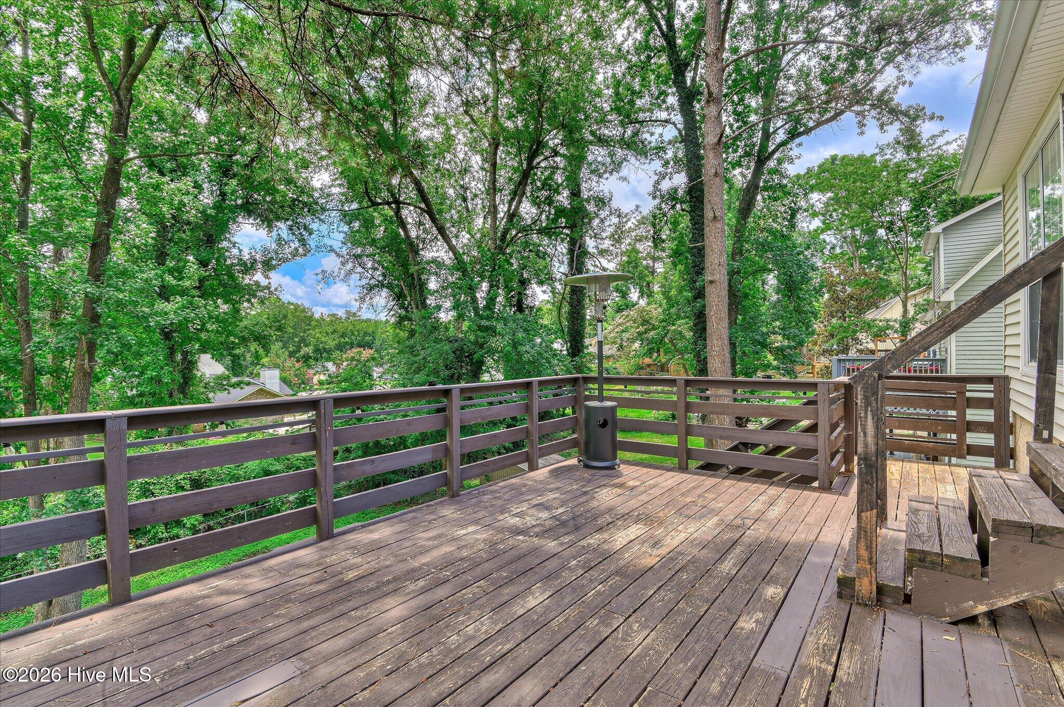
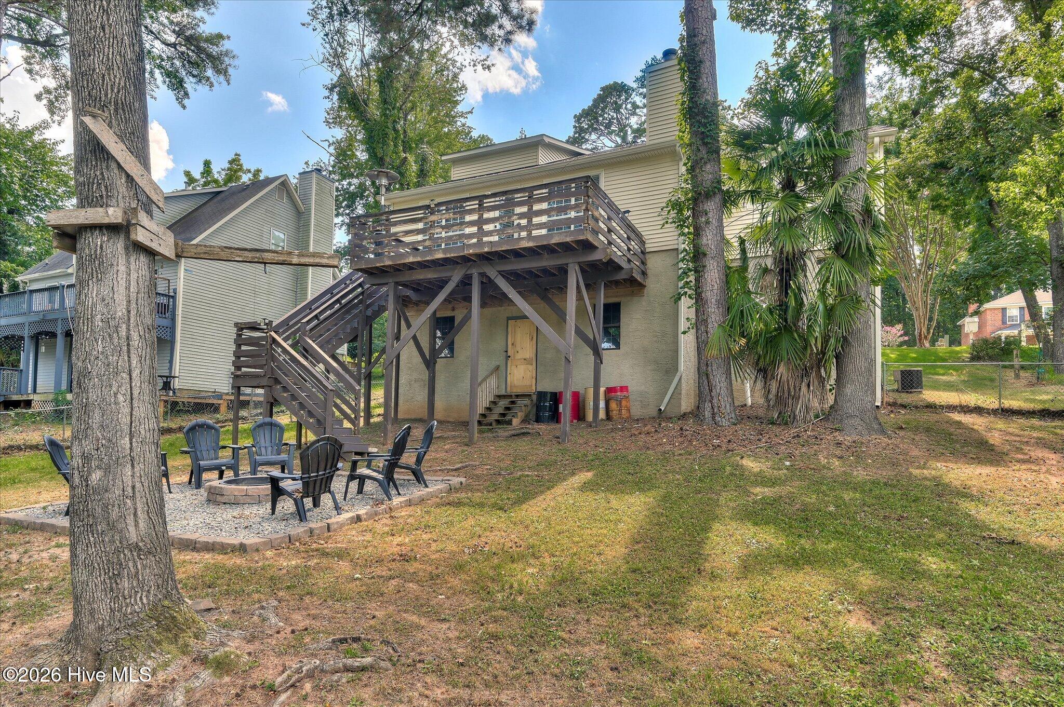
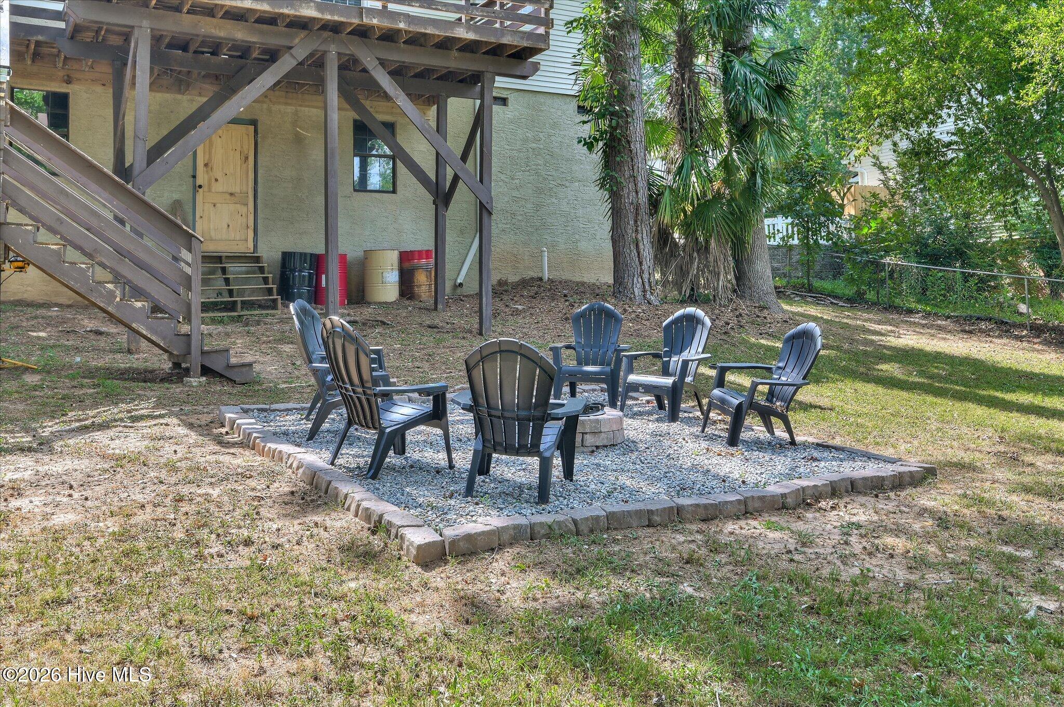
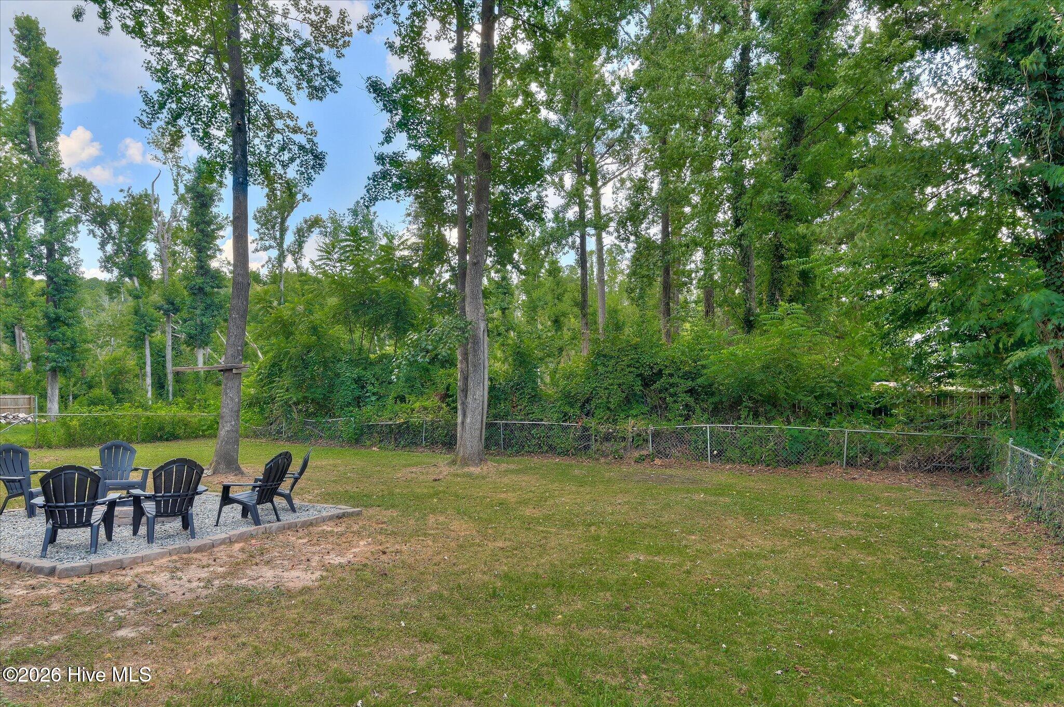
Outdoor living is just as inviting with a charming front deck and a spacious 19′ x 14′ rear deck overlooking the fenced backyard. A fire pit area and large fenced yard offer endless possibilities for entertainment or recreation.
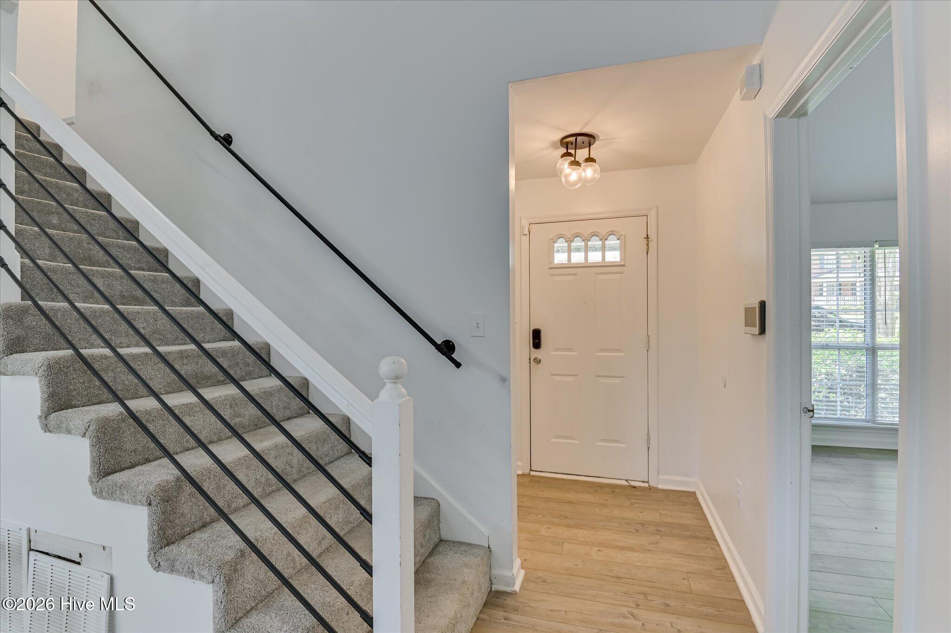
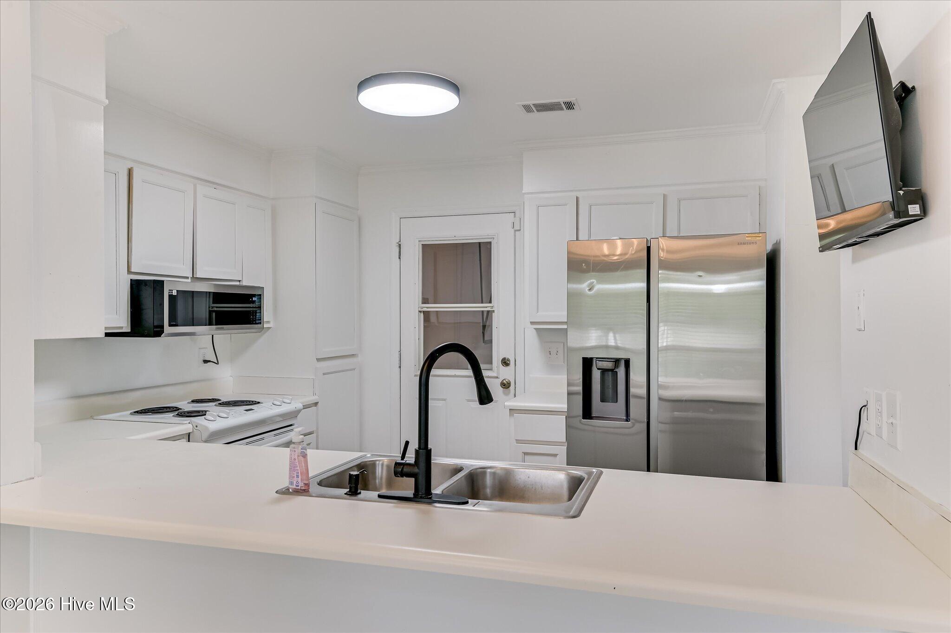
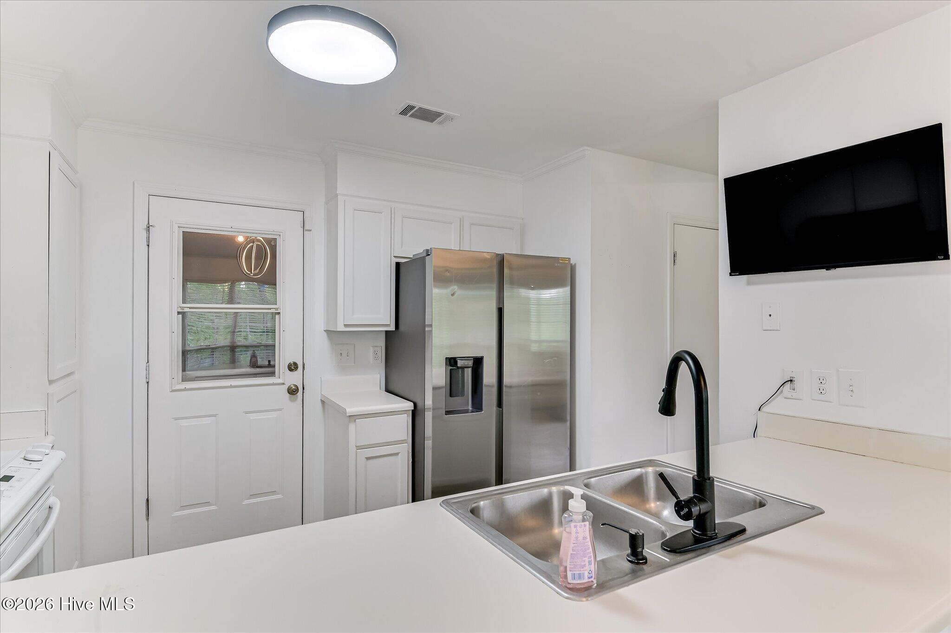
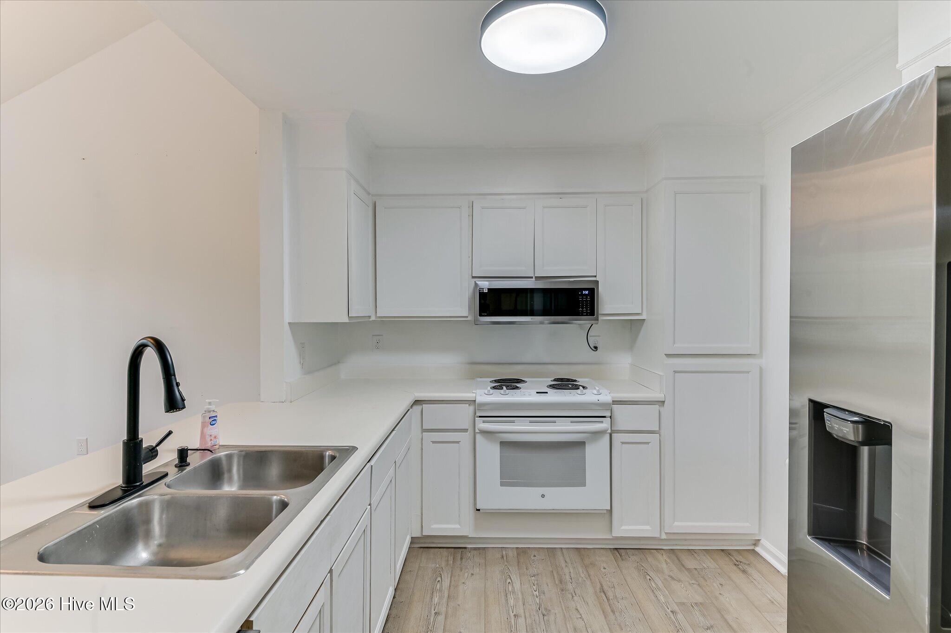
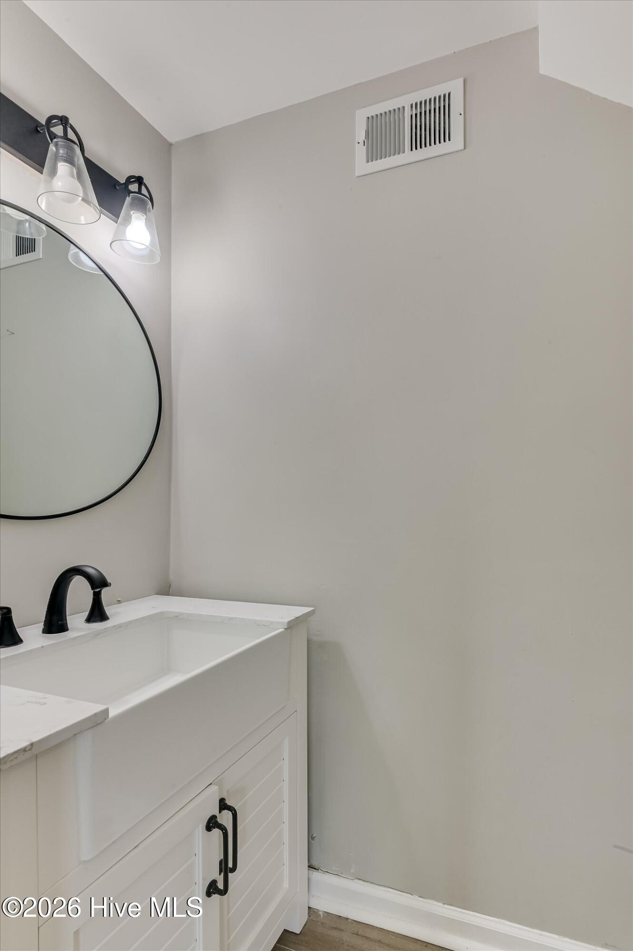
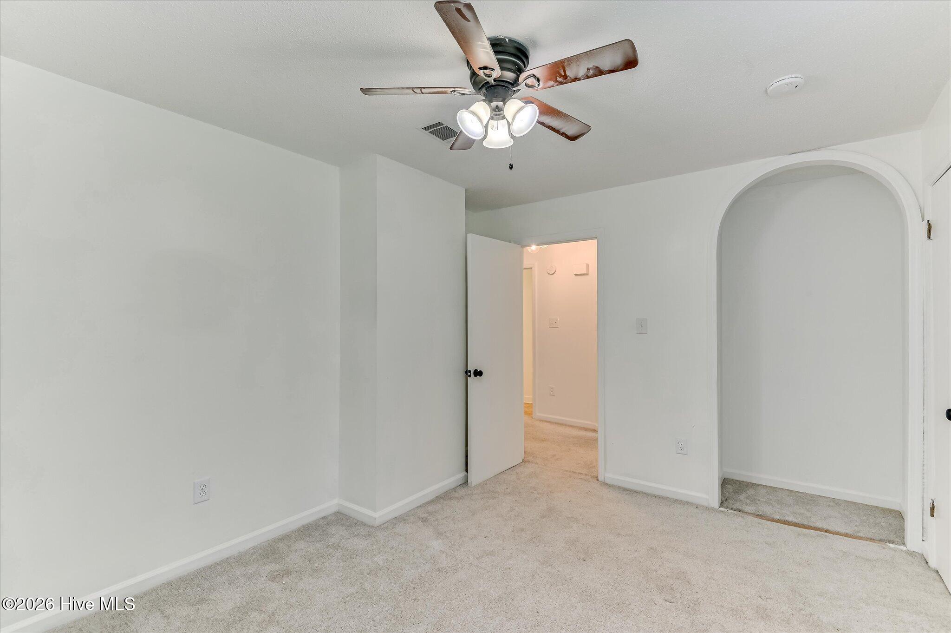
Recent improvements include a new stair railing, updated light fixtures, and ceiling fans. The stainless-steel refrigerator and microwave remain with the home, and the attached two-car garage adds everyday convenience.
Conveniently located just minutes from shopping centers, restaurants, I-20, and approximately 17 minutes from Fort Eisenhower, with easy access to everything the Martinez area has to offer.
- 12
- 197 Acres
- Vinyl Siding
- Wood Frame
- Asphalt
- Paved
- Deck
- Patio
- Front Porch
- Electric
- Natural Gas
- Forced Air
- Fireplace(s)
- Ceiling Fan(s)
- Central Ai
- Chain Link
- Back Yard
- Master Downstairs
- Entrance Foyer
- Ceiling Fan(s)
- Bl
