

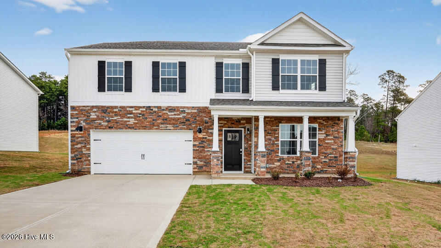
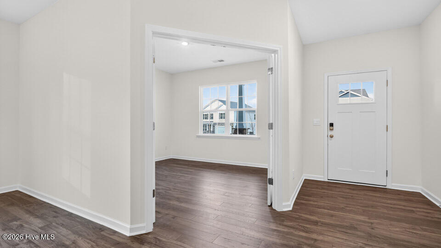
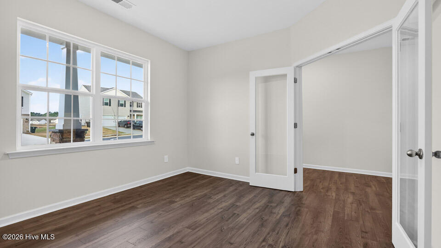
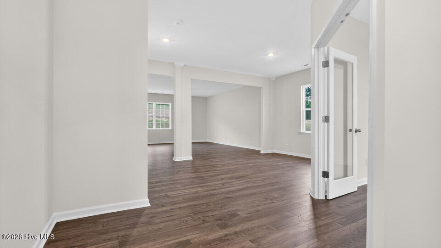
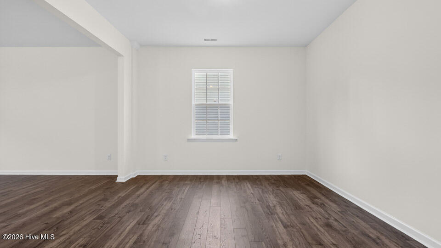
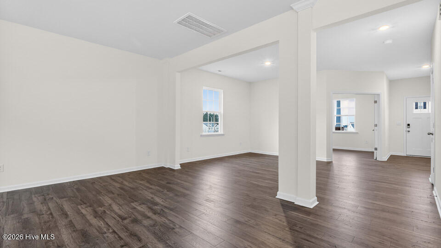
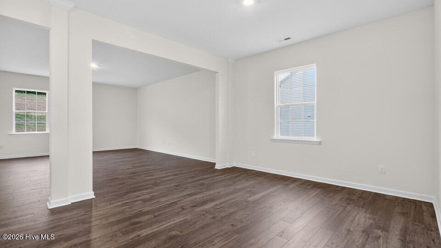
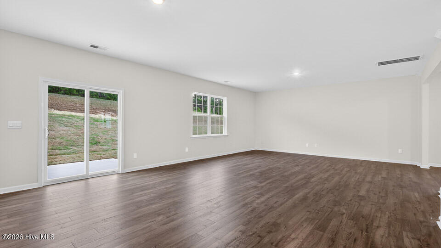
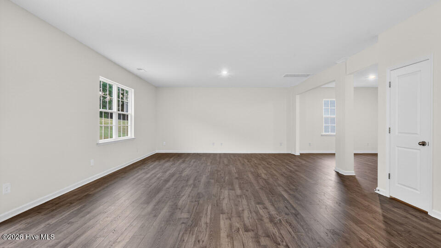
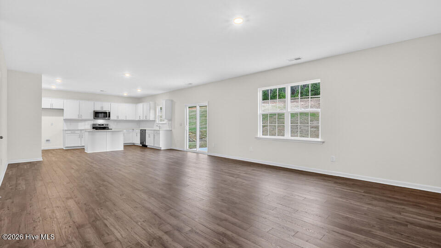
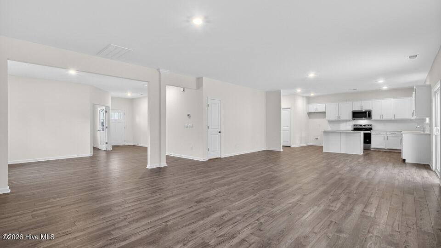
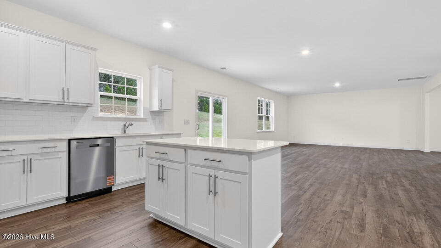
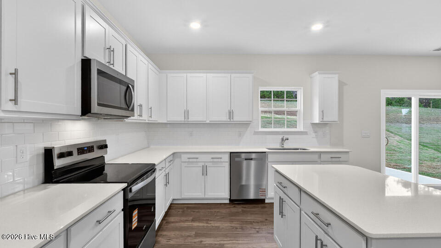
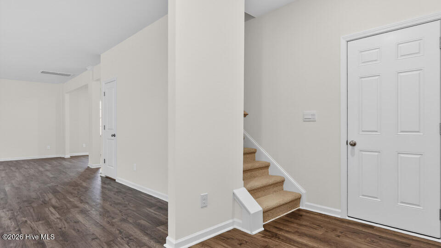
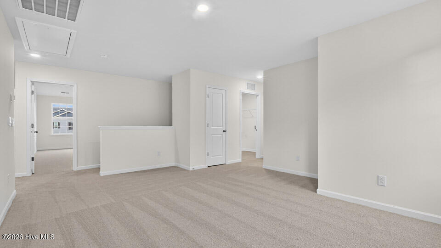
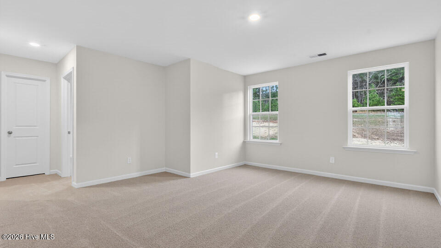
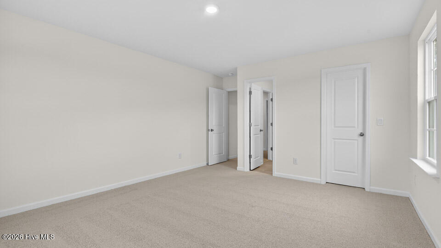
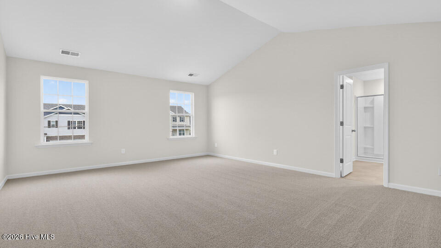
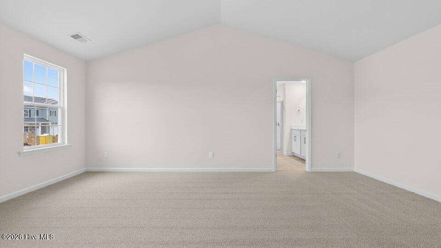
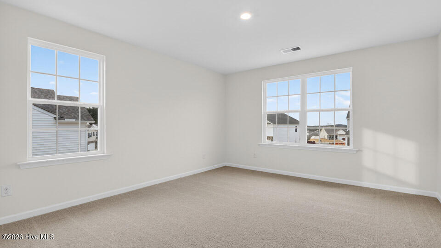
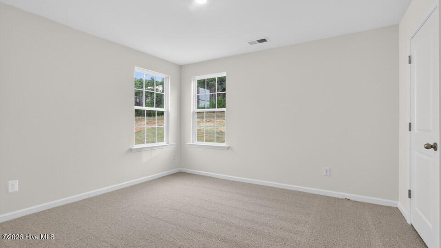
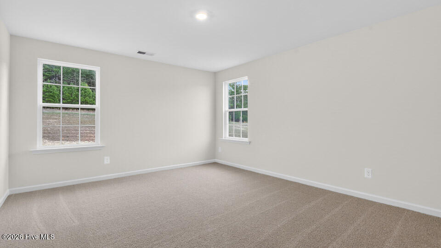
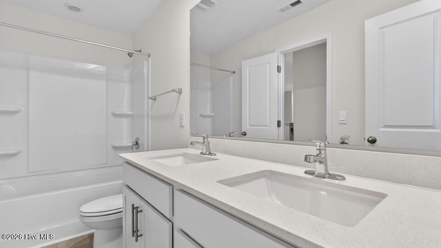
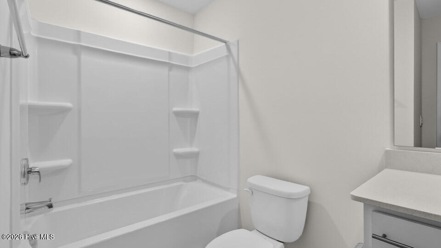
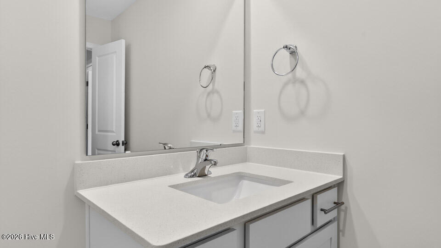
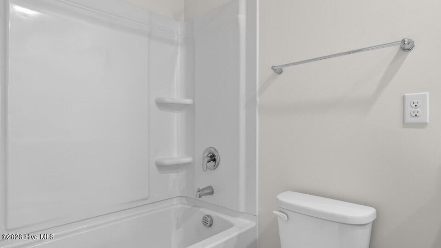
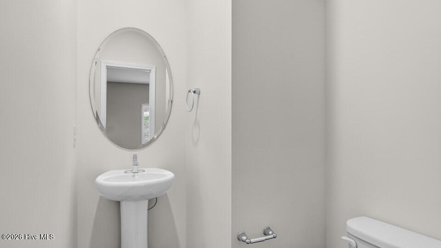
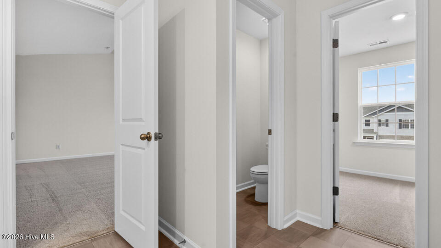
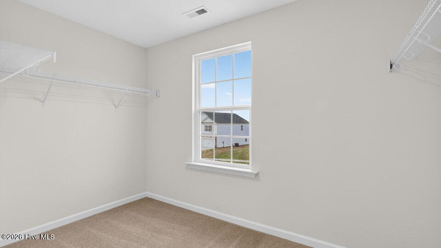

The Columbia at Mason Ridge offers approximately 3,108 square feet with 4 bedrooms, 3.5 bathrooms, a loft, and a 2-car garage. The open-concept main level seamlessly connects the kitchen, breakfast area, and family room, while a formal dining room and private study with French doors provide versatile living spaces for working, hosting, or relaxing.
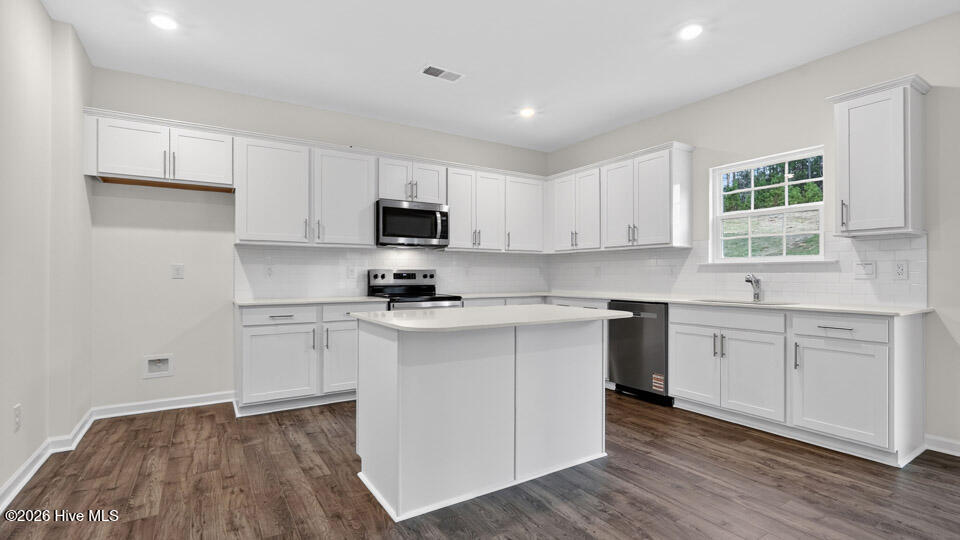
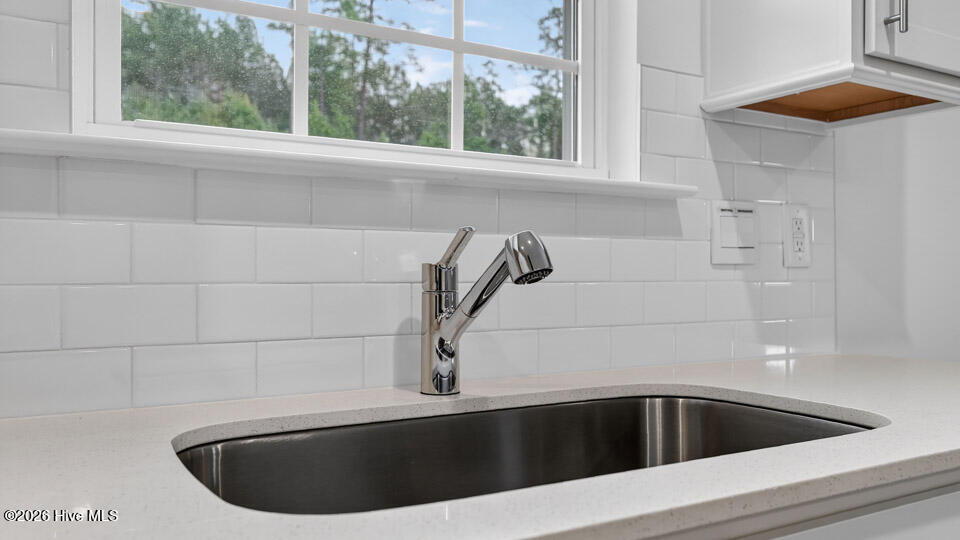
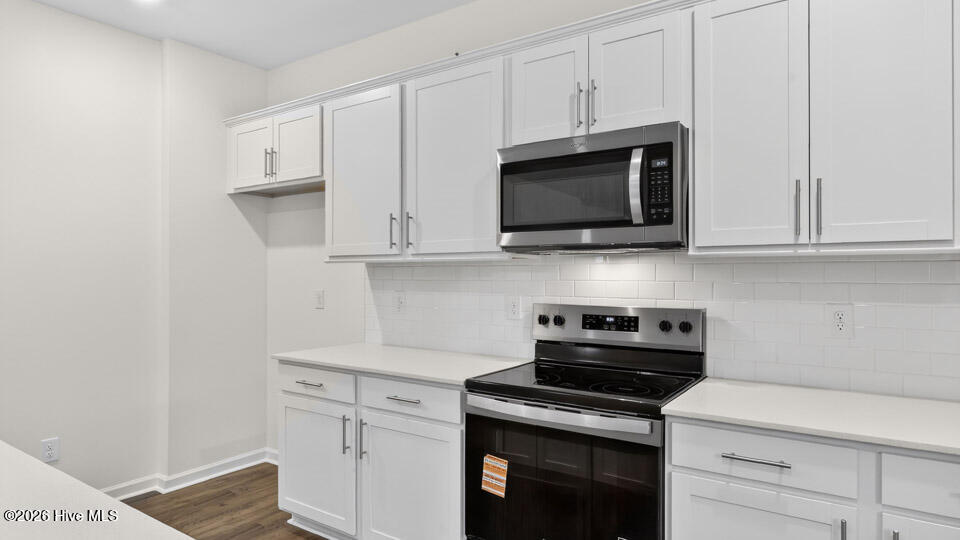
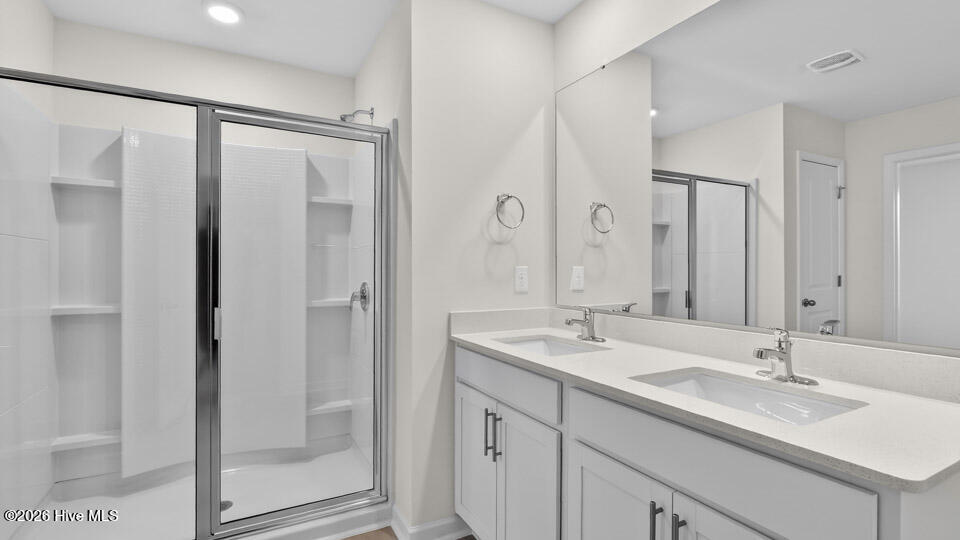
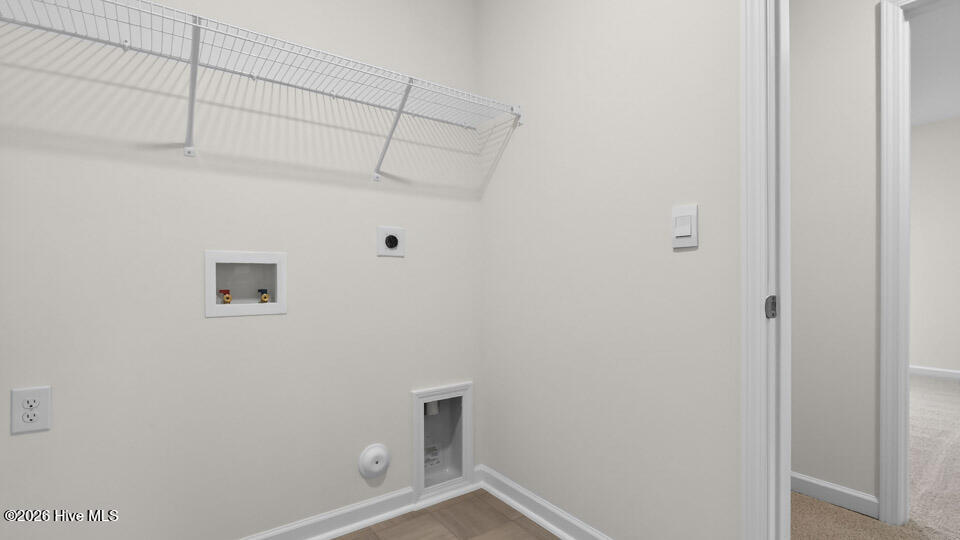
The designer kitchen features quartz countertops, stainless steel appliances, shaker-style cabinetry with crown molding, a ceramic tile backsplash, a spacious island, and a walk-in pantry. Upstairs, the generous primary suite includes dual walk-in closets, dual vanities, and a walk-in shower. Three additional bedrooms, a loft, and a centrally located laundry room complete the second floor, offering room for everyone to spread out.
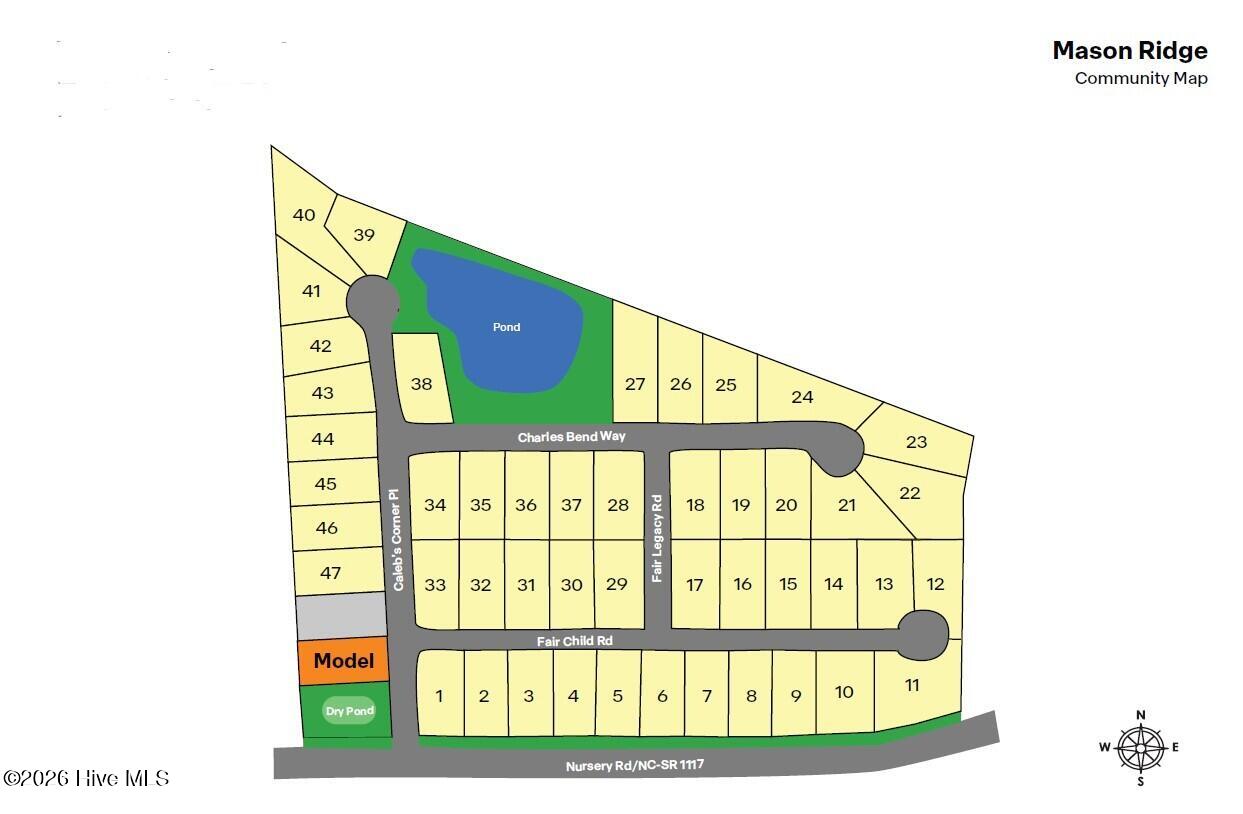
Situated on a desirable corner homesite, this home provides added curb appeal and extra outdoor space, making it a standout opportunity at Mason Ridge.
Photos are not of the actual home or interior features and are representative of the floor plan only.
- 20
- 038 Acres
- Brick Veneer
- Vinyl Siding
- Wood Frame
- Maintained
- Paved
- Built-In Microwave
- Dishwasher
- Electric Range
- Carpet
- Laminate
- Vinyl
- Heat Pump
- Electric
- Walk-in Closet(s)
- Vaulted Ceiling(s)
- High Ceilings
- D.R. Horton
- Inc.
