

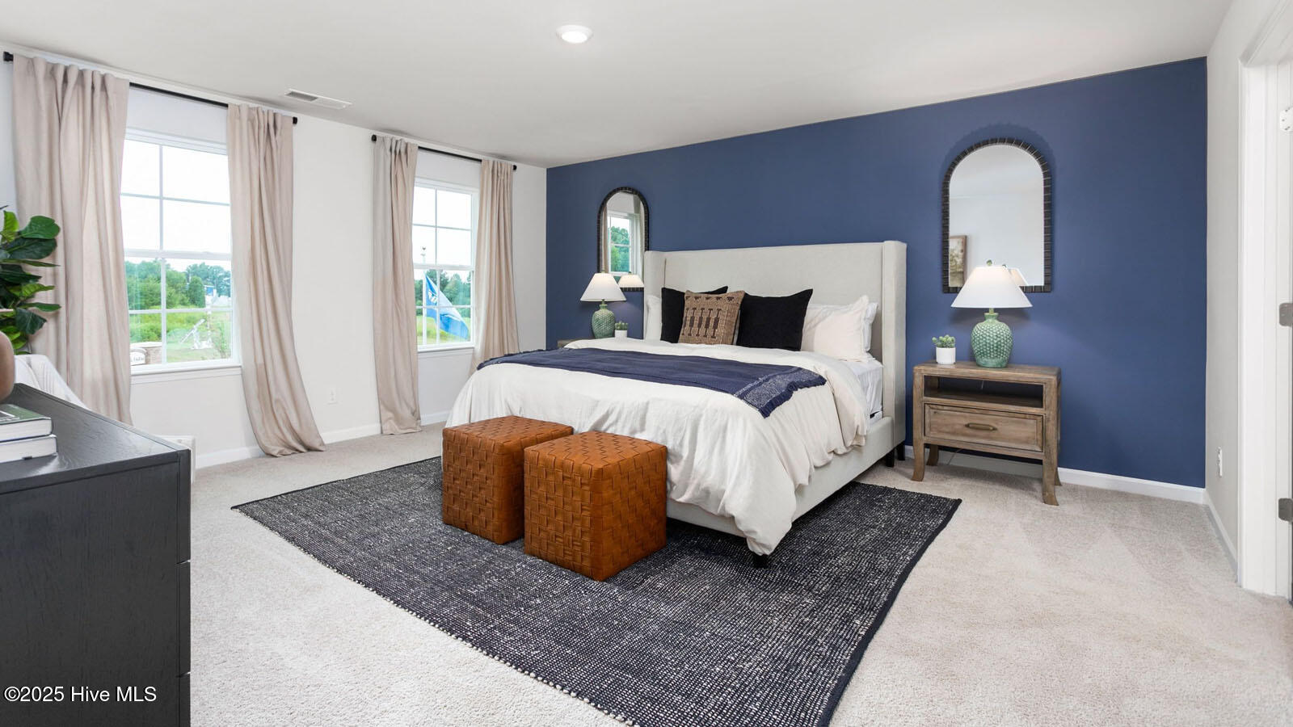
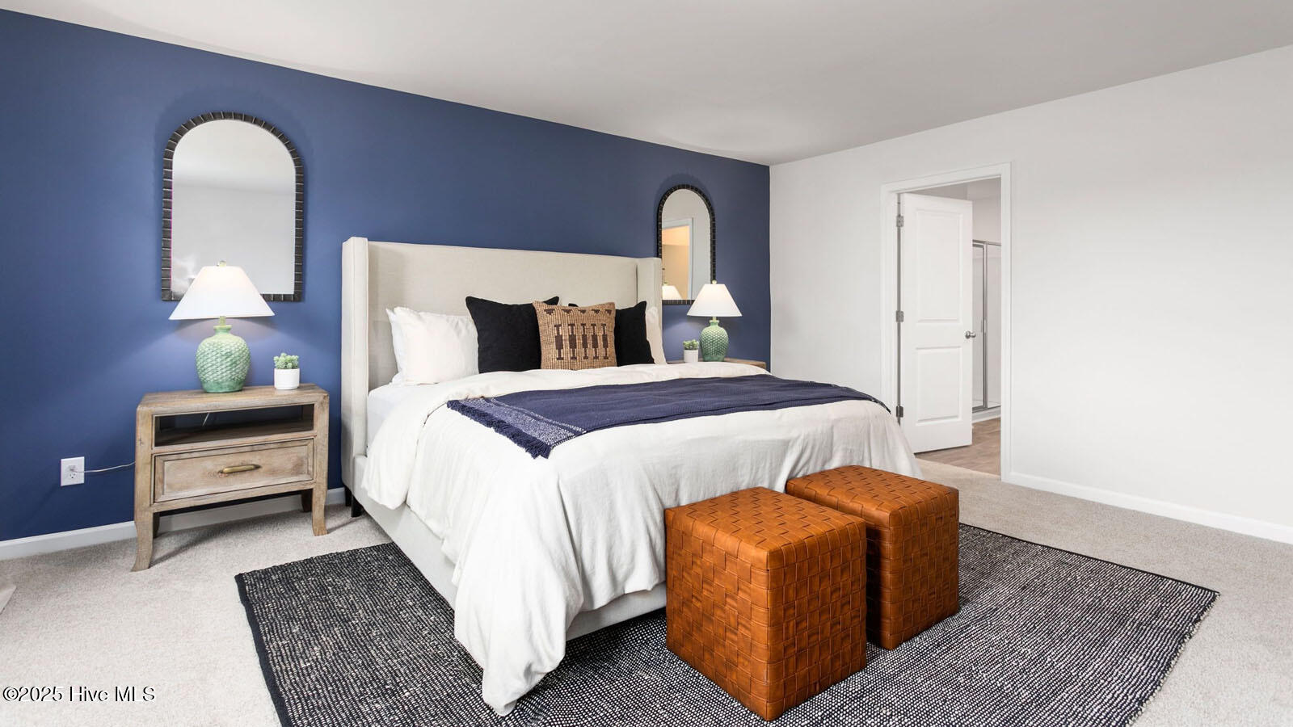
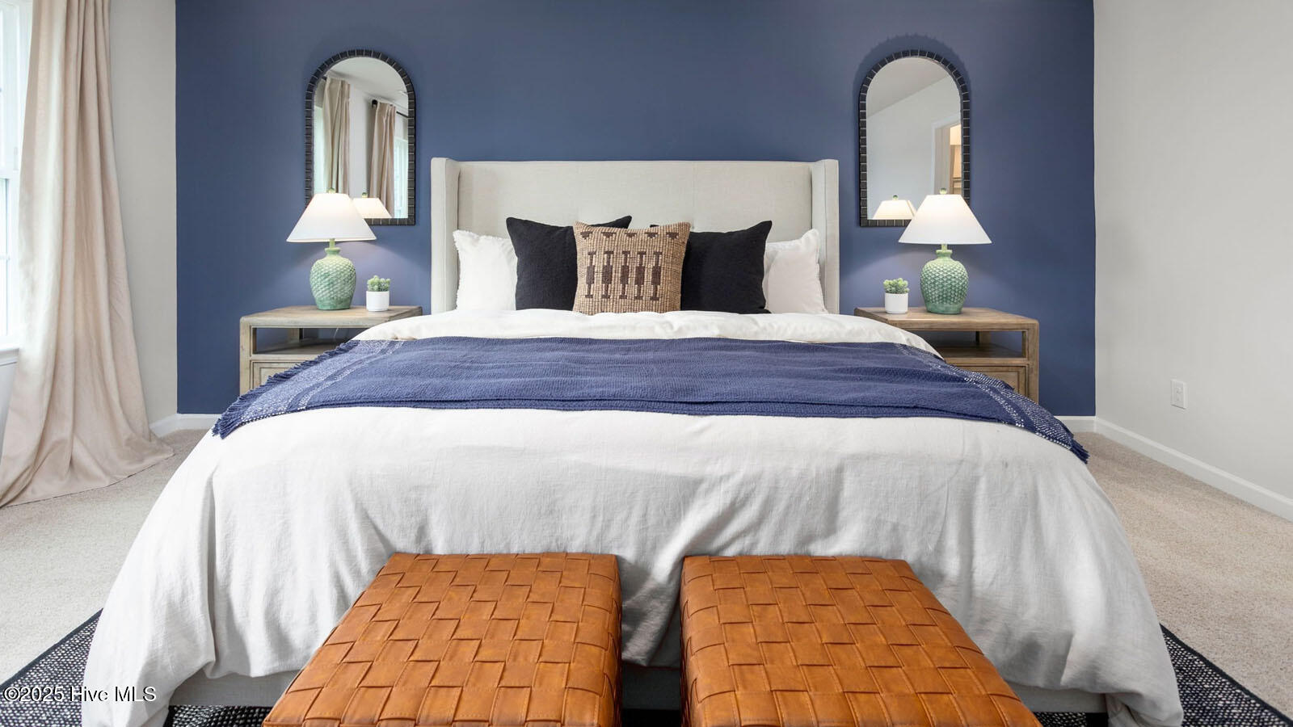
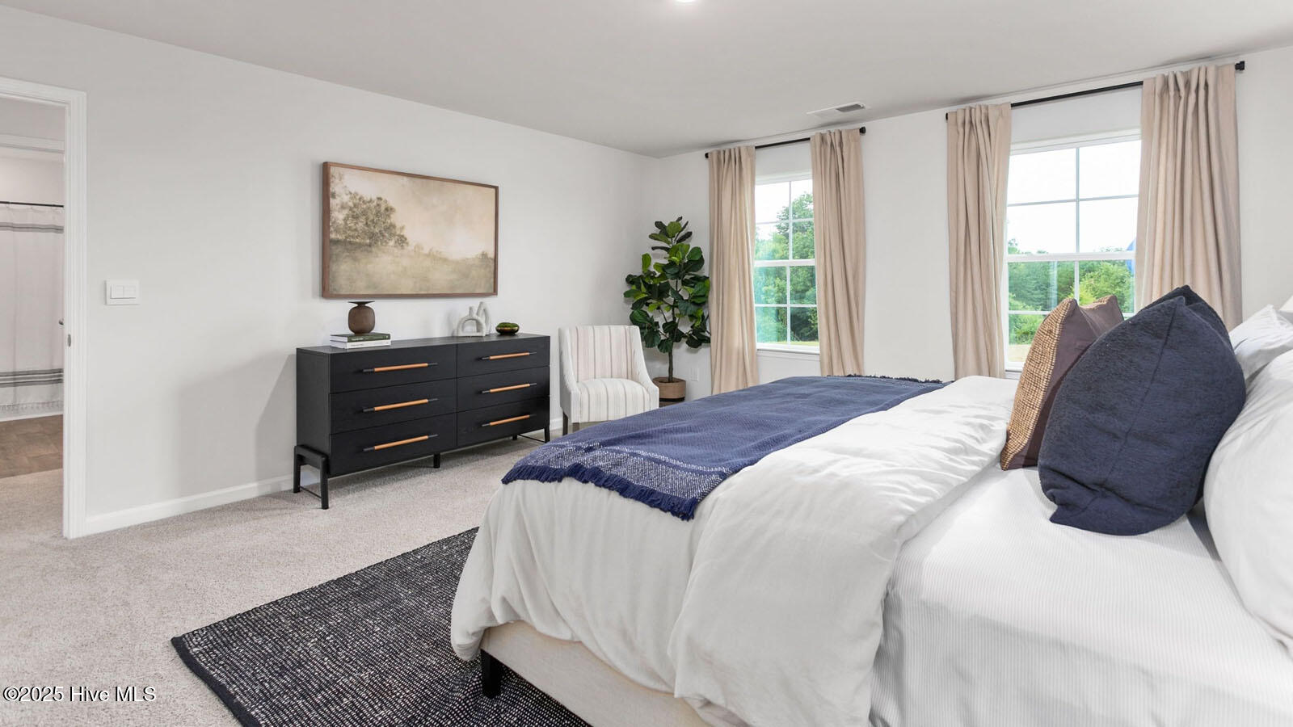
Property Description
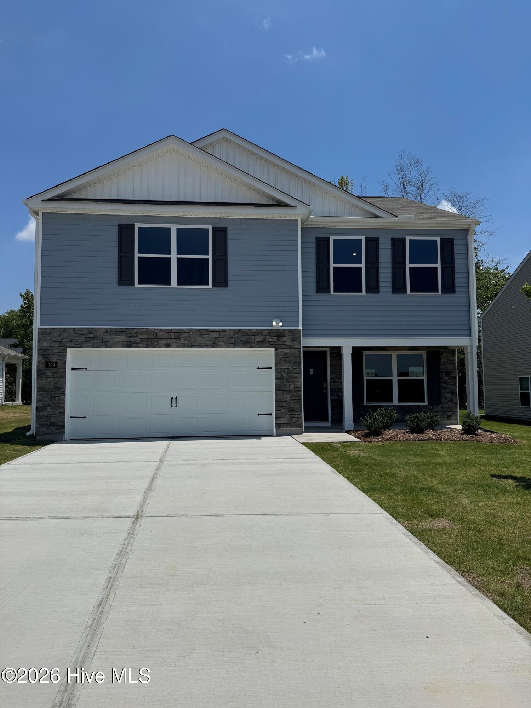
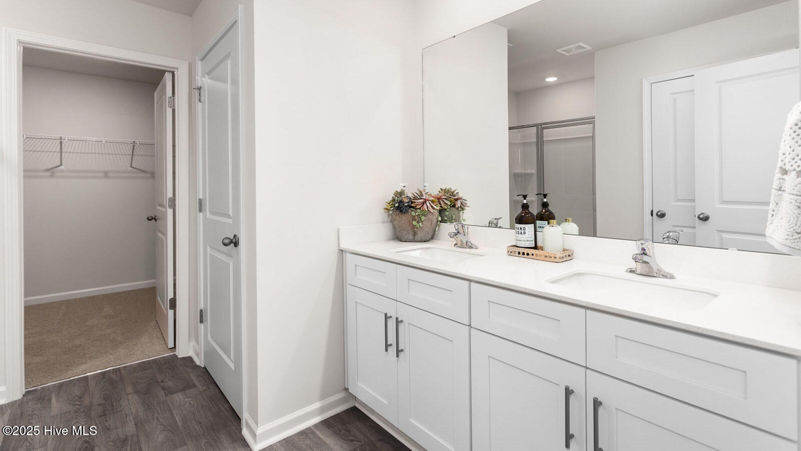
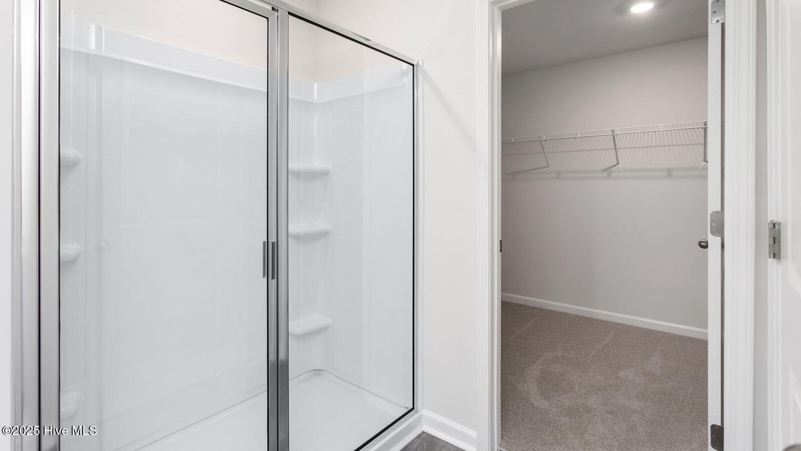
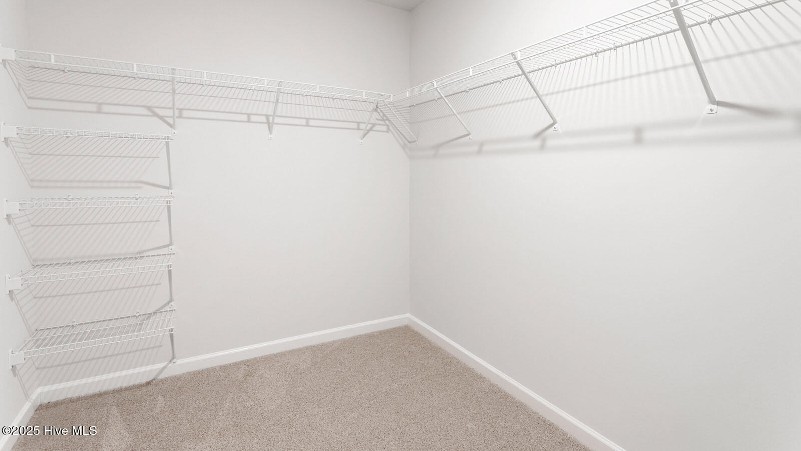
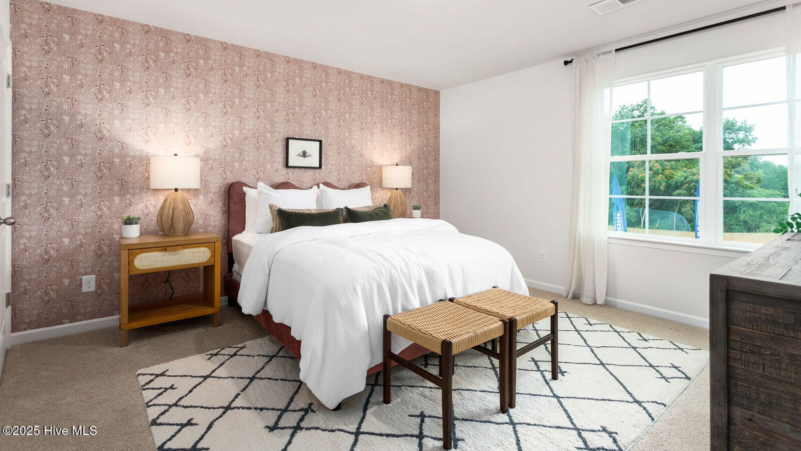
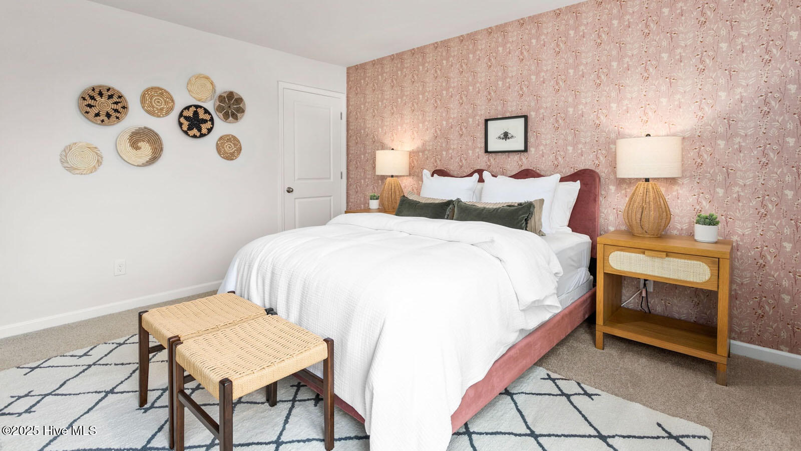
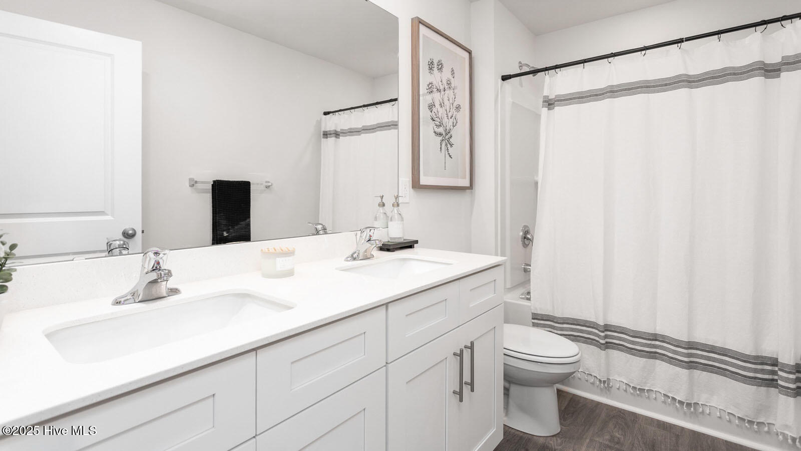
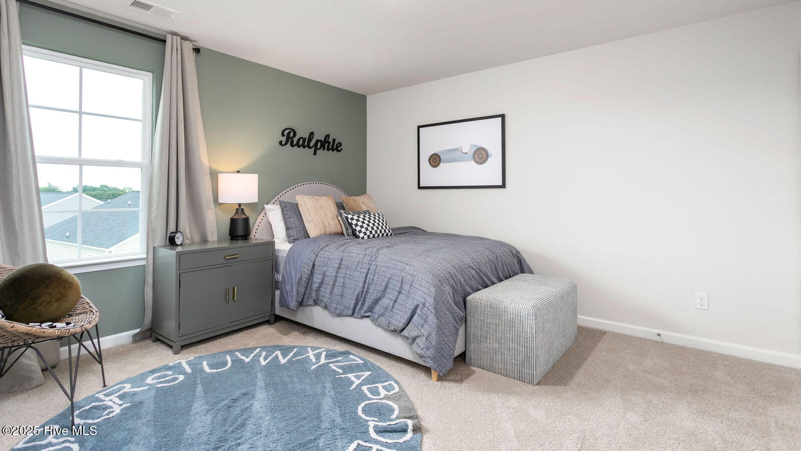
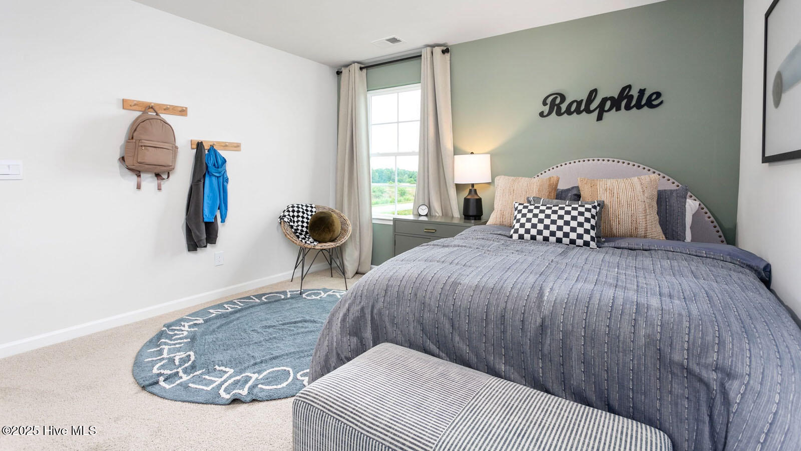
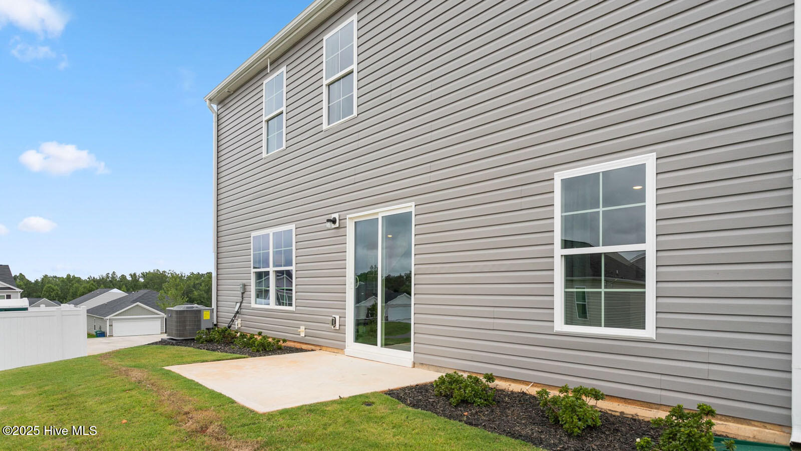
The Penwell is one of our two-story floor plans featured at Hunter Hill in Rocky Mount, North Carolina, offering 3 modern elevations. This home offers 3 bedrooms, 2.5 bathrooms, 2,164 sq. ft. of living space, and a 2-car garage.
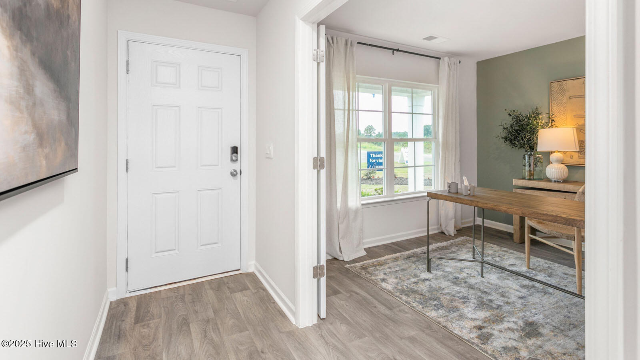
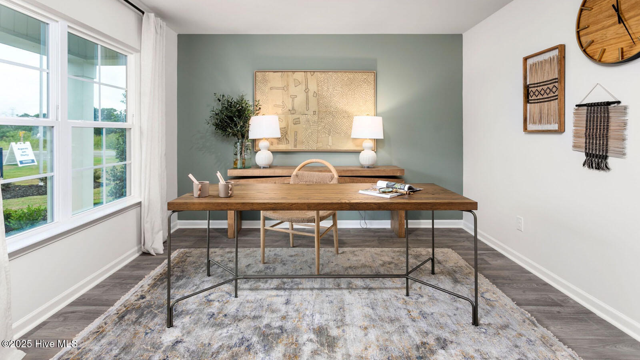
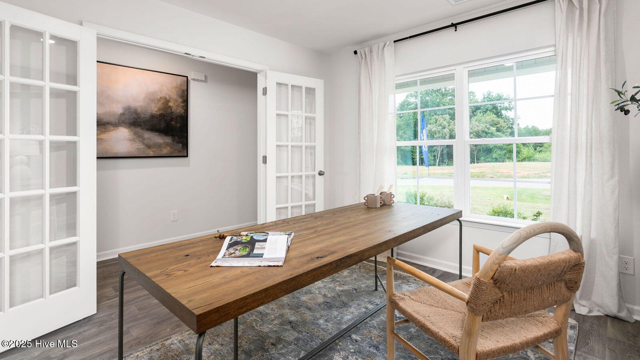
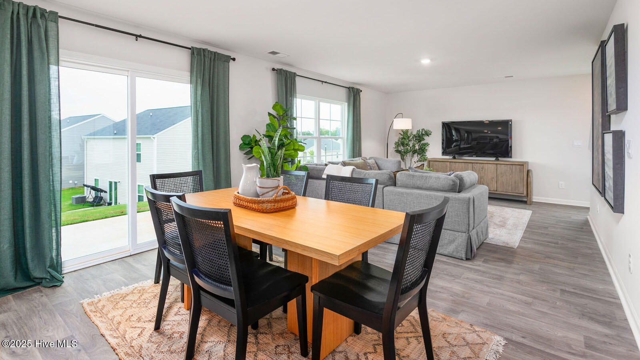
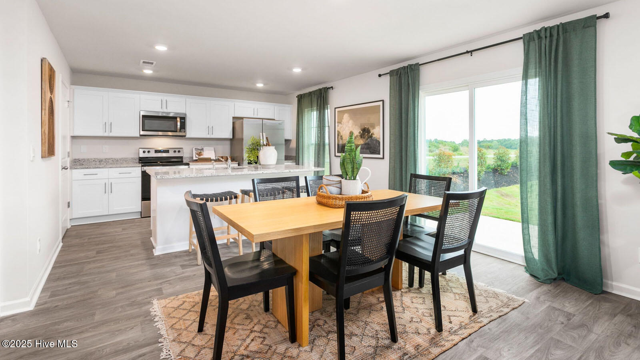
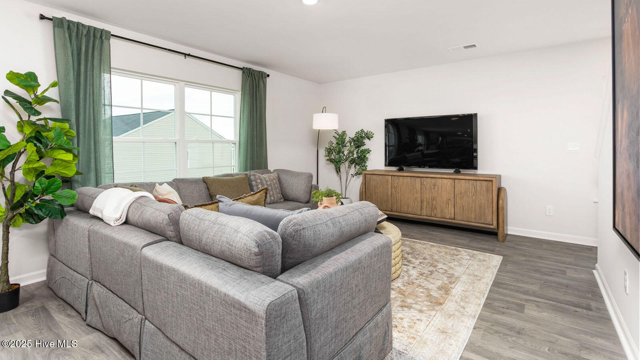
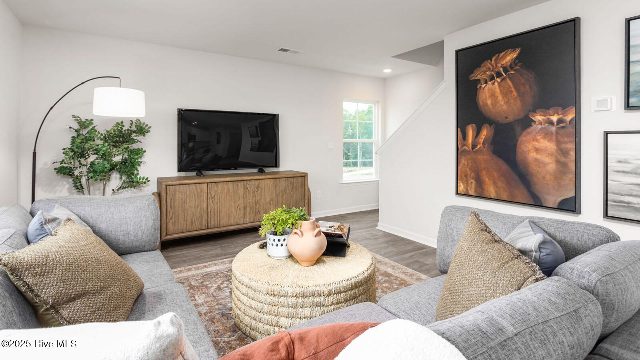
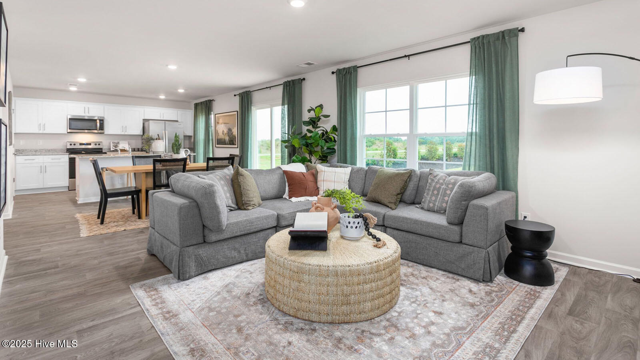
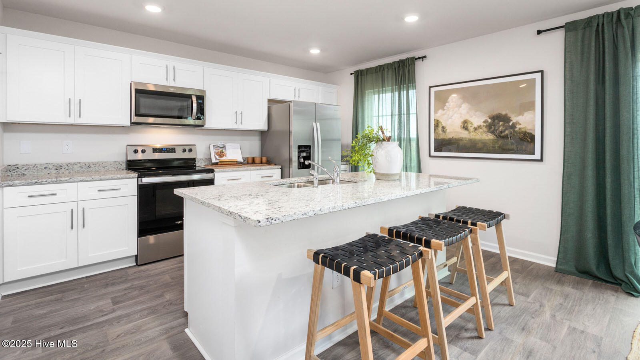
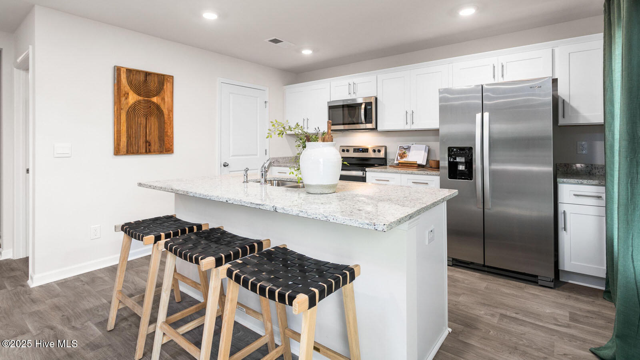
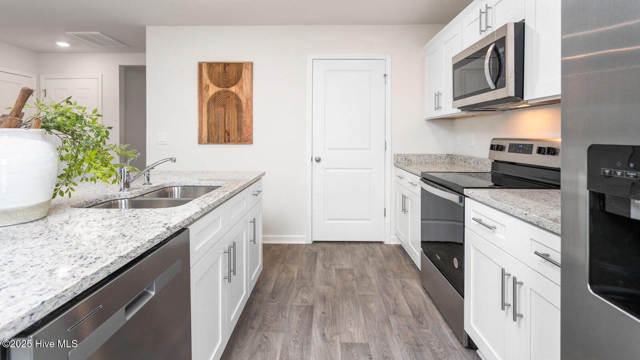
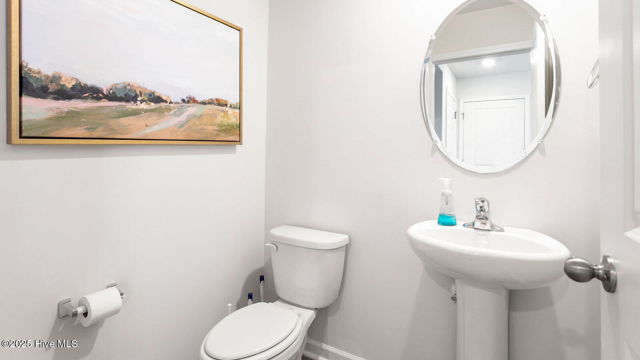
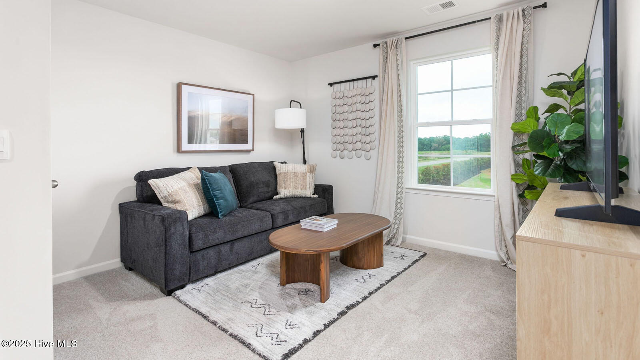
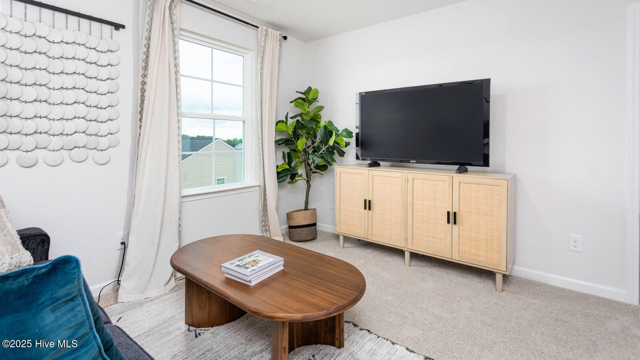
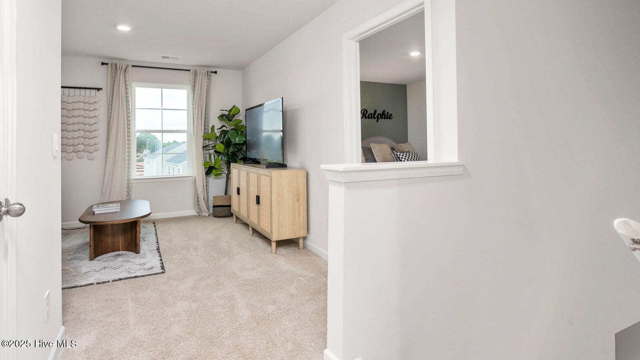
Upon entering the home, you’ll be greeted by an inviting foyer which leads you past a flex room and powder room, then directly into the center of the home. At the heart of the home is a spacious living room that blends with the kitchen and breakfast area, creating an expansive and airy feel. The kitchen is well-equipped with a walk-in pantry, stainless steel appliances, and functional kitchen island, overlooking the living room making it perfect for cooking and entertaining.
Property Info
Property Type: Residential
MLS Number: 100588762
Lot Size:
- 6
- 970 Acres
- 6
- 970 Acres
Bedrooms: 3
Home Style/Type:
- Vinyl Siding
- Wood Frame
- Vinyl Siding
- Wood Frame
Year Built: 2026
Property Sub Type: Single family residence
Price: $303,900
Waterfront: No
Bathrooms: 3
Half Baths: 1
Status: Active
Location Details
Community: Hunter Hill
Road Frontage: Maintained
Community Amenities:
- Maintenance Common Areas
- Maintenance Grounds
- Sidewalks
- Street Lights
- Termite Bond
- Maintenance Common Areas
- Maintenance Grounds
- Sidewalks
- Street Lights
- Termite Bond
County: Nash
City: Rocky Mount
Postal Code: 27804
Property Features
Garage: 2
Porch/Deck: Patio
Attic: Access Only
Appliances:
- Electric Oven
- Built-In Microwave
- Dishwasher
- ENERGY
- Electric Oven
- Built-In Microwave
- Dishwasher
- ENERGY
Floors:
- Carpet
- Vinyl
- Carpet
- Vinyl
Water/Sewer: Municipal Sewer
Roof: Shingle
Fence: No
Heating:
- Heat Pump
- Natural Gas
- Heat Pump
- Natural Gas
Interior Features:
- Walk-in Closet(s)
- Kitchen Island
- Pantry
- Walk-in Sh
- Walk-in Closet(s)
- Kitchen Island
- Pantry
- Walk-in Sh
Exterior Features: Cluster Mailboxes
Cooling System: Central Ai
MLS Addon
Office Name:
- D.R. Horton
- Inc.
- D.R. Horton
- Inc.
Agent Name: D.R. Horton Rocky Mount Team
