

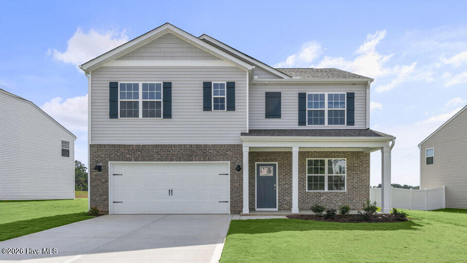
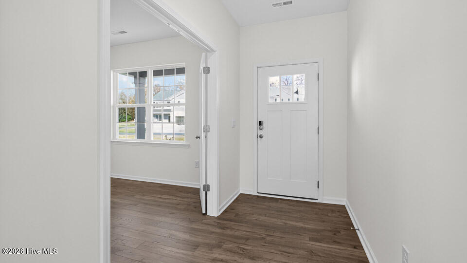
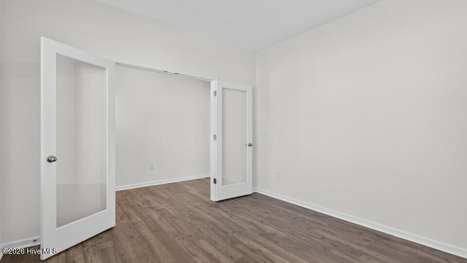
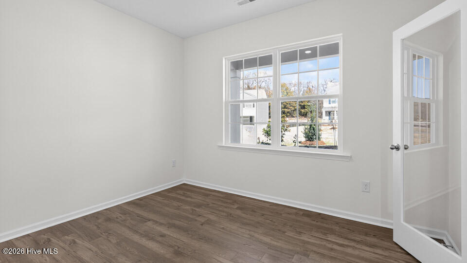
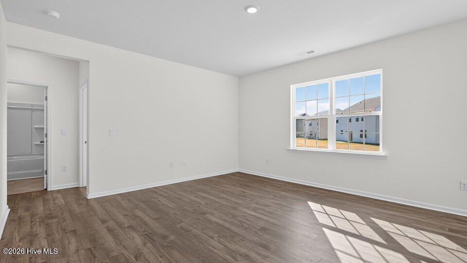
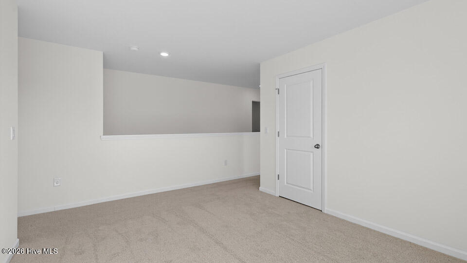
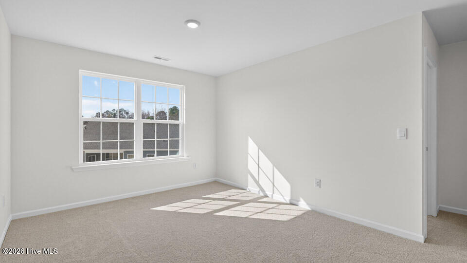
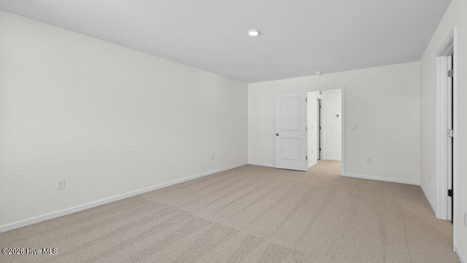
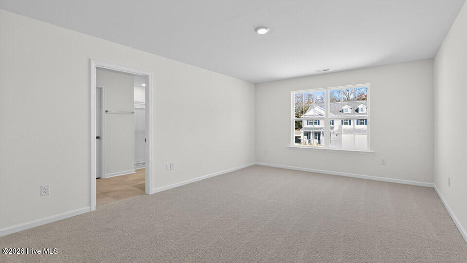
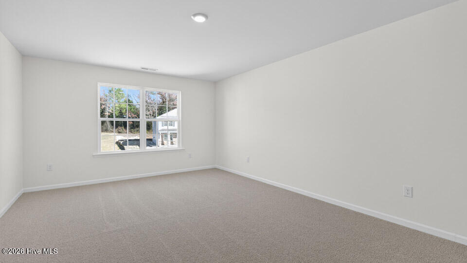
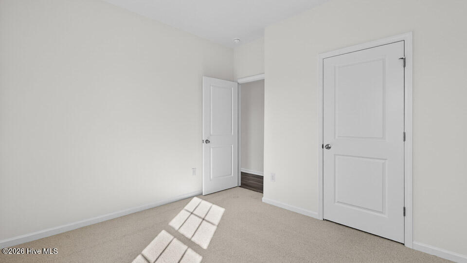
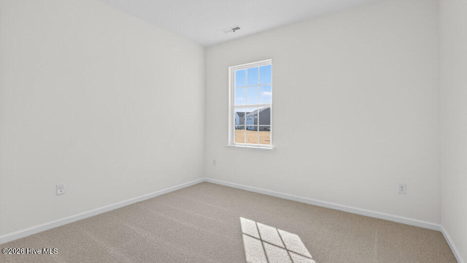
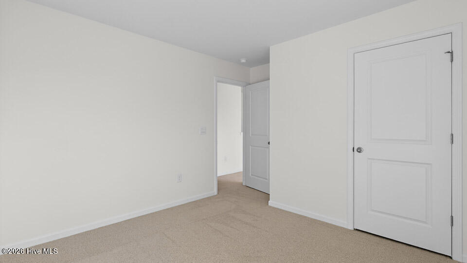
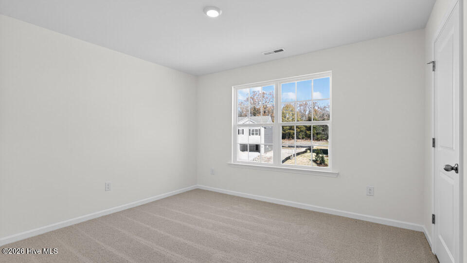
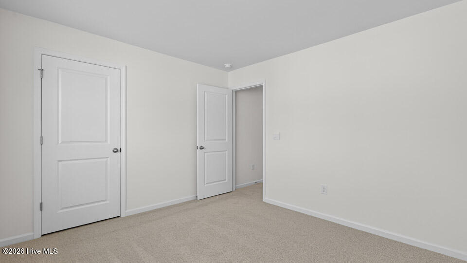
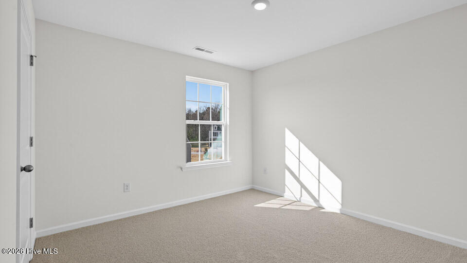
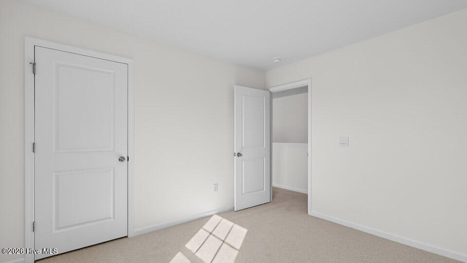
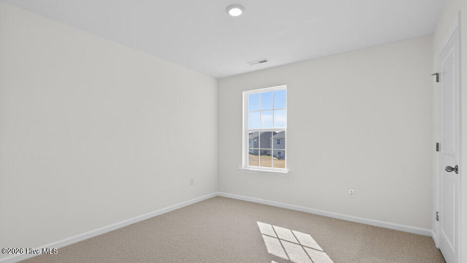
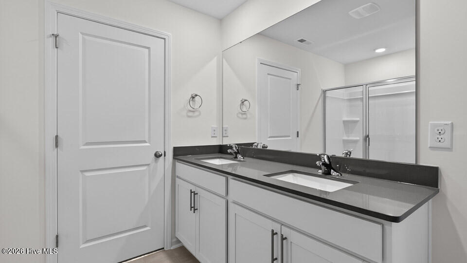
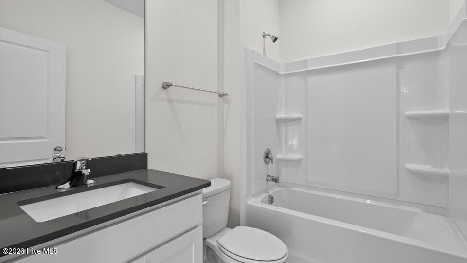
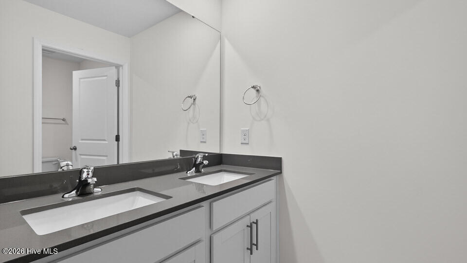
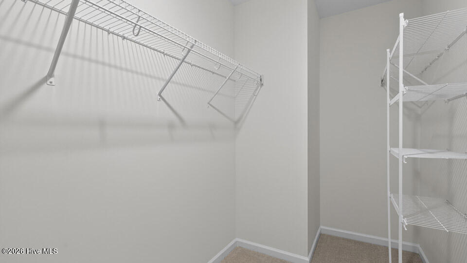
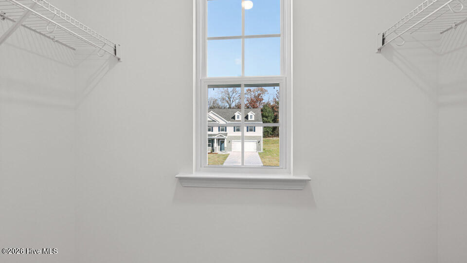
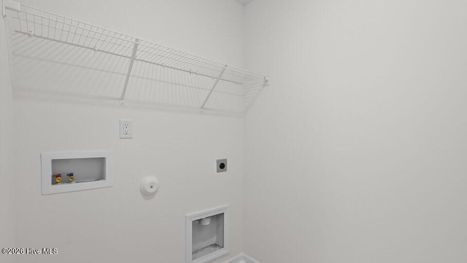
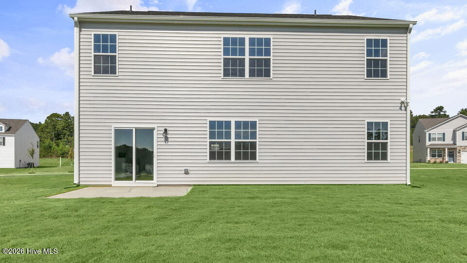
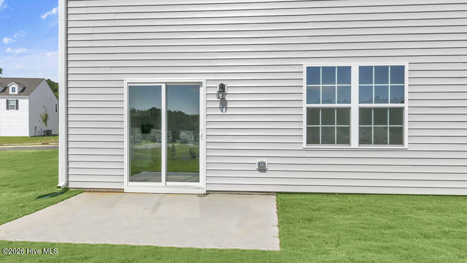
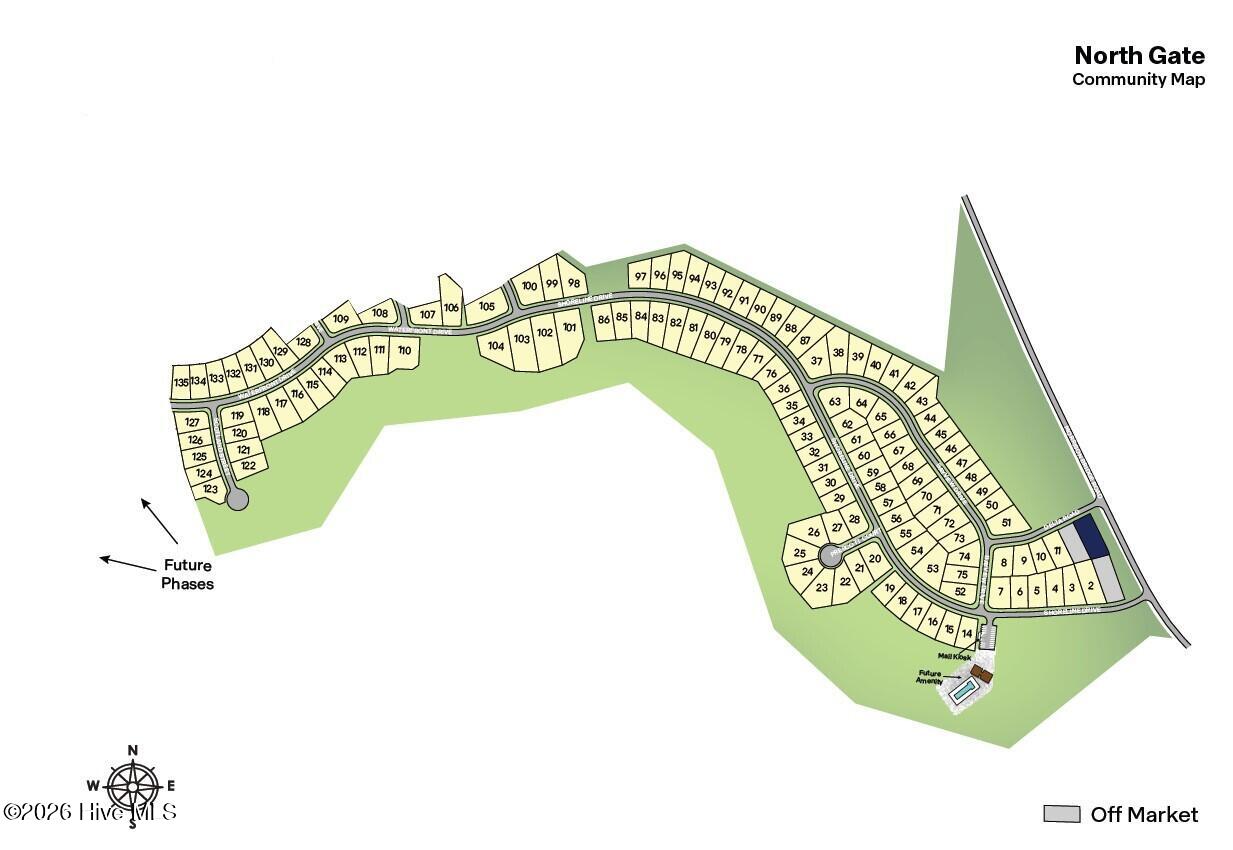
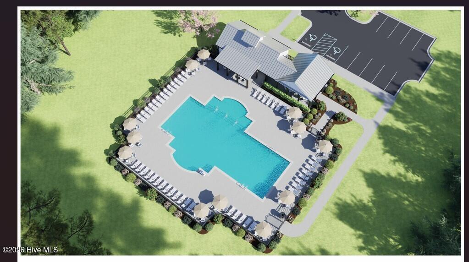
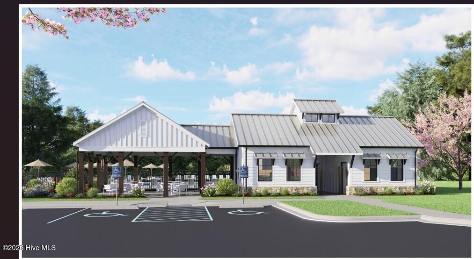
Welcome to 1130 Shoreline Drive in North Gate, featuring the Hayden floor plan with French doors added to the flex room. Backing to a natural tree line, this homesite offers a peaceful setting and additional privacy with fewer rear neighbors. Conveniently located near major roadways, North Gate makes it easy to stay connected to shopping, dining, recreation, and everyday conveniences.
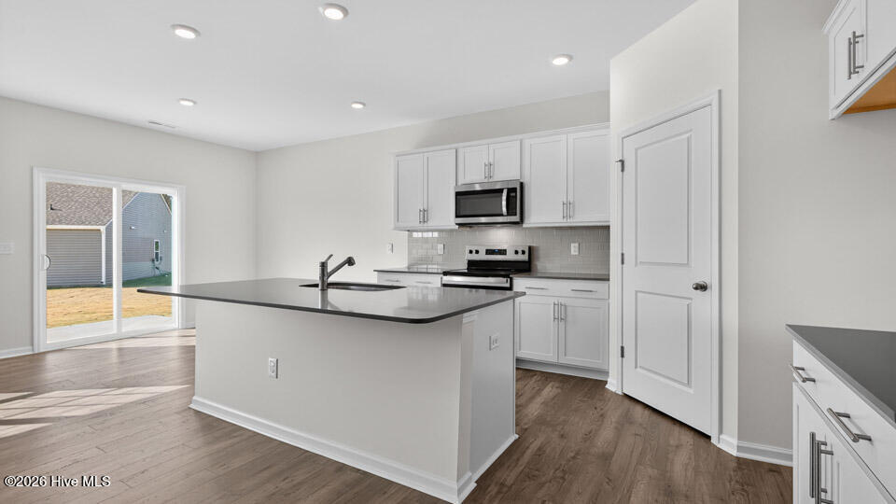
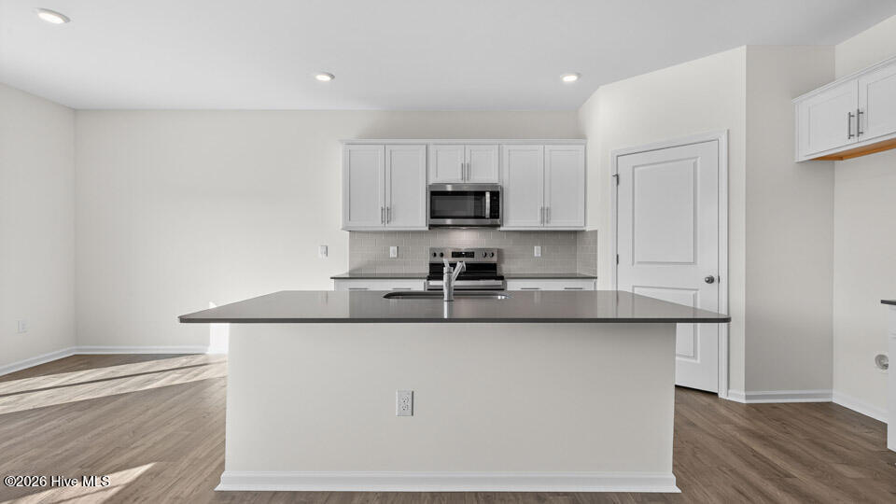
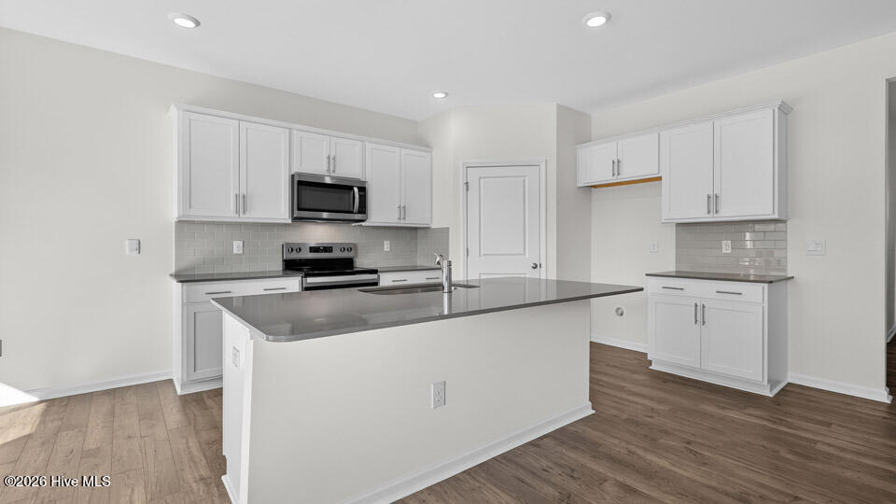
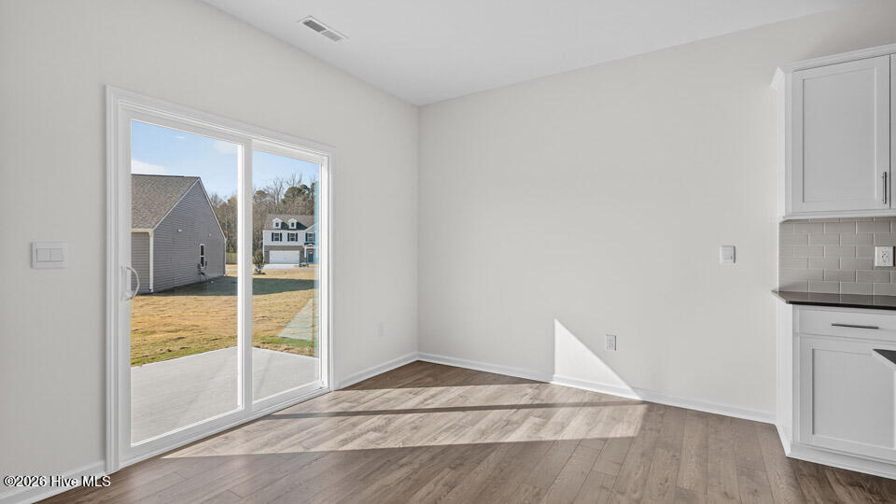
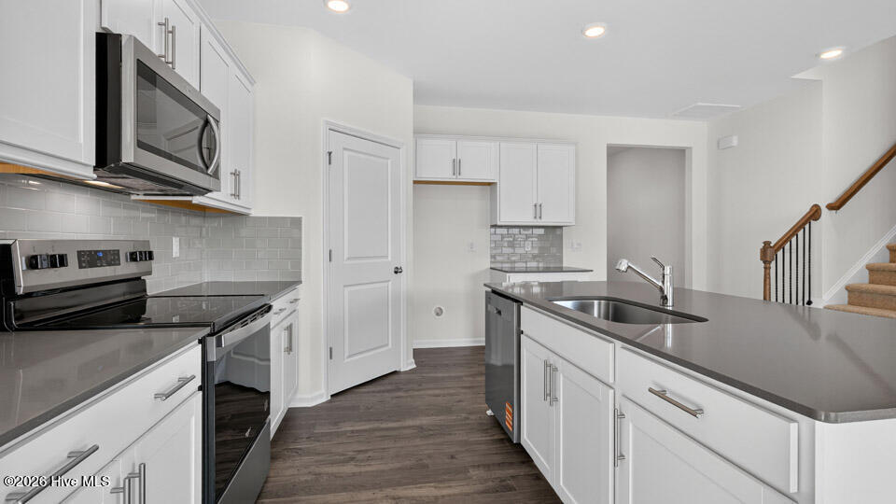
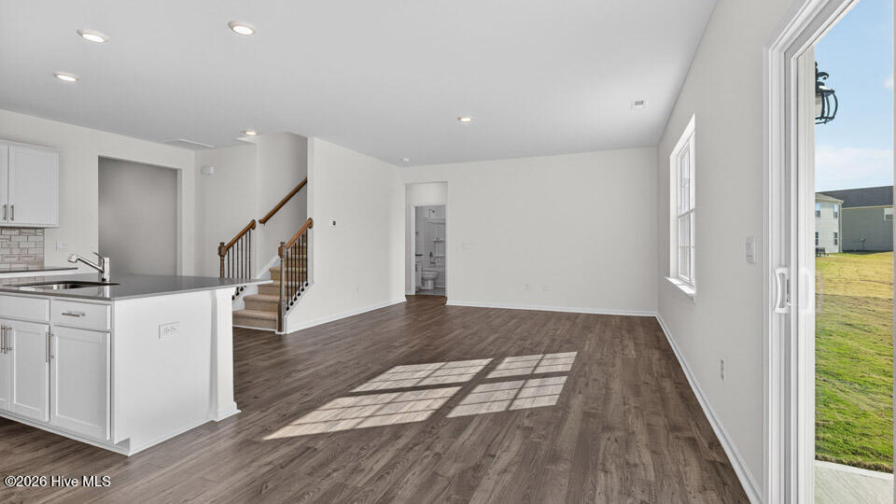
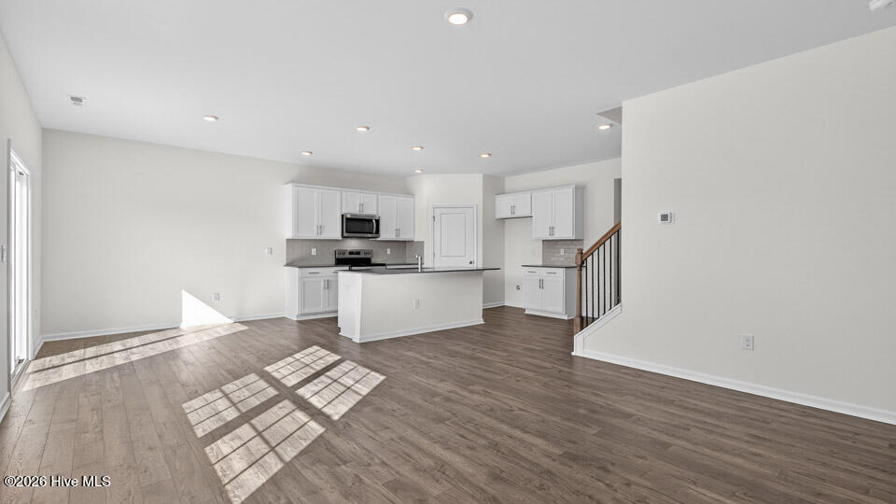
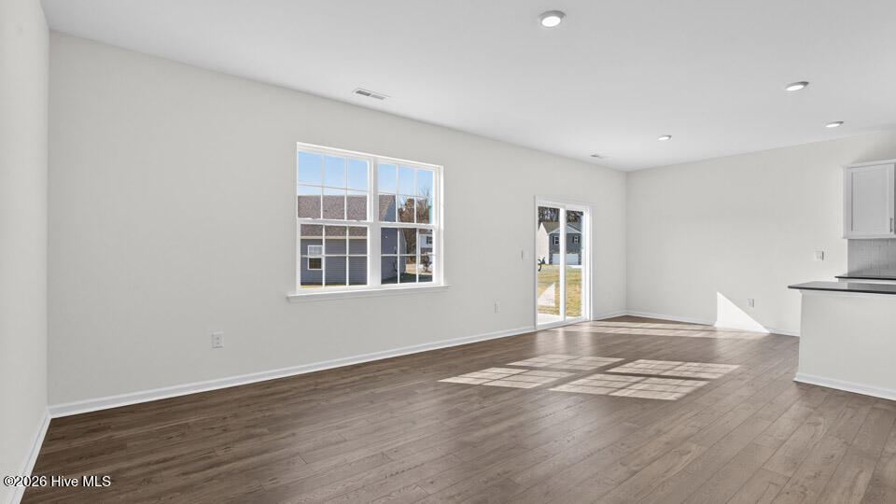
The first floor showcases an open living area with a spacious family room flowing into the kitchen and dining space. The kitchen includes quartz countertops, stainless steel appliances, a center island, and ample storage. French doors create a private flex room ideal for working from home or additional living space. Upstairs, you’ll find a versatile loft, spacious secondary bedrooms, and a relaxing primary suite.
Photos are not of the actual home or interior features and are representative of the floor plan only.
- 13
- 983 Acres
- Brick Veneer
- Vinyl Siding
- Wood Frame
- Maintained
- City Street
- State Road
- Paved
- Playground
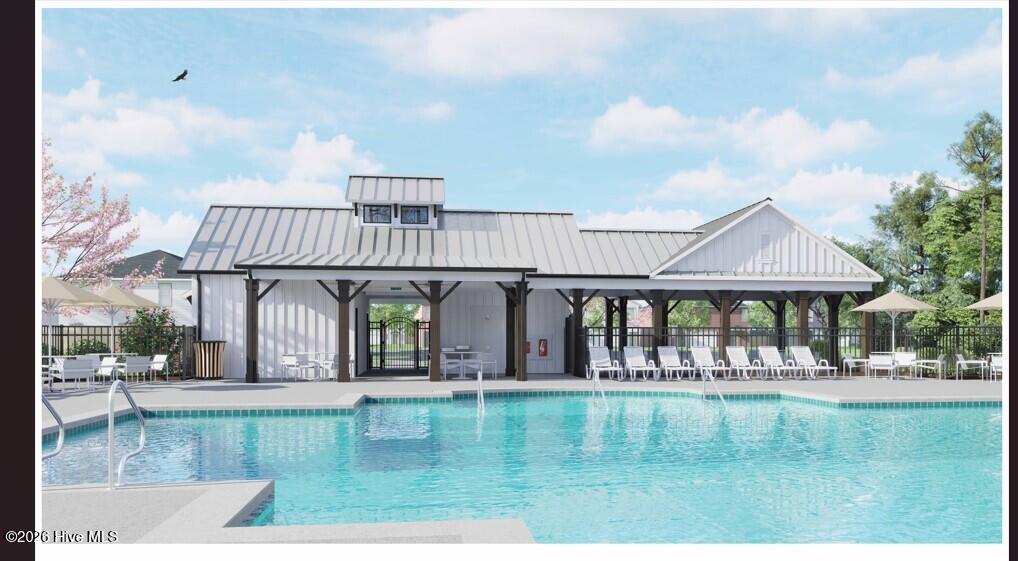
- Community Pool
- Electric
- Zoned
- Walk-in Closet(s)
- Kitchen Island
- Pantry
- Walk-in Sh
- Central Air
- Zoned
- Built-In Microwave
- Dishwasher
- Electric Range
- Carpet
- Laminate
- Vinyl
- D.R. Horton
- Inc.
