

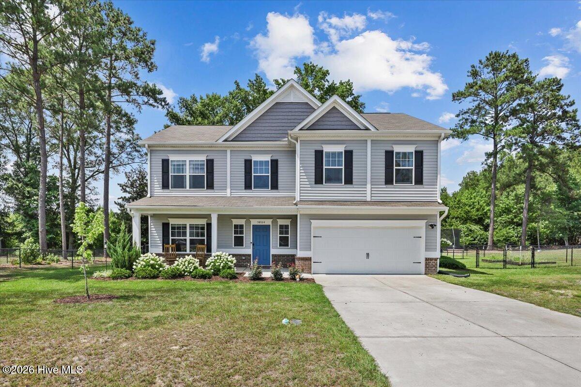
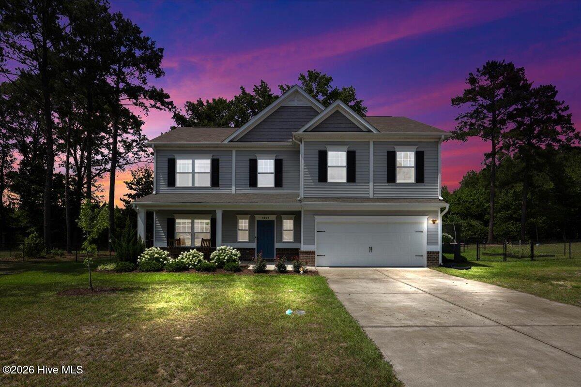
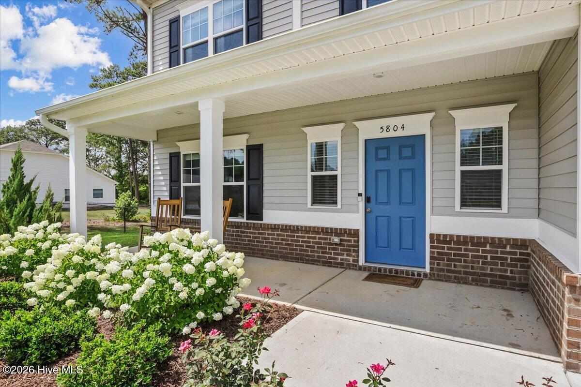
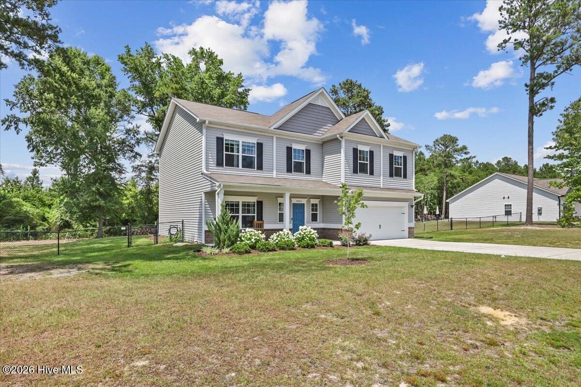
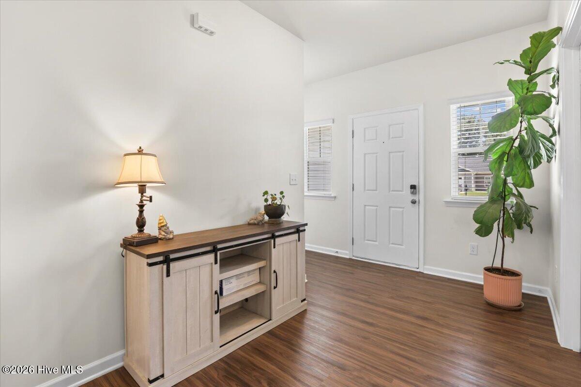
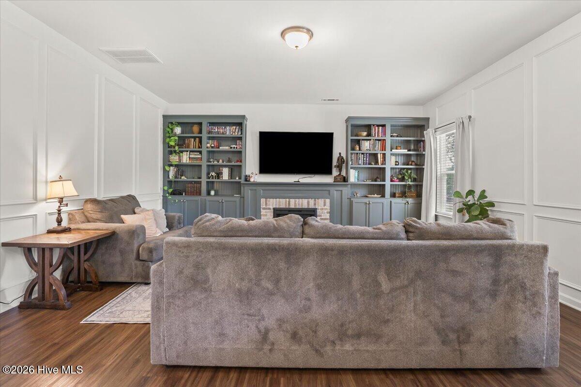
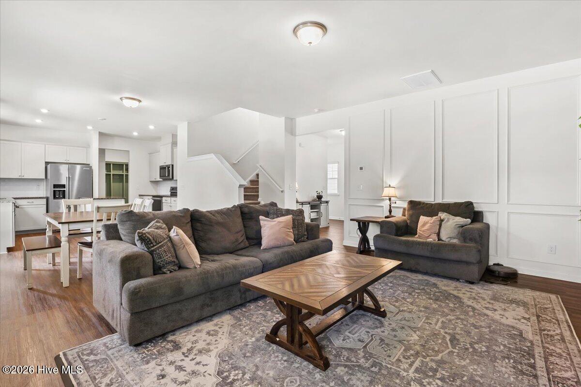
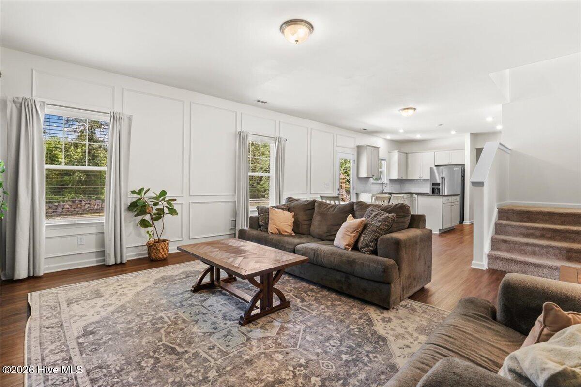
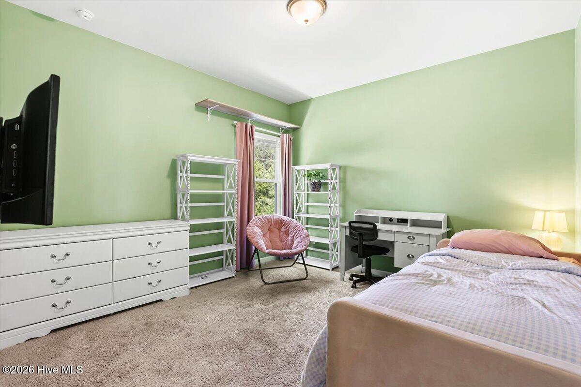
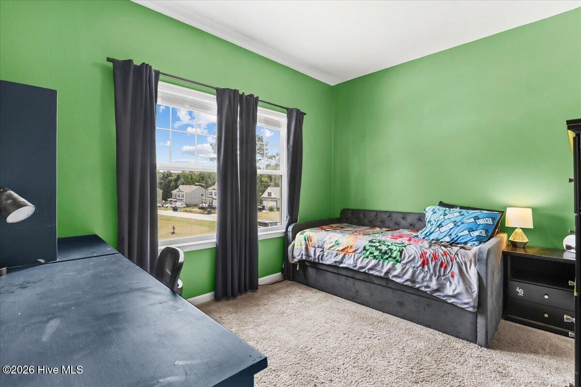
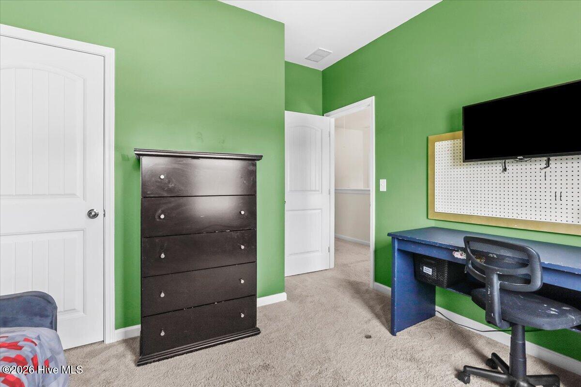
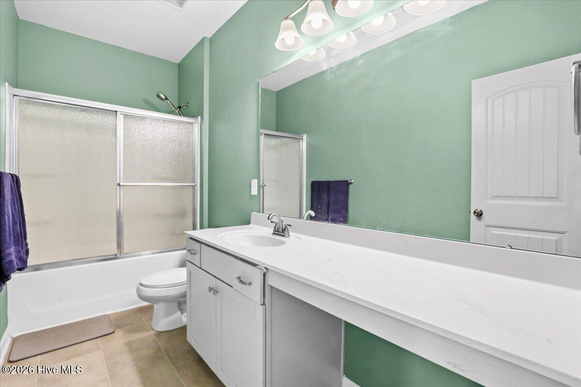
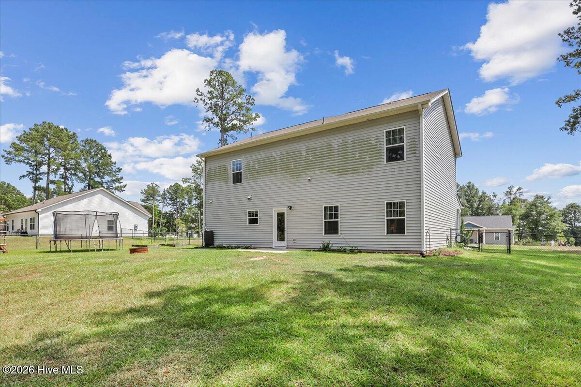
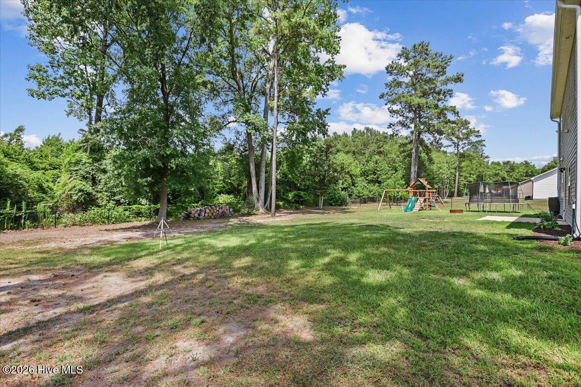
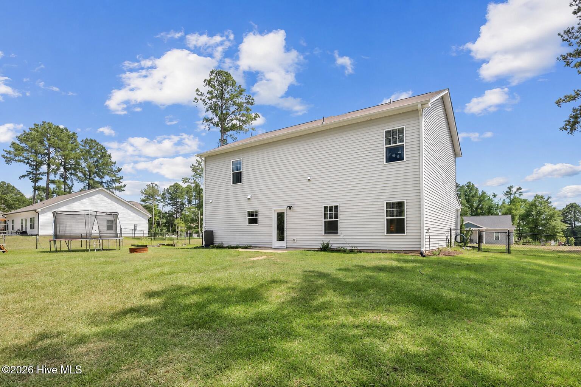
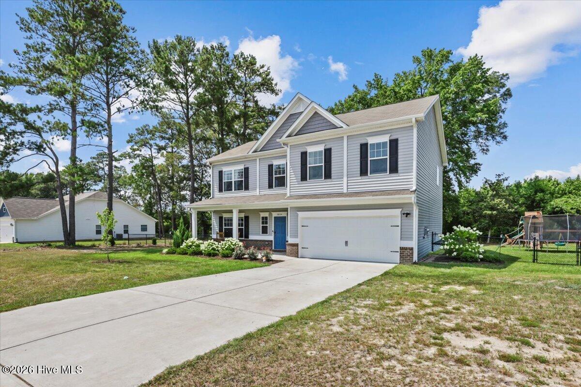
Welcome to 5804 Boldt Drive, where modern style meets everyday comfort in the sought-after Huntington Park community! Built in 2022, this beautifully maintained two-story home on nearly half an acre, offers nearly 2,500 square feet of thoughtfully designed living space with 4 bedrooms, 2.5 bathrooms, and room for everyone to spread out.
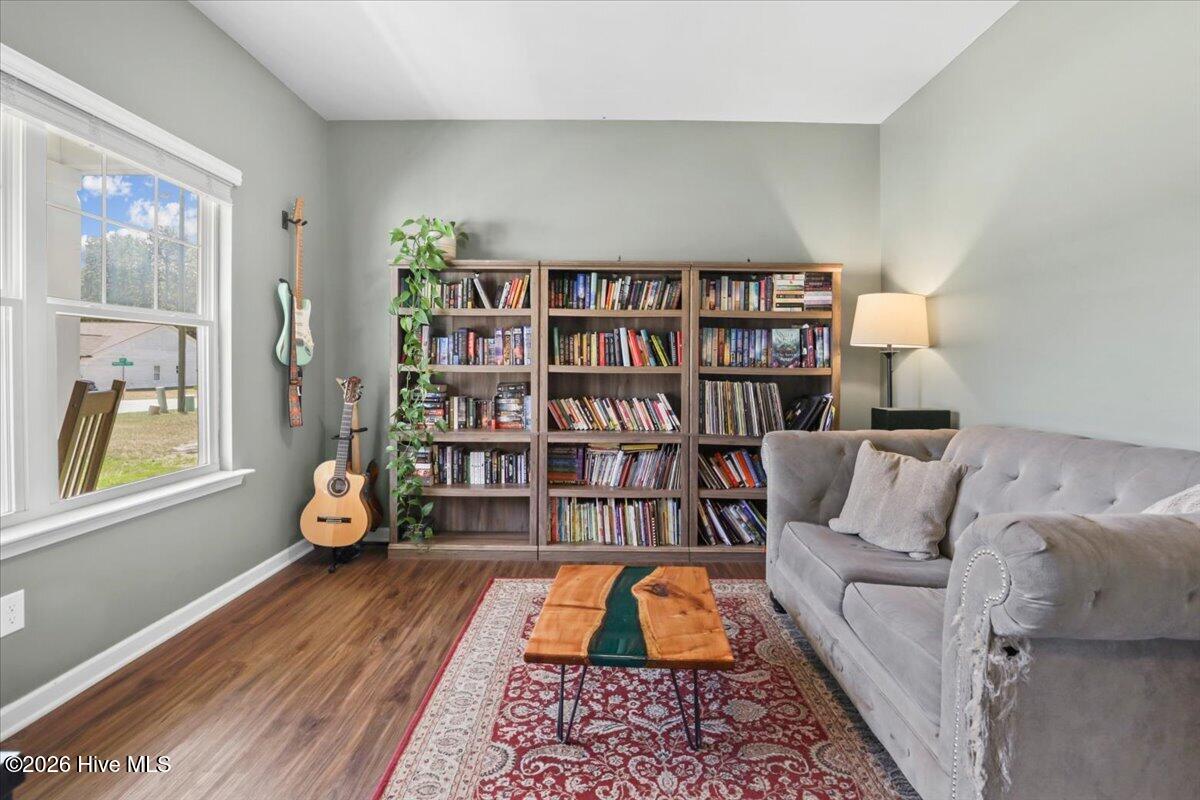
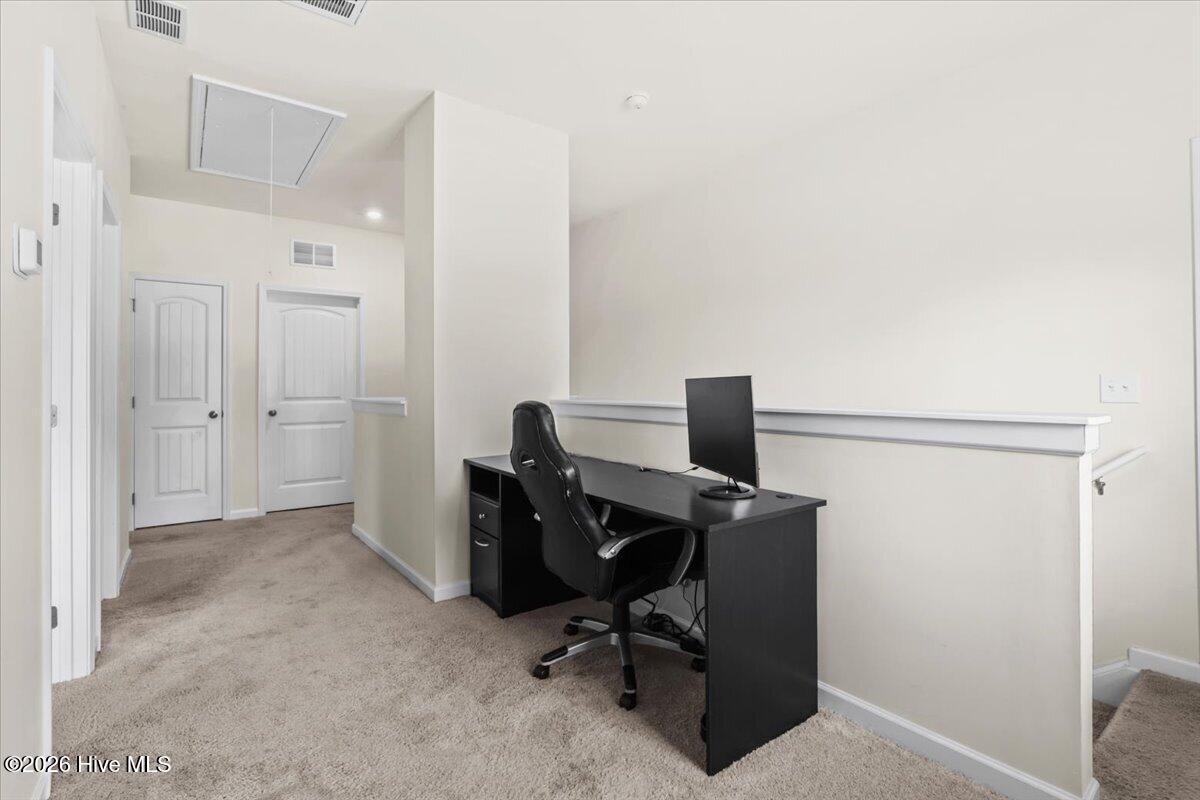
Just off the front entry foyer, you’ll find a versatile bonus room with elegant French doors that is currently being used as a home office. Whether you need a dedicated workspace, playroom, formal dining room, homeschool area, or second living space, this flexible room can easily adapt to fit your lifestyle.
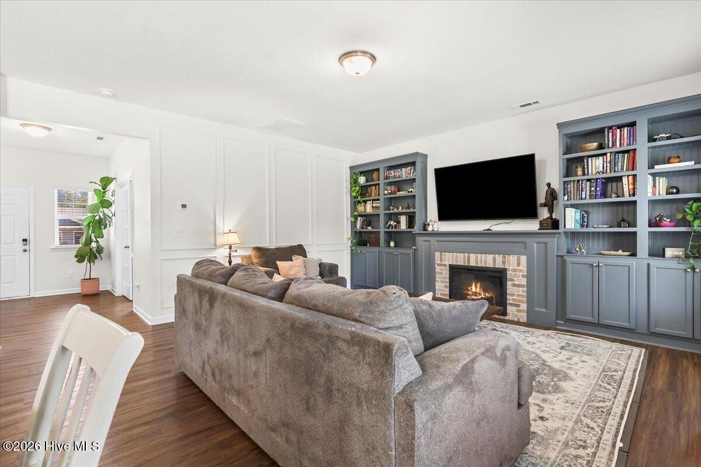
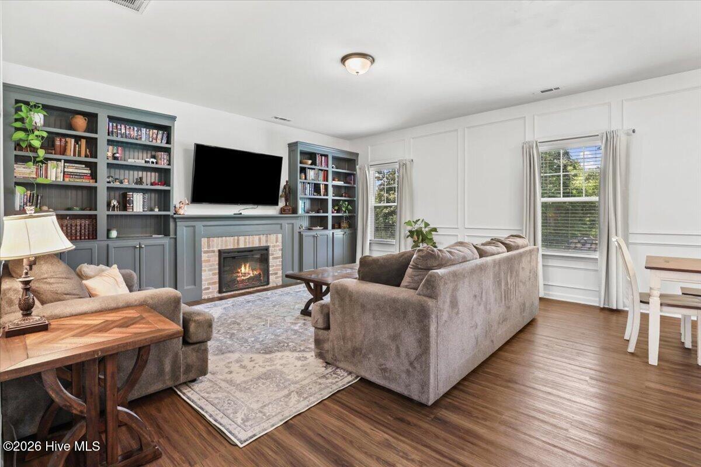
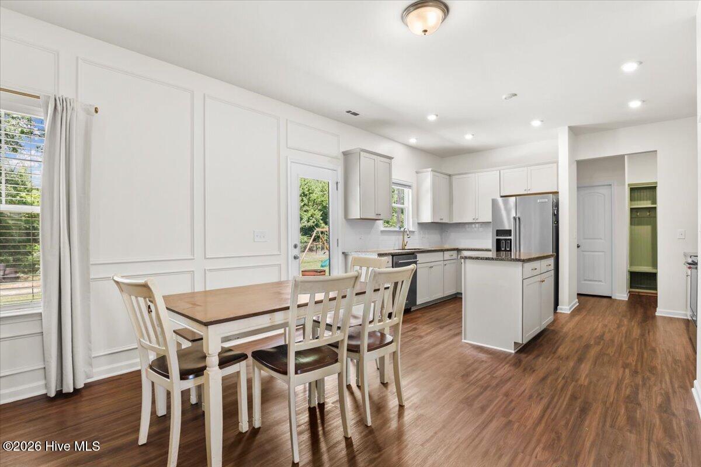
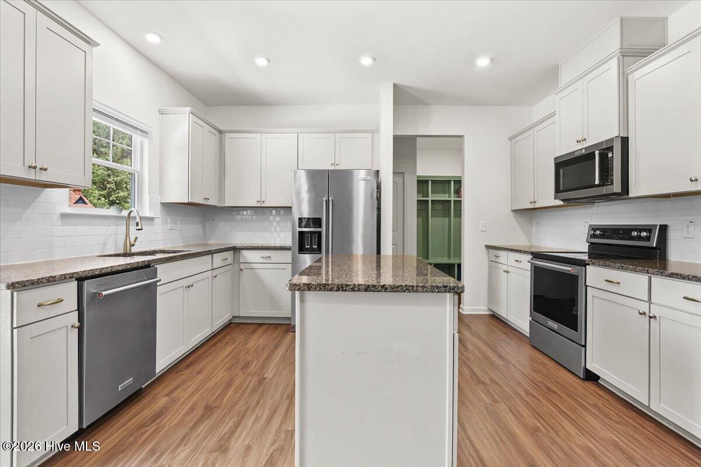
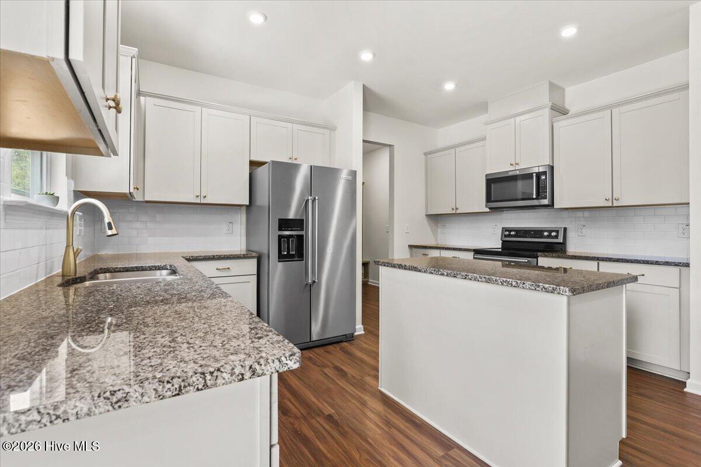
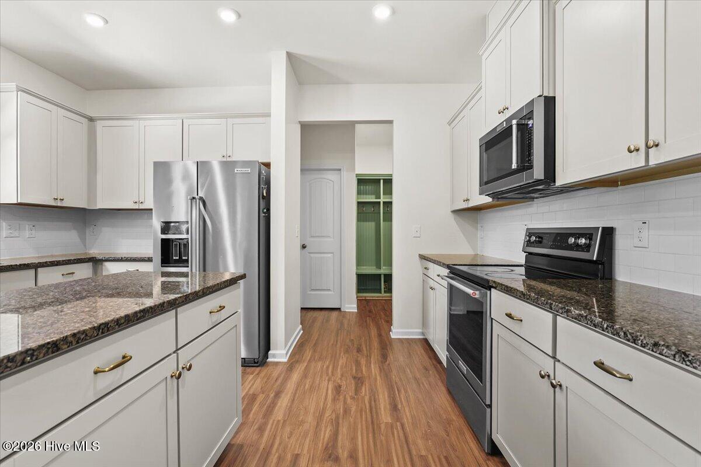
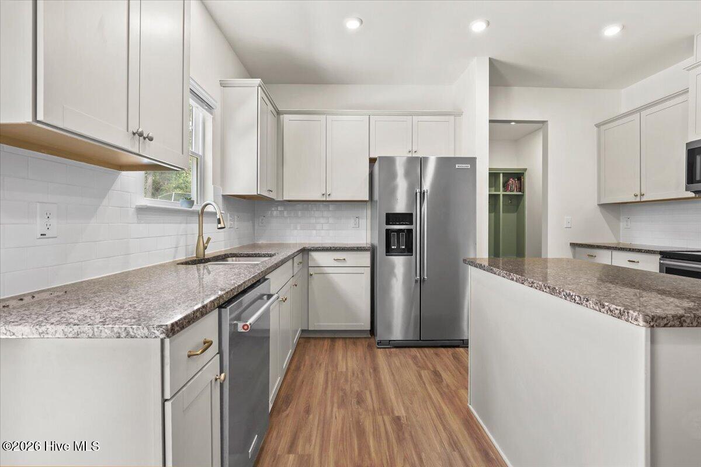
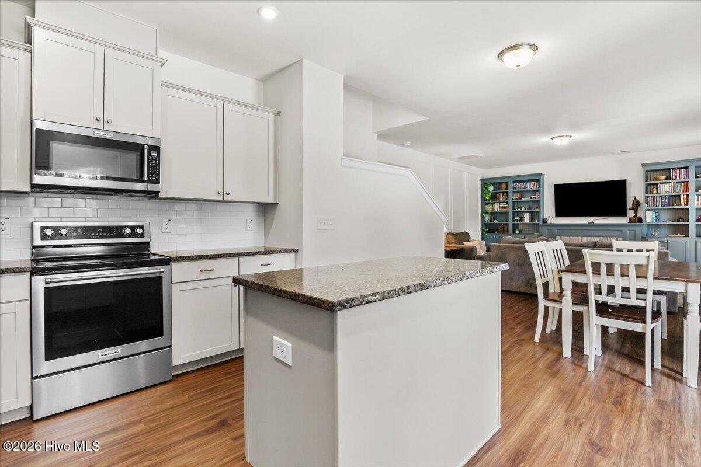
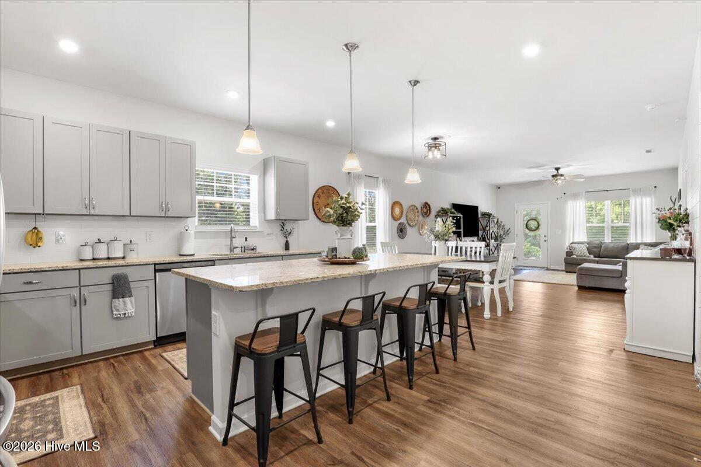
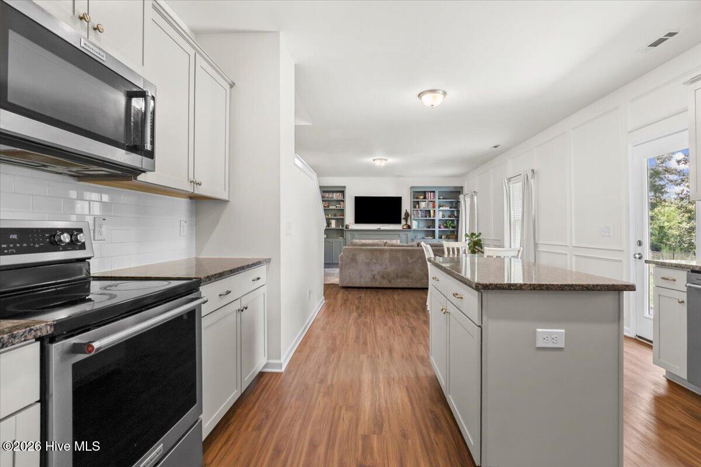
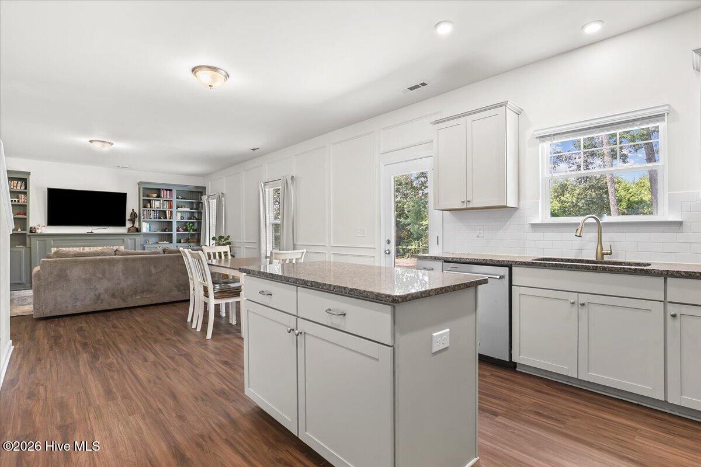
The open-concept main level features durable luxury vinyl plank flooring, abundant natural light, and a spacious living area that flows seamlessly into the heart of the home–the kitchen. Complete with granite countertops, a large center island, matching stainless steel appliances, and a generous pantry, this space is perfect for everything from busy mornings to entertaining family and friends.
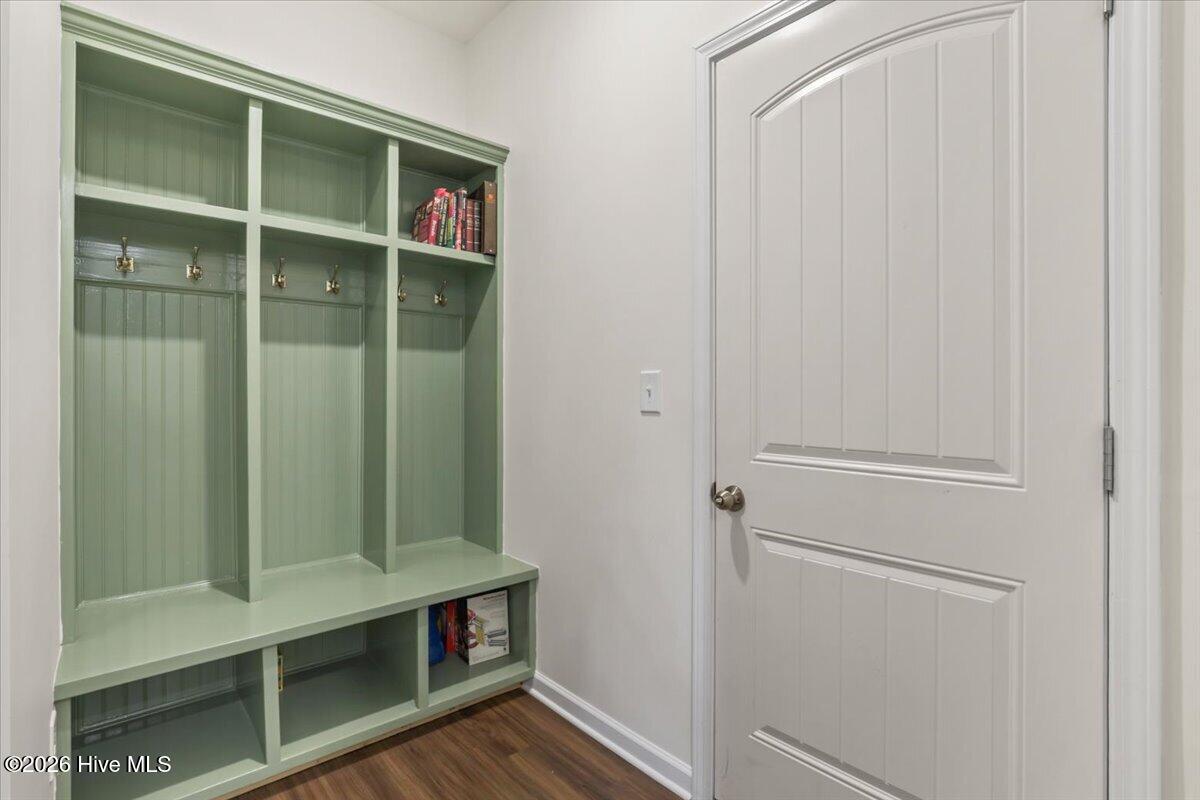
Inside the garage entry, you’ll find a custom built-in bench and shelving, creating the perfect drop zone for shoes, backpacks, and everyday essentials.
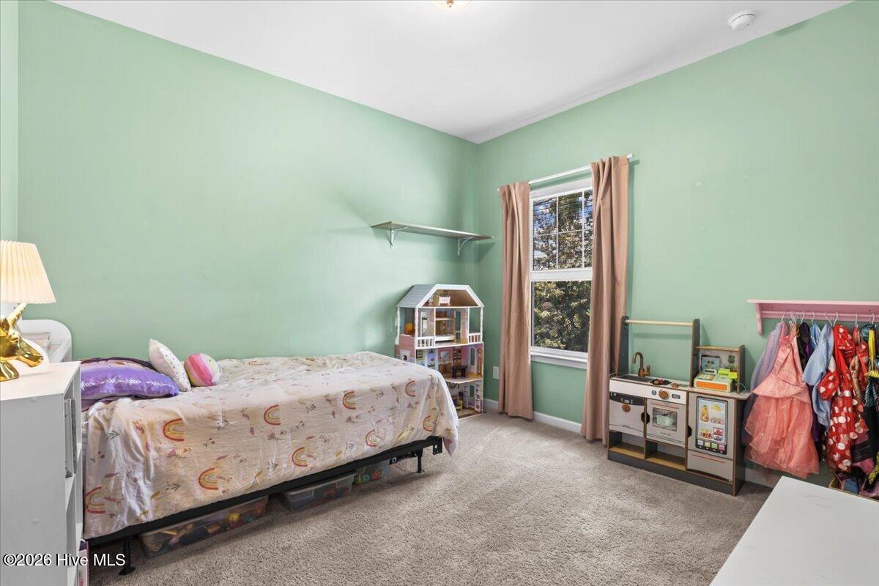
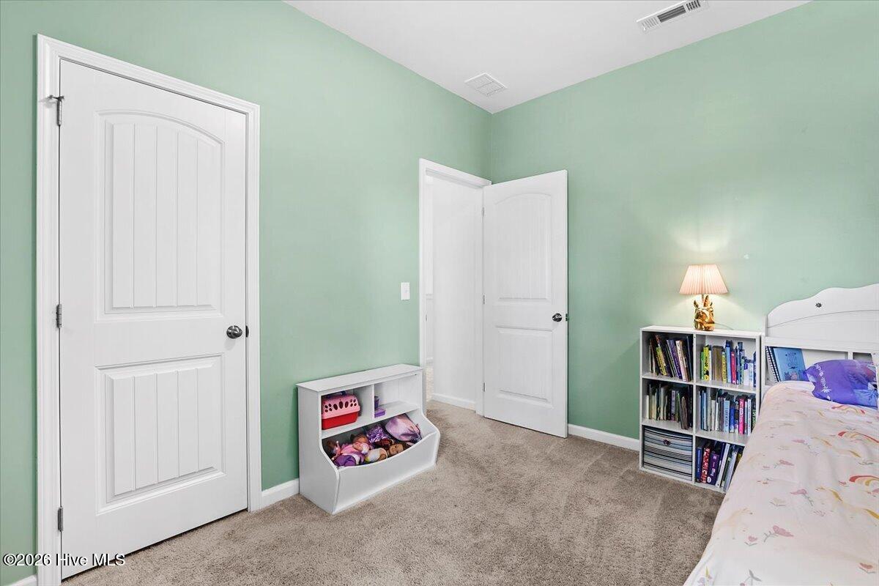
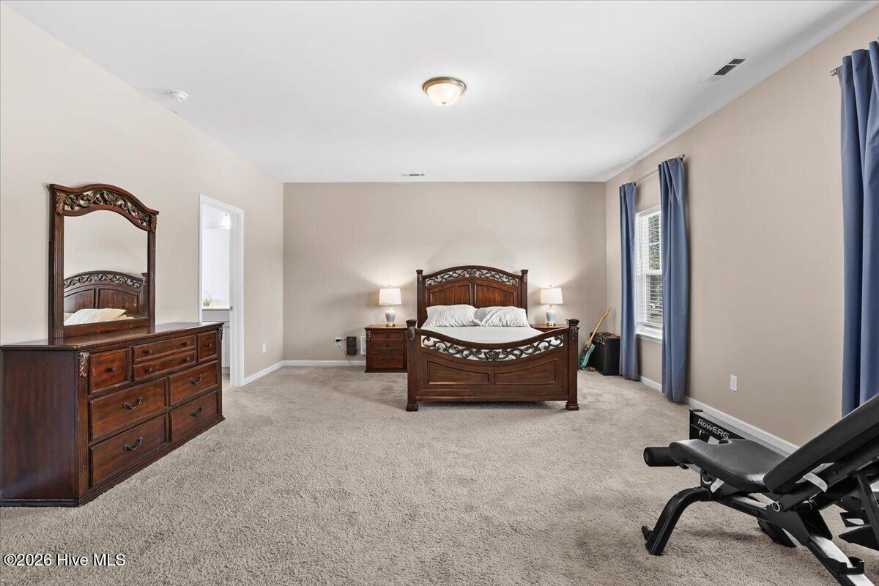
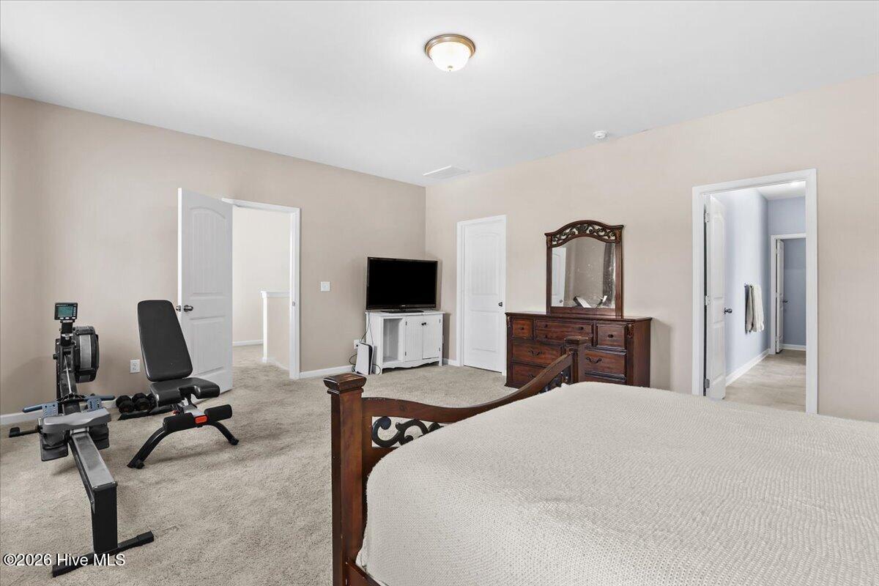
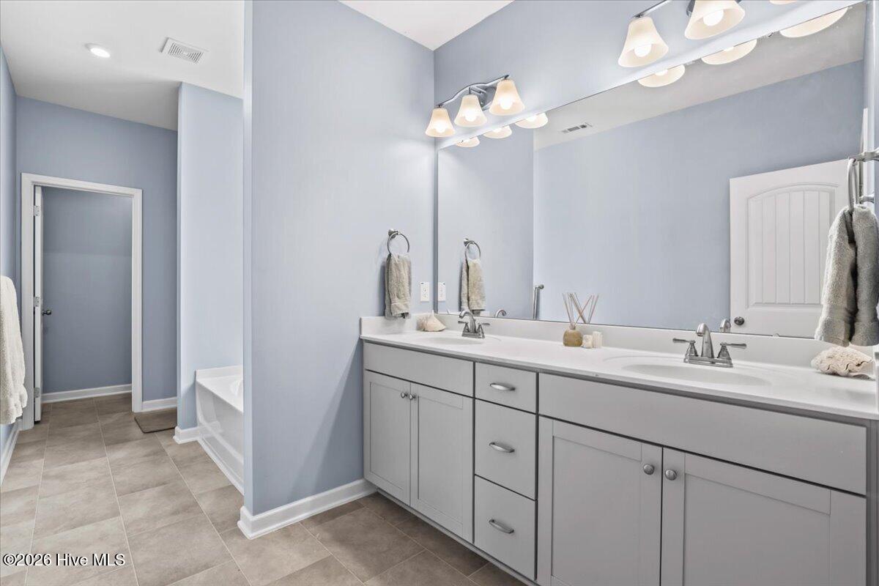
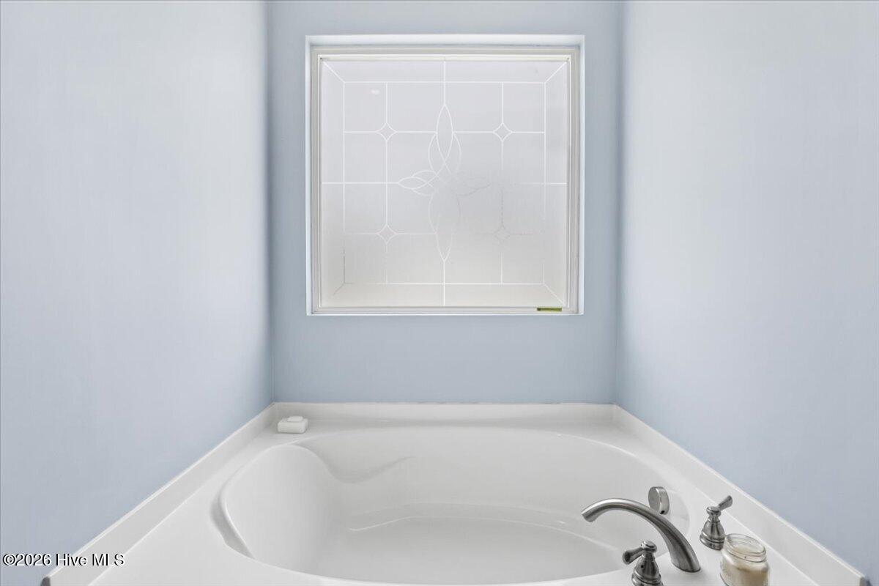
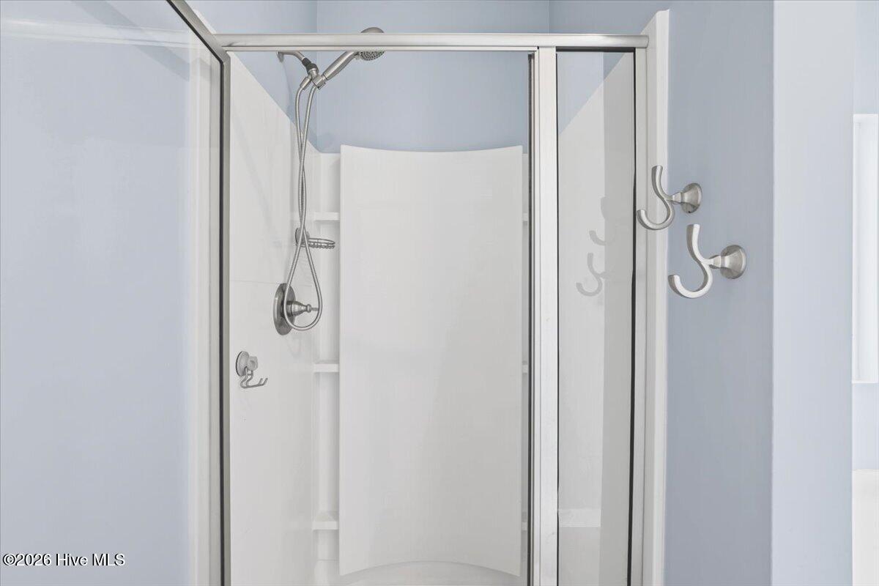
Upstairs, the spacious primary suite offers a relaxing retreat with a private en-suite soaking tub, separate shower, private water closet, and walk-in closet, while three additional bedrooms provide flexibility for guests, a home office, playroom, or growing household.
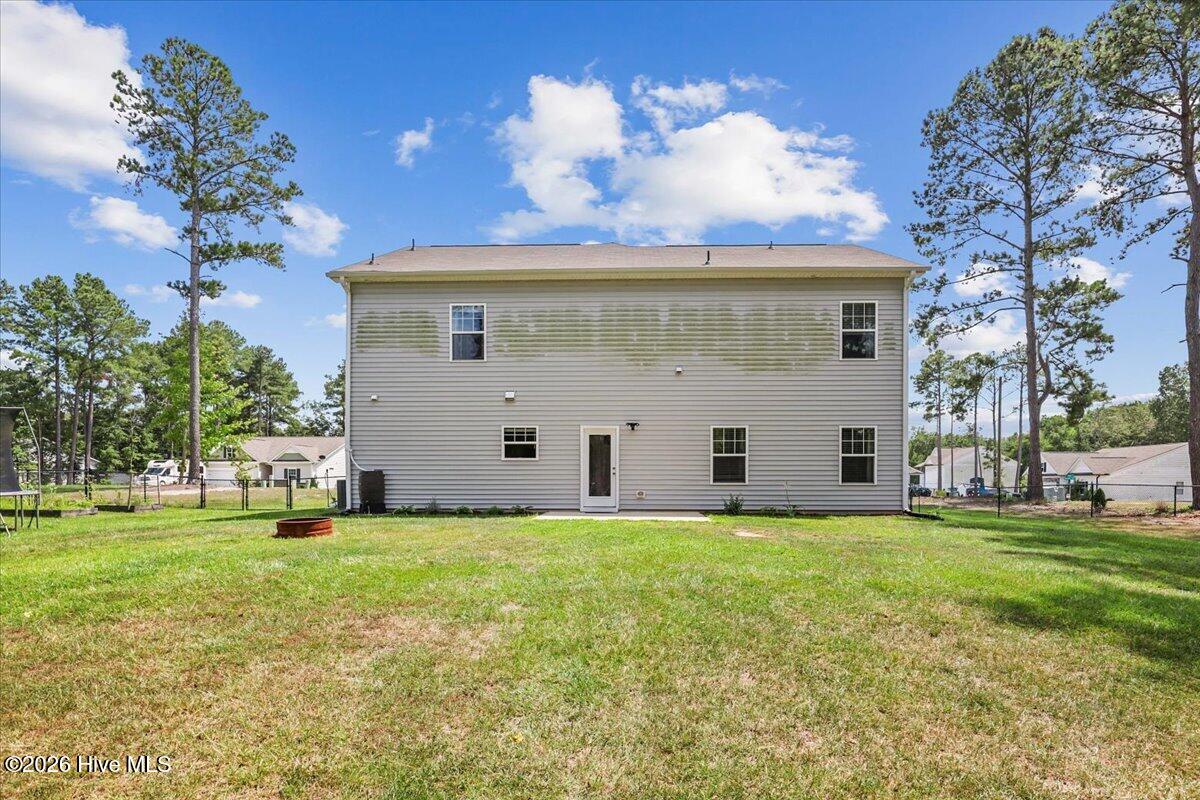
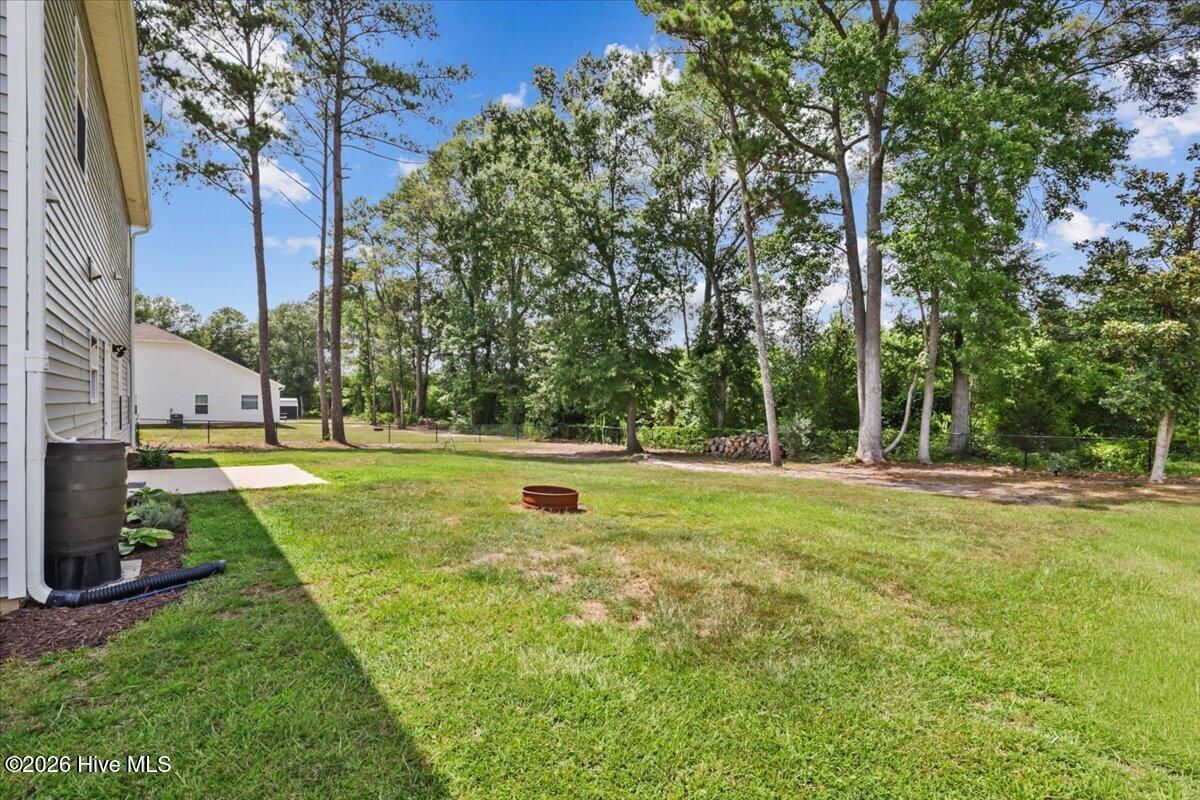
Step outside to a fully fenced backyard that’s ready for summer cookouts, pets, and play. The included swing set makes this outdoor space even more enjoyable from day one.
Conveniently located just a short drive from Goldsboro, Kinston, and Seymour Johnson Air Force Base, this move-in-ready home offers the perfect combination of space, style, and convenience.
***PLUS: Preferred lender credit offered at 0.75% of the loan amount up to $2,000 when using Baron Wise with Atlantic Bay Mortgage Group!
Don’t miss out on this amazing opportunity to make this home YOURS!
- 20
- 038 Acres
- Vinyl Siding
- Wood Frame
- Maintained
- City Street
- State Road
- Covered
- Patio
- Front Porch
- Electric Oven
- Built-In Microwave
- Refrigerator
- Dish
- LVT/LVP
- Carpet
- Chain Link
- Back Yard
- Heat Pump
- Electric
- Forced Air
- Fireplace Insert
- Walk-in Closet(s)
- Entrance Foyer
- Mud Room
- Bookcase
- Community Sewer
- La Grange Utilities
