

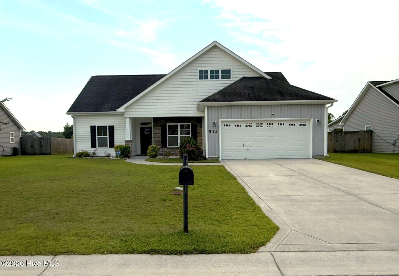
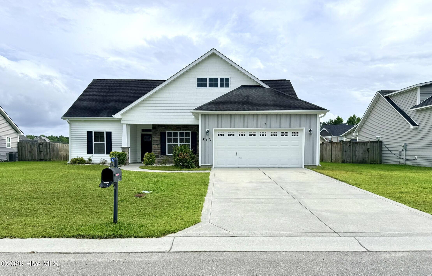
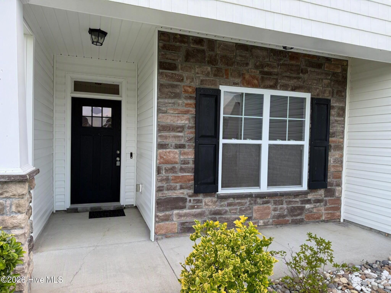
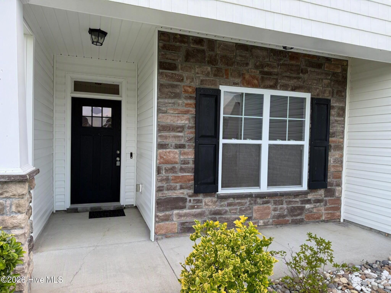
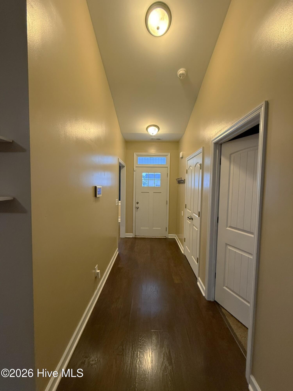
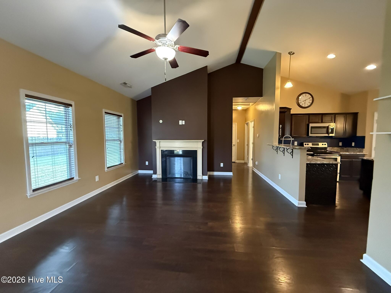
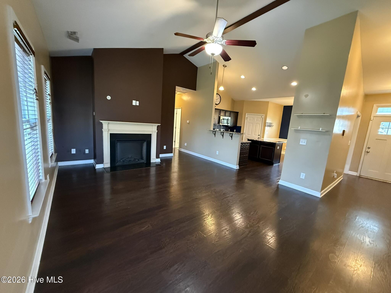
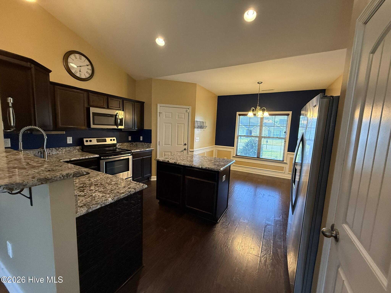
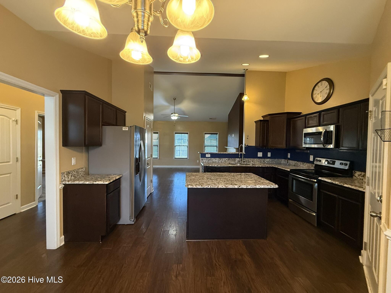
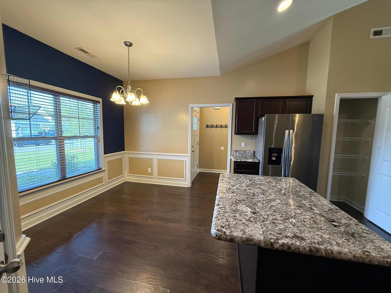
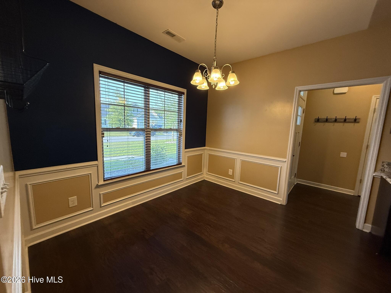
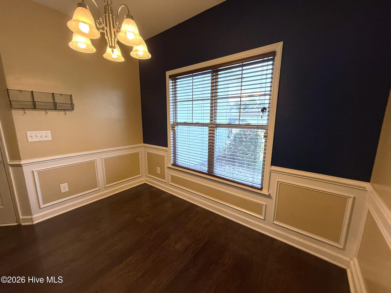
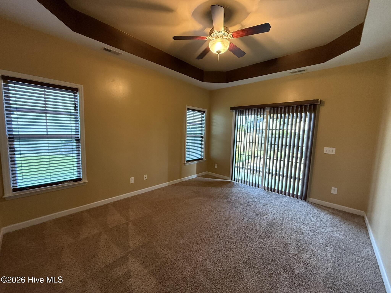
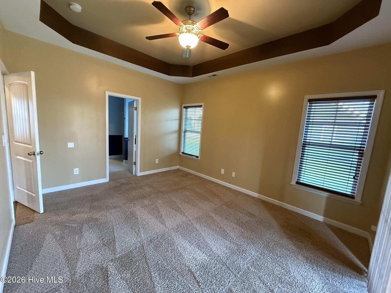
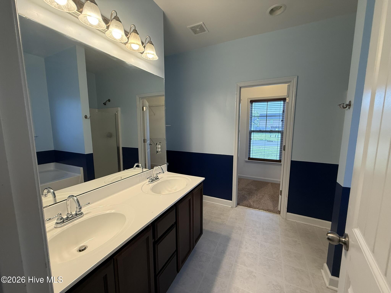
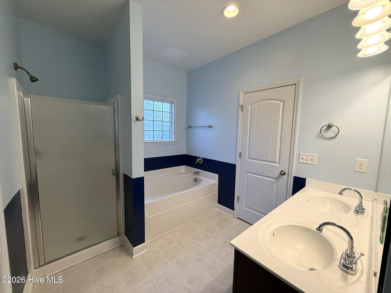
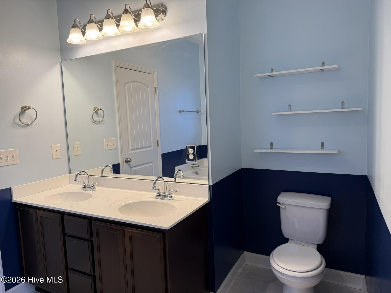
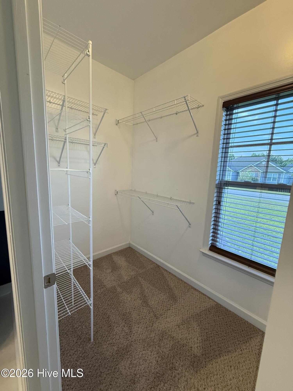
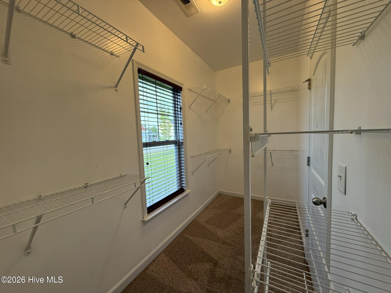
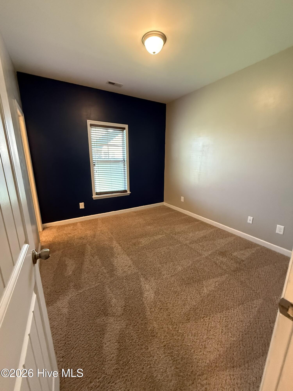
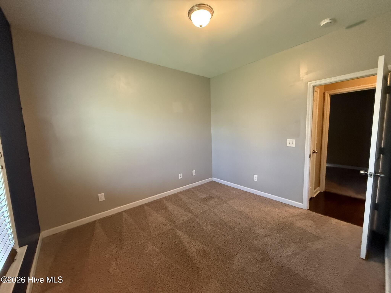
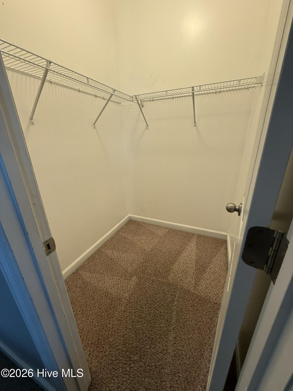
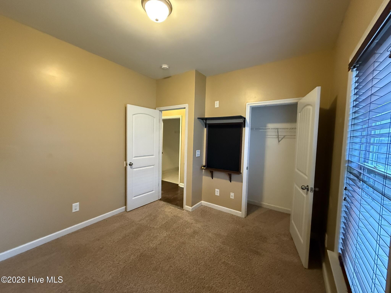
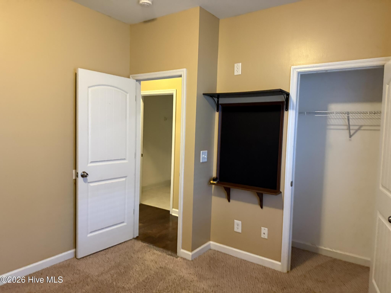
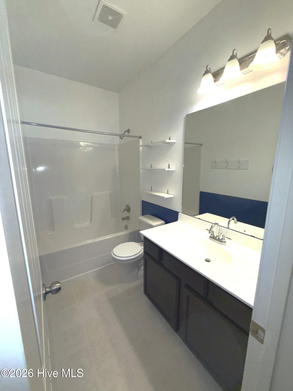
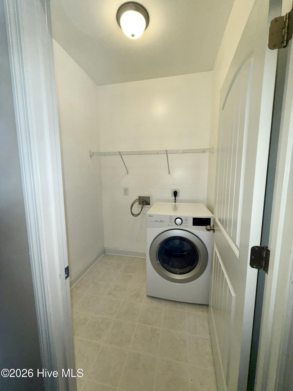
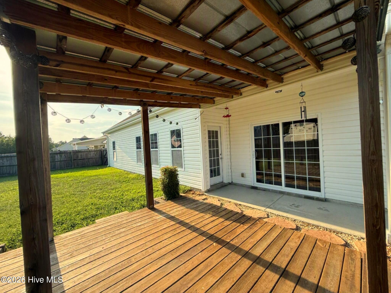
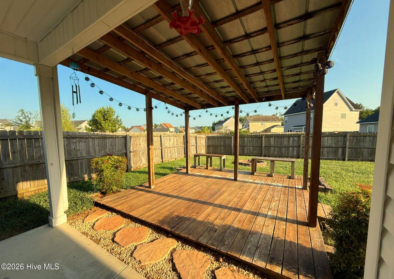
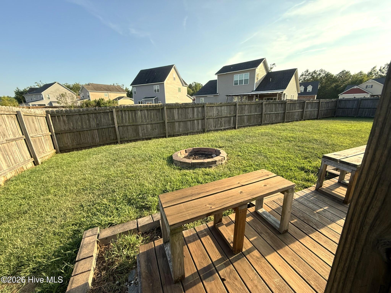
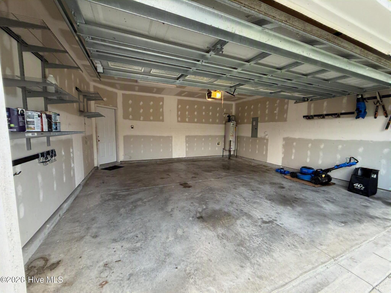
This beautifully designed Woodbury floor plan located in the Wantland’s Ferry neighborhood at Towne Pointe offering 3-bedroom, 2-bath with open layout, vaulted ceilings and a well-appointed kitchen featuring a center island, pantry, and plenty of storage space. The home includes carpeted bedrooms, wood-looking laminate flooring throughout the living room, dining area, and kitchen, and light-colored laminate flooring in the wet areas. The primary suite provides a comfortable retreat with a double vanity, separate tub, walk-in shower, and large walk-in closet. Two additional bedrooms and a full bathroom are positioned on the opposite side of the home for added privacy. The backyard features a covered deck, a pergola, and a 6-foot privacy fence, creating a great space to relax or entertain. Towne Pointe amenities include walking trails and a swimming pool. Don’t miss the opportunity to make this home sweet home yours!
- 9
- 148 Acres
- Vinyl Siding
- Wood Frame
- Maintained
- Paved
- Wood
- Back Yard
- Heat Pump
- Electric
- Hot Water
- Fireplace(s)
- Community Sewer
- Onslow Sewer Authority
- Covered
- Front Porch
- Rear Porch
- Walk-in Closet(s)
- Tray Ceiling(s)
- High Ceilings
- En
- Ceiling Fan(s)
- Central Air
- Heat Pump
