

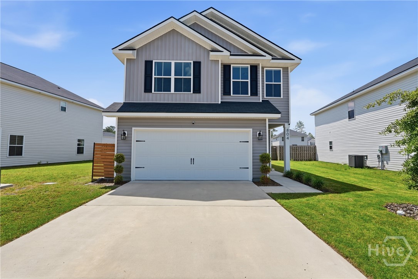
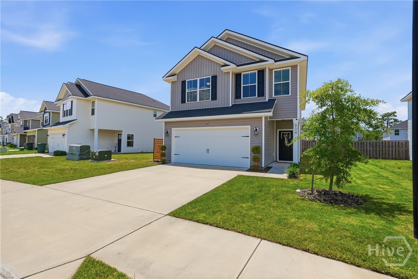
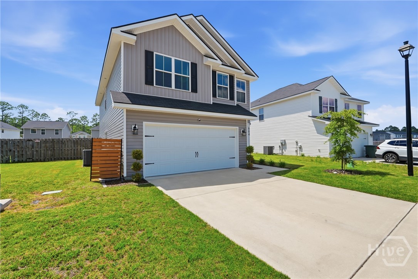
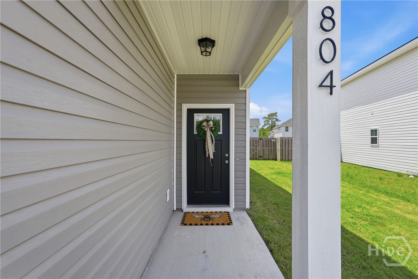
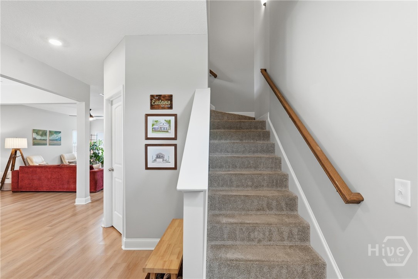
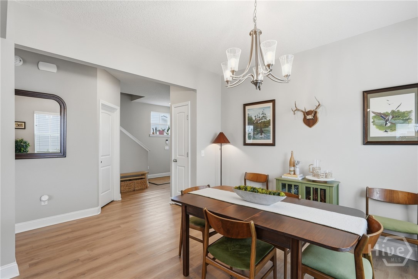
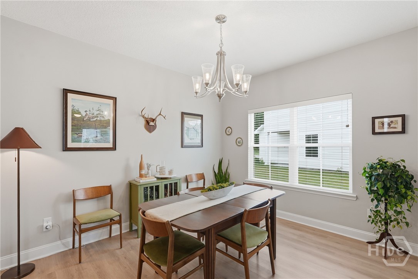
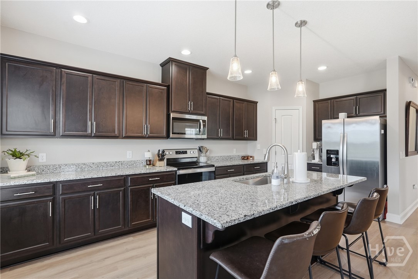
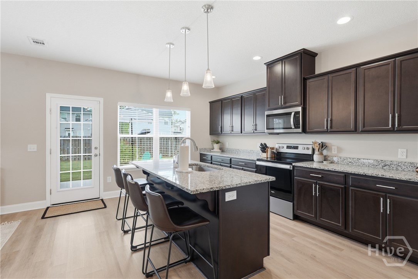
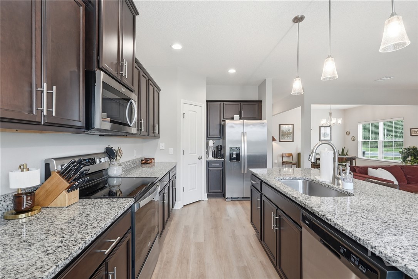
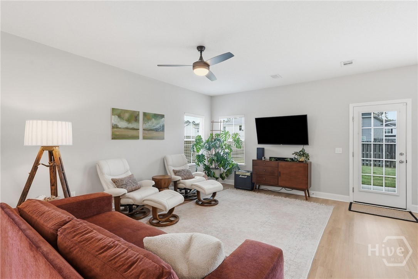
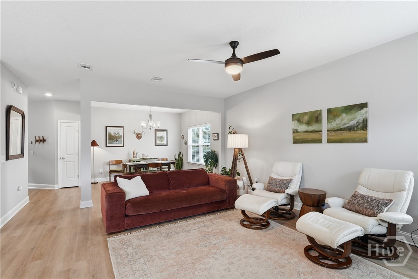
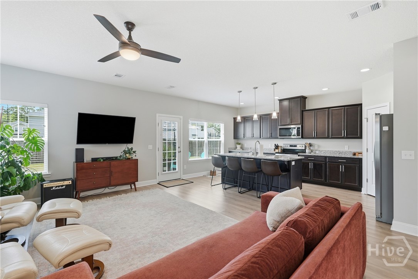
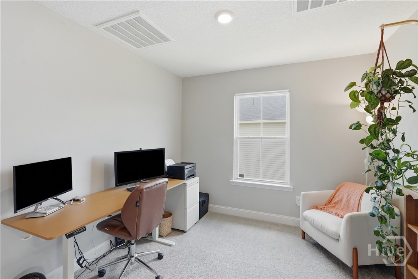
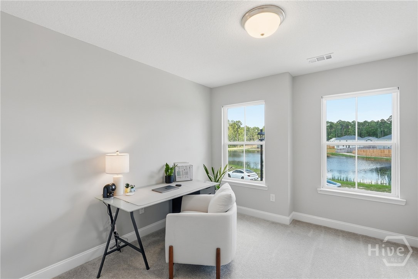
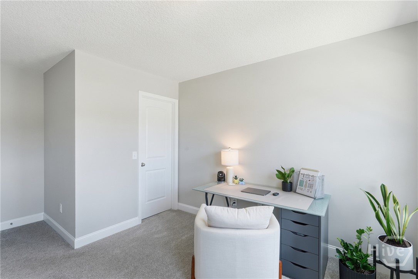
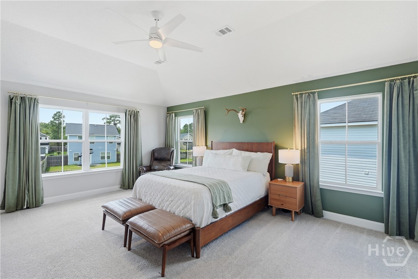
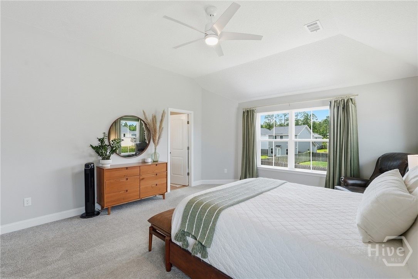
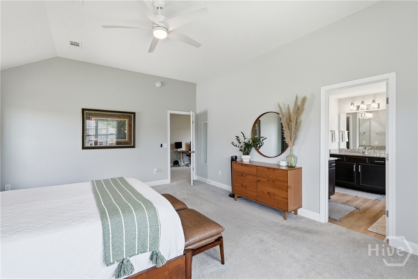
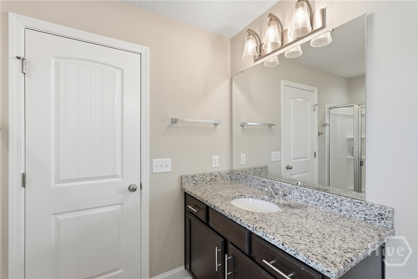
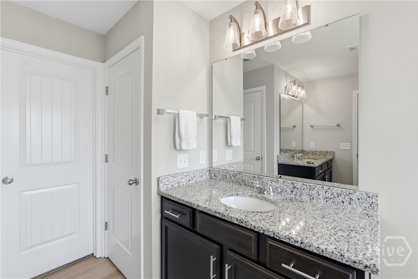
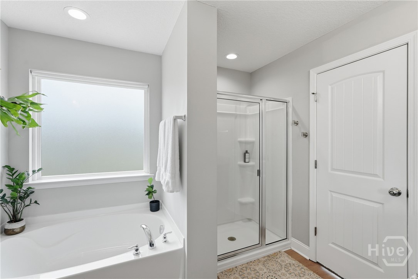
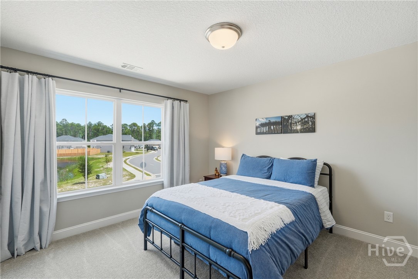
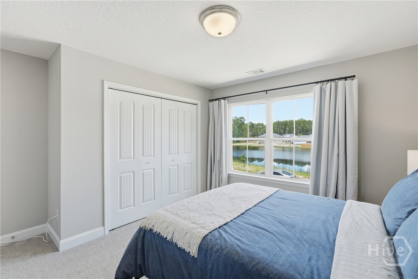
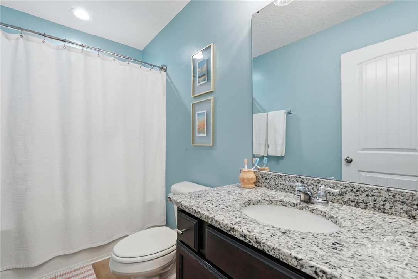
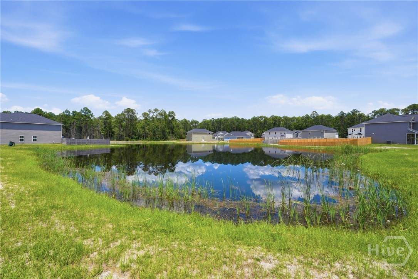
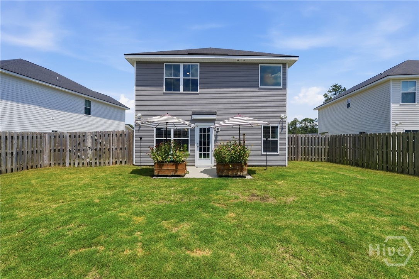
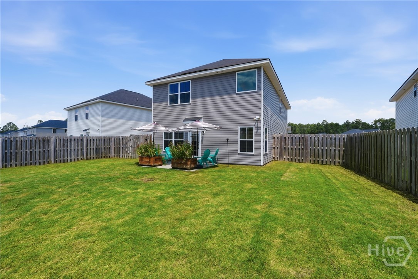
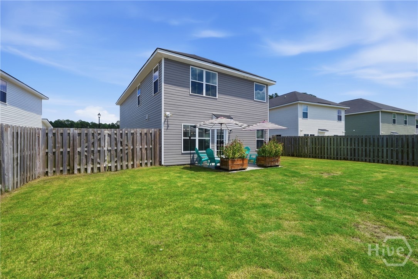
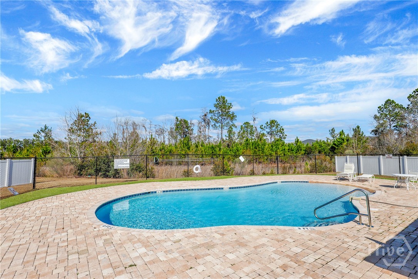
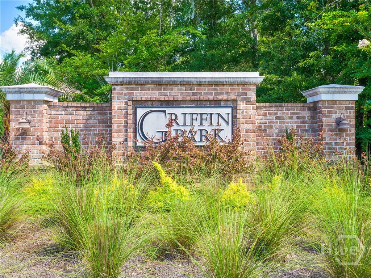
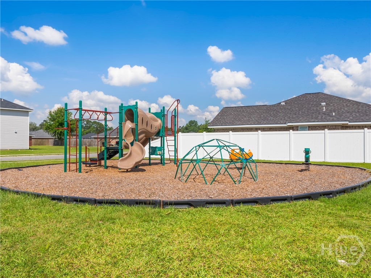
Welcome home to this like-new 3-bedroom, 2.5-bath Gwinnett floor plan in the highly sought-after Griffin Park community in Hinesville, just minutes from Fort Stewart! Designed with today’s lifestyle in mind, this beautiful move-in-ready home features a bright open-concept floor plan that’s perfect for everyday living and entertaining. The spacious kitchen is the heart of the home, offering abundant counter space, ample cabinetry, modern appliances, and a large island overlooking the dining and living areas. Upstairs, you’ll find a versatile loft that can easily serve as a home office, media room, playroom, fitness area, or bonus space to fit your needs. The oversized primary suite provides a relaxing retreat with plenty of room for a sitting area, while the impressive primary bathroom features dual vanities, a spacious walk-in shower, and a large walk-in closet. Two additional bedrooms and a full bathroom offer plenty of space for family and guests. Step outside to enjoy the privacy-fenced backyard with upgraded landscaping, creating the perfect setting for cookouts or simply unwinding after a long day. The attached two-car garage provides additional storage and convenience. Located in one of Hinesville’s most desirable neighborhoods, Griffin Park offers outstanding community amenities including a swimming pool, playgrounds, and sidewalks while providing quick access to Fort Stewart, shopping, restaurants, schools, and everything the area has to offer. If you’re searching for a like-new home in Hinesville with an open floor plan, large primary suite, loft, fenced backyard, two-car garage, and exceptional community amenities, this beautiful home checks every box. Schedule your private showing today before this incredible opportunity is gone!
- 6
- 098 Acres
- Frame
- Vinyl Siding
- Wood Siding
- Central
- Electric
- Central Air
- Electric
- Some Electric Appliances
- Dishwasher
- Electric Water
